| Rebate | 20% Buyer's Rebate | $3,500 Flat Fee Selling | 2% Full Service Selling |
|---|---|
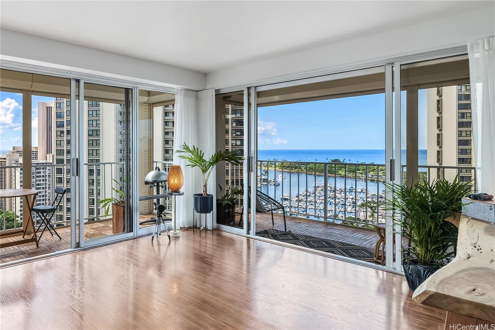
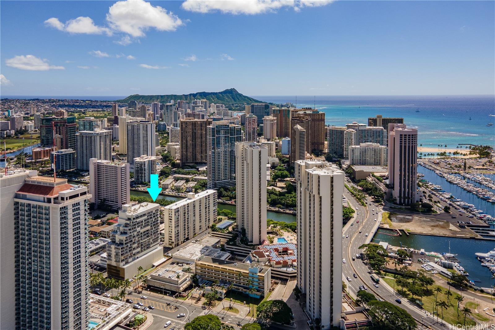
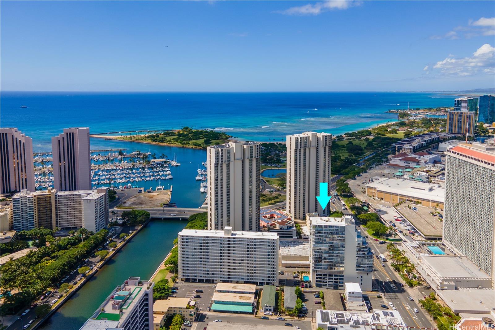
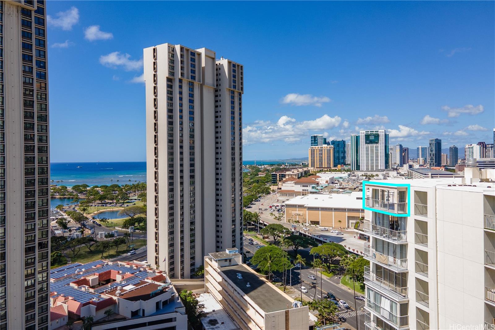
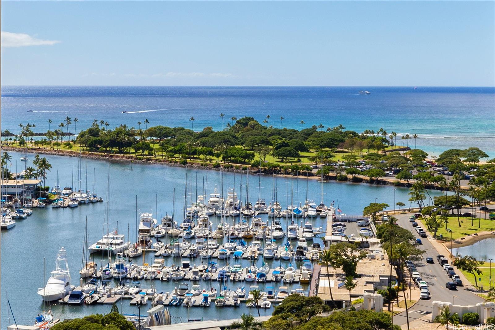
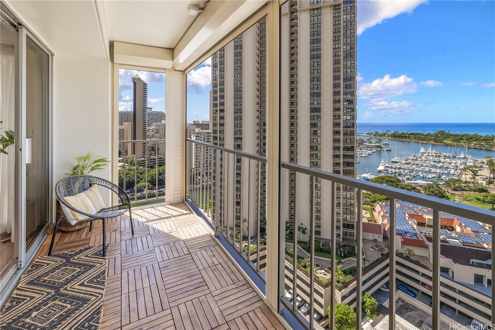
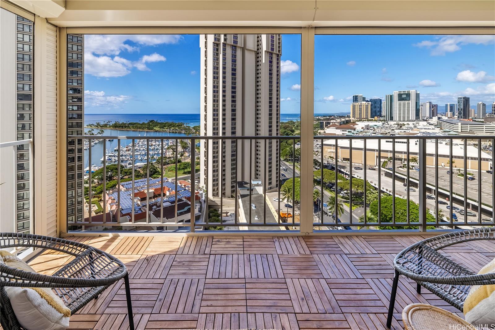
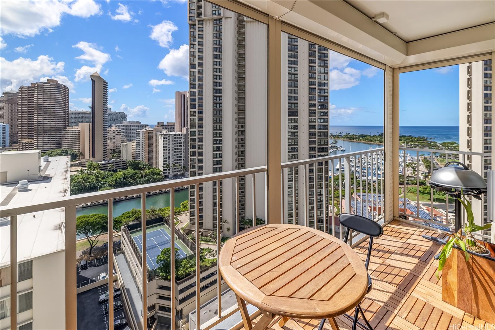
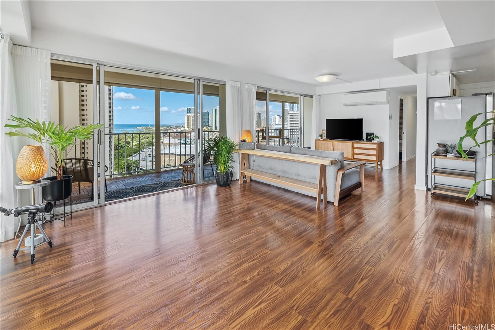
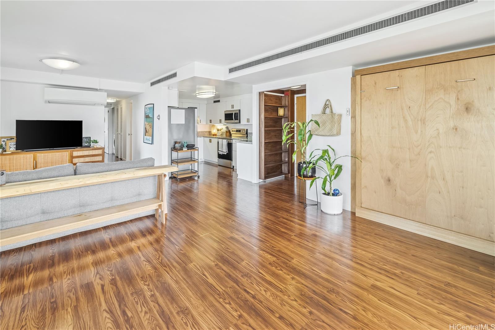
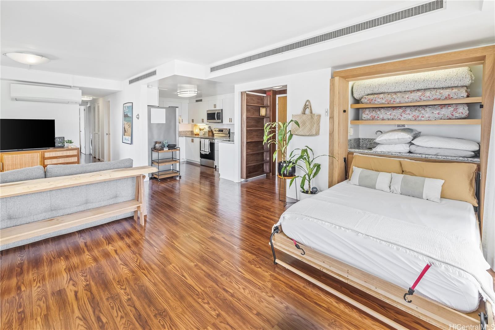
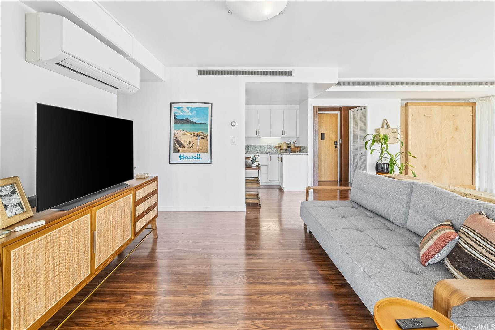
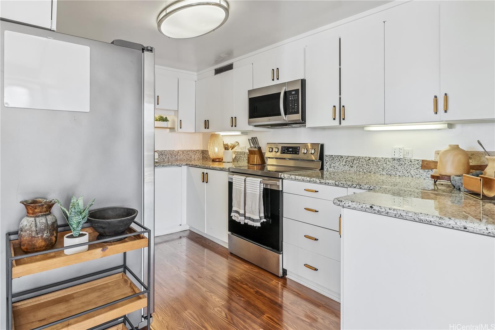
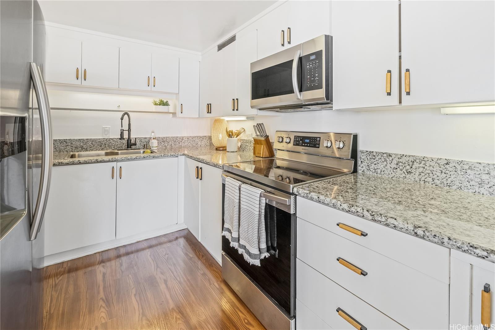
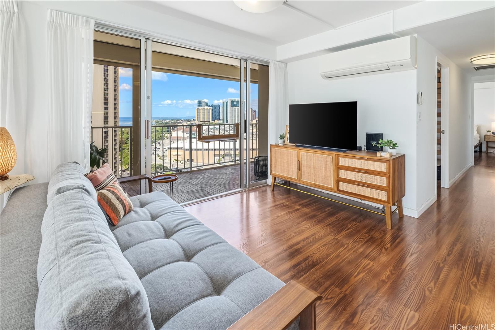
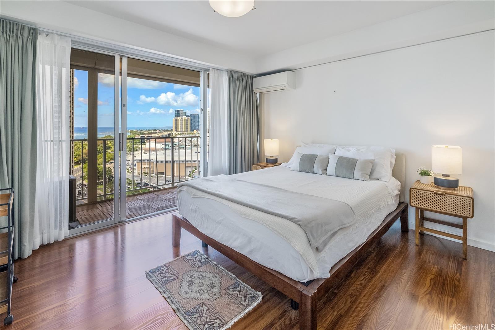
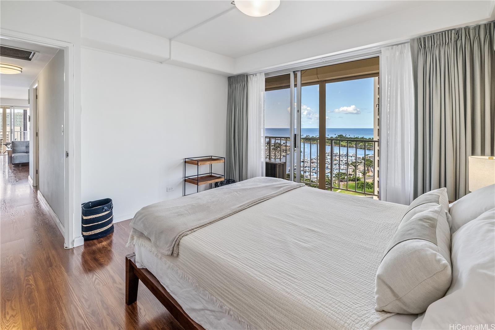
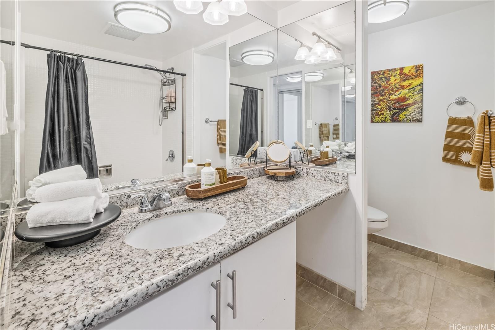
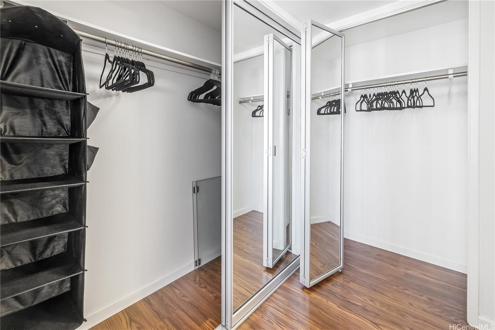
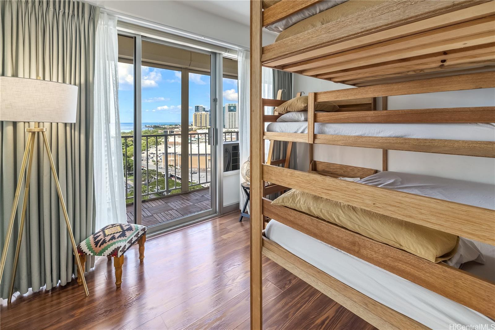
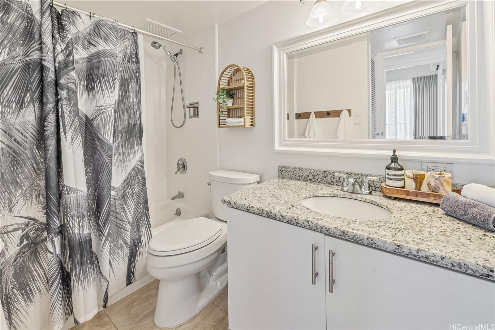
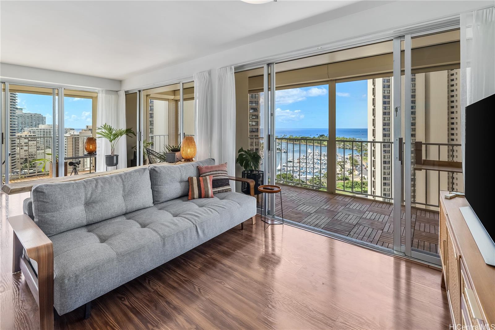
| Description | Sunset Towers #PH-2004 is rare find! Ideally located between Ala Moana and Waikiki, it's orientation is optimal for expereincing vibrant, surreal sunsets to inspire your soul! Offering a cosmopolitan lifestyle and stunning views from mountain to sea. This mid-century modern corner unit at the top of the buidling, features a generous wrap-around lanai (~273 sq. ft.) on the preferred Diamond Head (East) side, showcasing panoramic views of the ocean, harbor, canal promenade, Magic Island, and beyond. Floor-to-ceiling windows that invite natural light and breezes, emphasizing indoor-outdoor harmony. Thoughtful updates include motorized shades across the lanai, ideal for frequent travelers. Split AC units in every room ensure year-round comfort. Currently rented for over $5,900/month, #2004 also enjoys lower HOA fees than other two-bedroom units in the building. Mid century charm meets modern comfort and accessibility. NO showings until 10/1/25.Pet-friendly with some restrictions; buyer to verify. VA approved |
| Status | Sold since 09-16-2025 |
| MLS# | 202520457 |
| Price | $849,000 |
| Original Price | $849,000 |
| Price Change | (0.00%) |
| Beds / Baths / Half | 2 / 2 / 0 |
| Parking Spaces | 1 |
| Living Sq Ft | 1,087 |
| Land Tenure | FS - Fee Simple |
| Maintenance Fee | $1,335 |
| Building | Sunset Towers |
| Address | 419 Atkinson Drive 2004 Honolulu HI 96814 |
| Region | Metro |
| Neighborhood | Ala Moana |
| Days on Market | 215 |
| Year Built | 1969 |
| Condition | Excellent,Above Average |
| View | Coastline, Marina/Canal, Ocean, Sunset |
| Frontage | Other |
| Parking | Assigned, Covered - 1, Secured Entry |
| Zoning | 12 - A-2 Medium Density Apartme |
| Flood Zone | Zone AE |
| Elementary | Ala Wai |
| Middle | Washington |
| High | Kaimuki |
| Tax Amount | $192 |
| Assessed Land | $30,900 |
| Assessed Building | $629,000 |
| Assessed Total | $659,900 |
| Assessed Ratio | 129% |
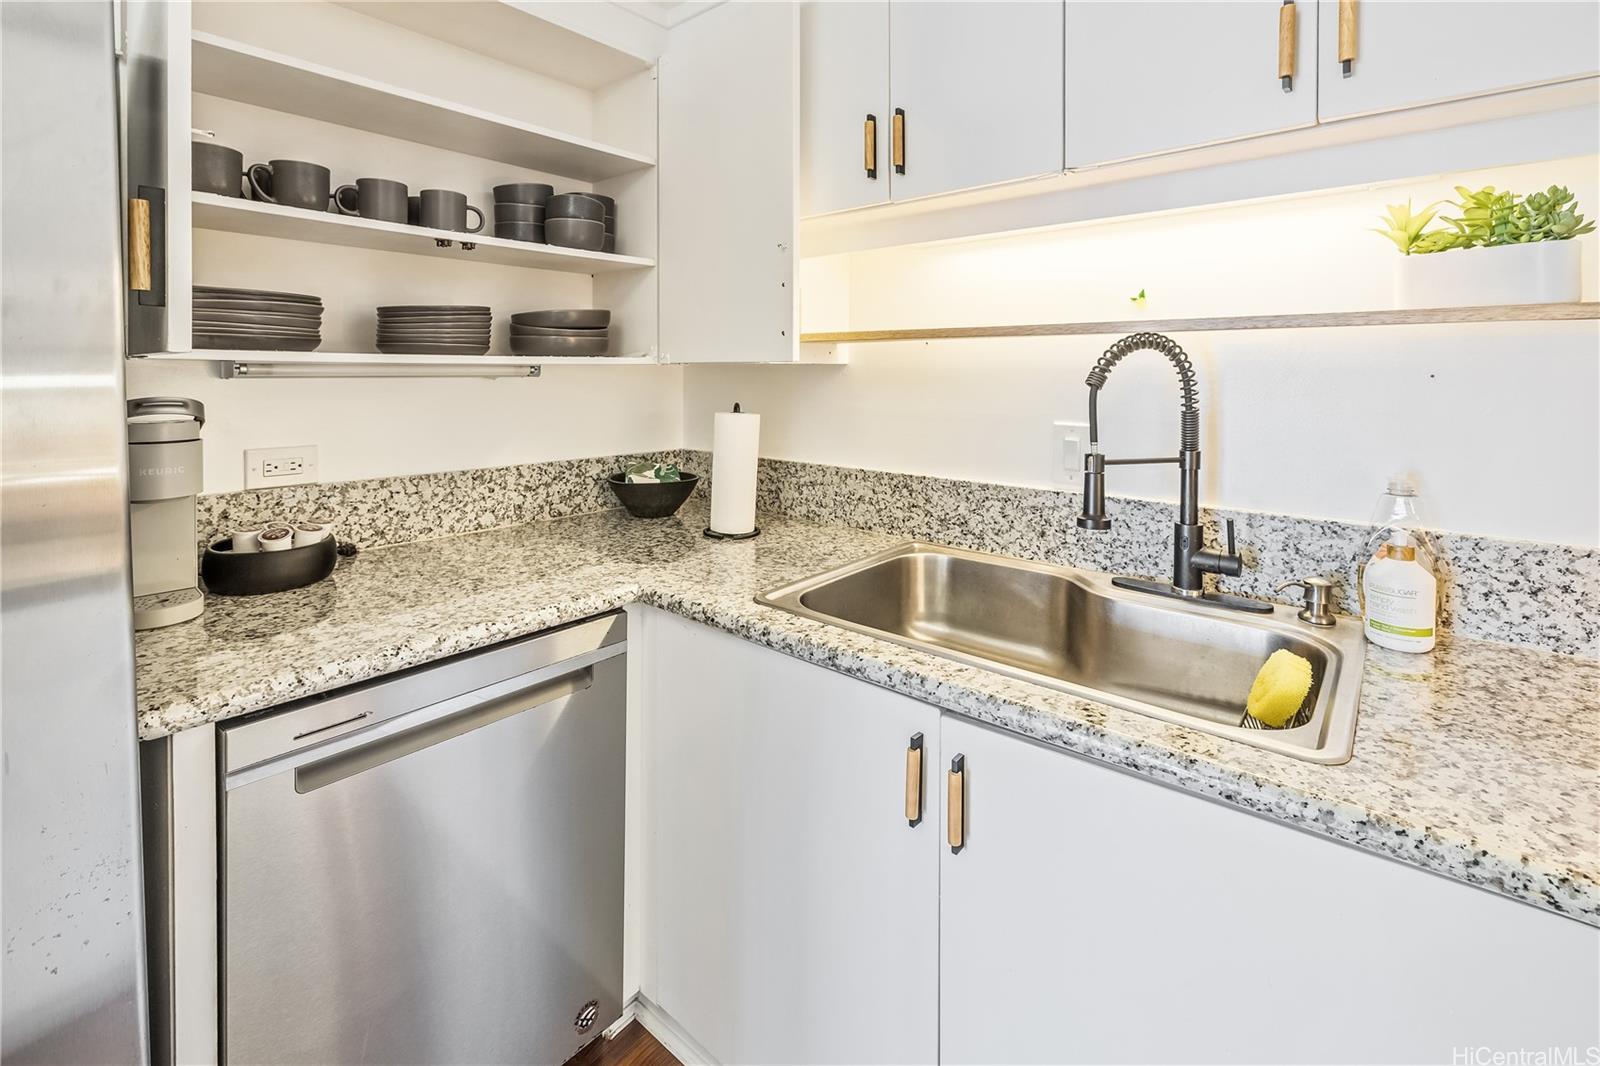
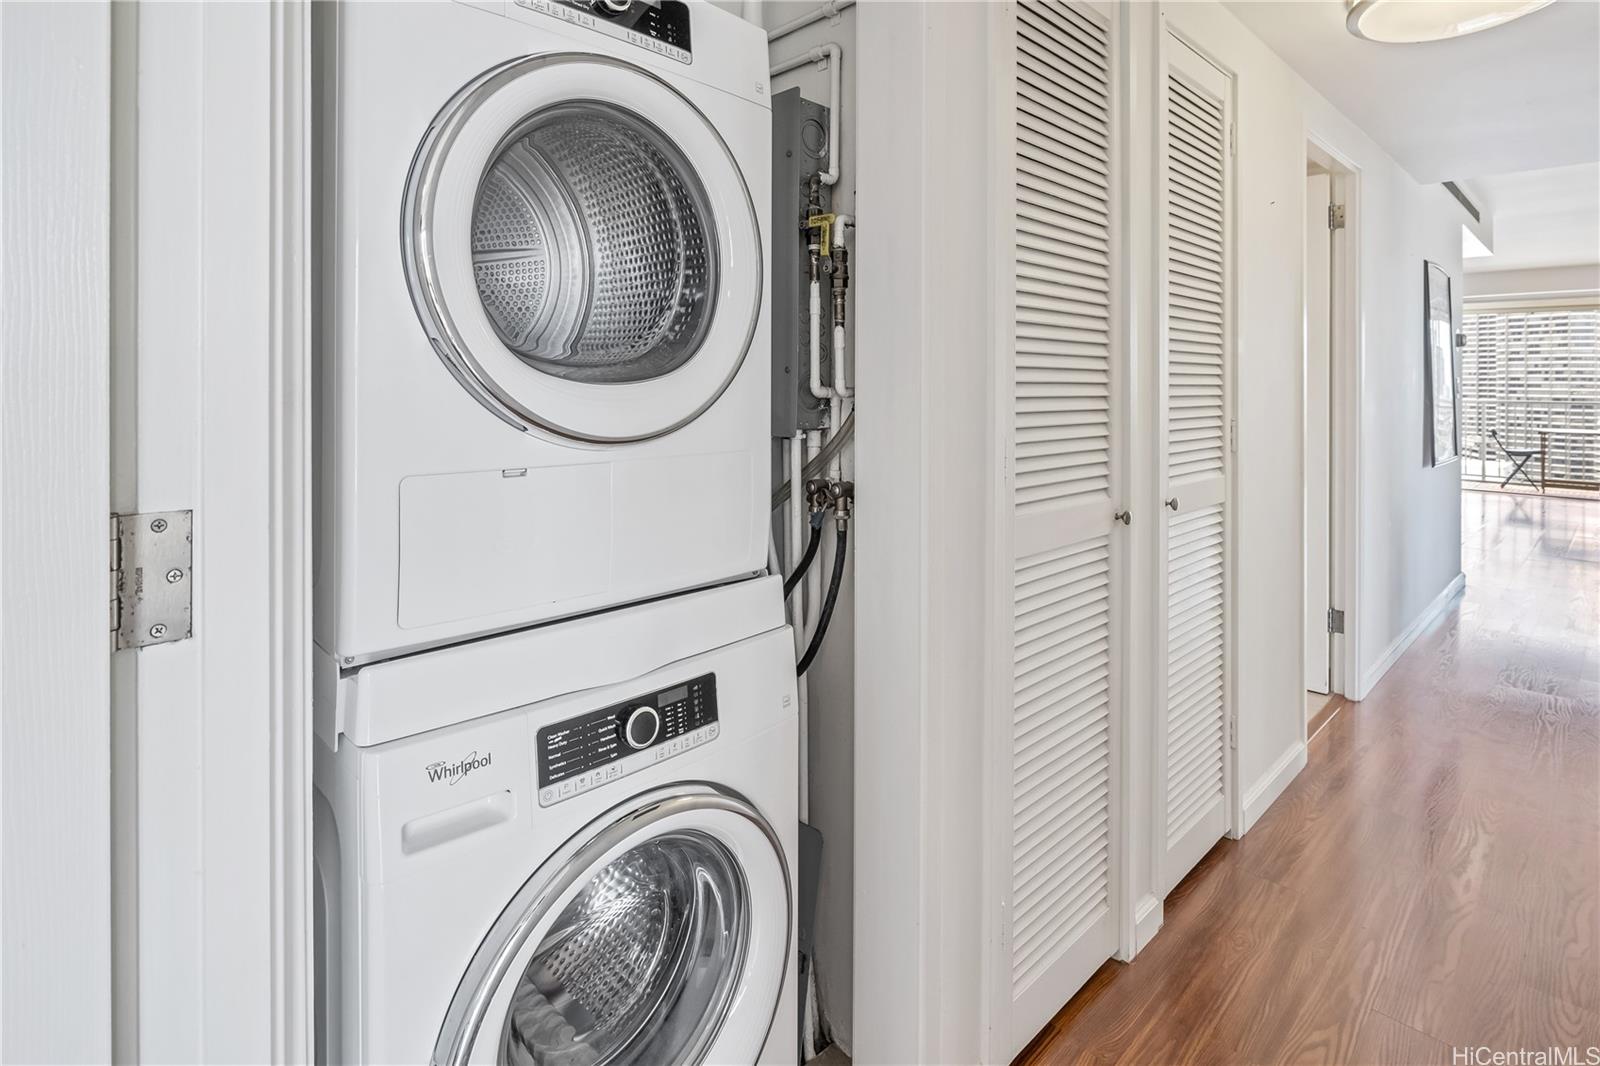
| Inclusions | AC Split, Auto Garage Door Opener, Dishwasher, Disposal, Drapes, Dryer, Microwave Hood, Refrigerator, Washer |
| Amenities | Pool on Property, Trash Chute |
| Construction | Concrete, Masonry/Stucco, Other |
| Flooring | Ceramic Tile, Laminate |
| Disclosures | Pets Allowed (Verify) |
| Furnished | None |
| Land Recorded | Land Court |
| Possession | At Closing |
| Sale Conditions | None |
| Building Style | High-Rise 7+ Stories |
| Security | Gated Community, Key, Keyed Elevator, Video |
| Parcel # | 1-2-3-036-001-0081 |
| Listing courtesy of | Coldwell Banker Realty |
Property History from MLS
| Date | MLS# | Change | Old Value | New Value | List Price | Sold Price | Assessed Total | Land | Building |
|---|---|---|---|---|---|---|---|---|---|
| 06-01-2026 | 202520457 | Sold | C | S | $849,000 | $849,000 | $659,900 | $30,900 | $629,000 |
| 04-28-2026 | 202520457 | Active Under Contract | A | C | $849,000 | $849,000 | $659,900 | $30,900 | $629,000 |
| 02-20-2026 | 202520457 | Back On Market | C | A | $849,000 | $849,000 | $659,900 | $30,900 | $629,000 |
| 02-11-2026 | 202520457 | Active Under Contract | A | C | $849,000 | $849,000 | $659,900 | $30,900 | $629,000 |
| 09-16-2025 | 202520457 | New Listing | A | $849,000 | $849,000 | $659,900 | $30,900 | $629,000 | |
| 04-22-2022 | 202203895 | Sold | C | S | $799,000 | $809,000 | $508,800 | $27,800 | $481,000 |
| 03-14-2022 | 202203895 | In Escrow Showing | A | C | $799,000 | $809,000 | $508,800 | $27,800 | $481,000 |
| 02-28-2022 | 202203895 | New Listing | A | $799,000 | $809,000 | $508,800 | $27,800 | $481,000 | |
| 08-08-2013 | 1304563 | Sold | C | S | $509,000 | $500,000 | $551,600 | $22,500 | $529,100 |
| 06-12-2013 | 1304563 | Active Continue to Show | A | C | $509,000 | $500,000 | $551,600 | $22,500 | $529,100 |
| 06-05-2013 | 1304563 | Price Decrease | $535,000 | $509,000 | $509,000 | $500,000 | $551,600 | $22,500 | $529,100 |
| 05-29-2013 | 1304563 | Back On Market | C | A | $509,000 | $500,000 | $551,600 | $22,500 | $529,100 |
| 05-11-2013 | 1304563 | Active Continue to Show | A | C | $509,000 | $500,000 | $551,600 | $22,500 | $529,100 |
| 05-08-2013 | 1304563 | Price Decrease | $555,000 | $535,000 | $509,000 | $500,000 | $551,600 | $22,500 | $529,100 |
| 05-03-2013 | 1304563 | Back On Market | C | A | $509,000 | $500,000 | $551,600 | $22,500 | $529,100 |
| 05-02-2013 | 1304563 | Active Continue to Show | A | C | $509,000 | $500,000 | $551,600 | $22,500 | $529,100 |
| 04-23-2013 | 1304563 | New Listing | A | $509,000 | $500,000 | $551,600 | $22,500 | $529,100 |
View the public schools for this property · Google Maps · Supermarkets · Schools · Hospitals · Restaurants · Beaches · City Tax Record / Plat Map · View beach access points all over Oahu · Buyer Closing Cost Calculator · Seller Closing Cost Calculator