| Rebate | 20% Buyer's Rebate | $3,500 Flat Fee Selling | 2% Full Service Selling |
|---|---|
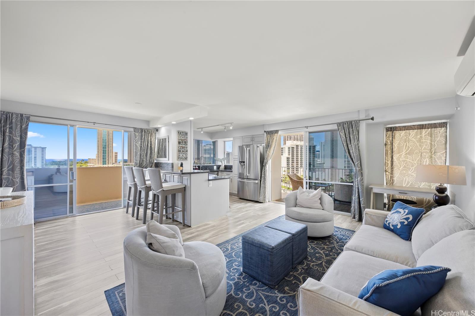
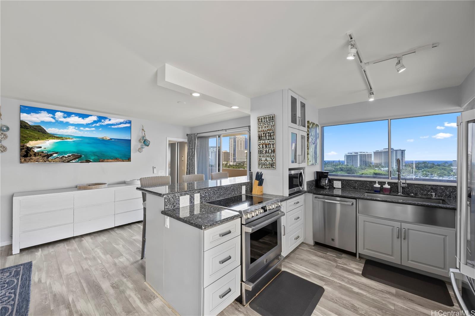
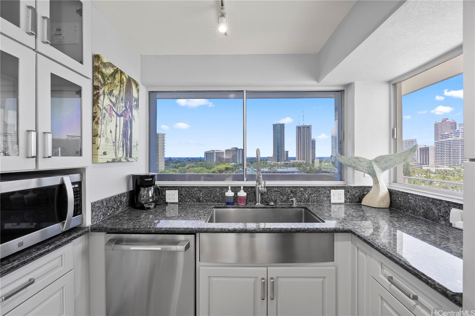
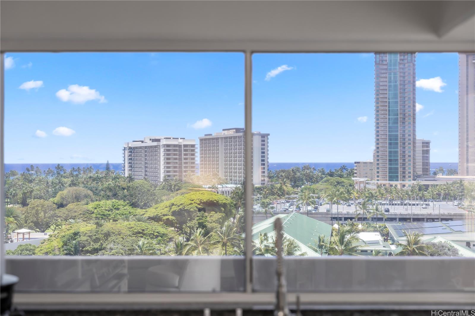
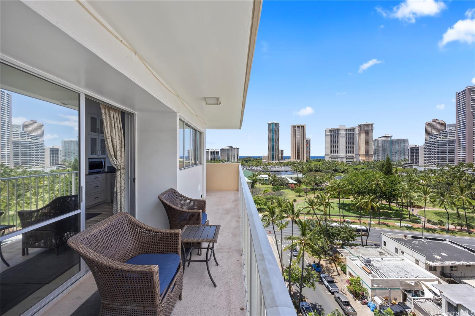
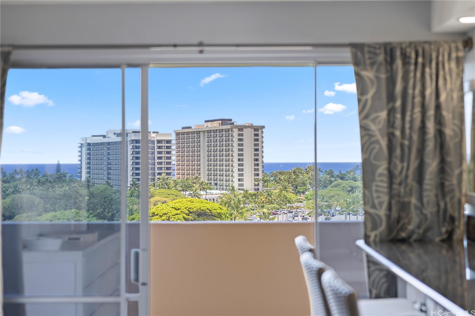
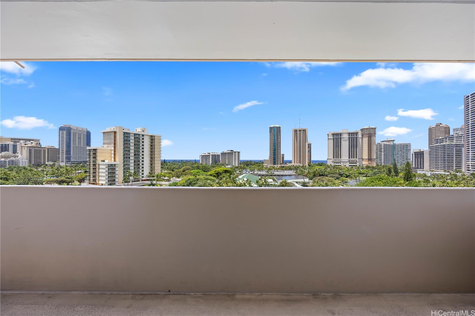
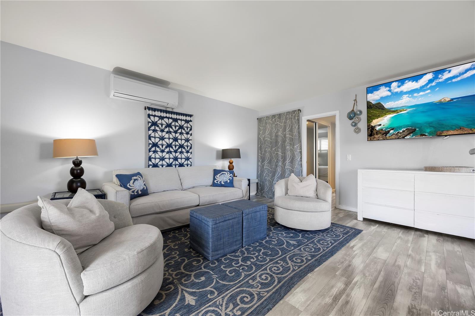
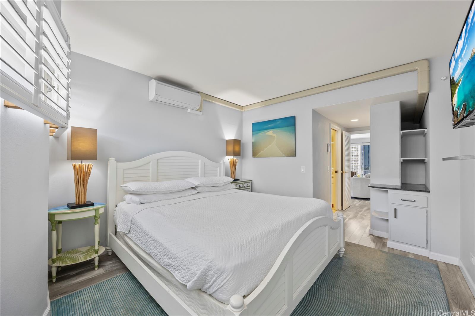
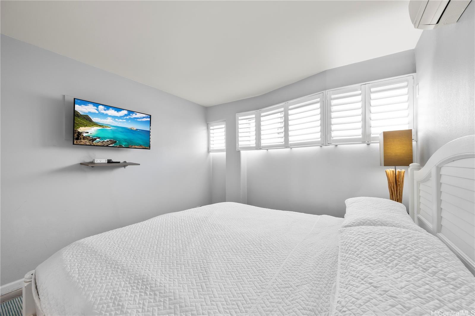
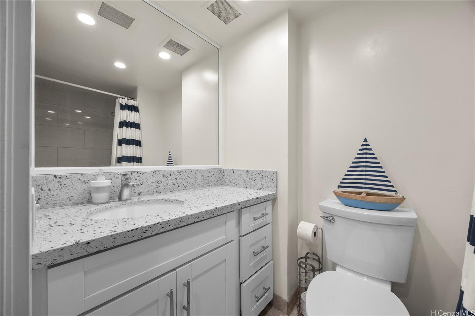
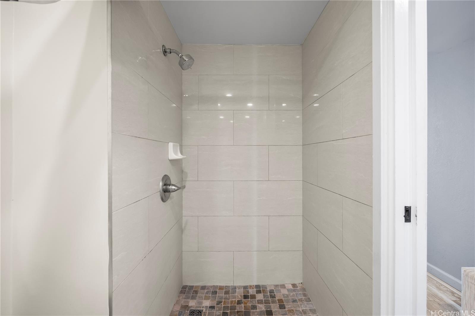
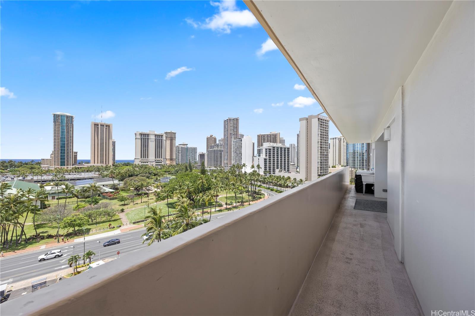
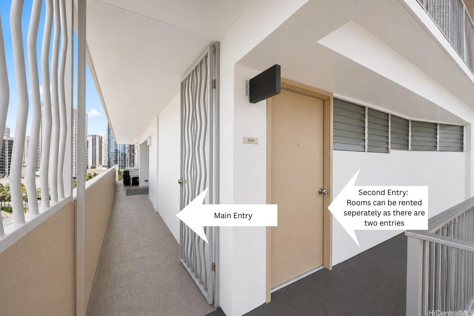
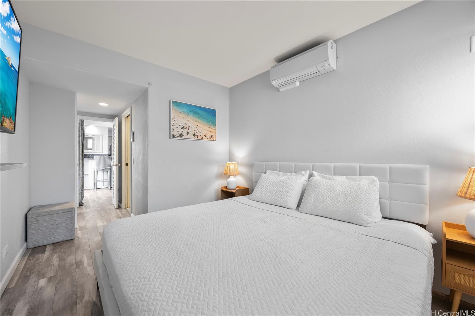
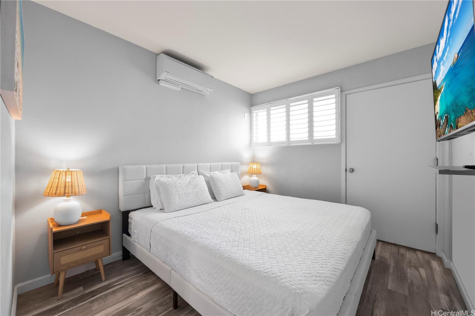
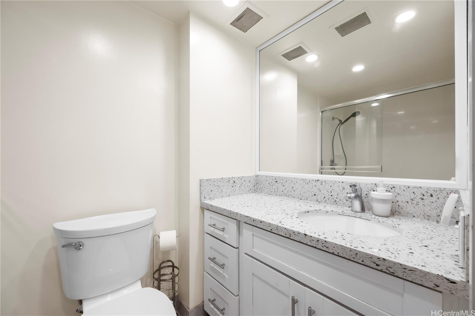
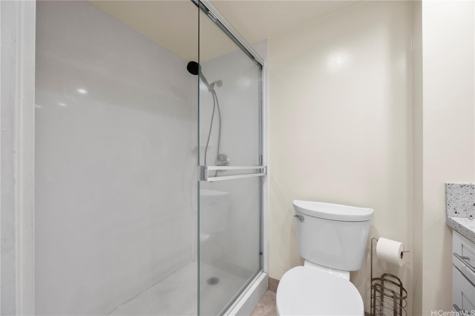
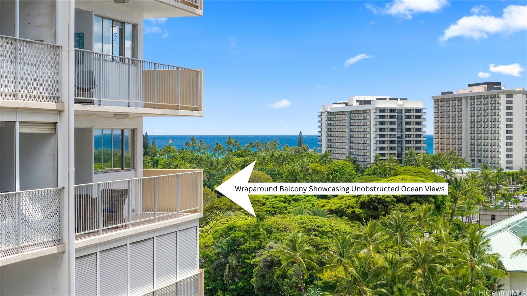
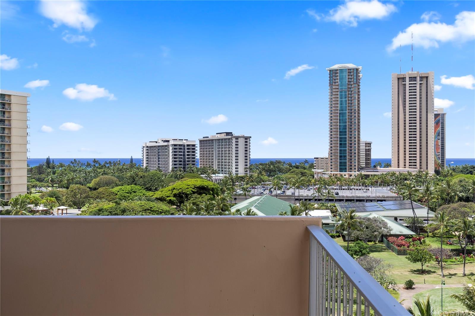
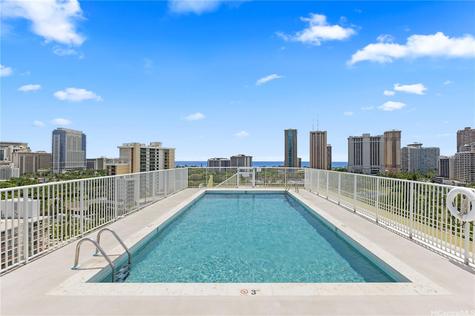
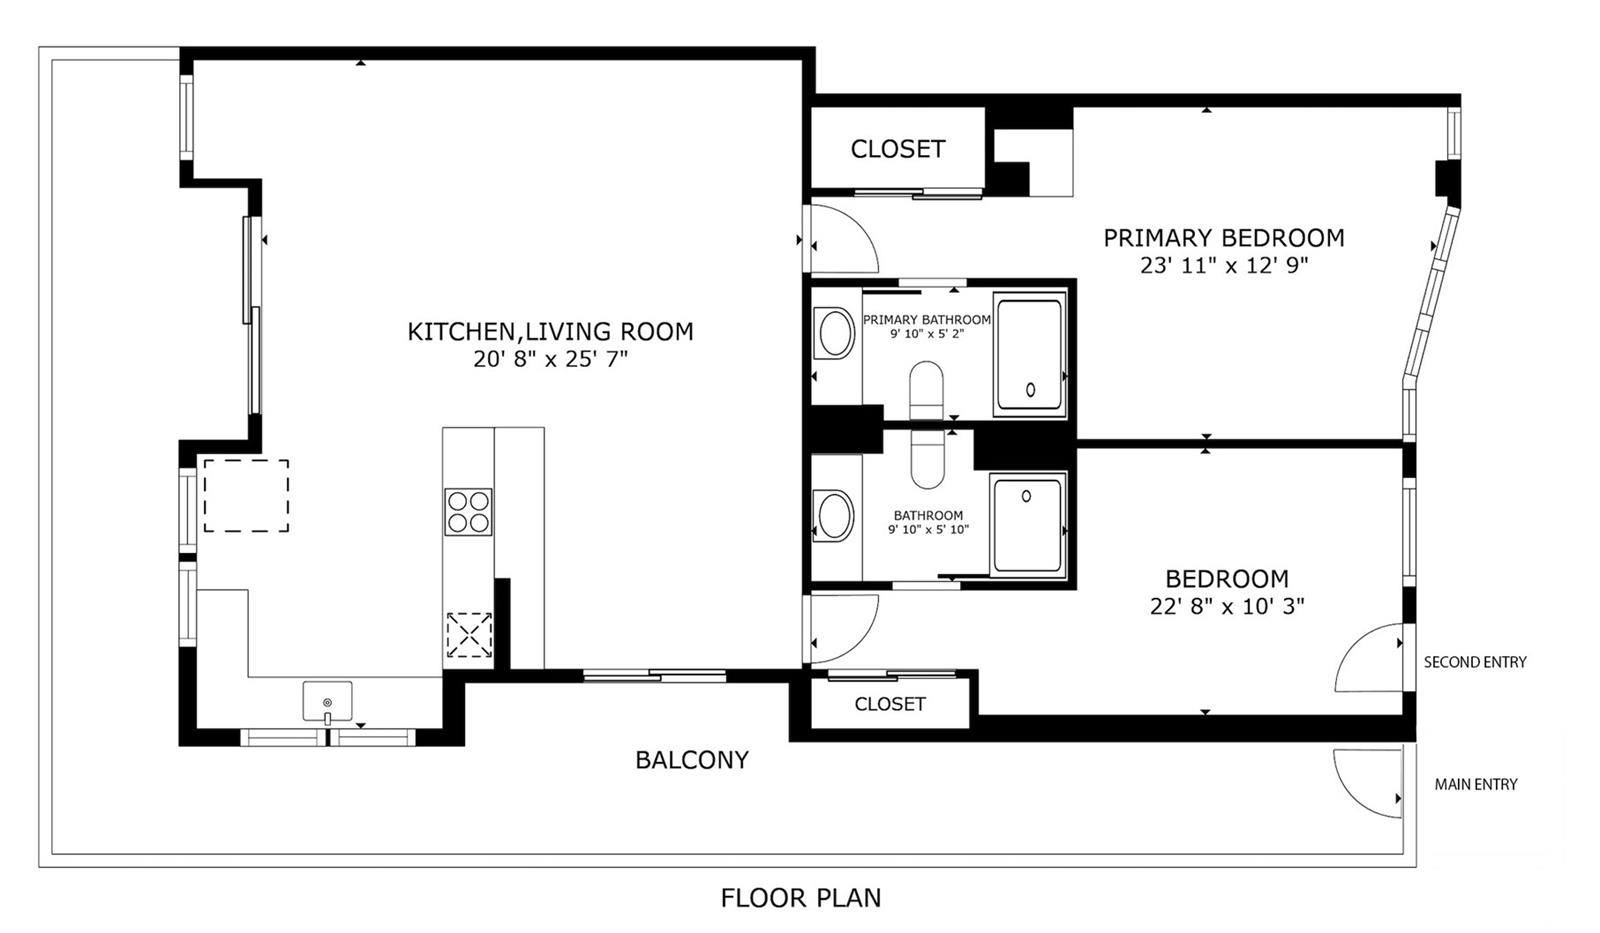
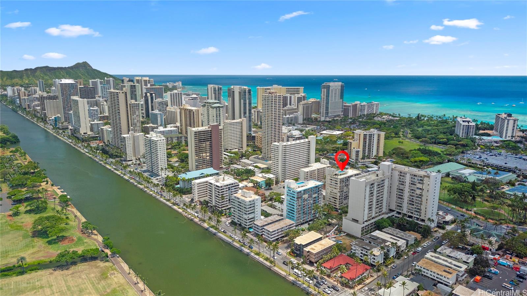
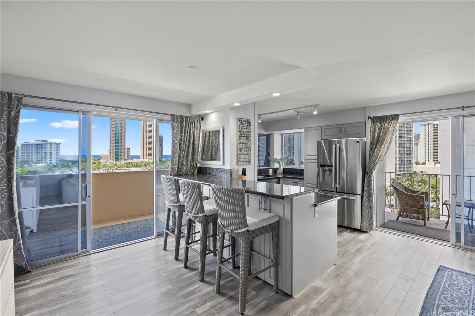
| Description | Perched high above Waikiki, this fully renovated, move-in ready residence captures breathtaking, panoramic ocean and sunrise to sunset views. Step onto your expansive wraparound balcony and experience seamless indoor-outdoor living. Begin your mornings with the sun rising over the ocean and unwind in the evenings followed by front-row views of Hilton Friday night fireworks. Inside, an open-concept design connects the living, dining and kitchen areas. A standout feature of the unit is its rare dual-entry layout offering exceptional flexibility. One bedroom includes a private entrance and full bathroom—ideal for guests, multigenerational living or potential rental income. Comfort is maintained with thoughtfully placed 3 split AC systems, with the unit also including rare tandem parking & in-unit washer/dryer. The pet-friendly building includes a heated rooftop pool with panoramic views, additional storage & modernized elevators (2025). Ideally located, this residence provides easy access to Waikiki’s world-class beaches, dining and shopping. A rare opportunity to own a beautifully upgraded home with stunning ocean views in one of Honolulu’s most sought-after neighborhoods. |
| Status | Sold since 05-05-2026 |
| MLS# | 202608817 |
| Price | $650,000 |
| Original Price | $650,000 |
| Price Change | (0.00%) |
| Beds / Baths / Half | 2 / 2 / 0 |
| Parking Spaces | 2 |
| Living Sq Ft | 824 |
| Land Tenure | FS - Fee Simple |
| Maintenance Fee | $996 |
| Lanai Sq Ft | 316 |
| Building | Oahu Surf 1 |
| Address | 419 Keoniana Street 1105 Honolulu HI 96815 |
| Region | Metro |
| Neighborhood | Waikiki |
| Days on Market | 10 |
| Year Built | 1972 |
| Year Remodeled | 2017 |
| Condition | Excellent |
| View | City, Marina/Canal, Mountain, Ocean, Sunrise, Sunset |
| Parking | Covered - 2, Tandem |
| Zoning | X2 - Apartment Precinct |
| Flood Zone | Zone AO |
| Tax Amount | $172 |
| Assessed Land | $94,500 |
| Assessed Building | $491,900 |
| Assessed Total | $586,400 |
| Assessed Ratio | 111% |
| Inclusions | AC Split, Blinds, Cable TV, Dishwasher, Disposal, Drapes, Dryer, Kitchenware, Linens, Microwave, Range/Oven, Refrigerator, Smoke Detector, Washer |
| Amenities | Condo Association Pool, Heated Pool, Patio/Deck, Pool on Property, Resident Manager, Storage, Trash Chute, Wall/Fence |
| Construction | Concrete |
| Flooring | Ceramic Tile, Vinyl |
| Disclosures | Pets Allowed (Verify), Property Disclosure Stmt |
| Furnished | Full |
| Land Recorded | Land Court |
| Possession | At Closing |
| Sale Conditions | None |
| Building Style | High-Rise 7+ Stories |
| Security | Key, Keyed Elevator, Video |
| Parcel # | 1-2-6-015-026-0050 |
| Listing courtesy of | Compass |
Property History from MLS
| Date | MLS# | Change | Old Value | New Value | List Price | Sold Price | Assessed Total | Land | Building |
|---|---|---|---|---|---|---|---|---|---|
| 05-26-2026 | 202608817 | Sold | C | S | $650,000 | $630,000 | $586,400 | $94,500 | $491,900 |
| 05-15-2026 | 202608817 | Active Under Contract | A | C | $650,000 | $630,000 | $586,400 | $94,500 | $491,900 |
| 05-05-2026 | 202608817 | New Listing | A | $650,000 | $630,000 | $586,400 | $94,500 | $491,900 | |
| 12-04-2017 | 201718069 | Sold | P | S | $470,000 | $450,000 | $437,200 | $77,700 | $359,500 |
| 11-23-2017 | 201718069 | In Escrow Not Showing | C | P | $470,000 | $450,000 | $437,200 | $77,700 | $359,500 |
| 08-29-2017 | 201718069 | In Escrow Showing | A | C | $470,000 | $450,000 | $437,200 | $77,700 | $359,500 |
| 08-24-2017 | 201718069 | New Listing | A | $470,000 | $450,000 | $437,200 | $77,700 | $359,500 |
View the public schools for this property · Google Maps · Supermarkets · Schools · Hospitals · Restaurants · Beaches · City Tax Record / Plat Map · View beach access points all over Oahu · Buyer Closing Cost Calculator · Seller Closing Cost Calculator