| Rebate | 20% Buyer's Rebate | $3,500 Flat Fee Selling | 2% Full Service Selling |
|---|---|
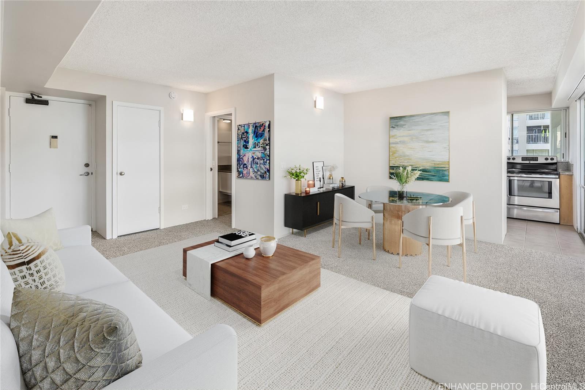
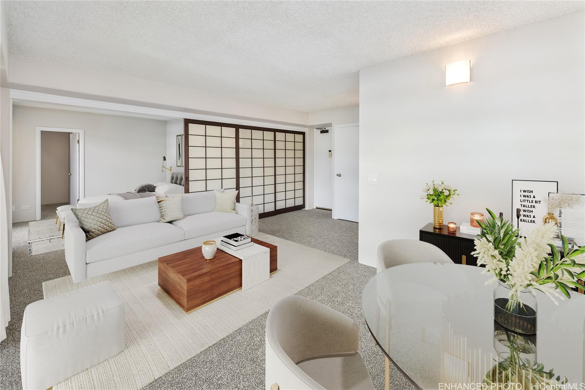
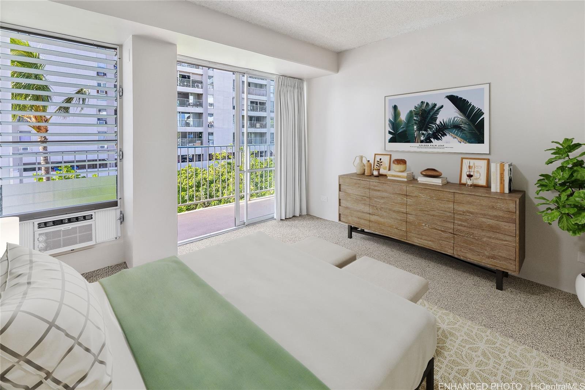
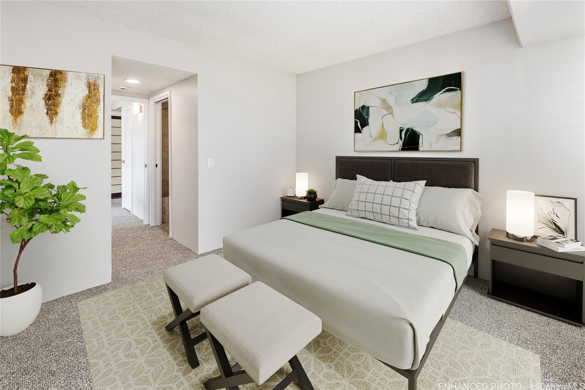
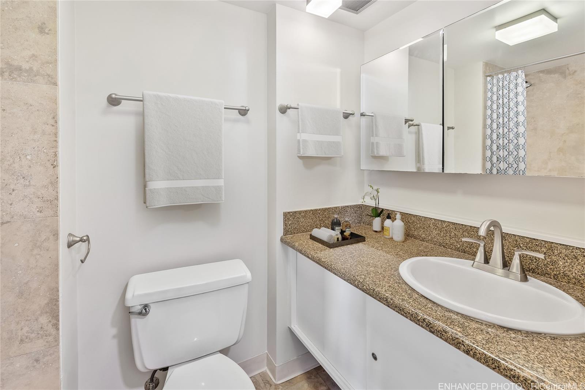
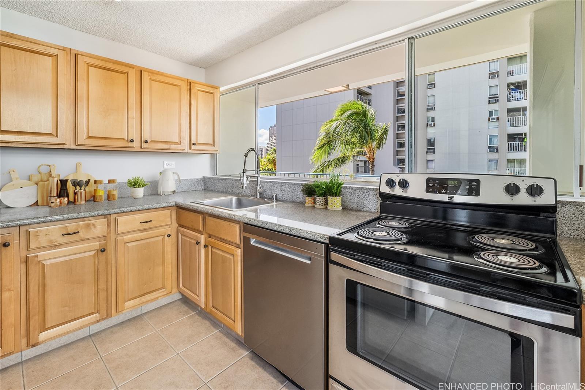
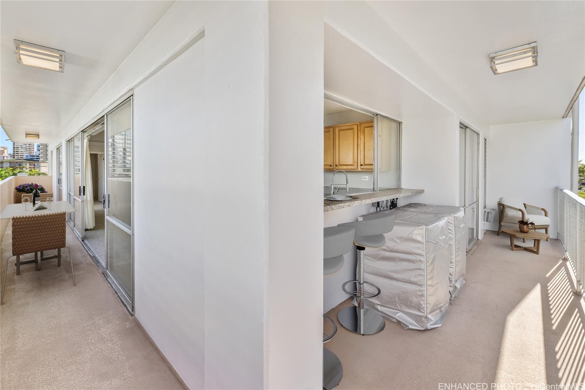
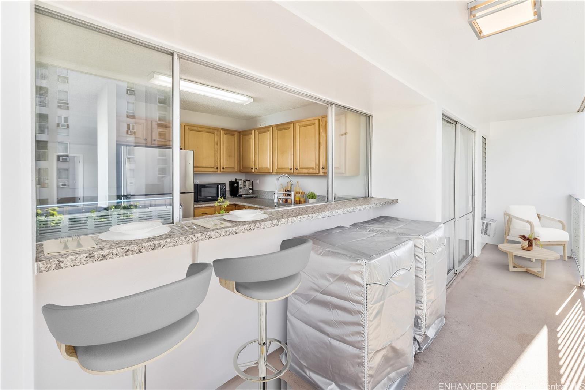
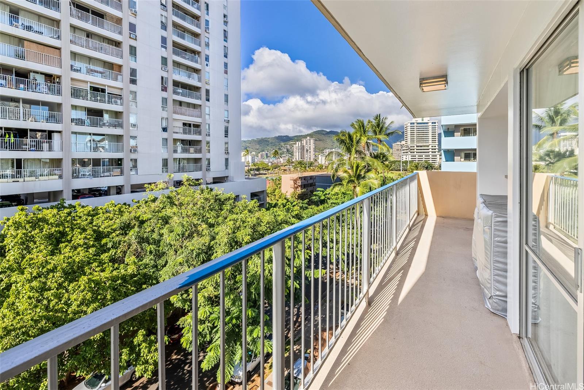
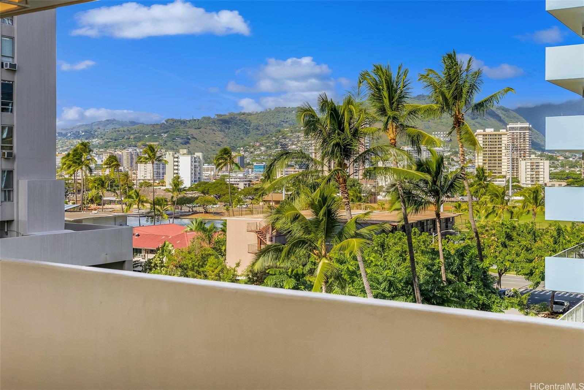
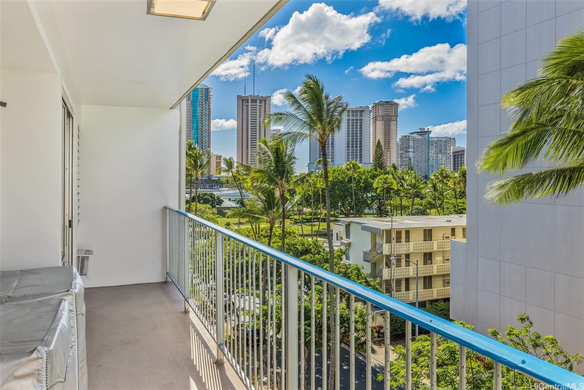
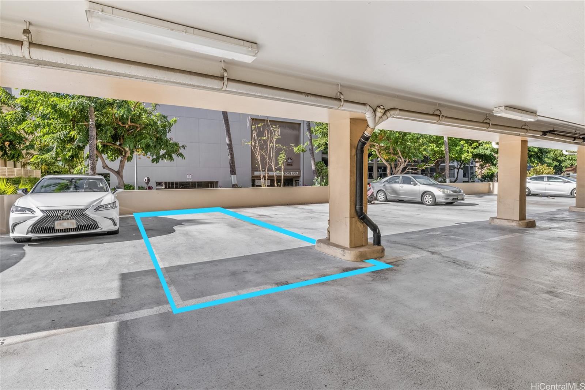
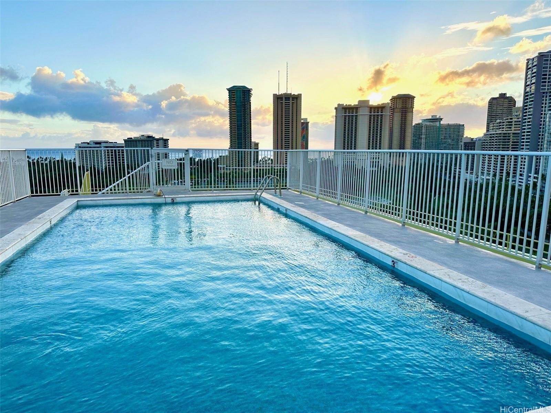
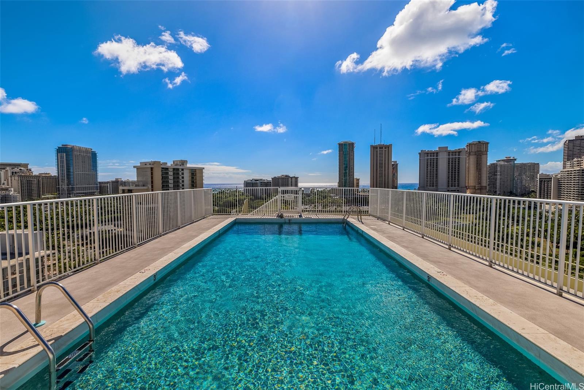
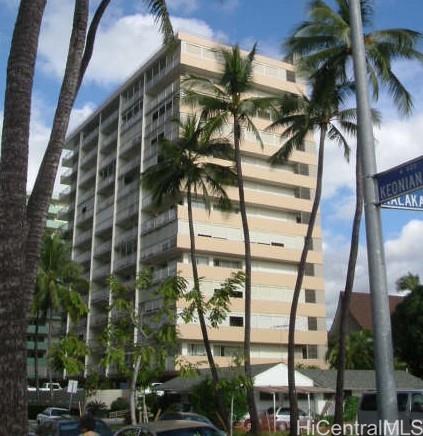
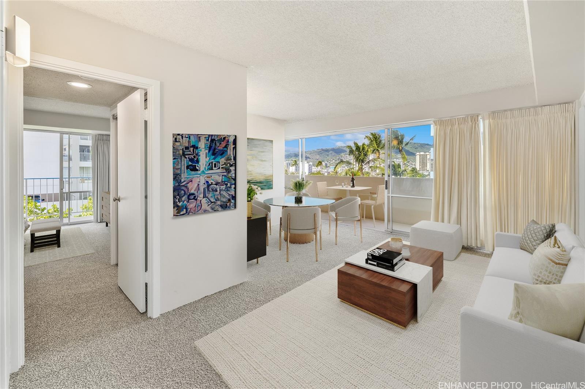
| Description | 2 PARKING STALLS - very rare in Waikiki! Highly sought-after '01' corner-end unit, featuring 2 bedrooms, 2 baths, & 2 parking spaces. The unit is bright & airy with floor to ceiling sliding doors and outside views from the bedrooms, kitchen, & living room. Nestled on the cool side of the building, this residence enjoys refreshing Tradewind breezes with green mountain & Ala Wai views. The generous wrap around lanai (approx. 292 SF) offers a perfect blend of indoor-outdoor living. This unit boasts granite countertops, a travertine shower stall, designer lighting, washer/dryer, extra storage, wall-mounted AC, & stainless-steel appliances. The kitchen passthrough window & fresh paint accentuate the space, while electrical & plumbing upgrades provide peace of mind. The building provides security with FOB entry, secured elevator access, & security cameras. Located on a tree lined street in Waikiki, residents have access to a stunning rooftop pool with panoramic views. Building is renovating lobby & elevators. |
| Status | Sold since 11-07-2024 |
| MLS# | 202425831 |
| Price | $598,000 |
| Original Price | $615,000 |
| Price Change | $-17,000 (-2.76%) |
| Beds / Baths / Half | 2 / 2 / 0 |
| Parking Spaces | 2 |
| Living Sq Ft | 773 |
| Land Tenure | FS - Fee Simple |
| Maintenance Fee | $812 |
| Lanai Sq Ft | 292 |
| Building | Oahu Surf 1 |
| Address | 419 Keoniana Street 601 Honolulu HI 96815 |
| Region | Metro |
| Neighborhood | Waikiki |
| Days on Market | 59 |
| Year Built | 1972 |
| Year Remodeled | 2024 |
| Condition | Above Average |
| View | City, Marina/Canal, Mountain, Other |
| Frontage | Other |
| Parking | Assigned, Open - 2, Tandem |
| Zoning | X2 - Apartment Precinct |
| Flood Zone | Zone AO |
| Elementary | Ala Wai |
| Middle | Washington |
| High | Kaimuki |
| Tax Amount | $147 |
| Assessed Land | $88,400 |
| Assessed Building | $413,200 |
| Assessed Total | $501,600 |
| Assessed Ratio | 119% |
| Inclusions | AC Split, Dishwasher, Disposal, Drapes, Dryer, Microwave, Range/Oven, Refrigerator, Smoke Detector, Washer |
| Amenities | Heated Pool, Patio/Deck, Storage, Trash Chute |
| Construction | Concrete |
| Flooring | Ceramic Tile, Other, Vinyl |
| Disclosures | Pets Allowed (Verify), Property Disclosure Stmt |
| Furnished | None |
| Land Recorded | Regular System |
| Possession | 45 Days or Less |
| Sale Conditions | None |
| Building Style | High-Rise 7+ Stories |
| Security | Key, Keyed Elevator, Video |
| Parcel # | 1-2-6-015-026-0021 |
| Listing courtesy of | Luxury Homes International |
Property History from MLS
| Date | MLS# | Change | Old Value | New Value | List Price | Sold Price | Assessed Total | Land | Building |
|---|---|---|---|---|---|---|---|---|---|
| 02-03-2025 | 202425831 | Sold | C | S | $598,000 | $590,000 | $501,600 | $88,400 | $413,200 |
| 01-05-2025 | 202425831 | Active Under Contract | A | C | $598,000 | $590,000 | $501,600 | $88,400 | $413,200 |
| 11-29-2024 | 202425831 | Price Decrease | $615,000 | $598,000 | $598,000 | $590,000 | $501,600 | $88,400 | $413,200 |
| 11-07-2024 | 202425831 | New Listing | CS | A | $598,000 | $590,000 | $501,600 | $88,400 | $413,200 |
View the public schools for this property · Google Maps · Supermarkets · Schools · Hospitals · Restaurants · Beaches · City Tax Record / Plat Map · View beach access points all over Oahu · Buyer Closing Cost Calculator · Seller Closing Cost Calculator