| Rebate | 20% Buyer's Rebate | $3,500 Flat Fee Selling | 2% Full Service Selling |
|---|---|
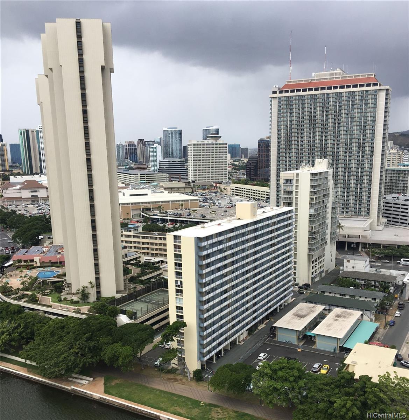
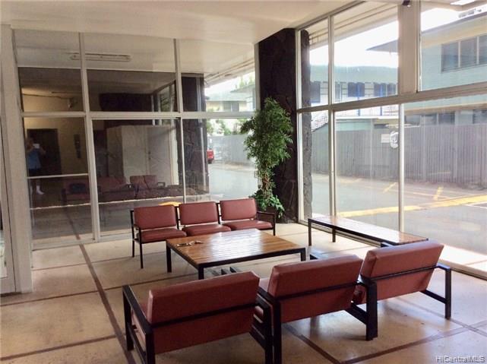
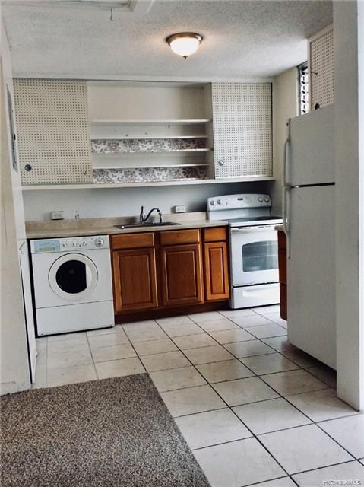
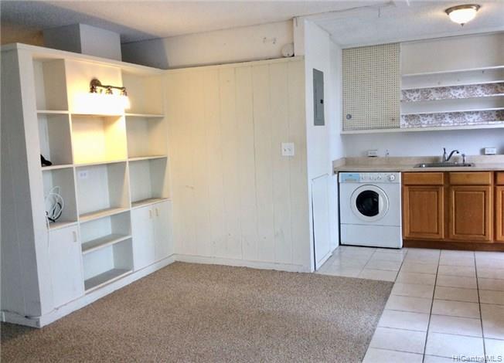
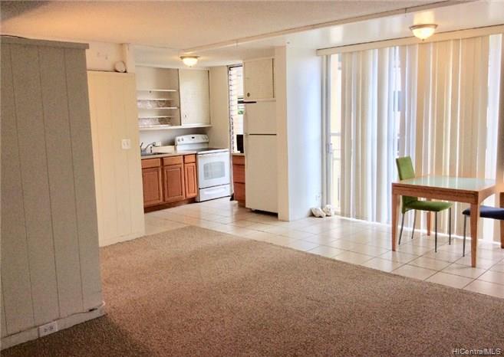
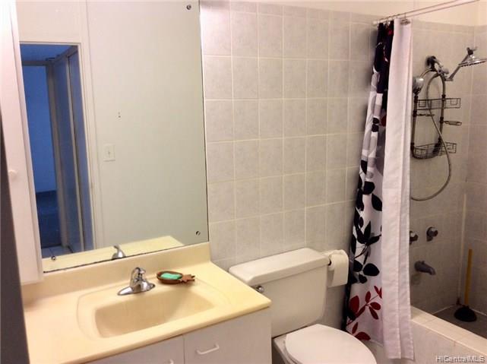
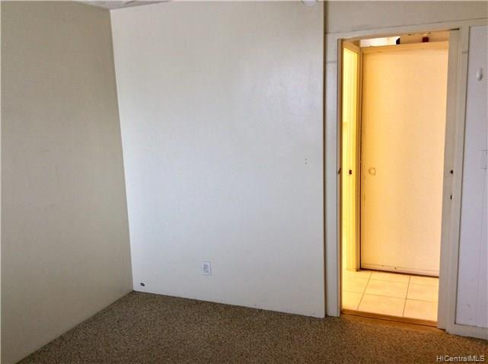
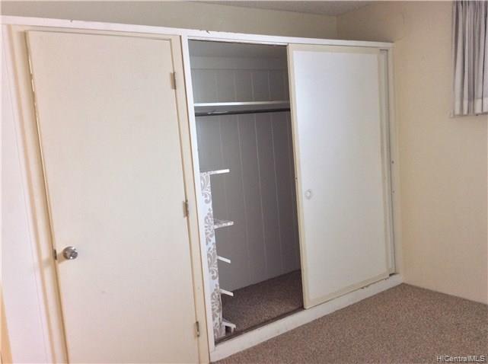
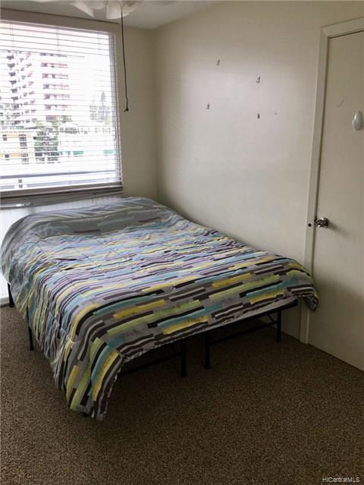
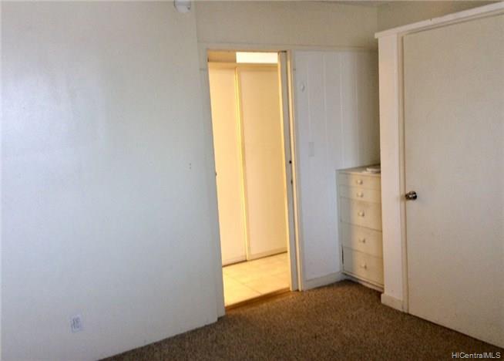
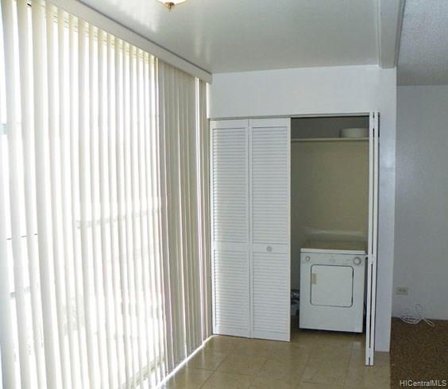
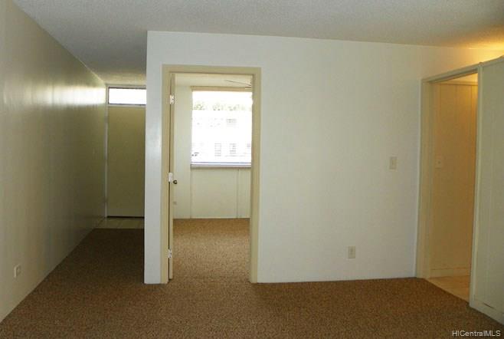
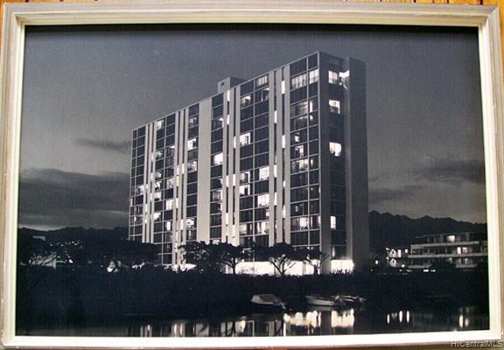
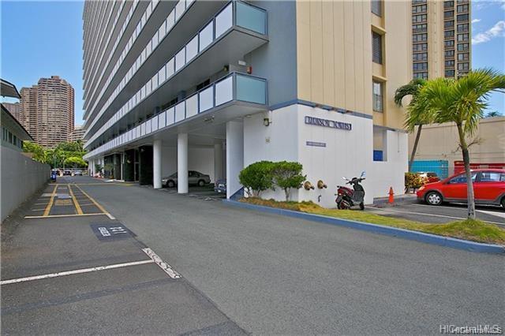
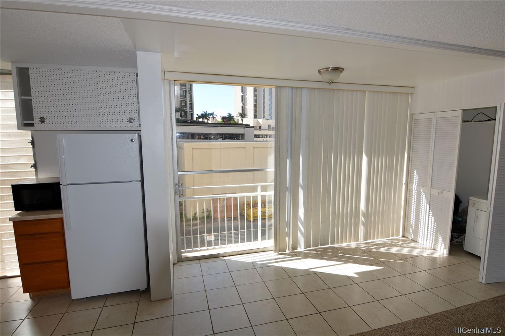
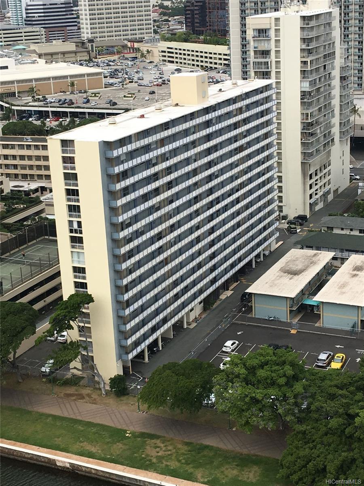
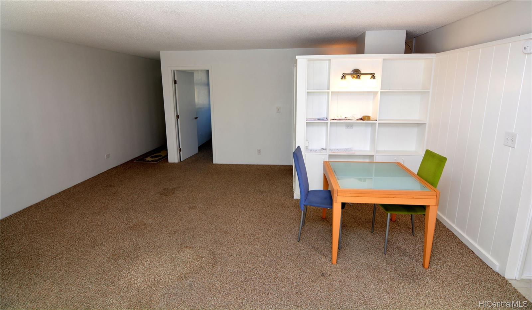
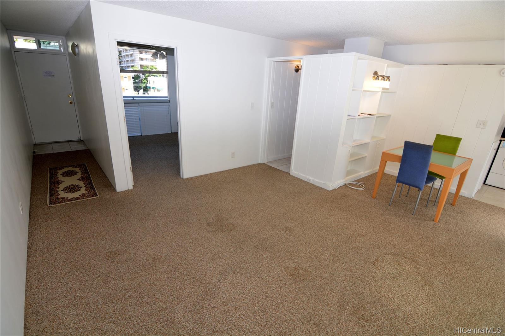
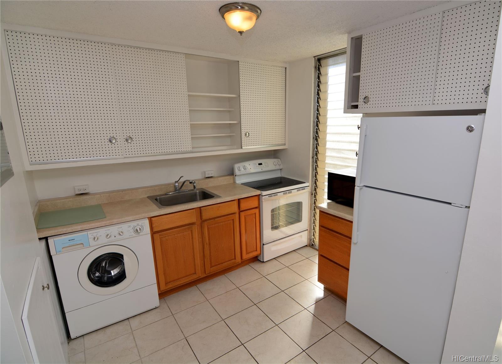
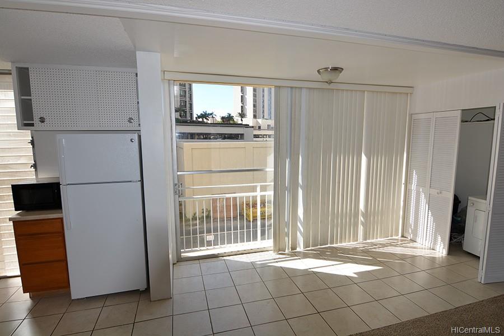
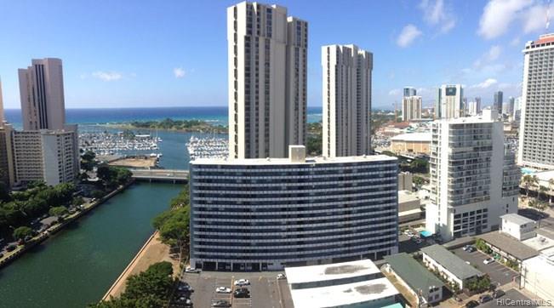
| Description | This 15 story Condo is a block to the Hawaii Convention Center, next to Yacht Harbor Towers, one block to the Ala Moana Shopping Mall, Pacific Ocean (Beach), and at the entrance to Waikiki. The Kitchen has been upgraded with new electrical and plumbing. The large Lanai has been enclosed, and the second bedroom is new. It's a Turn-Key Condo apartment in the most desired location in Ala Moana. If the Buyer doesn't want a parking stall the monthly maintenance fee is only $447.43. Or a parking stall can be leased from Atkinson Towers Inc. at $325/month on a fifty (50) year lease. Total Maintenance Fee including parking is: $772.43/month or a parking stall rented from the Char Property at $180/month (month/month - lease). Total Maintenance Fee, including Char parking, is $627.43/month. |
| Status | Sold since 04-06-2018 |
| MLS# | 201808920 |
| Price | $355,000 |
| Original Price | $375,000 |
| Price Change | $-20,000 (-5.33%) |
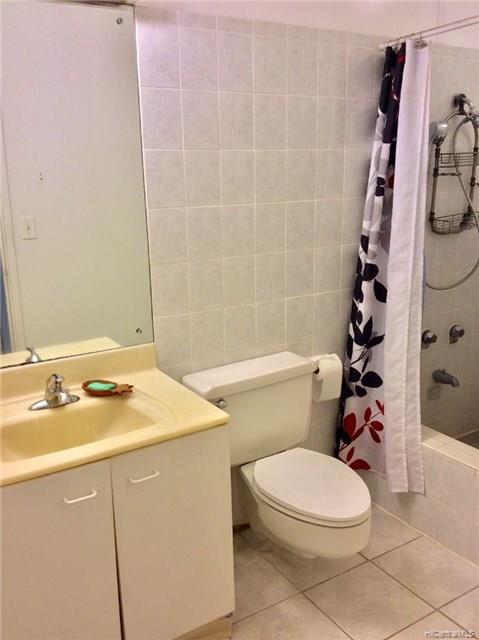
| Beds / Baths / Half | 2 / 1 / 0 |
| Parking Spaces | 1 |
| Living Sq Ft | 792 |
| Land Tenure | FS - Fee Simple |
| Maintenance Fee | $447 — includes Cable TV, Internet Service, Other Common Expenses, Sewer, Water |
| Lanai Sq Ft | 0 |
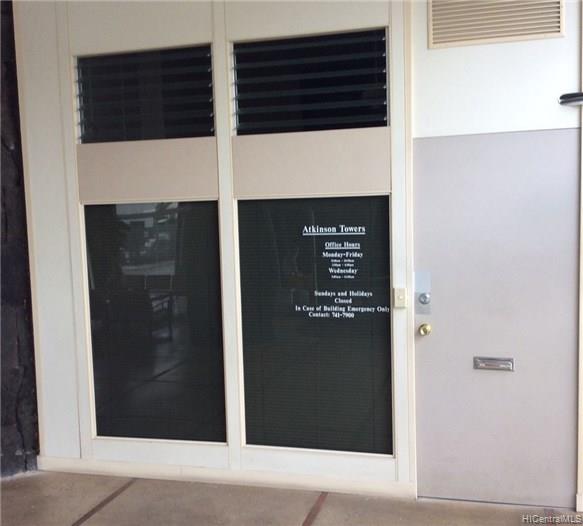
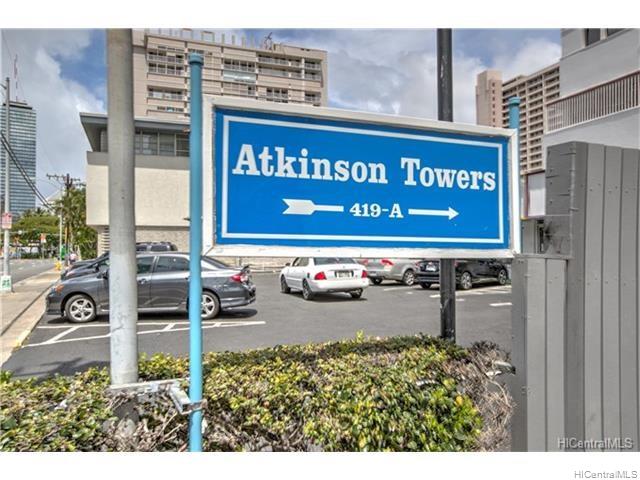
| Building | Atkinson Towers Inc |
| Address | 419A Atkinson Drive 303 Honolulu HI 96814 |
| Region | Metro |
| Neighborhood | Ala Moana |
| Days on Market | 363 |
| Year Built | 1959 |
| Year Remodeled | 2010 |
| Condition | Above Average |
| View | None |
| Frontage | Other |
| Parking | Assigned, Open - 1, Secured Entry |
| Zoning | 12 - A-2 Medium Density Apartme |
| Flood Zone | Zone AE · See flood zone map · Explain flood zones |
| Monthly Tax | $97 |
| Assessed Land | $36,400 |
| Assessed Building | $283,300 |
| Assessed Total | $319,700 |
| Assessed Ratio | 111% |
| Inclusions | Blinds, Cable TV, Ceiling Fan, Disposal, Drapes, Dryer, Intercom, Microwave, Range/Oven, Refrigerator, Smoke Detector, Washer |
| Amenities | Resident Manager, Storage, Trash Chute, Wall/Fence |
| Construction | Above Ground, Concrete, Double Wall, Single Wall |
| Flooring | Ceramic Tile, Laminate, Vinyl, W/W Carpet |
| Disclosures | Call Listor, Non Resident Owner, Property Disclosure Stmt |
| Furnished | Partial |
| Land Recorded | Land Court |
| Possession | At Closing |
| Sale Conditions | None |
| Building Style | High-Rise 7+ Stories |
| Stories | One |
| Floor Number | 3 |
| Security | Key, Keyed Elevator, Video |
| Parcel # | 1-2-3-036-038-0011 |
| Listing courtesy of | Walter W. Flood |
Property History from MLS · Top
| Date | MLS# | Change | Old Value | New Value | List Price | Sold Price | Assessed Total | Land | Building |
|---|---|---|---|---|---|---|---|---|---|
| 10-27-2026 | 202614317 | Price Decrease | $279,900 | $254,900 | $254,900 | $0 | $356,900 | $48,200 | $308,700 |
| 09-23-2026 | 202614317 | Price Decrease | $294,900 | $279,900 | $254,900 | $0 | $356,900 | $48,200 | $308,700 |
| 08-20-2026 | 202614317 | New Listing | CS | A | $254,900 | $0 | $356,900 | $48,200 | $308,700 |
| 08-25-2025 | 202506023 | Cancelled | A | W | $355,000 | $0 | $403,200 | $48,200 | $355,000 |
| 03-17-2025 | 202506023 | Price Decrease | $370,000 | $355,000 | $355,000 | $0 | $403,200 | $48,200 | $355,000 |
| 03-10-2025 | 202506023 | Price Decrease | $375,000 | $370,000 | $355,000 | $0 | $403,200 | $48,200 | $355,000 |
| 03-03-2025 | 202506023 | New Listing | A | $355,000 | $0 | $403,200 | $48,200 | $355,000 | |
| 05-18-2019 | 201808920 | Sold | C | S | $355,000 | $355,000 | $319,700 | $36,400 | $283,300 |
| 04-04-2019 | 201808920 | In Escrow Showing | A | C | $355,000 | $355,000 | $319,700 | $36,400 | $283,300 |
| 07-12-2018 | 201808920 | Price Decrease | $375,000 | $355,000 | $355,000 | $355,000 | $319,700 | $36,400 | $283,300 |
| 04-06-2018 | 201808920 | New Listing | A | $355,000 | $355,000 | $319,700 | $36,400 | $283,300 | |
| 04-06-2018 | 201808920 | $375,000 | $355,000 | $355,000 | $319,700 | $36,400 | $283,300 |
Similar properties in this Region · Similar properties in this neighborhood · Similar properties in this building · Similar properties island-wide
Show Buyer's Closing Costs · Show Seller's Closing Costs · Receive automatic email updates for this property
Public Schools · City Tax Record / Plat Map · Tsunami Evacuation Zones · Mortgage Calculator · Neighborhood Boundary Map · Traffic Maps
Google Maps · This property · Supermarkets · Schools · Hospitals · Restaurants · Beaches · Beach access points all over Oahu · Top