| Rebate | 20% Buyer's Rebate | $3,500 Flat Fee Selling | 2% Full Service Selling |
|---|---|
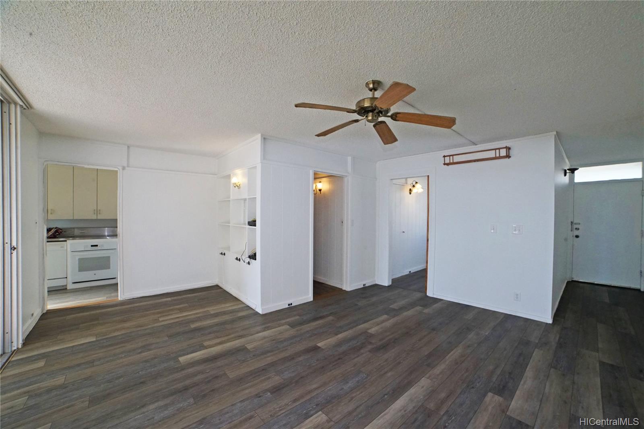
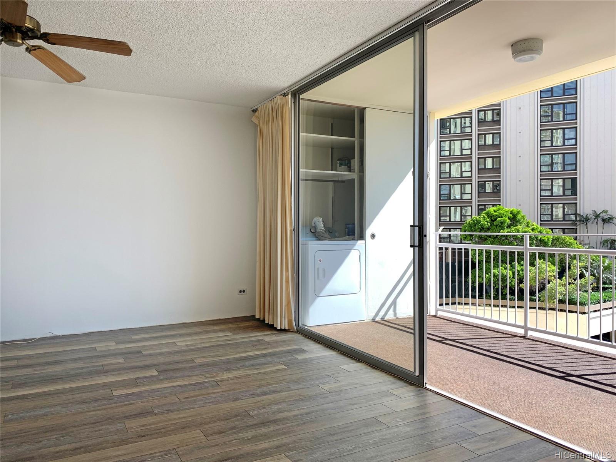
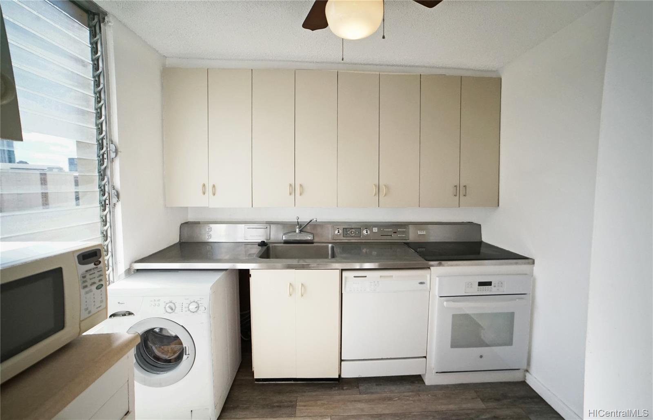
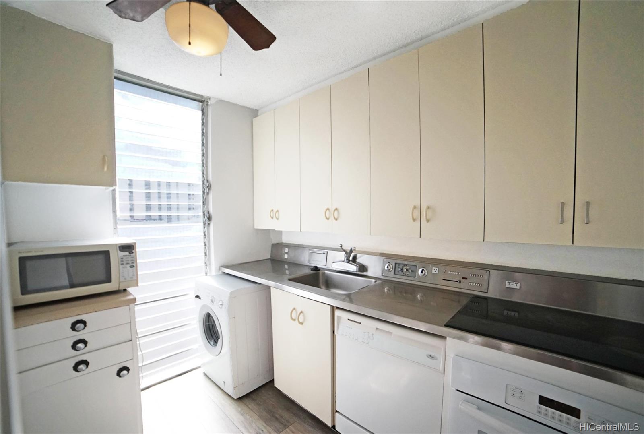
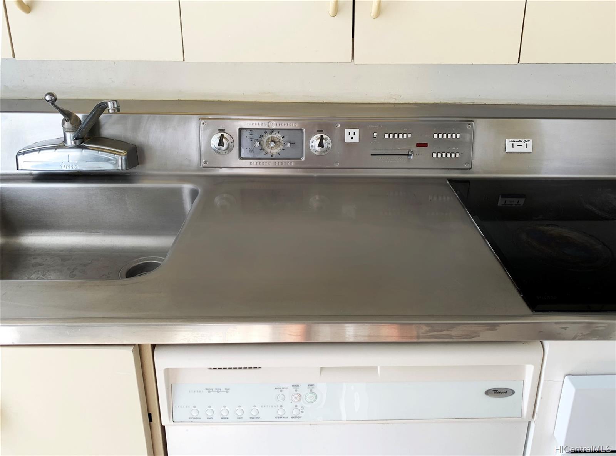
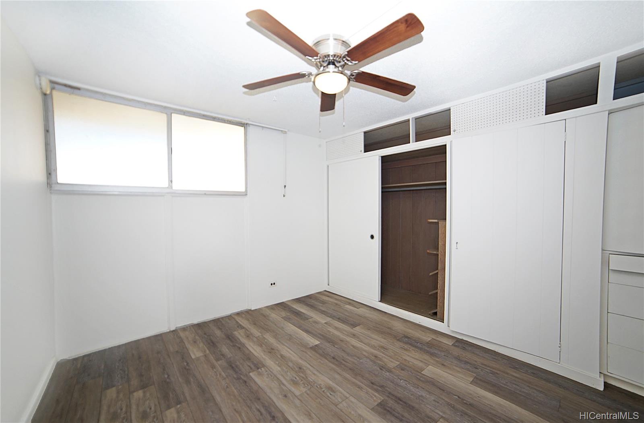
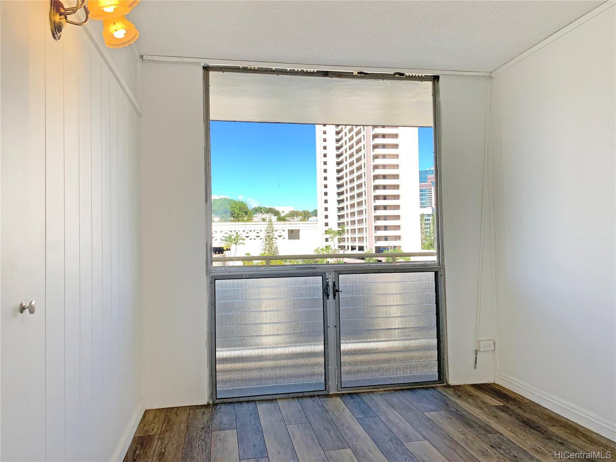
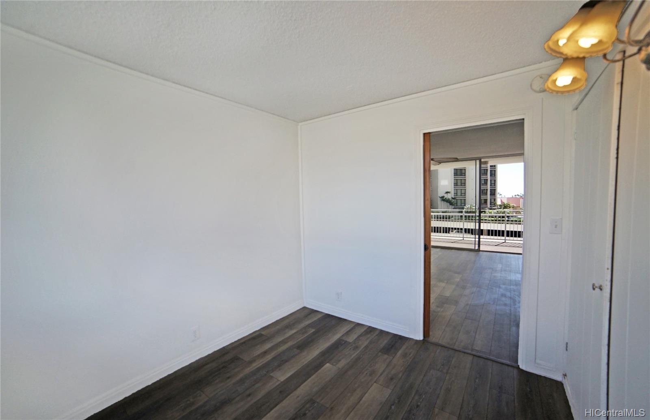
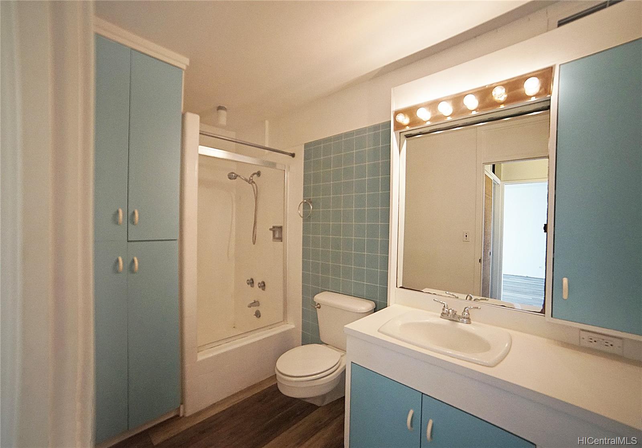
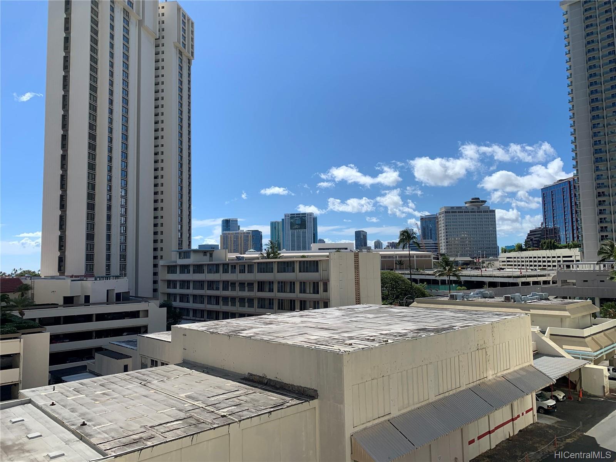
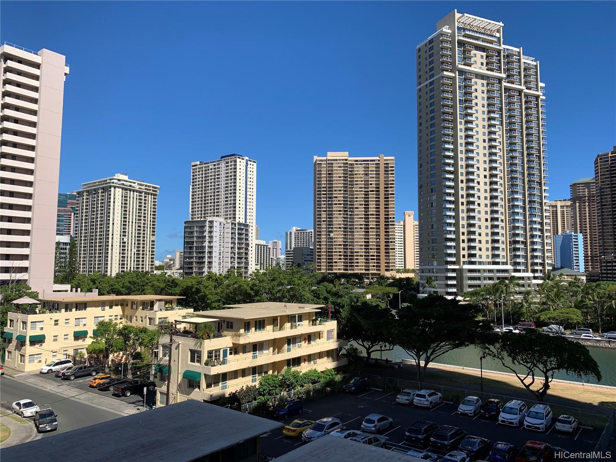
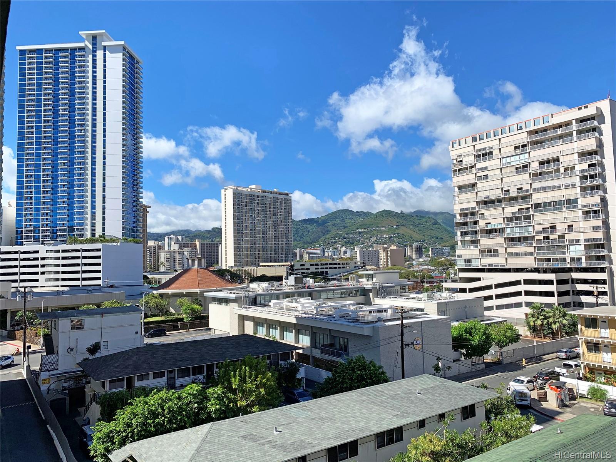
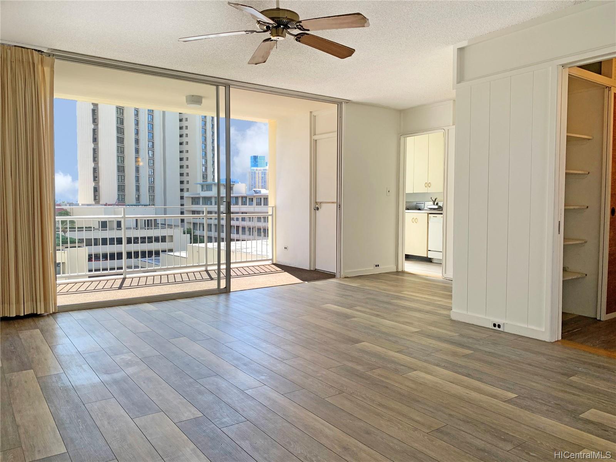
| Description | Vintage screaming condo unit with personality! Located centrally across the street from Ala Moana Shopping Center, a block from Ala Moana Park, and on the edge of Waikiki. If you like design with a blast from the past, this unit features retro fixtures and designs, and 50's style stove controls. Newer improvements include vinyl plank floors throughout and modernized stove top. Excellent view of the city, mountains, and just a glimpse of the ocean. Constant cross breezes and orange sky sunsets, especially in the fall. Unit comes with closet sized extra storage space, a plus for condo living! Please note extra $325/month is for rights to parking lease. There are fewer parking spaces than units. |
| Status | Sold since 05-21-2020 |
| MLS# | 202011529 |
| Price | $358,000 |
| Original Price | $365,000 |
| Price Change | $-7,000 (-1.92%) |
| Beds / Baths / Half | 2 / 1 / 0 |
| Parking Spaces | 1 |
| Living Sq Ft | 740 |
| Land Tenure | FS - Fee Simple |
| Maintenance Fee | $795 — includes Cable TV, Internet Service, Other Common Expenses, Sewer, Water |
| Lanai Sq Ft | 128 |
| Building | Atkinson Towers Inc |
| Address | 419A Atkinson Drive 602 Honolulu HI 96814 |
| Region | Metro |
| Neighborhood | Ala Moana |
| Days on Market | 197 |
| Year Built | 1959 |
| Condition | Average |
| View | City, Marina/Canal, Mountain, Ocean, Sunset |
| Parking | Assigned, Open - 1 |
| Zoning | 12 - A-2 Medium Density Apartme |
| Flood Zone | Zone AE · See flood zone map · Explain flood zones |
| Monthly Tax | $105 |
| Assessed Land | $41,300 |
| Assessed Building | $319,600 |
| Assessed Total | $360,900 |
| Assessed Ratio | 99% |
| Inclusions | Ceiling Fan, Dishwasher, Disposal, Drapes, Dryer, Range/Oven, Refrigerator, Washer |
| Amenities | Resident Manager, Trash Chute |
| Construction | Concrete |
| Flooring | Vinyl |
| Disclosures | Call Listor, Non Resident Owner |
| Furnished | None |
| Land Recorded | Land Court |
| Possession | At Closing |
| Sale Conditions | None |
| Building Style | High-Rise 7+ Stories |
| Stories | 15-20 |
| Floor Number | 6 |
| Security | Key, Keyed Elevator |
| Parcel # | 1-2-3-036-038-0034 |
| Listing courtesy of | Kamehameha Realty |
Property History from MLS · Top
| Date | MLS# | Change | Old Value | New Value | List Price | Sold Price | Assessed Total | Land | Building |
|---|---|---|---|---|---|---|---|---|---|
| 10-05-2026 | 202618804 | New Listing | A | $299,000 | $0 | $333,800 | $48,200 | $285,600 | |
| 01-22-2021 | 202011529 | Sold | C | S | $358,000 | $340,000 | $360,900 | $41,300 | $319,600 |
| 12-04-2020 | 202011529 | In Escrow Showing | A | C | $358,000 | $340,000 | $360,900 | $41,300 | $319,600 |
| 10-20-2020 | 202011529 | Price Decrease | $365,000 | $358,000 | $358,000 | $340,000 | $360,900 | $41,300 | $319,600 |
| 05-21-2020 | 202011529 | New Listing | A | $358,000 | $340,000 | $360,900 | $41,300 | $319,600 | |
| 02-26-2008 | 2801610 | Sold | P | S | $350,000 | $340,000 | $279,200 | $73,400 | $205,800 |
| 01-24-2008 | 2801610 | Pending | A | P | $350,000 | $340,000 | $279,200 | $73,400 | $205,800 |
| 01-24-2008 | 2801610 | New Listing | A | $350,000 | $340,000 | $279,200 | $73,400 | $205,800 | |
| 01-01-2008 | 2719183 | Expired | A | X | $350,000 | $0 | $279,200 | $73,400 | $205,800 |
| 10-27-2007 | 2719183 | New Listing | A | $350,000 | $0 | $279,200 | $73,400 | $205,800 |
Similar properties in this Region · Similar properties in this neighborhood · Similar properties in this building · Similar properties island-wide
Show Buyer's Closing Costs · Show Seller's Closing Costs · Receive automatic email updates for this property
Public Schools · City Tax Record / Plat Map · Tsunami Evacuation Zones · Mortgage Calculator · Neighborhood Boundary Map · Traffic Maps
Google Maps · This property · Supermarkets · Schools · Hospitals · Restaurants · Beaches · Beach access points all over Oahu · Top