| Rebate | 20% Buyer's Rebate | $3,500 Flat Fee Selling | 2% Full Service Selling |
|---|---|
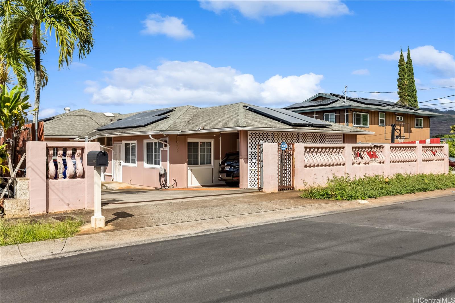
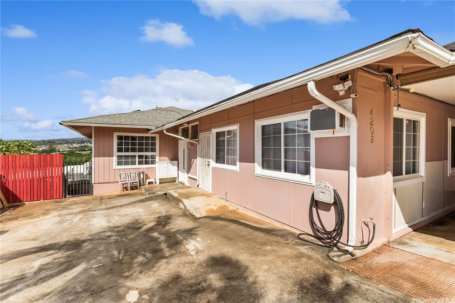
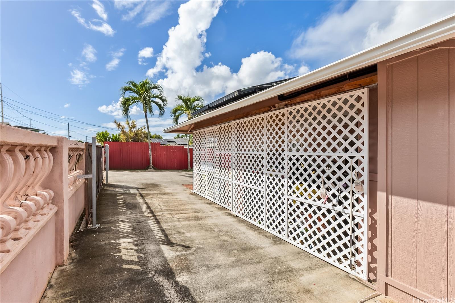
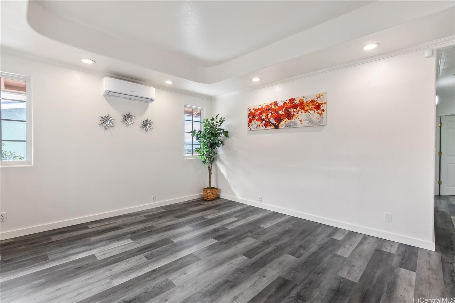
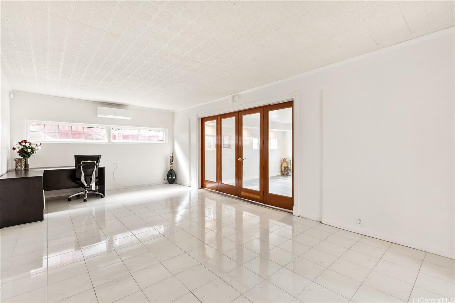
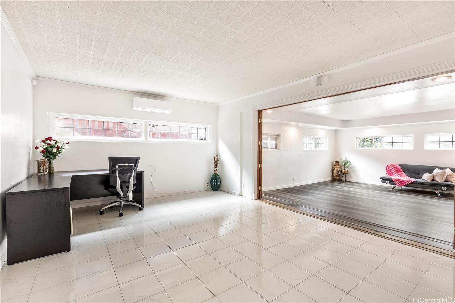
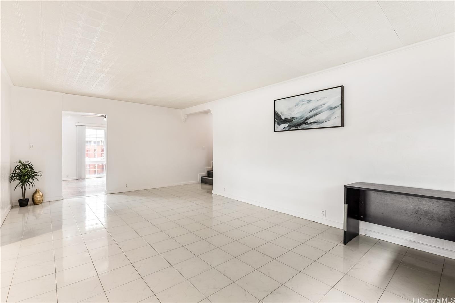
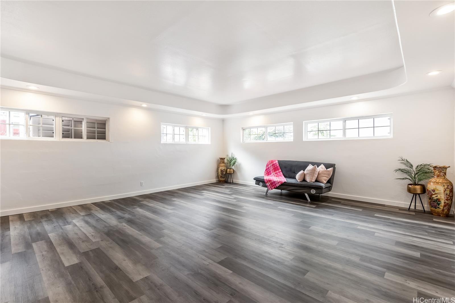
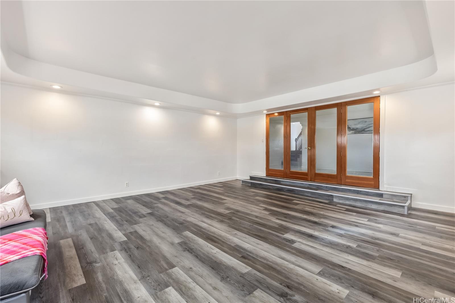
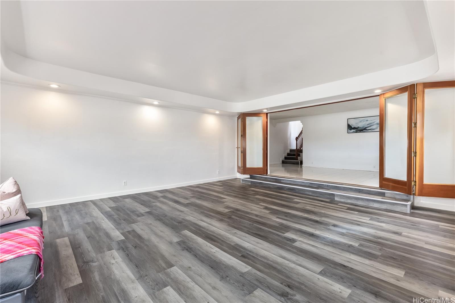
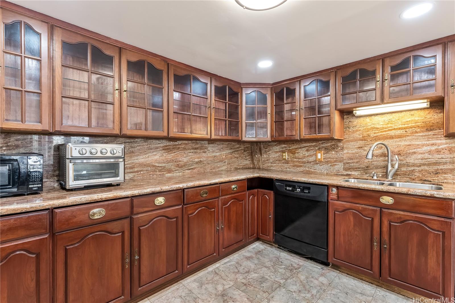
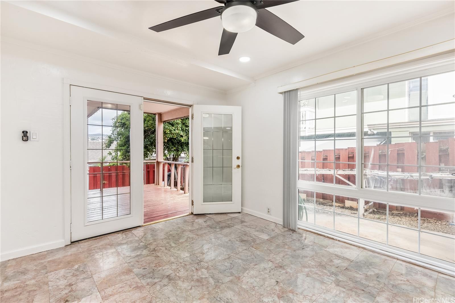
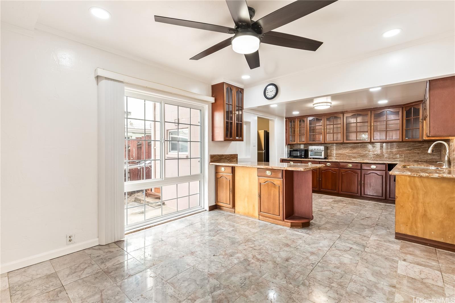
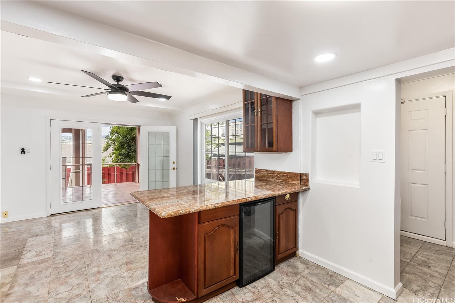
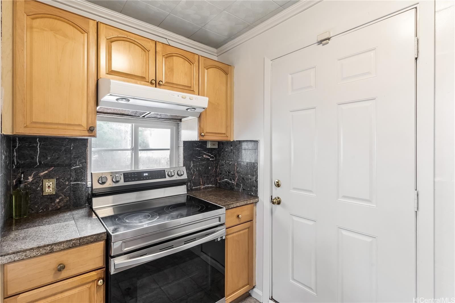
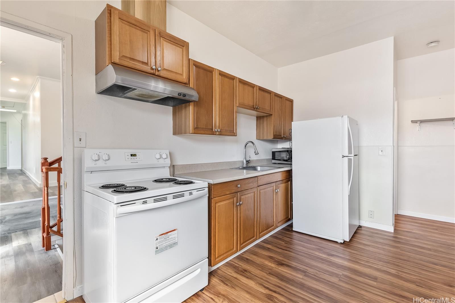
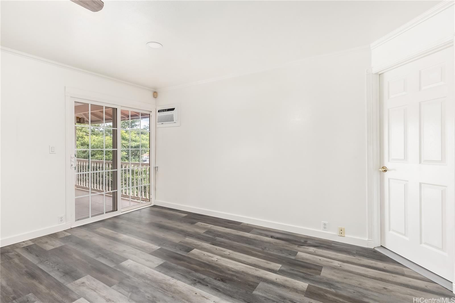
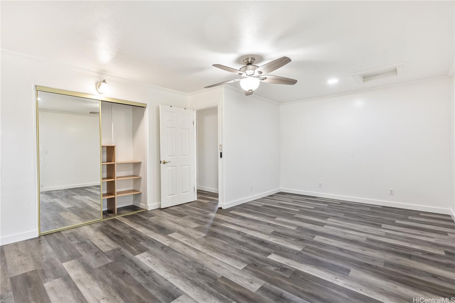
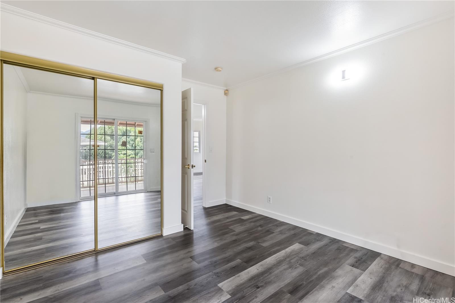
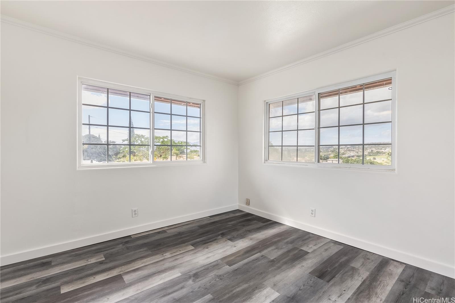
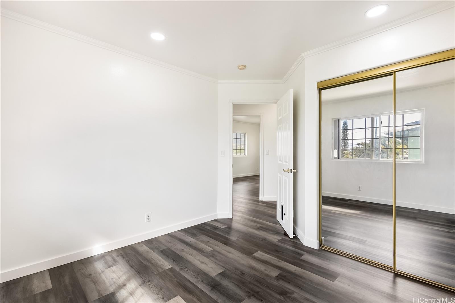
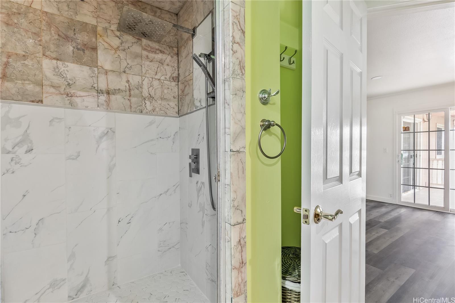
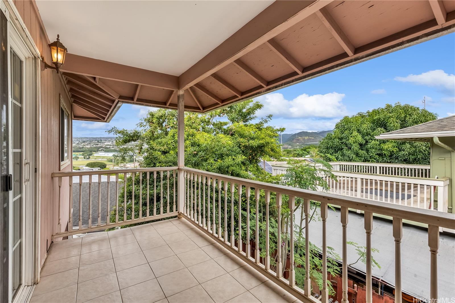
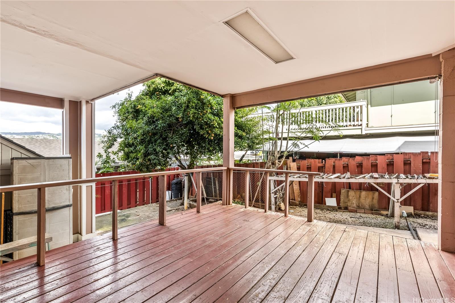
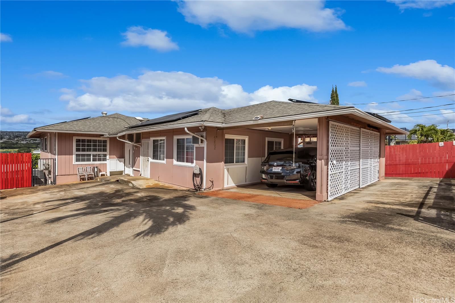
| Description | This exceptional multi-family home, located in the desirable Foster Village neighborhood, offers a generous layout with 7 bedrooms and 3.5 bathrooms—perfect for multi-generational living or as an investment property. Recently refreshed with new paint and modern flooring throughout, this home combines comfort and style. The spacious family room is ideal for gatherings or relaxing, while the large bonus room provides endless possibilities. Energy efficiency is enhanced with 24 prepaid leased photovoltaic (PV) panels, helping to significantly reduce electricity costs. New split AC units have also been installed in the living room and downstairs area, ensuring year-round comfort. Ample parking is available, a rare convenience in the area. The front unit, with 2 bedrooms, is a great option for those interested in running a foster home, rental, or guest accommodations. This home is EV charger-ready and also features a shed for your storage needs. Situated in a prime location with close proximity to schools, shopping, and freeway access, this home offers incredible versatility, making it ideal for extended families, investors, or anyone seeking a spacious, flexible living space. |
| Status | Sold since 02-04-2025 |
| MLS# | 202502586 |
| Price | $1,398,000 |
| Original Price | $1,468,000 |
| Price Change | $-70,000 (-4.77%) |
| Beds / Baths / Half | 7 / 3 / 1 |
| Parking Spaces | 6 |
| Living Sq Ft | 3,206 |
| Land Sq Ft | 6,040 |
| Land Tenure | FS - Fee Simple |
| Maintenance Fee | $0 |
| Address | 4202 Halupa Street Honolulu HI 96818 |
| Region | Pearl City |
| Neighborhood | Foster Village |
| Days on Market | 173 |
| Year Built | 1966 |
| Year Remodeled | 2025 |
| Condition | Excellent,Above Average |
| View | None |
| Frontage | Other |
| Pool | None |
| Parking | 3 Car+, Driveway, Street |
| Zoning | 05 - R-5 Residential District |
| Flood Zone | Zone X |
| Tax Amount | $562 |
| Assessed Land | $989,400 |
| Assessed Building | $251,600 |
| Assessed Total | $1,241,000 |
| Assessed Ratio | 113% |
| Inclusions | AC Split, Ceiling Fan, Photovoltaic – Leased, Range/Oven, Refrigerator, Smoke Detector, Solar Heater, Washer, Water Heater, Wine Refrigerator |
| Amenities | Patio/Deck, Storage, Wall/Fence |
| Utilities | Public Water, Sewer Fee |
| Construction | Concrete, Double Wall, Hollow Tile |
| Lot Features | Other |
| Flooring | Ceramic Tile, Laminate |
| Disclosures | Property Disclosure Stmt |
| Furnished | None |
| Land Recorded | Regular System |
| Possession | At Closing |
| Sale Conditions | None |
| Topography | Gentle Slope, Level |
| Building Style | Detach Single Family |
| Roofing | Composition |
| Easements | Drainage |
| Security | Key |
| Parcel # | 1-9-9-065-047-0000 |
| Listing courtesy of | Coldwell Banker Realty |
Property History from MLS
| Date | MLS# | Change | Old Value | New Value | List Price | Sold Price | Assessed Total | Land | Building |
|---|---|---|---|---|---|---|---|---|---|
| 09-23-2025 | 202502586 | Sold | C | S | $1,398,000 | $1,248,000 | $1,241,000 | $989,400 | $251,600 |
| 07-27-2025 | 202502586 | Active Under Contract | A | C | $1,398,000 | $1,248,000 | $1,241,000 | $989,400 | $251,600 |
| 04-16-2025 | 202502586 | Price Decrease | $1,468,000 | $1,398,000 | $1,398,000 | $1,248,000 | $1,241,000 | $989,400 | $251,600 |
| 02-04-2025 | 202502586 | New Listing | CS | A | $1,398,000 | $1,248,000 | $1,241,000 | $989,400 | $251,600 |
| 06-08-2012 | 1112172 | Sold | C | S | $729,000 | $722,500 | $705,500 | $438,000 | $267,500 |
| 03-30-2012 | 1112172 | Active Continue to Show | A | C | $729,000 | $722,500 | $705,500 | $438,000 | $267,500 |
| 02-22-2012 | 1112172 | Price Decrease | $749,000 | $729,000 | $729,000 | $722,500 | $705,500 | $438,000 | $267,500 |
| 01-06-2012 | 1112172 | Price Decrease | $779,000 | $749,000 | $729,000 | $722,500 | $705,500 | $438,000 | $267,500 |
| 11-17-2011 | 1112172 | Price Decrease | $799,000 | $779,000 | $729,000 | $722,500 | $705,500 | $438,000 | $267,500 |
| 10-06-2011 | 1112172 | New Listing | A | $729,000 | $722,500 | $705,500 | $438,000 | $267,500 | |
| 10-17-2005 | 2513968 | Withdrawn | A | W | $830,000 | $0 | $469,700 | $317,500 | $152,200 |
| 08-25-2005 | 2513968 | New Listing | A | $830,000 | $0 | $469,700 | $317,500 | $152,200 |
View the public schools for this property · Google Maps · Supermarkets · Schools · Hospitals · Restaurants · Beaches · City Tax Record / Plat Map · View beach access points all over Oahu · Buyer Closing Cost Calculator · Seller Closing Cost Calculator