| Rebate | 20% Buyer's Rebate | $3,500 Flat Fee Selling | 2% Full Service Selling |
|---|---|
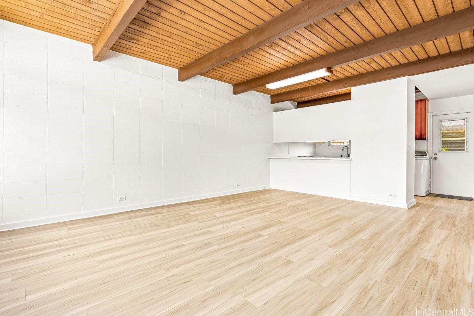
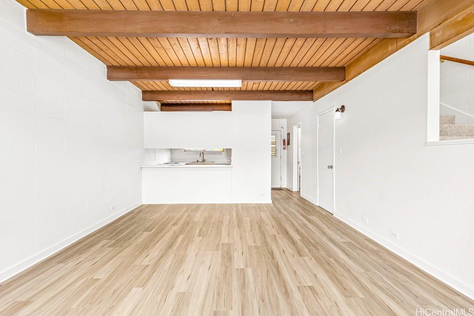
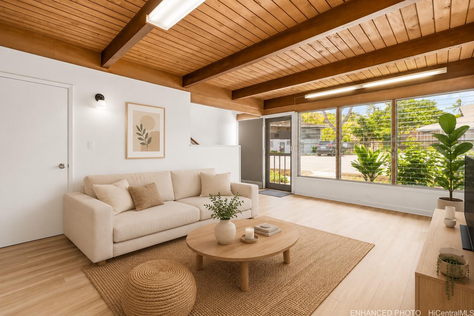
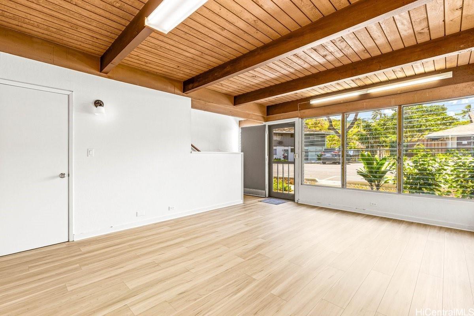
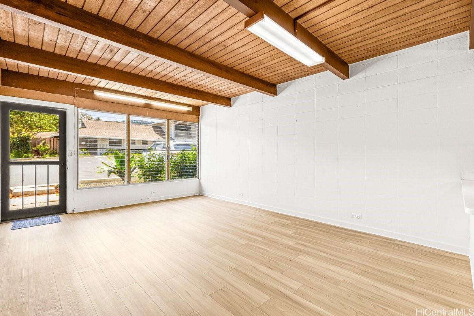
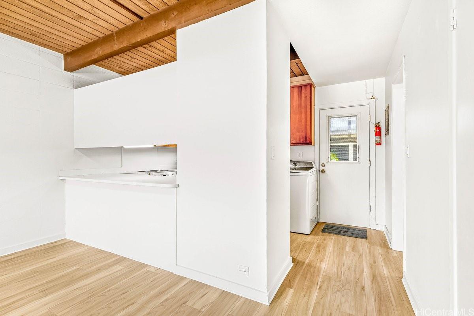
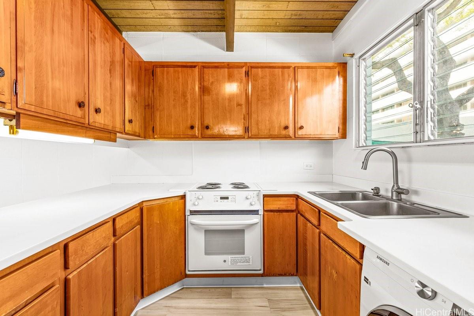
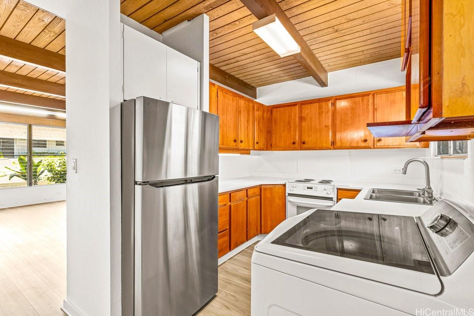
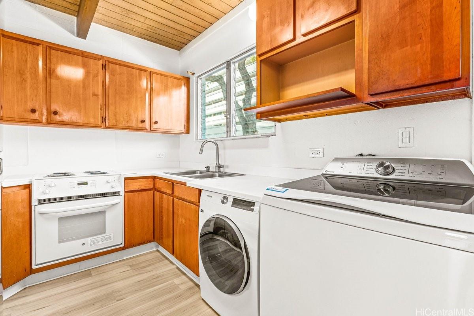
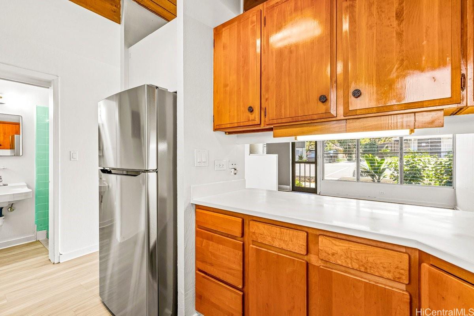
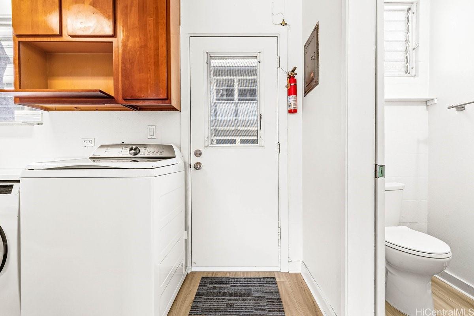
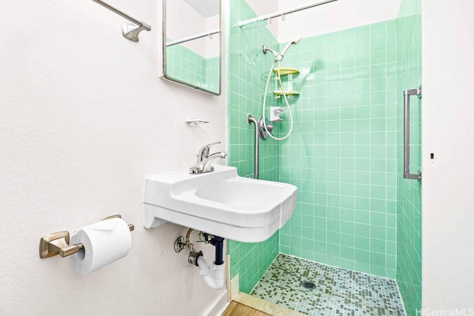
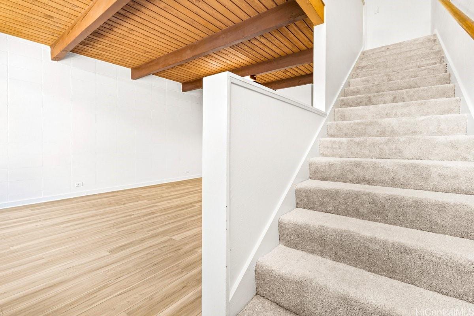
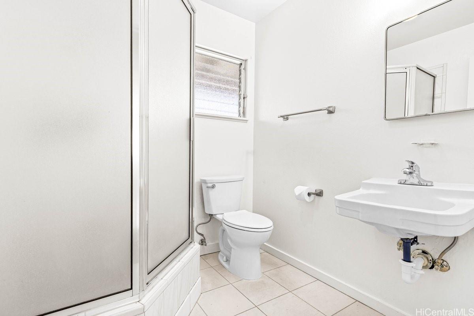
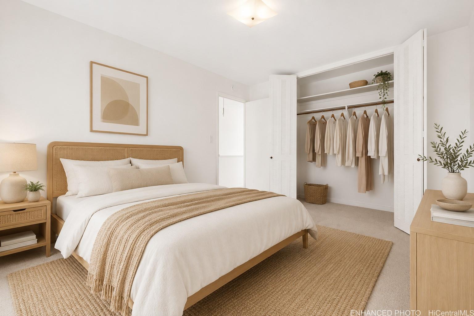
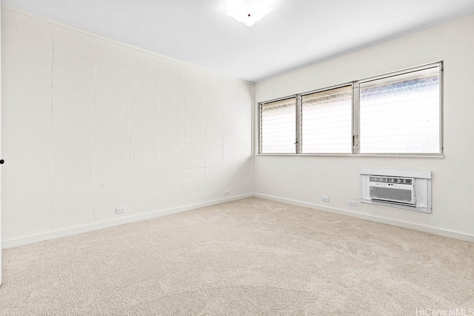
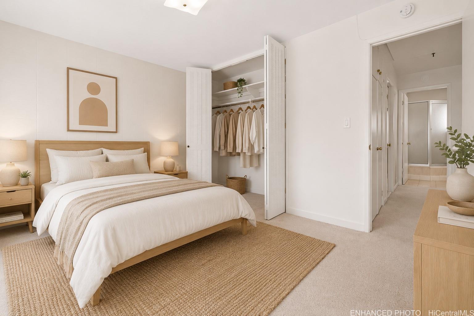
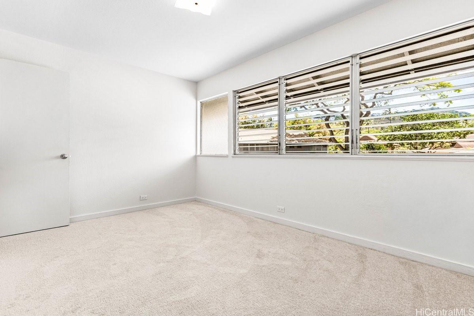
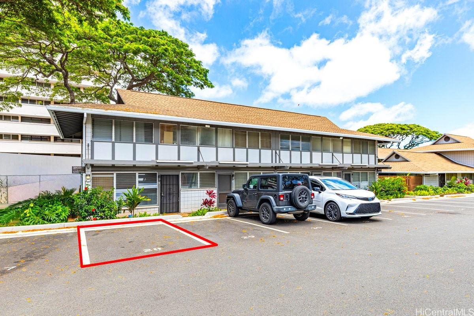
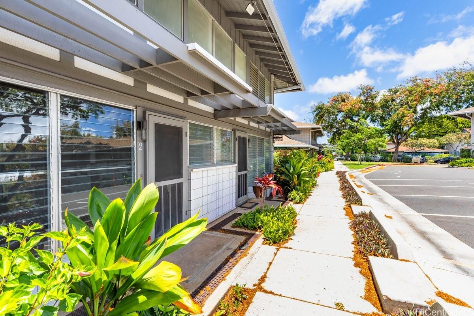
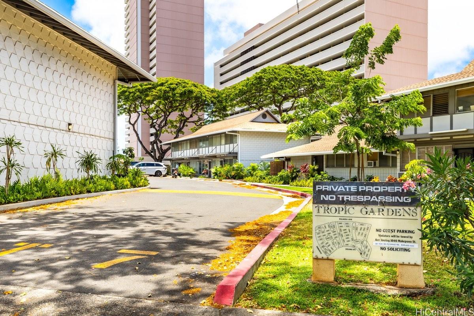
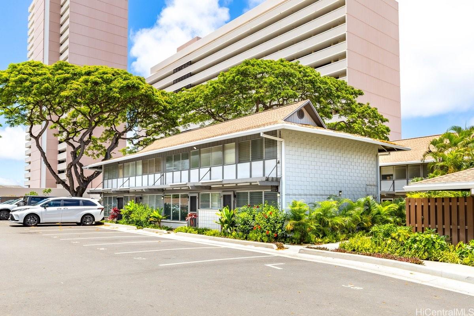
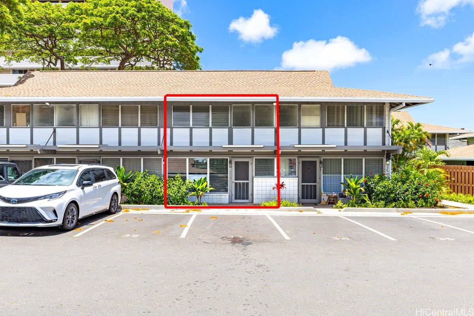
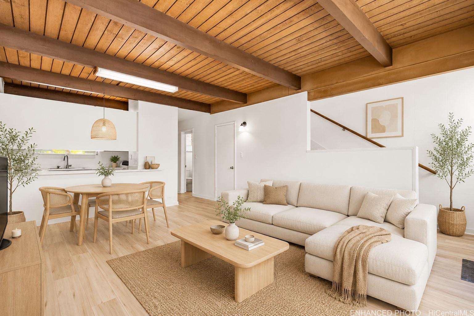
| Description | Welcome to Tropic Gardens I, a charming townhouse community ideally located in the highly desirable Waialae Nui Valley neighborhood. This spacious 2-bedroom, 2-bath residence offers approximately 1,032 square feet of interior living space with a functional two-story floor plan and no neighbors above or below for added privacy. Newly installed vinyl flooring in living room, carpet in 2 beds abd stairs, split AC, washer & dryer, refrigerator, cooktop, water heater, window screens, toilets, bathroom fixtures and fresh paint! Recent community improvements include new roofs, gutters, exterior paint, upgraded walkways, refreshed landscaping, and newly paved and striped parking areas, enhancing both value and curb appeal. Residents enjoy access to a nearby lap pool and beautifully maintained common grounds. Conveniently located near Kahala Mall, beaches, restaurants, shopping, and top-rated schools including Wilson Elementary, Kaimuki Middle, and Kalani High School. An excellent opportunity to own in one of Honolulu's most sought-after neighborhoods with easy access to Kahala, Waikiki, and Downtown Honolulu. |
| Status | Sold since 06-12-2026 |
| MLS# | 202611441 |
| Price | $628,000 |
| Original Price | $628,000 |
| Price Change | (0.00%) |
| Beds / Baths / Half | 2 / 2 / 0 |
| Parking Spaces | 1 |
| Living Sq Ft | 1,032 |
| Land Tenure | FS - Fee Simple |
| Maintenance Fee | $995 |
| Building | Tropic Gardens 1 |
| Address | 4206 Keanu Street 2 Honolulu HI 96816 |
| Region | Diamond Head |
| Neighborhood | Waialae Nui Vly |
| Days on Market | 40 |
| Year Built | 1966 |
| Year Remodeled | 2026 |
| Condition | Above Average |
| View | None |
| Frontage | Other |
| Parking | Assigned, Open - 1 |
| Zoning | 11 - A-1 Low Density Apartment |
| Flood Zone | Zone X |
| Tax Amount | $151 |
| Assessed Land | $525,400 |
| Assessed Building | $72,000 |
| Assessed Total | $597,400 |
| Assessed Ratio | 105% |
| Inclusions | AC Window Unit, Dryer, Range/Oven, Refrigerator, Smoke Detector, Washer, Water Heater |
| Amenities | Pool on Property, Resident Manager |
| Construction | Double Wall |
| Flooring | Vinyl, W/W Carpet |
| Disclosures | Call Listor, Property Disclosure Stmt |
| Furnished | None |
| Land Recorded | Regular System |
| Possession | At Closing |
| Sale Conditions | None |
| Building Style | Townhouse |
| Security | Key |
| Parcel # | 1-3-5-017-018-0195 |
| Listing courtesy of | Locations LLC |
Property History from MLS
| Date | MLS# | Change | Old Value | New Value | List Price | Sold Price | Assessed Total | Land | Building |
|---|---|---|---|---|---|---|---|---|---|
| 08-14-2026 | 202611441 | Sold | C | S | $628,000 | $628,000 | $597,400 | $525,400 | $72,000 |
| 07-22-2026 | 202611441 | Active Under Contract | A | C | $628,000 | $628,000 | $597,400 | $525,400 | $72,000 |
| 06-13-2026 | 202611441 | New Listing | A | $628,000 | $628,000 | $597,400 | $525,400 | $72,000 | |
| 01-01-2026 | 202520217 | Expired | A | X | $575,000 | $0 | $649,700 | $525,400 | $124,300 |
| 12-12-2025 | 202520217 | Price Decrease | $609,000 | $575,000 | $575,000 | $0 | $649,700 | $525,400 | $124,300 |
| 09-12-2025 | 202520217 | New Listing | A | $575,000 | $0 | $649,700 | $525,400 | $124,300 | |
| 08-12-2025 | 202510011 | Cancelled | A | W | $577,000 | $0 | $649,700 | $525,400 | $124,300 |
| 05-06-2025 | 202510011 | Price Decrease | $618,000 | $577,000 | $577,000 | $0 | $649,700 | $525,400 | $124,300 |
| 04-15-2025 | 202510011 | New Listing | A | $577,000 | $0 | $649,700 | $525,400 | $124,300 |
View the public schools for this property · Google Maps · Supermarkets · Schools · Hospitals · Restaurants · Beaches · City Tax Record / Plat Map · View beach access points all over Oahu · Buyer Closing Cost Calculator · Seller Closing Cost Calculator