| Rebate | 20% Buyer's Rebate | $3,500 Flat Fee Selling | 2% Full Service Selling |
|---|---|
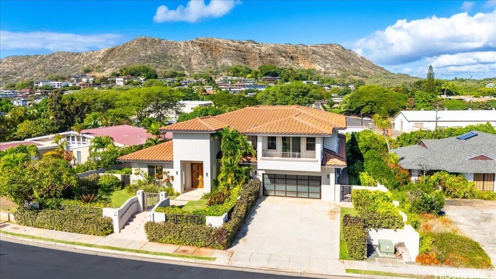
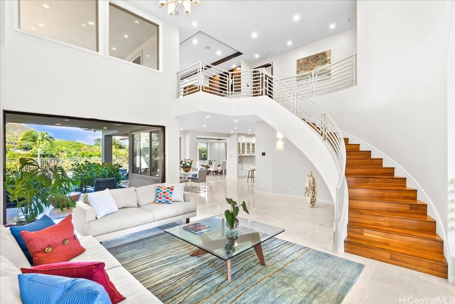
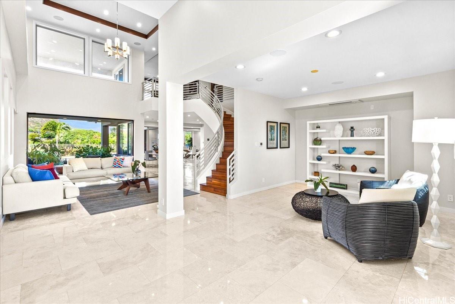
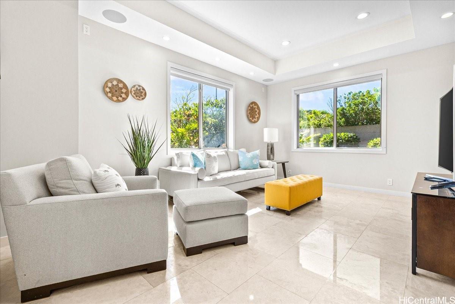
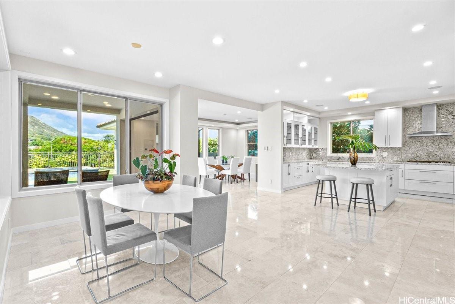
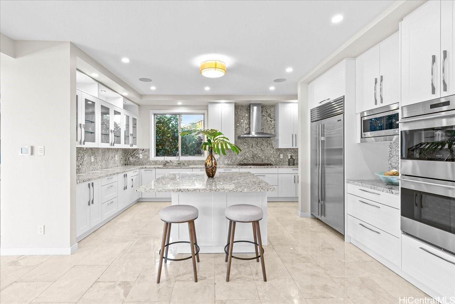
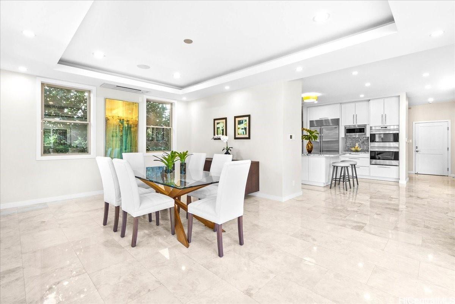
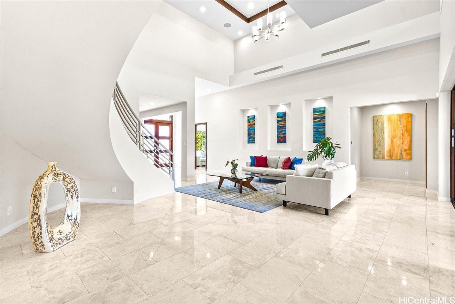
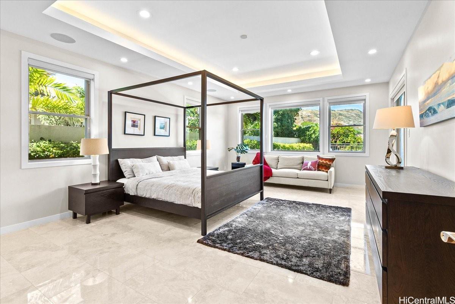
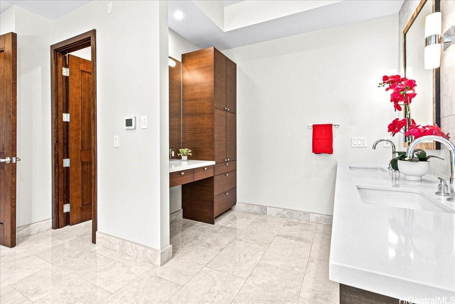
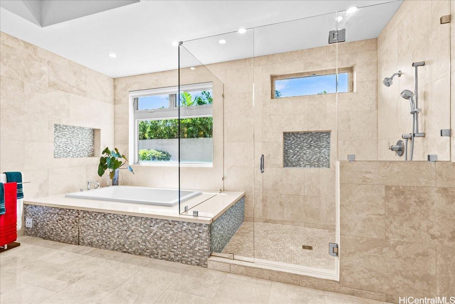
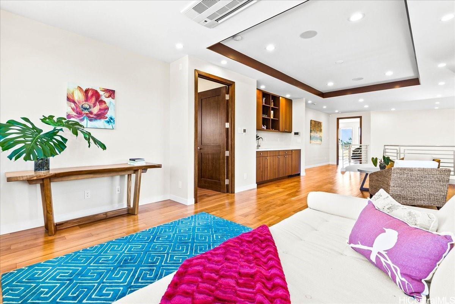
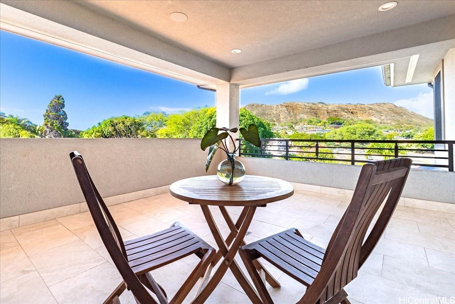
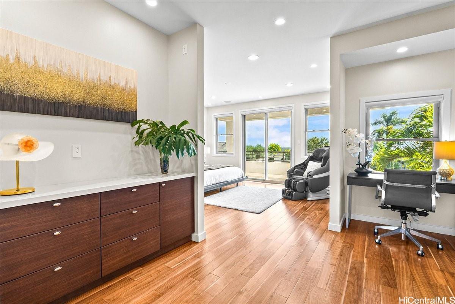
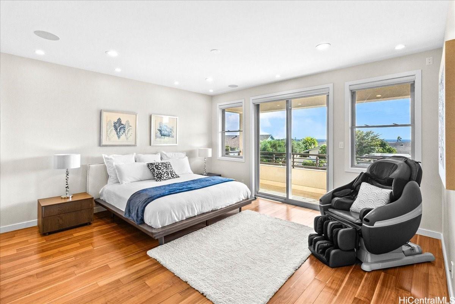
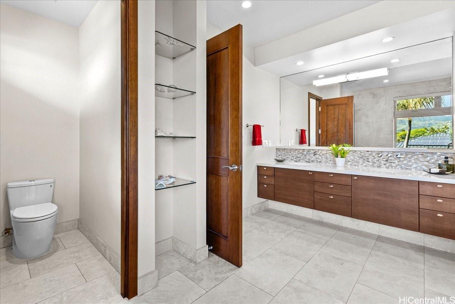
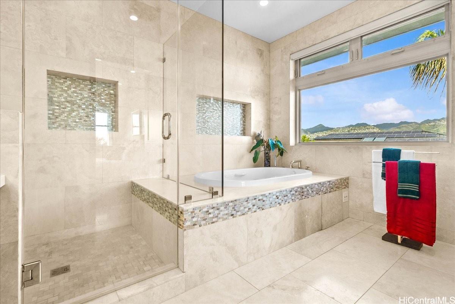
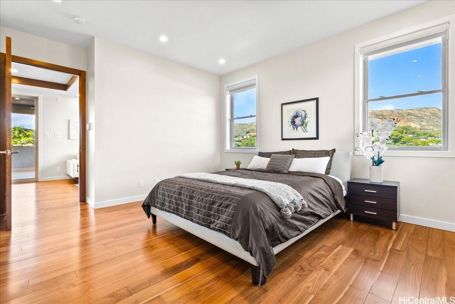
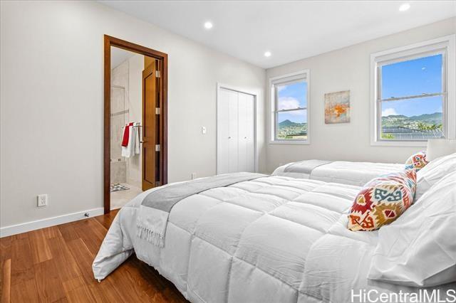
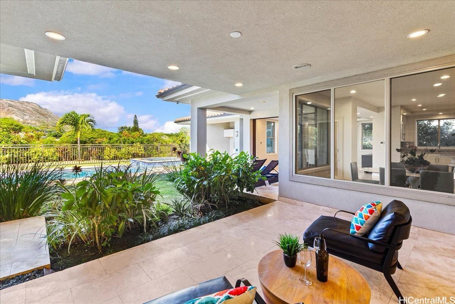
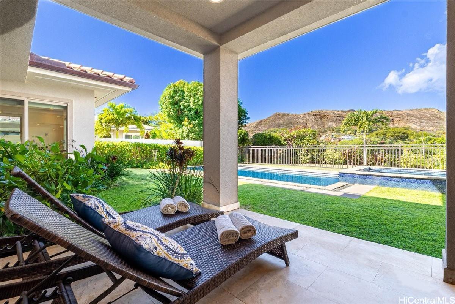
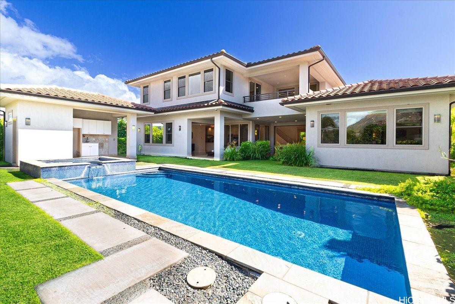
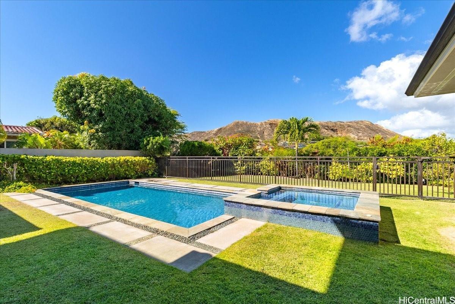
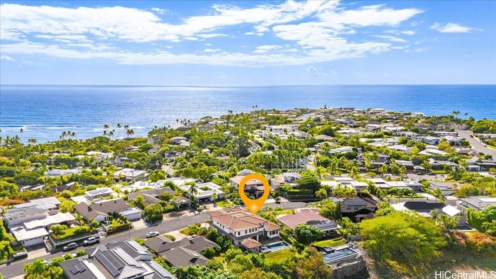
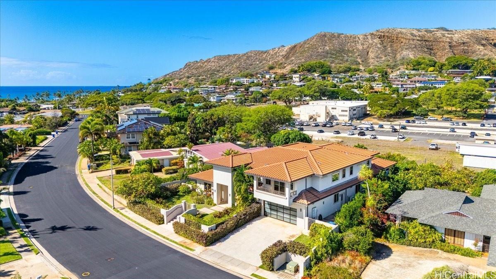
| Description | Enjoy a luxury island lifestyle in this gorgeous DH residence on Kaimanahila St! Built in 2014, this spacious home offers a thoughtful flr plan of 4 bdrm & 5.5 ba + split A/C, smart-house system & 2-car garage. The main flr features the living rm with double height ceilings, fam/entertainment rm, den/library, kitchen & large bdrm w/ensuite. Multiple living & dining areas open out to a large covered lanai, swimming pool, hot tub & outdoor cabana. High ceilings & expansive windows fill this hm w/natural light, creating a seamless indoor-outdoor flow. A gourmet kitchen offers top-of-the-line appliances, including Sub Zero, Wolf & Studio Becker cabinets. The 2nd flr features a sitting/fam rm opens out to a large lanai with DH view, a primary suite w/a generously sized walk-in closet & a huge storage rm, lanai & ocean view, plus 2-ensuite bdrm. There is plenty of rm for family, friends & flexible living! Located minutes from world-famous beaches, surf spots, Cromwell's Beach, Shangri La Estate, Triangle Park, Kapiolani Park, Waikiki, dining, shopping & outdoor activities. This is a rare opportunity to own a contemporary home in one of Hawaii’s most beautiful neighborhoods. |
| Status | Sold since 04-01-2026 |
| MLS# | 202606667 |
| Price | $6,180,000 |
| Original Price | $6,180,000 |
| Price Change | (0.00%) |
| Beds / Baths / Half | 4 / 5 / 1 |
| Parking Spaces | 4 |
| Living Sq Ft | 4,832 |
| Land Sq Ft | 10,000 |
| Land Tenure | FS - Fee Simple |
| Maintenance Fee | $0 |
| Address | 4218 Kaimanahila Street Honolulu HI 96816 |
| Region | Diamond Head |
| Neighborhood | Diamond Head |
| Days on Market | 50 |
| Year Built | 2014 |
| Condition | Excellent |
| View | City, Diamond Head, Mountain, Ocean, Other, Sunrise |
| Pool | In Ground, Spa/HotTub, Tile, Pool on Property |
| Parking | 3 Car+, Driveway, Garage, Street |
| Zoning | 03 - R10 - Residential District |
| Flood Zone | Zone X |
| Elementary | Kahala |
| Middle | Kaimuki |
| High | Kalani |
| Tax Amount | $1,383 |
| Assessed Land | $2,400,000 |
| Assessed Building | $2,640,500 |
| Assessed Total | $5,040,500 |
| Assessed Ratio | 123% |
| Inclusions | AC Split, Auto Garage Door Opener, Cable TV, Chandelier, Convection Oven, Dishwasher, Disposal, Dryer, Lawn Sprinkler, Microwave, Range Hood, Range/Oven, Refrigerator, Security System, Smoke Detector, Washer, Water Heater |
| Amenities | Bedroom on 1st Floor, Entry, Full Bath on 1st Floor, Landscaped, Patio/Deck, Storage, Wall/Fence |
| Utilities | Cable, Gas, Internet, Public Water, Underground Electricity |
| Construction | Double Wall, Masonry/Stucco, Other |
| Lot Features | Clear |
| Flooring | Ceramic Tile, Hardwood, Other |
| Disclosures | Non Resident Owner, Property Disclosure Stmt |
| Land Recorded | Regular System |
| Possession | At Closing |
| Sale Conditions | None |
| Topography | Level |
| Building Style | Detach Single Family |
| Roofing | Tile |
| Easements | Electric |
| Parcel # | 1-3-1-046-042-0000 |
| Listing courtesy of | Locations LLC |
Property History from MLS
| Date | MLS# | Change | Old Value | New Value | List Price | Sold Price | Assessed Total | Land | Building |
|---|---|---|---|---|---|---|---|---|---|
| 06-12-2026 | 202606667 | Sold | C | S | $6,180,000 | $5,725,000 | $5,040,500 | $2,400,000 | $2,640,500 |
| 05-21-2026 | 202606667 | Active Under Contract | A | C | $6,180,000 | $5,725,000 | $5,040,500 | $2,400,000 | $2,640,500 |
| 04-01-2026 | 202606667 | New Listing | A | $6,180,000 | $5,725,000 | $5,040,500 | $2,400,000 | $2,640,500 | |
| 04-01-2026 | 202526130 | Cancelled | A | W | $6,380,000 | $0 | $4,903,100 | $2,400,000 | $2,503,100 |
| 11-28-2025 | 202526130 | New Listing | A | $6,380,000 | $0 | $4,903,100 | $2,400,000 | $2,503,100 | |
| 11-15-2025 | 202505749 | Cancelled | A | W | $6,260,000 | $0 | $4,903,100 | $2,400,000 | $2,503,000 |
| 08-17-2025 | 202505749 | Price Decrease | $6,500,000 | $6,260,000 | $6,260,000 | $0 | $4,903,100 | $2,400,000 | $2,503,000 |
| 02-26-2025 | 202505749 | New Listing | A | $6,260,000 | $0 | $4,903,100 | $2,400,000 | $2,503,000 | |
| 09-08-2016 | 201622630 | Sold | P | S | $5,588,000 | $4,800,000 | $3,061,400 | $1,927,600 | $1,133,800 |
| 09-08-2016 | 201622630 | Pending | A | P | $5,588,000 | $4,800,000 | $3,061,400 | $1,927,600 | $1,133,800 |
| 09-03-2016 | 201622630 | New Listing | A | $5,588,000 | $4,800,000 | $3,061,400 | $1,927,600 | $1,133,800 | |
| 08-23-2016 | 201616399 | Withdrawn | A | W | $5,588,000 | $0 | $3,061,400 | $1,927,600 | $1,133,800 |
| 06-24-2016 | 201616399 | New Listing | A | $5,588,000 | $0 | $3,061,400 | $1,927,600 | $1,133,800 | |
| 06-11-2016 | 201600065 | Withdrawn | A | W | $5,580,000 | $0 | $3,061,400 | $1,927,600 | $1,133,800 |
| 04-28-2016 | 201600065 | Price Decrease | $5,780,000 | $5,580,000 | $5,580,000 | $0 | $3,061,400 | $1,927,600 | $1,133,800 |
| 01-04-2016 | 201600065 | New Listing | A | $5,580,000 | $0 | $3,061,400 | $1,927,600 | $1,133,800 | |
| 11-16-2015 | 201510504 | Withdrawn | A | W | $5,980,000 | $0 | $2,079,800 | $1,673,000 | $406,800 |
| 06-25-2015 | 201510504 | New Listing | A | $5,980,000 | $0 | $2,079,800 | $1,673,000 | $406,800 | |
| 11-27-2013 | 201331088 | Sold | P | S | $1,500,000 | $1,600,000 | $1,489,200 | $1,200,000 | $289,200 |
| 11-18-2013 | 201331088 | Pending | C | P | $1,500,000 | $1,600,000 | $1,489,200 | $1,200,000 | $289,200 |
| 10-23-2013 | 201331088 | Active Continue to Show | A | C | $1,500,000 | $1,600,000 | $1,489,200 | $1,200,000 | $289,200 |
| 10-13-2013 | 201331088 | New Listing | A | $1,500,000 | $1,600,000 | $1,489,200 | $1,200,000 | $289,200 |
View the public schools for this property · Google Maps · Supermarkets · Schools · Hospitals · Restaurants · Beaches · City Tax Record / Plat Map · View beach access points all over Oahu · Buyer Closing Cost Calculator · Seller Closing Cost Calculator