| Rebate | 20% Buyer's Rebate | $3,500 Flat Fee Selling | 2% Full Service Selling |
|---|---|
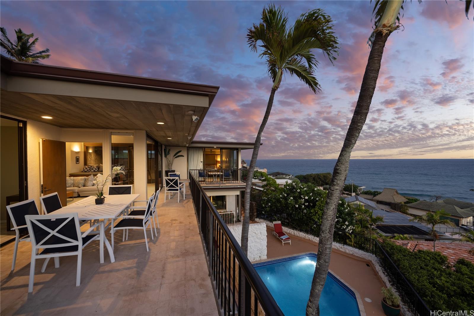
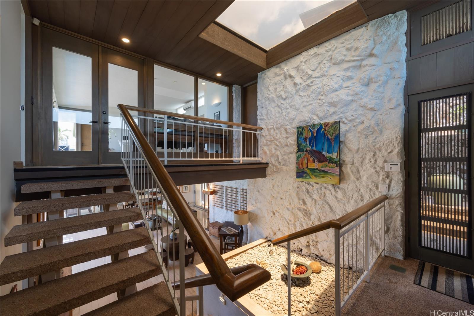
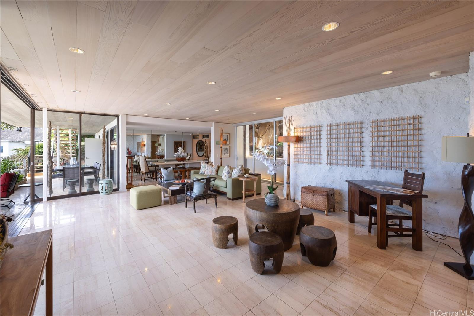
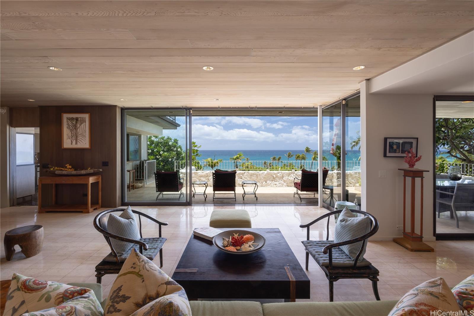
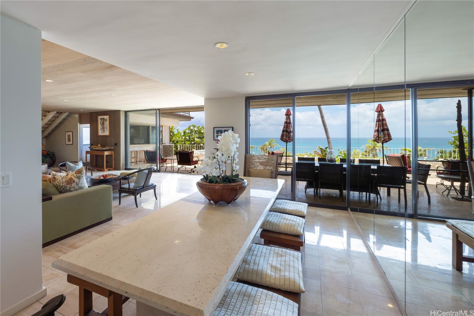
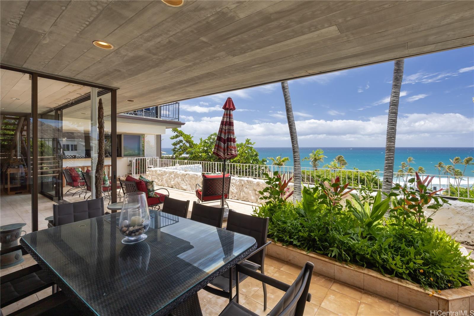
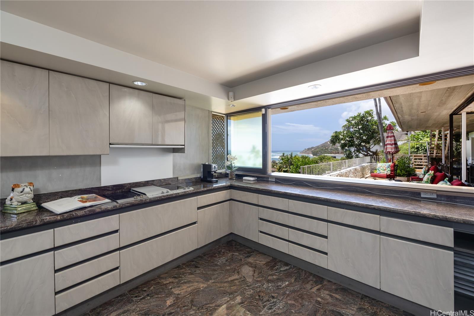
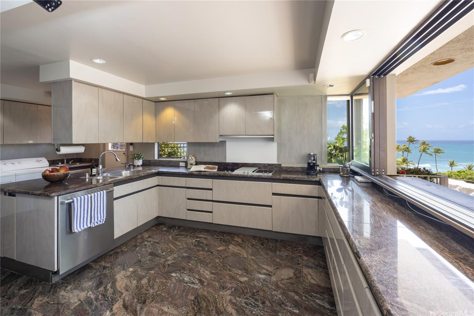
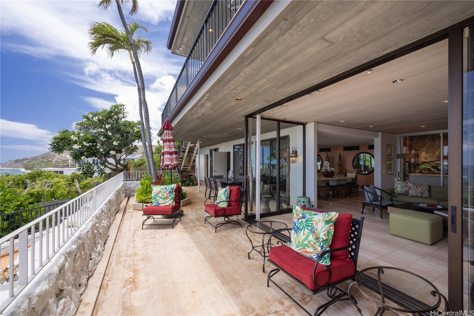
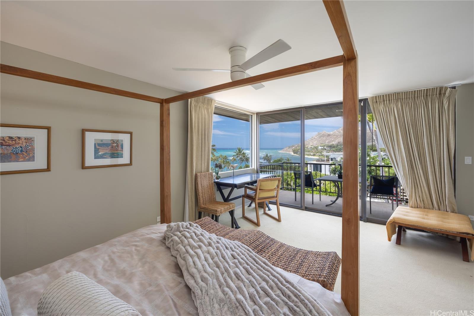
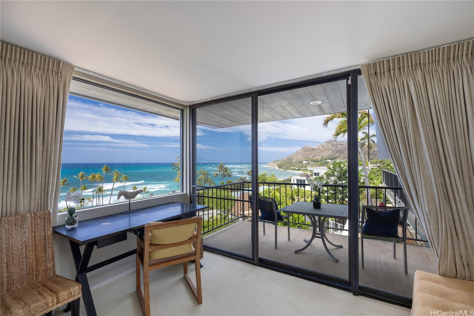
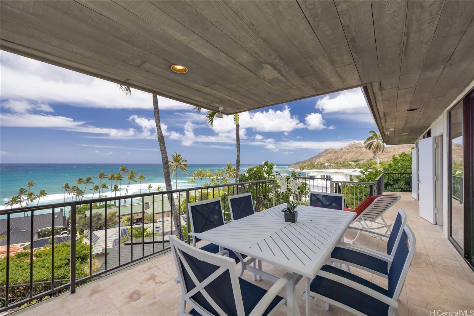
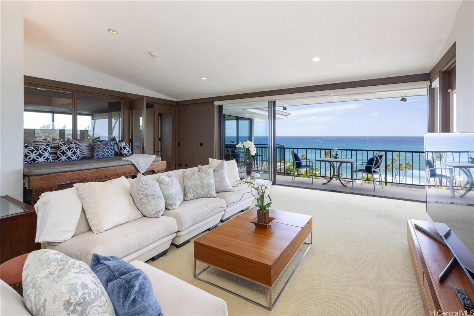
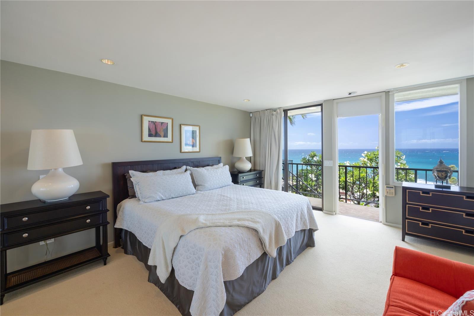
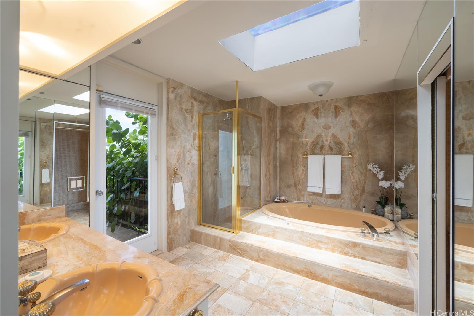
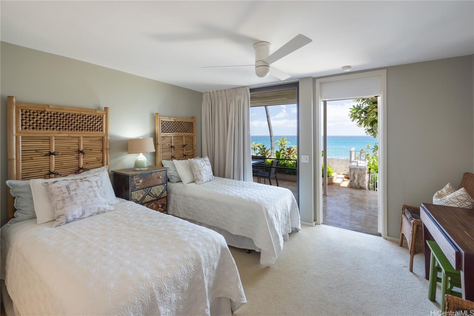
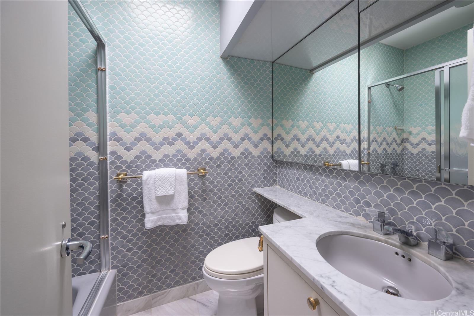
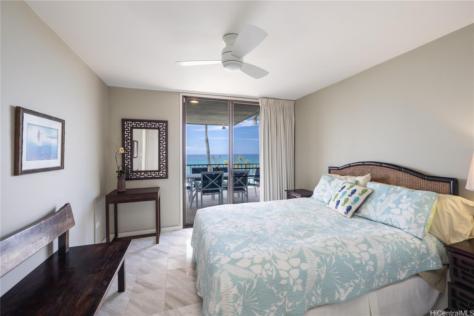
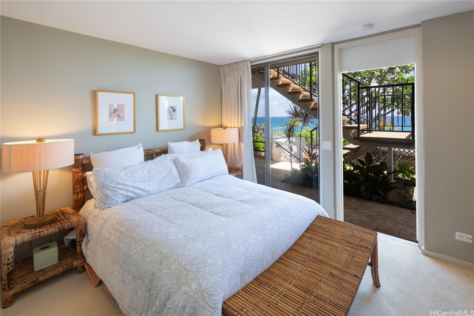
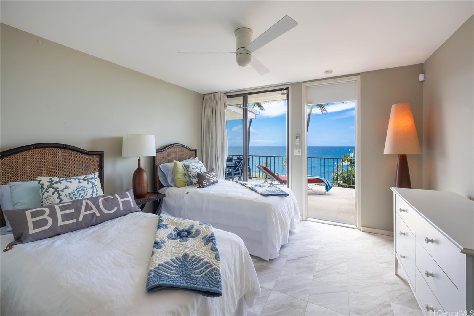
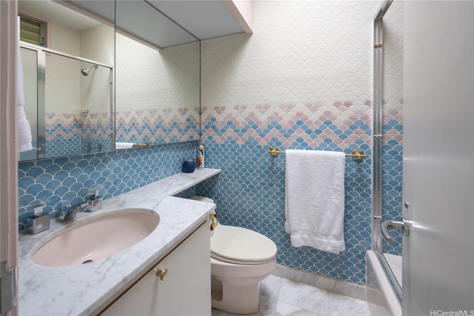
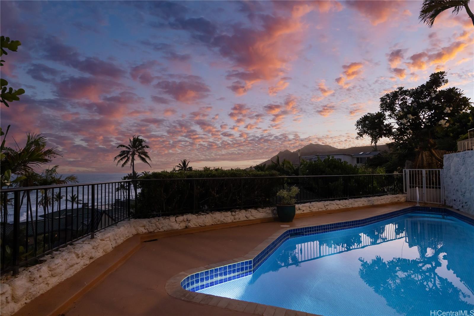
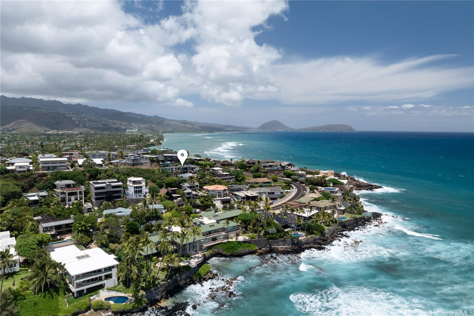
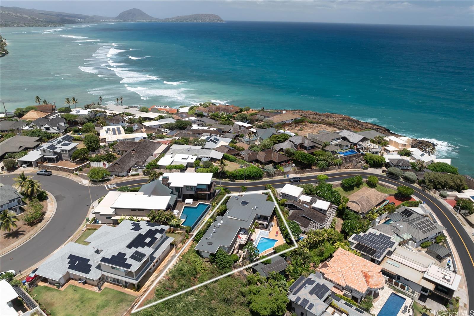
| Description | An exceptional mid-century residence offering sweeping ocean views in the prestigious Diamond Head area. Designed in 1959 by acclaimed architect Vladimir Ossipoff, this home seamlessly blends clean architectural lines with a strong connection to nature. Experience island living at its finest with panoramic views of the coastline and Diamond Head. This thoughtfully designed six-bedroom, seven-and-a-half-bath estate provides direct ocean views from nearly every room, enhancing its effortless indoor-outdoor lifestyle. French-inspired bathrooms and vibrant design elements add warmth and character throughout, while glass walls maximize light and airflow. The residence is one of only twenty-four homes on Kaikoo Place. With approx. 4,109 sq. ft. of interior living space on a 7,691 sq. ft. lot, there’s ample room for entertaining or relaxing in comfort. Located moments from Kaikoo’s surf breaks, Cromwell’s, and nearby sandy beaches — and just a short drive from Waikiki, Kahala, and Downtown Honolulu — this architectural gem embodies coastal elegance and timeless design. |
| Status | Sold since 08-04-2025 |
| MLS# | 202512547 |
| Price | $4,775,000 |
| Original Price | $5,275,000 |
| Price Change | $-500,000 (-9.48%) |
| Beds / Baths / Half | 6 / 7 / 1 |
| Parking Spaces | 2 |
| Living Sq Ft | 4,109 |
| Land Sq Ft | 7,691 |
| Land Tenure | FS - Fee Simple |
| Maintenance Fee | $0 |
| Address | 4219 Kaikoo Place Honolulu HI 96816 |
| Region | Diamond Head |
| Neighborhood | Diamond Head |
| Days on Market | 164 |
| Year Built | 1959 |
| Year Remodeled | 2024 |
| Condition | Average |
| View | Coastline, Diamond Head, Garden, Mountain, Ocean, Sunrise, Sunset |
| Frontage | Other |
| Pool | In Ground, Tile, Pool on Property |
| Parking | 2 Car, Carport, Driveway, Street |
| Zoning | 04 - R-7.5 Residential District |
| Flood Zone | Zone X |
| Elementary | Kahala |
| Middle | Kaimuki |
| High | Kalani |
| Tax Amount | $3,127 |
| Assessed Land | $3,007,800 |
| Assessed Building | $932,800 |
| Assessed Total | $3,940,600 |
| Assessed Ratio | 121% |
| Inclusions | AC Split, Blinds, Book Shelves, Cable TV, Ceiling Fan, Dishwasher, Disposal, Drapes, Dryer, Lawn Sprinkler, Other, Refrigerator, Security System, Smoke Detector, Washer, Water Heater |
| Amenities | Bedroom on 1st Floor, Entry, Full Bath on 1st Floor, Landscaped, Maids/Guest Qrters, Other, Patio/Deck, Storage, Wall/Fence |
| Utilities | Cable, Connected, Gas, Internet, Private Water, Telephone, Underground Electricity, Water |
| Construction | Concrete, Double Wall, Masonry/Stucco, Slab, Stone, Wood Frame |
| Lot Features | Clear, Rim Lot |
| Flooring | Ceramic Tile, Marble/Granite, Other, W/W Carpet |
| Disclosures | Non Resident Owner, Property Disclosure Stmt |
| Furnished | Partial |
| Land Recorded | Regular System |
| Possession | 45 Days or Less, At Closing |
| Sale Conditions | None |
| Topography | Down Slope, Steep Slope |
| Building Style | Detach Single Family |
| Roofing | Composition, Other |
| Easements | None |
| Security | Key |
| Parcel # | 1-3-1-041-047-0000 |
| Listing courtesy of | Compass |
Property History from MLS
| Date | MLS# | Change | Old Value | New Value | List Price | Sold Price | Assessed Total | Land | Building |
|---|---|---|---|---|---|---|---|---|---|
| 02-27-2026 | 202512547 | Sold | C | S | $4,775,000 | $4,785,000 | $3,940,600 | $3,007,800 | $932,800 |
| 01-15-2026 | 202512547 | Active Under Contract | A | C | $4,775,000 | $4,785,000 | $3,940,600 | $3,007,800 | $932,800 |
| 12-01-2025 | 202512547 | Price Decrease | $5,275,000 | $4,775,000 | $4,775,000 | $4,785,000 | $3,940,600 | $3,007,800 | $932,800 |
| 08-04-2025 | 202512547 | New Listing | A | $4,775,000 | $4,785,000 | $3,940,600 | $3,007,800 | $932,800 | |
| 02-25-2011 | 1011462 | Withdrawn | C | W | $3,450,000 | $0 | $2,170,800 | $1,253,300 | $917,500 |
| 01-12-2011 | 1011462 | Active Continue to Show | A | C | $3,450,000 | $0 | $2,170,800 | $1,253,300 | $917,500 |
| 09-01-2010 | 1011462 | New Listing | A | $3,450,000 | $0 | $2,170,800 | $1,253,300 | $917,500 |
View the public schools for this property · Google Maps · Supermarkets · Schools · Hospitals · Restaurants · Beaches · City Tax Record / Plat Map · View beach access points all over Oahu · Buyer Closing Cost Calculator · Seller Closing Cost Calculator