| Rebate | 20% Buyer's Rebate | $3,500 Flat Fee Selling | 2% Full Service Selling |
|---|---|
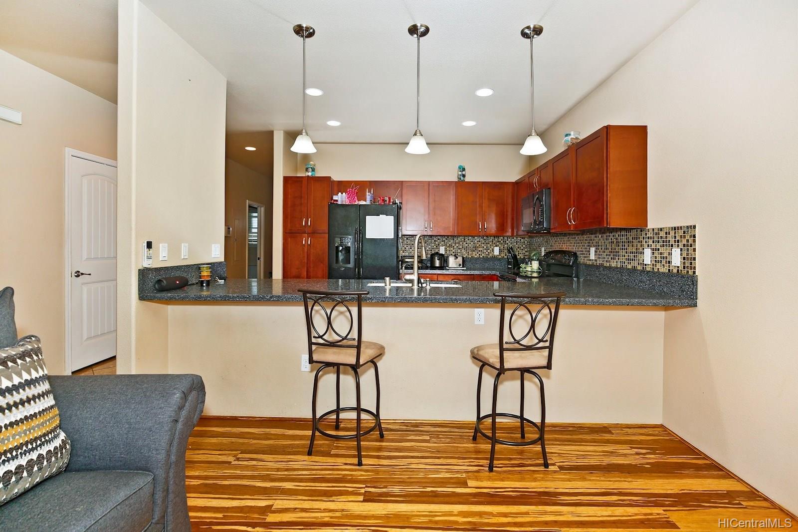
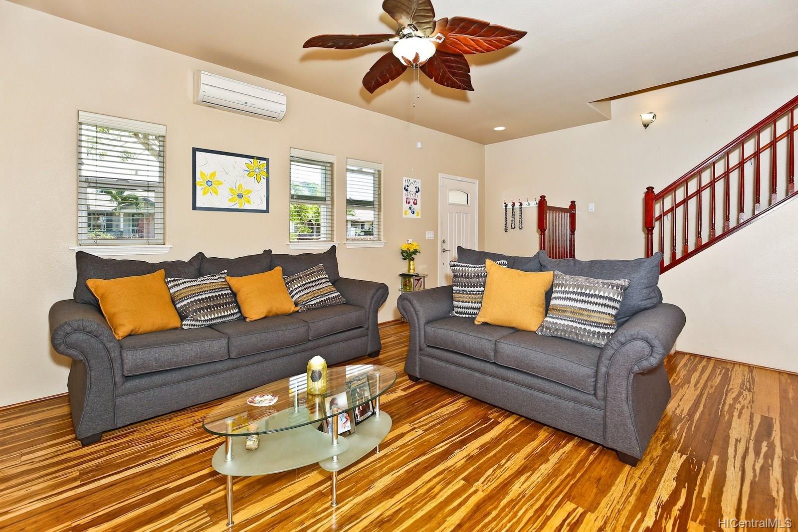
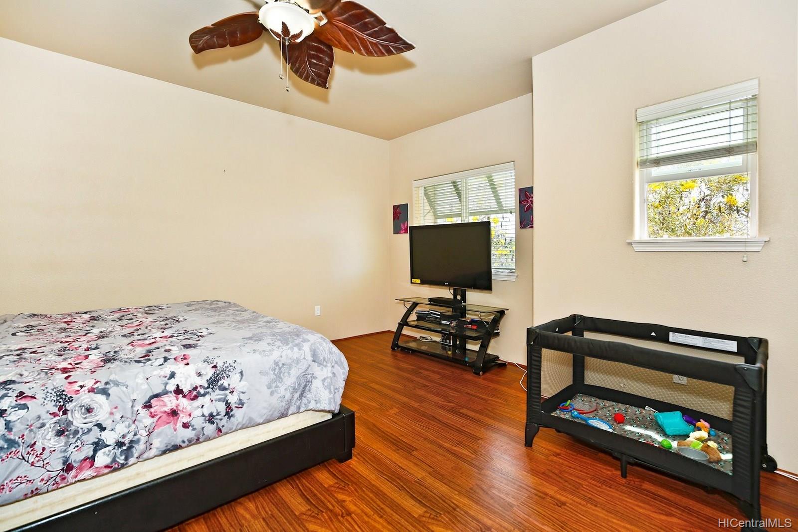
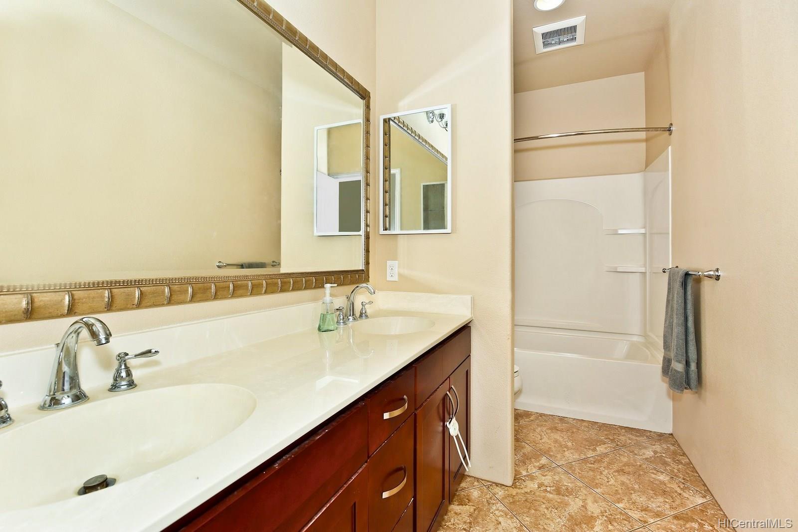
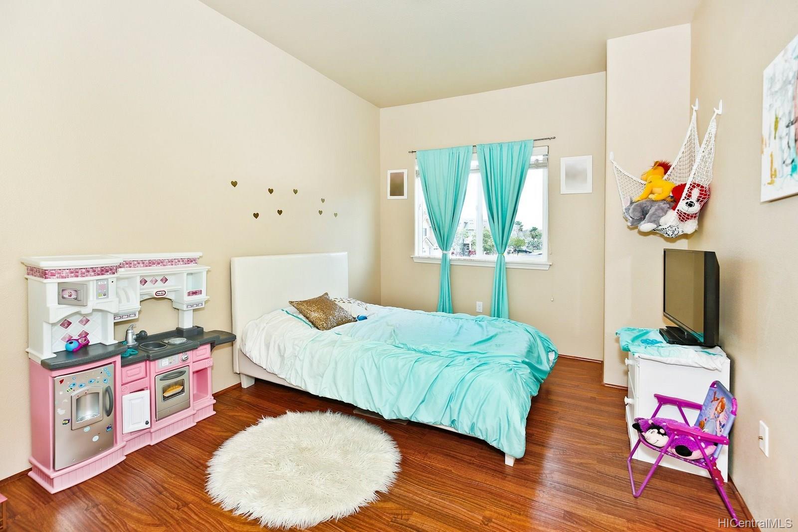
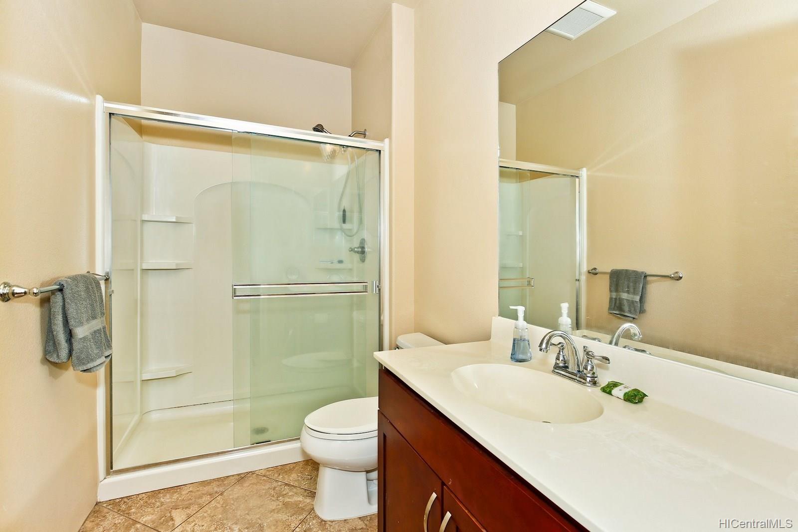
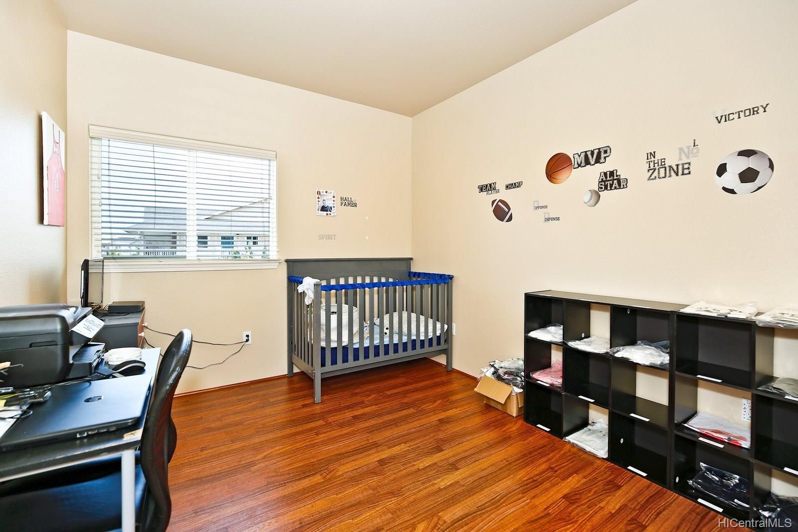
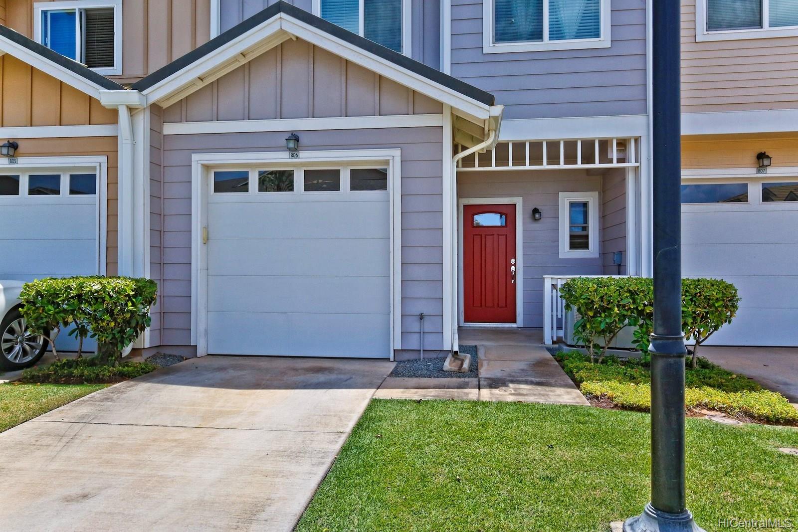
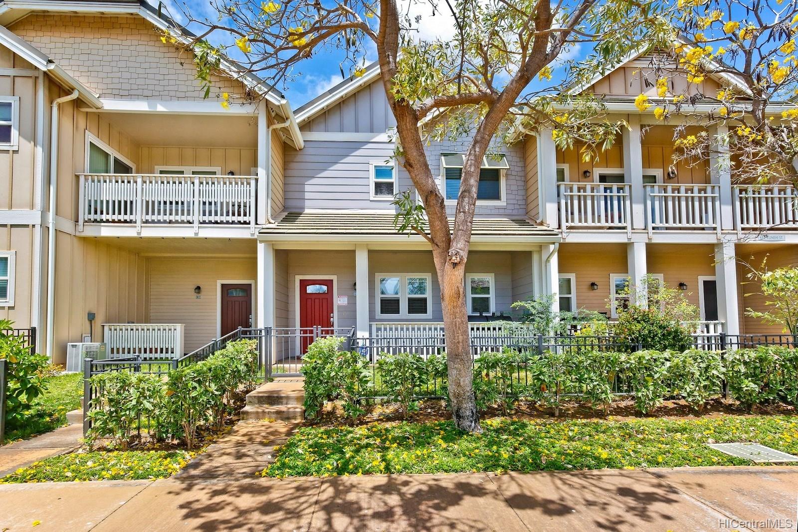
| Description | Amazing Pulewa at Mehana development in Kapolei! Popular 2 story townhouse floor plan with lovely finishes including tiger bamboo on the first floor, stainless steel appliances and granite countertops. The 3 bedrooms are upstairs including a spacious master bedroom with large walk-in closet. All bedrooms have split a/c systems and ceiling fan's. Attached one car garage with one tandem parking space. Enclosed fenced yard and patio. Community has a clubhouse, pool, basketball courts, playgrounds, walking/bike paths and dog park. |
| Status | Sold since 10-01-2018 |
| MLS# | 201825566 |
| Price | $575,000 |
| Original Price | $575,000 |
| Price Change | (0.00%) |
| Beds / Baths / Half | 3 / 2 / 1 |
| Parking Spaces | 2 |
| Living Sq Ft | 1,409 |
| Land Tenure | FS - Fee Simple |
| Maintenance Fee | $514 — includes Other Common Expenses, Sewer, Water |
| Lanai Sq Ft | 0 |
| Building | Pulewa At Mehana |
| Address | 422 Kunehi Street 806 Kapolei HI 96707 |
| Region | Ewa Plain |
| Neighborhood | Kapolei |
| Days on Market | 49 |
| Year Built | 2012 |
| Condition | Excellent |
| View | None |
| Parking | Assigned, Covered - 1, Garage, Open - 1, Street |
| Zoning | 11 - A-1 Low Density Apartment |
| Flood Zone | Zone D · See flood zone map · Explain flood zones |
| Elementary | Ho'okele |
| Middle | Kapolei |
| High | Kapolei |
| Monthly Tax | $165 |
| Assessed Land | $204,400 |
| Assessed Building | $362,300 |
| Assessed Total | $566,700 |
| Assessed Ratio | 101% |
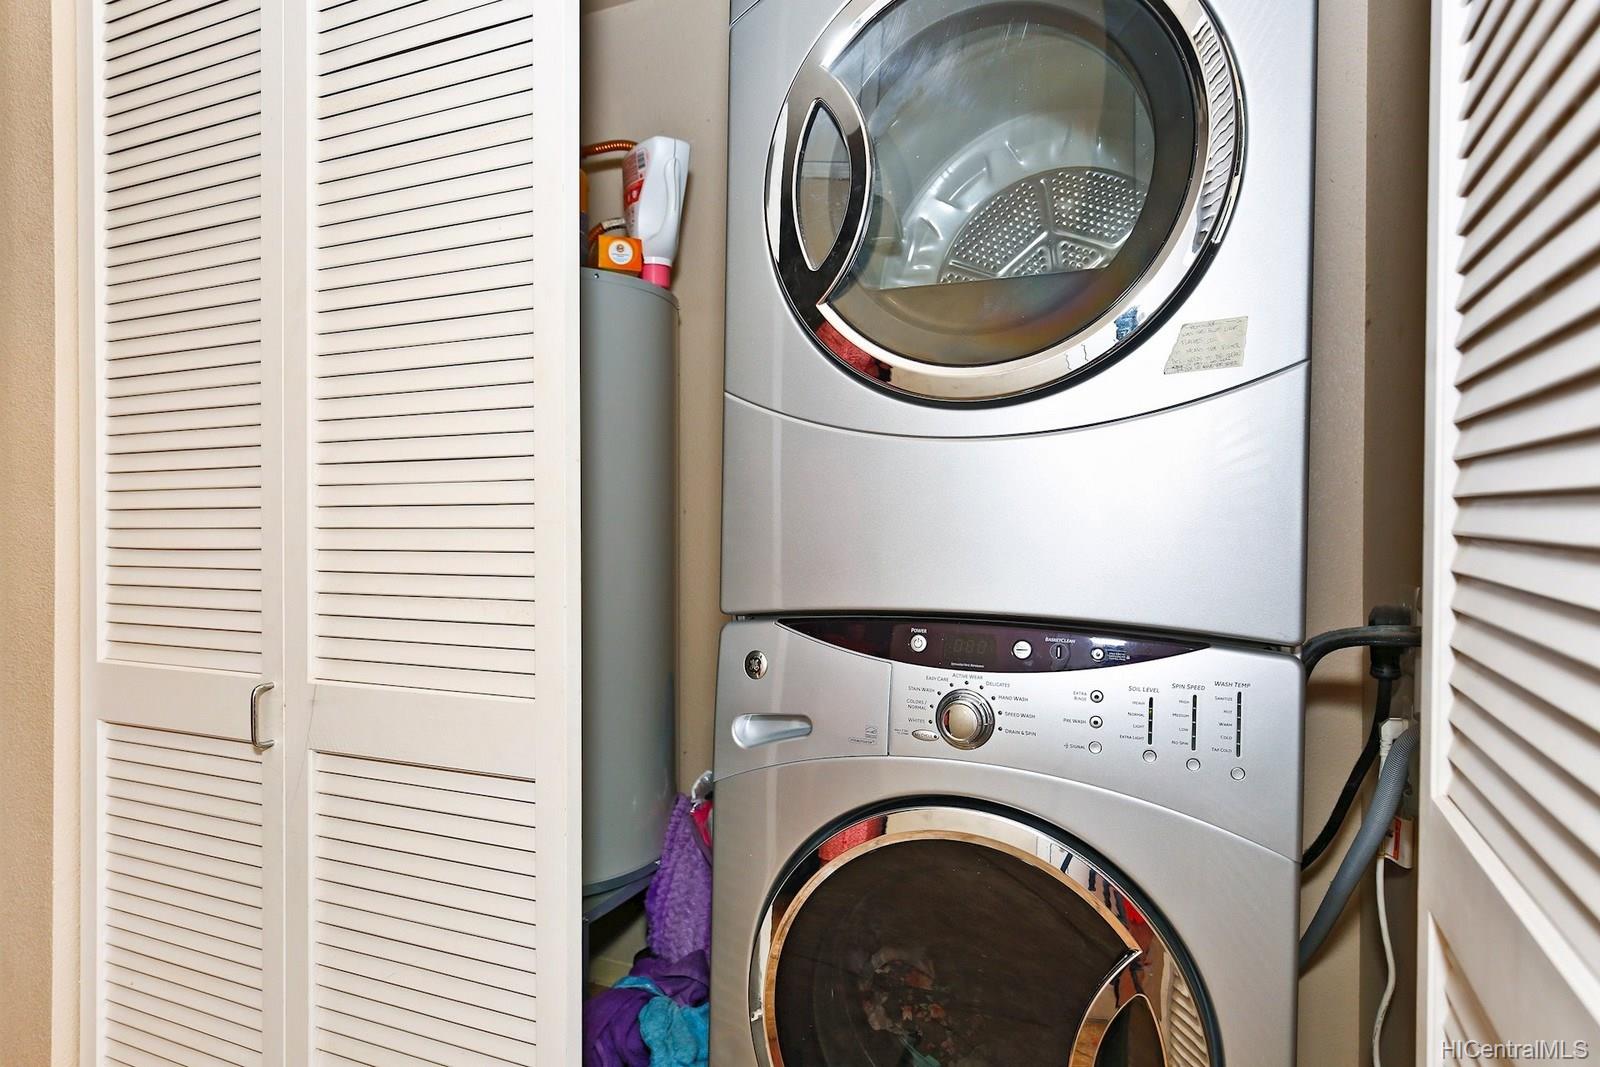
| Inclusions | AC Split, Auto Garage Door Opener, Blinds, Ceiling Fan, Dishwasher, Disposal, Dryer, Lawn Sprinkler, Microwave Hood, Range/Oven, Refrigerator, Security System, Smoke Detector, Washer |
| Amenities | BBQ, Club House, Pool on Property, Private Yard, Recreation Area, Resident Manager, Walking/Jogging Path, Wall/Fence |
| Construction | Concrete, Double Wall, Slab, Steel Frame |
| Flooring | Ceramic Tile, Laminate, W/W Carpet |
| Disclosures | Pets Allowed (Verify), Property Disclosure Stmt |
| Land Recorded | Regular System |
| Possession | At Closing |
| Sale Conditions | None |
| Building Style | Townhouse |
| Stories | Two |
| Floor Number | 2 |
| Parcel # | 1-9-1-016-160-0062 |
| Listing courtesy of | Elite Pacific Properties, LLC |
Property History from MLS · Top
| Date | MLS# | Change | Old Value | New Value | List Price | Sold Price | Assessed Total | Land | Building |
|---|---|---|---|---|---|---|---|---|---|
| 10-17-2026 | 202610531 | Sold | P | S | $744,999 | $715,000 | $659,000 | $295,300 | $483,700 |
| 10-05-2026 | 202610531 | Pending | C | P | $744,999 | $715,000 | $659,000 | $295,300 | $483,700 |
| 08-31-2026 | 202610531 | Active Under Contract | A | C | $744,999 | $715,000 | $659,000 | $295,300 | $483,700 |
| 07-22-2026 | 202610531 | Price Decrease | $745,000 | $744,999 | $744,999 | $715,000 | $659,000 | $295,300 | $483,700 |
| 07-02-2026 | 202610531 | Price Decrease | $750,000 | $745,000 | $744,999 | $715,000 | $659,000 | $295,300 | $483,700 |
| 05-30-2026 | 202610531 | New Listing | A | $744,999 | $715,000 | $659,000 | $295,300 | $483,700 | |
| 12-19-2018 | 201825566 | Sold | C | S | $575,000 | $560,000 | $566,700 | $204,400 | $362,300 |
| 11-19-2018 | 201825566 | In Escrow Showing | A | C | $575,000 | $560,000 | $566,700 | $204,400 | $362,300 |
| 10-01-2018 | 201825566 | New Listing | A | $575,000 | $560,000 | $566,700 | $204,400 | $362,300 | |
| 09-14-2018 | 201814161 | Withdrawn | A | W | $575,000 | $0 | $566,700 | $204,400 | $362,300 |
| 06-01-2018 | 201814161 | New Listing | A | $575,000 | $0 | $566,700 | $204,400 | $362,300 | |
| 08-28-2014 | 201415356 | Sold | C | S | $454,000 | $454,000 | $432,500 | $179,700 | $252,800 |
| 08-05-2014 | 201415356 | Active Continue to Show | A | C | $454,000 | $454,000 | $432,500 | $179,700 | $252,800 |
| 07-21-2014 | 201415356 | New Listing | A | $454,000 | $454,000 | $432,500 | $179,700 | $252,800 |
Similar properties in this Region · Similar properties in this neighborhood · Similar properties in this building · Similar properties island-wide
Show Buyer's Closing Costs · Show Seller's Closing Costs · Receive automatic email updates for this property
Public Schools · City Tax Record / Plat Map · Tsunami Evacuation Zones · Mortgage Calculator · Neighborhood Boundary Map · Traffic Maps
Google Maps · This property · Supermarkets · Schools · Hospitals · Restaurants · Beaches · Beach access points all over Oahu · Top