| Rebate | 20% Buyer's Rebate | $3,500 Flat Fee Selling | 2% Full Service Selling |
|---|---|
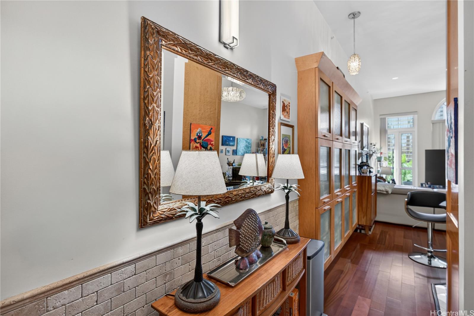
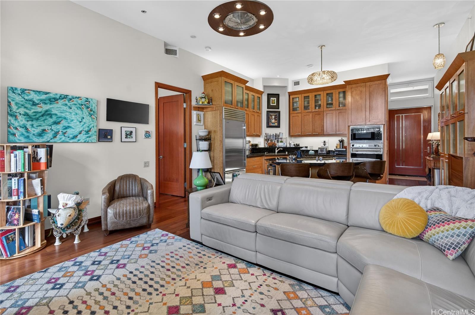
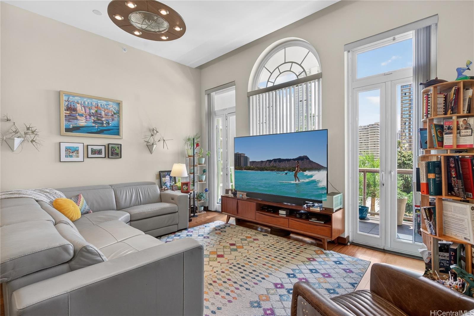
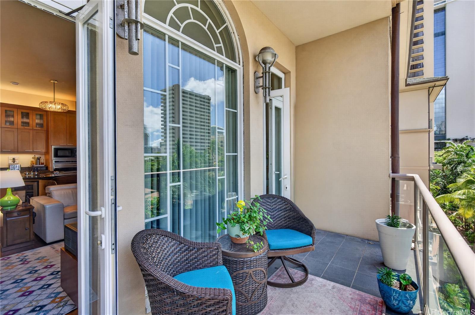
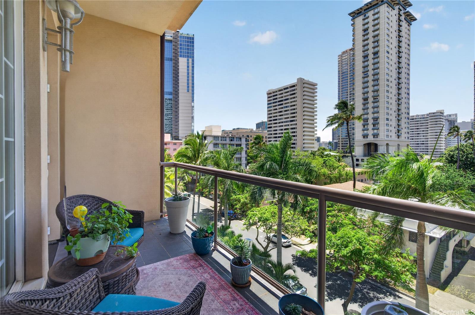
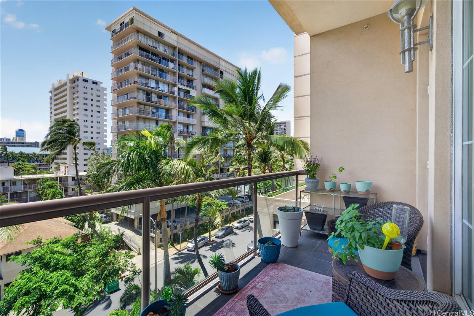
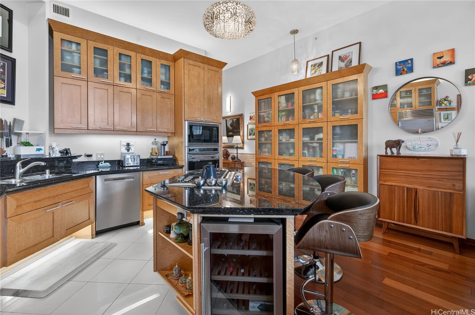
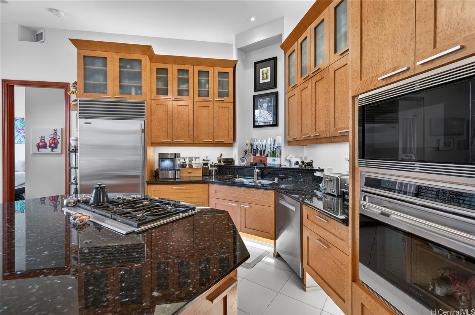
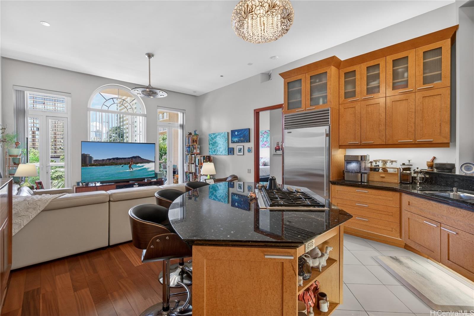
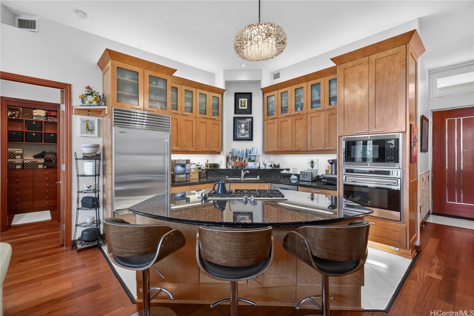
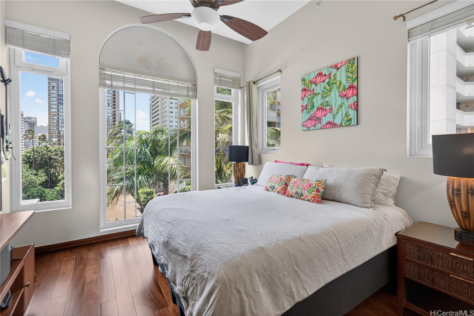
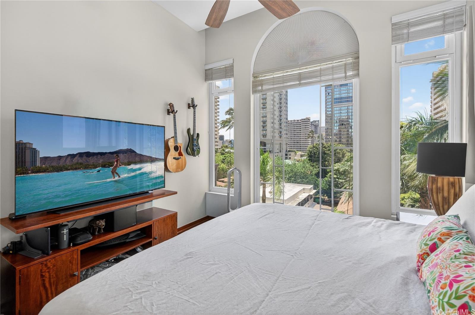
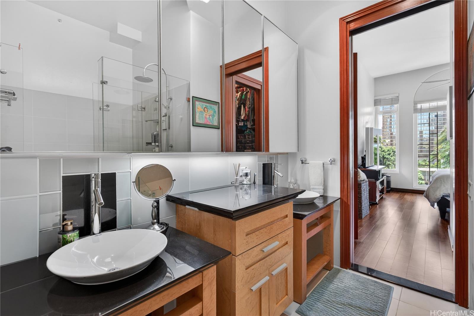
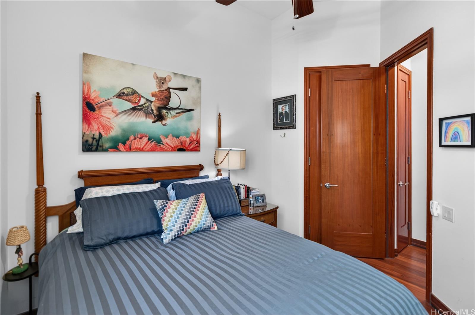
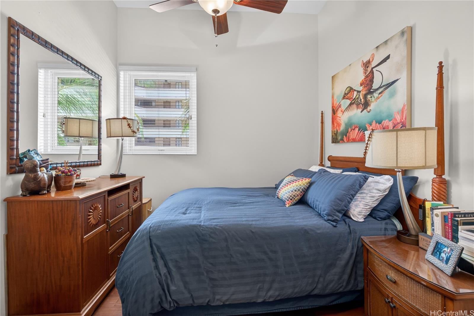
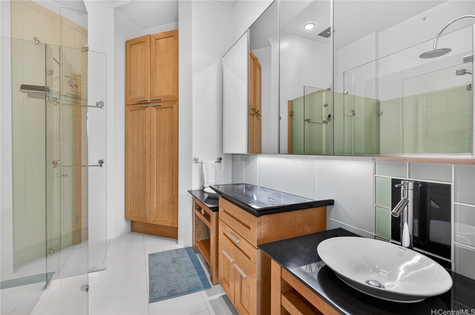
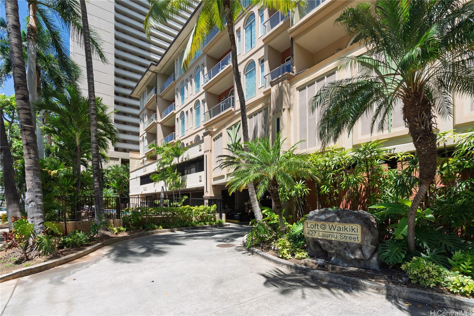
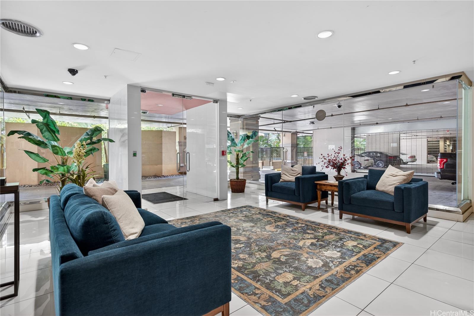
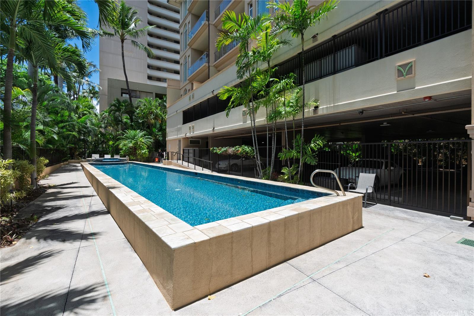
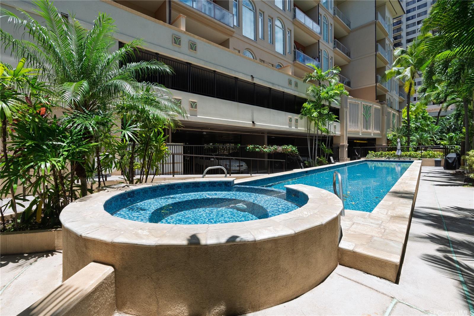
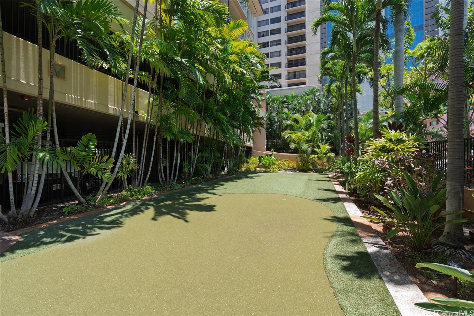
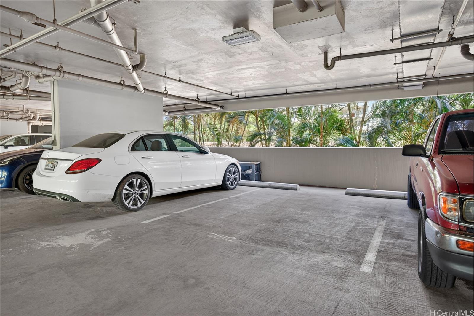
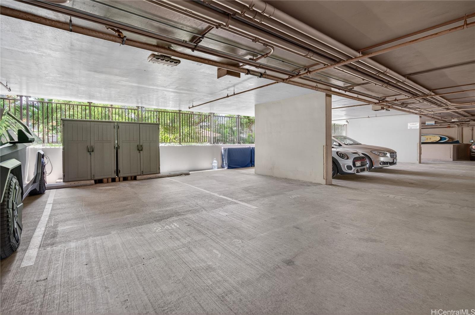
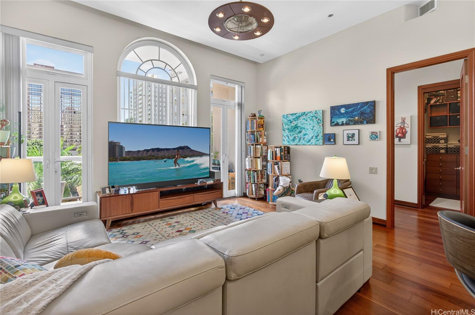
| Description | Soaring ceilings and thoughtful design create a sense of volume and architectural presence in this inviting, fully furnished 2-bedroom, 2-bath residence with 2 parking stalls. With just 36 residences, Loft at Waikiki stands apart for its boutique scale, distinctive character, and rare availability. Dramatic 12-foot ceilings and expansive 11-foot cathedral-style windows in the living room and primary bedroom fill the home with natural light and create an open, loft-inspired ambiance. The thoughtfully designed open concept kitchen features stunning labradorite countertops, a gas stove, and generous storage, making it ideal for home chefs and entertaining alike. Residents enjoy exceptional amenities, including a rare 65-foot lap pool, BBQ areas, and generously sized parking stalls with extra storage. Situated on a tree-lined street in the heart of Waikiki, this home offers convenient access to the beach, dining, shopping, and everyday conveniences. |
| Status | Sold since 06-15-2026 |
| MLS# | 202611554 |
| Price | $999,000 |
| Original Price | $999,000 |
| Price Change | (0.00%) |
| Beds / Baths / Half | 2 / 2 / 0 |
| Parking Spaces | 2 |
| Living Sq Ft | 1,049 |
| Land Tenure | FS - Fee Simple |
| Maintenance Fee | $1,122 |
| Lanai Sq Ft | 92 |
| Building | Loft At Waikiki |
| Address | 427 Launiu Street 501 Honolulu HI 96815 |
| Region | Metro |
| Neighborhood | Waikiki |
| Days on Market | 7 |
| Year Built | 2008 |
| Condition | Excellent |
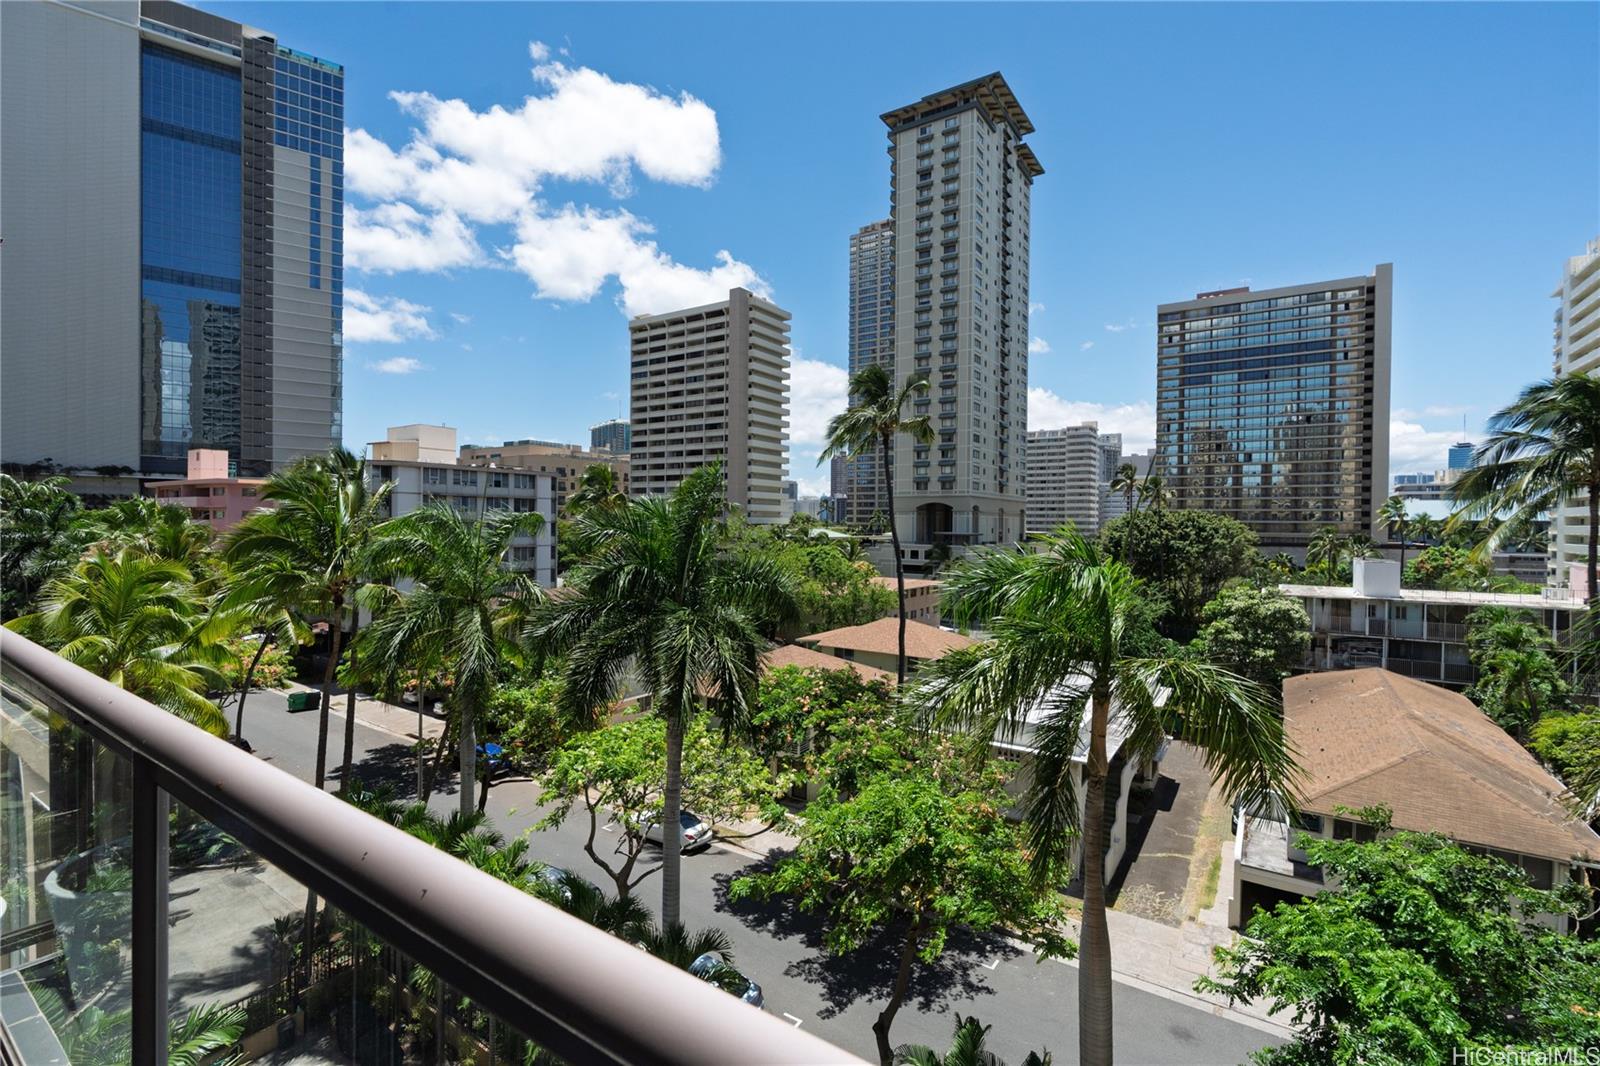
| View | City |
| Parking | Assigned, Covered - 2, Garage, Guest, Street |
| Zoning | X2 - Apartment Precinct |
| Flood Zone | Zone AO |
| Tax Amount | $255 |
| Assessed Land | $305,600 |
| Assessed Building | $591,100 |
| Assessed Total | $896,700 |
| Assessed Ratio | 111% |
| Inclusions | AC Central, Auto Garage Door Opener, Blinds, Cable TV, Ceiling Fan, Chandelier, Convection Oven, Dishwasher, Disposal, Dryer, Range/Oven, Refrigerator, Washer, Water Heater, Wine Refrigerator |
| Amenities | Pool on Property, Resident Manager, Storage, Trash Chute, Whirlpool |
| Construction | Double Wall, Masonry/Stucco, Slab |
| Flooring | Ceramic Tile, Hardwood |
| Disclosures | Pets Allowed (Verify), Property Disclosure Stmt |
| Furnished | Full |
| Land Recorded | Land Court |
| Possession | At Closing |
| Sale Conditions | None |
| Building Style | Low-Rise 6 or Less Stories |
| Security | Keyed Elevator |
| Parcel # | 1-2-6-017-068-0019 |
| Listing courtesy of | Carvill Sotheby's Intl. Realty |
Property History from MLS
| Date | MLS# | Change | Old Value | New Value | List Price | Sold Price | Assessed Total | Land | Building |
|---|---|---|---|---|---|---|---|---|---|
| 08-15-2026 | 202611554 | Sold | C | S | $999,000 | $999,000 | $896,700 | $305,600 | $591,100 |
| 06-22-2026 | 202611554 | Active Under Contract | A | C | $999,000 | $999,000 | $896,700 | $305,600 | $591,100 |
| 06-15-2026 | 202611554 | New Listing | A | $999,000 | $999,000 | $896,700 | $305,600 | $591,100 | |
| 07-05-2022 | 202206230 | Sold | C | S | $925,000 | $950,000 | $774,700 | $267,400 | $507,300 |
| 05-25-2022 | 202206230 | In Escrow Showing | A | C | $925,000 | $950,000 | $774,700 | $267,400 | $507,300 |
| 05-16-2022 | 202206230 | Back On Market | C | A | $925,000 | $950,000 | $774,700 | $267,400 | $507,300 |
| 05-06-2022 | 202206230 | In Escrow Showing | A | C | $925,000 | $950,000 | $774,700 | $267,400 | $507,300 |
| 04-19-2022 | 202206230 | New Listing | A | $925,000 | $950,000 | $774,700 | $267,400 | $507,300 | |
| 08-15-2009 | 2908107 | Sold | C | S | $599,000 | $500,000 | $767,400 | $184,000 | $583,400 |
| 06-26-2009 | 2908107 | Active Continue to Show | A | C | $599,000 | $500,000 | $767,400 | $184,000 | $583,400 |
| 06-15-2009 | 2908107 | New Listing | A | $599,000 | $500,000 | $767,400 | $184,000 | $583,400 | |
| 08-28-2008 | 2716016 | Expired | A | X | $892,000 | $0 | $172,900 | $142,100 | $30,800 |
| 08-30-2007 | 2716016 | New Listing | A | $892,000 | $0 | $172,900 | $142,100 | $30,800 |
View the public schools for this property · Google Maps · Supermarkets · Schools · Hospitals · Restaurants · Beaches · City Tax Record / Plat Map · View beach access points all over Oahu · Buyer Closing Cost Calculator · Seller Closing Cost Calculator