| Rebate | 20% Buyer's Rebate | $3,500 Flat Fee Selling | 2% Full Service Selling |
|---|---|
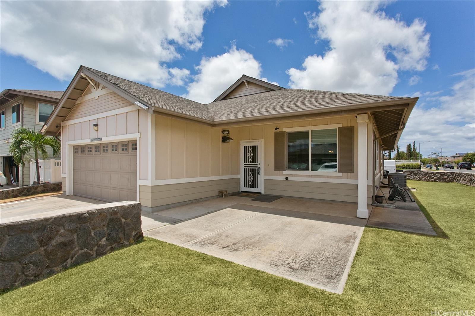
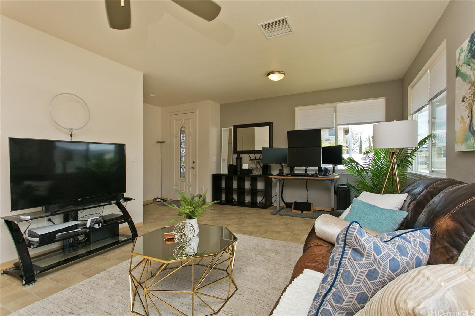
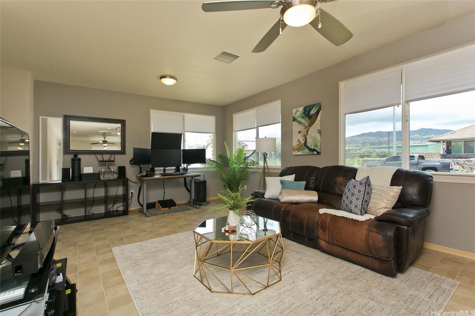
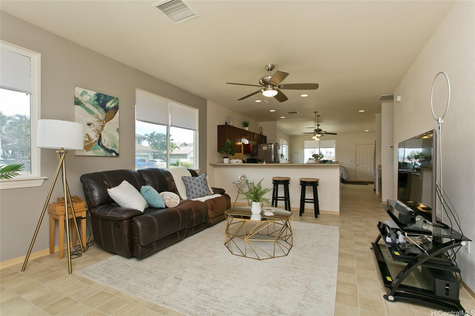
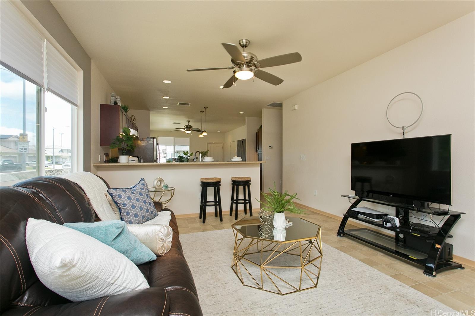
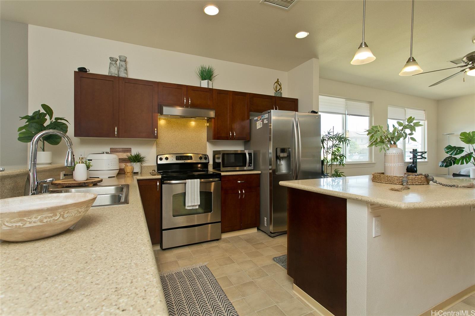
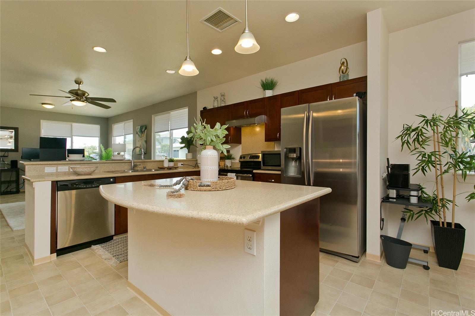
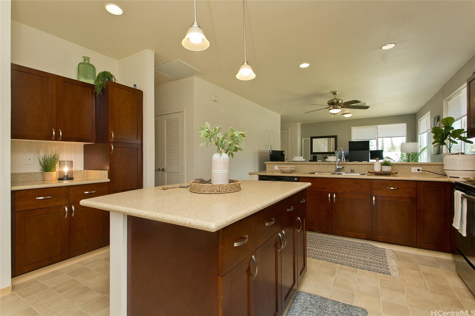
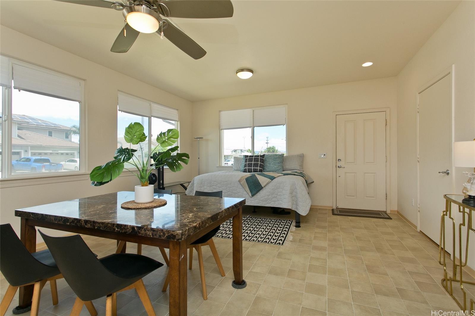
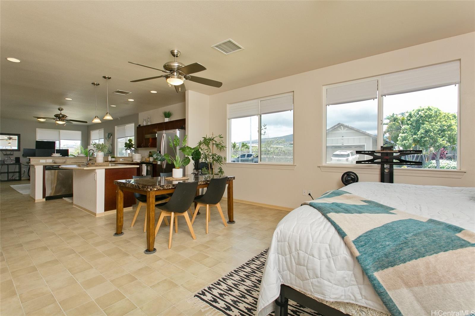
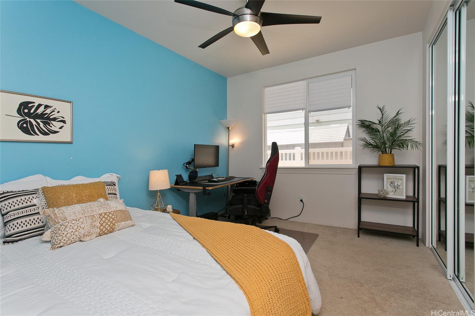
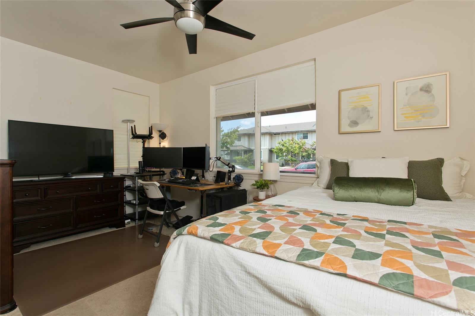
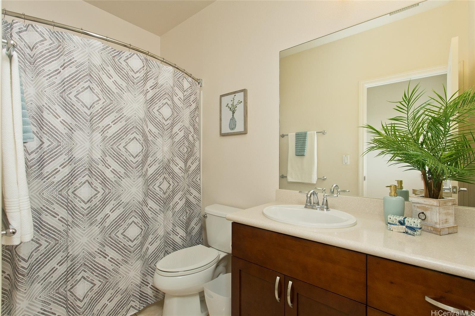
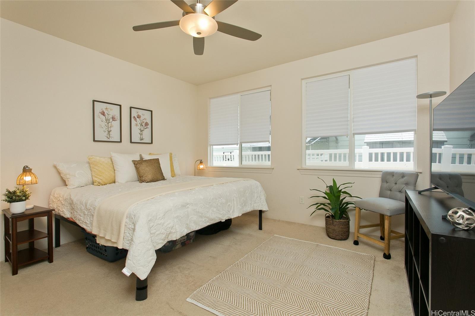
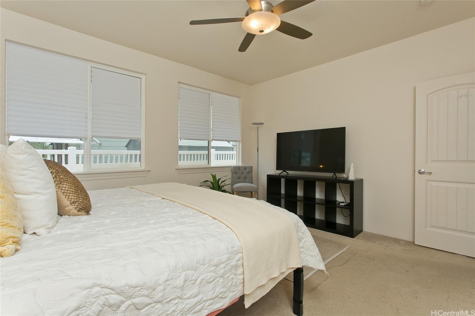
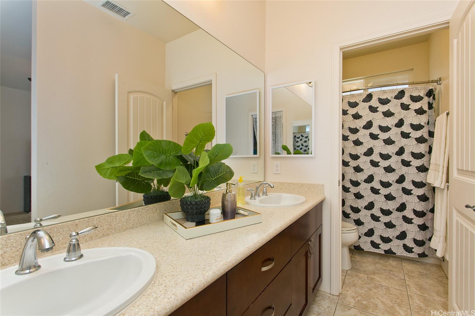
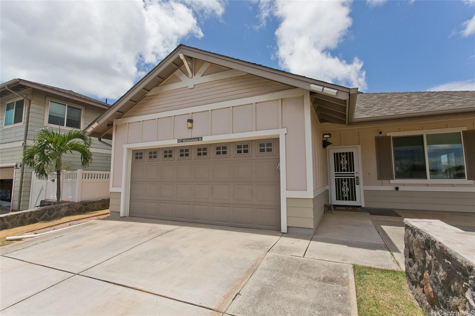
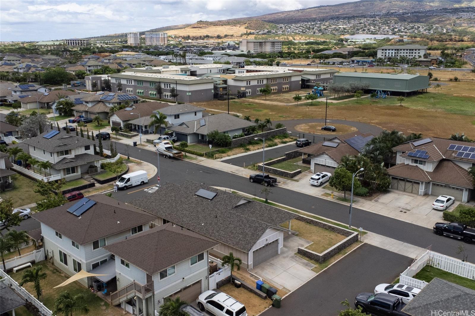
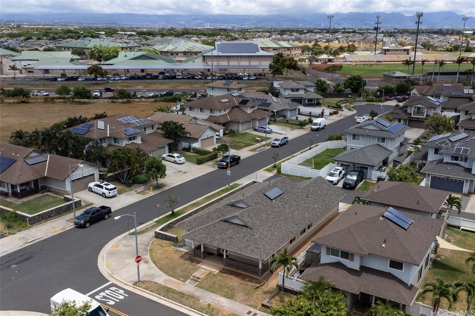
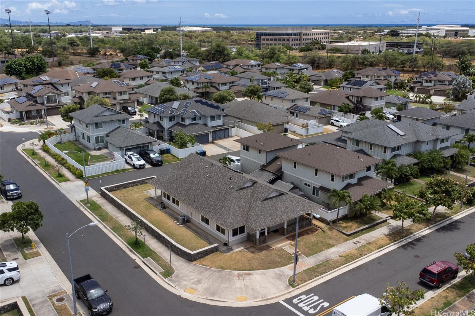
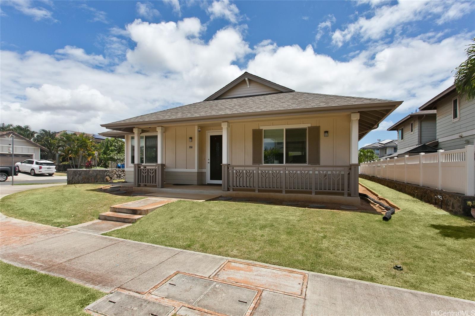
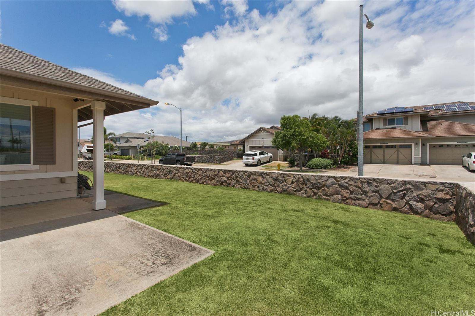
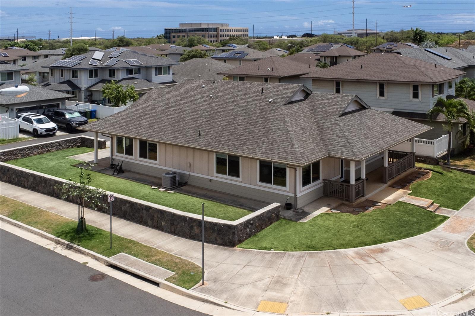
| Description | SINGLE-LEVEL. This exceptional 3-bedroom, 2-bathroom single-family residence is meticulously designed for modern living & convenience, featuring a coveted SINGLE-LEVEL floor plan. Original owners opted for a family room extension in lieu of a 4th bedroom. Built in 2012 and situated on a generous 6,587 sqft corner lot. Step inside and be greeted by soaring high ceilings with a spacious interior just shy of 1,700 sqft. The gourmet kitchen is a chef’s delight, boasting a dine-in island, stainless steel appliances, and ample counter space perfect for both casual meals and entertaining guests. Other features include rock wall installation, newer exterior paint, central AC, solar water heating & lawn sprinkler system. La Hiki at Mehana community offers a host of amenities including night market community gatherings, recreation center, swimming pool, playground, basketball court, dog park & bicycle pathways. Walking distance from all three public schools. Kapolei's thriving "second city" is conveniently located near Ka Makana Alii mall, H-1, restaurants, beaches, schools, shopping, dining and military bases. |
| Status | Sold since 08-21-2024 |
| MLS# | 202418494 |
| Price | $998,000 |
| Original Price | $1,030,000 |
| Price Change | $-32,000 (-3.11%) |
| Beds / Baths / Half | 3 / 2 / 0 |
| Parking Spaces | 2 |
| Living Sq Ft | 1,692 |
| Land Sq Ft | 6,587 |
| Land Tenure | FS - Fee Simple |
| Maintenance Fee | $81 |
| Address | 427 Malamalama Street Kapolei HI 96707 |
| Region | Ewa Plain |
| Neighborhood | Kapolei-Mehana-La Hiki |
| Days on Market | 41 |
| Year Built | 2012 |
| Condition | Above Average |
| View | None |
| Frontage | Other |
| Pool | Community Association Pool |
| Parking | 2 Car, Driveway, Garage |
| Zoning | 05 - R-5 Residential District |
| Flood Zone | Zone D |
| Elementary | Ho'okele |
| Middle | Kapolei |
| High | Kapolei |
| Tax Amount | $270 |
| Assessed Land | $694,600 |
| Assessed Building | $350,500 |
| Assessed Total | $1,045,100 |
| Assessed Ratio | 95% |
| Inclusions | AC Central, Auto Garage Door Opener, Blinds, Cable TV, Ceiling Fan, Dishwasher, Disposal, Dryer, Lawn Sprinkler, Microwave, Range Hood, Range/Oven, Refrigerator, Smoke Detector, Solar Heater, Washer, Water Heater |
| Amenities | Bedroom on 1st Floor, Full Bath on 1st Floor, Wall/Fence |
| Utilities | Cable, Connected, Internet, Public Water, Water |
| Construction | Concrete, Double Wall, Slab, Wood Frame |
| Lot Features | Clear |
| Flooring | Ceramic Tile, Vinyl, W/W Carpet |
| Disclosures | Property Disclosure Stmt |
| Furnished | None |
| Land Recorded | Land Court |
| Possession | At Closing, Negotiable |
| Sale Conditions | None |
| Topography | Level |
| Building Style | Detach Single Family |
| Roofing | Asphalt Shingle |
| Easements | Electric |
| Security | Key |
| Parcel # | 1-9-1-158-127-0000 |
| Listing courtesy of | Compass |
Property History from MLS
| Date | MLS# | Change | Old Value | New Value | List Price | Sold Price | Assessed Total | Land | Building |
|---|---|---|---|---|---|---|---|---|---|
| 11-21-2024 | 202418494 | Sold | C | S | $998,000 | $998,000 | $1,045,100 | $694,600 | $350,500 |
| 10-01-2024 | 202418494 | Active Under Contract | A | C | $998,000 | $998,000 | $1,045,100 | $694,600 | $350,500 |
| 09-10-2024 | 202418494 | Price Decrease | $1,030,000 | $998,000 | $998,000 | $998,000 | $1,045,100 | $694,600 | $350,500 |
| 08-21-2024 | 202418494 | New Listing | A | $998,000 | $998,000 | $1,045,100 | $694,600 | $350,500 |
View the public schools for this property · Google Maps · Supermarkets · Schools · Hospitals · Restaurants · Beaches · City Tax Record / Plat Map · View beach access points all over Oahu · Buyer Closing Cost Calculator · Seller Closing Cost Calculator