| Rebate | 20% Buyer's Rebate | $3,500 Flat Fee Selling | 2% Full Service Selling |
|---|---|
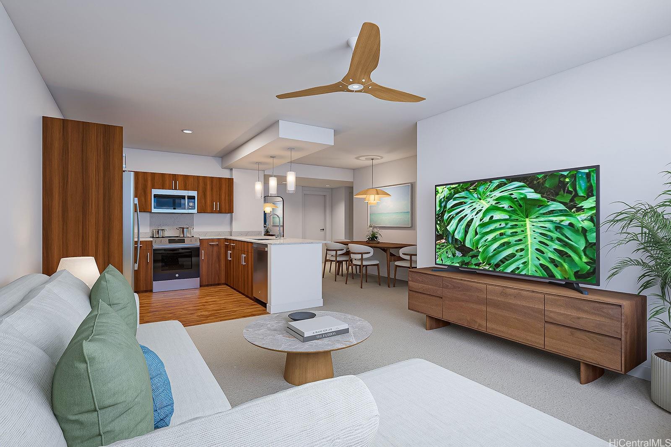
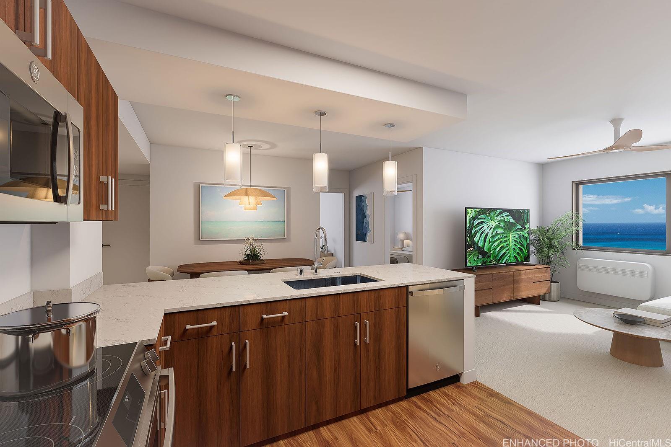
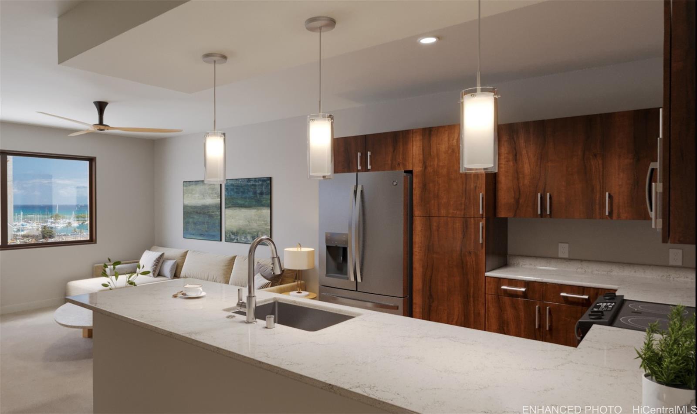
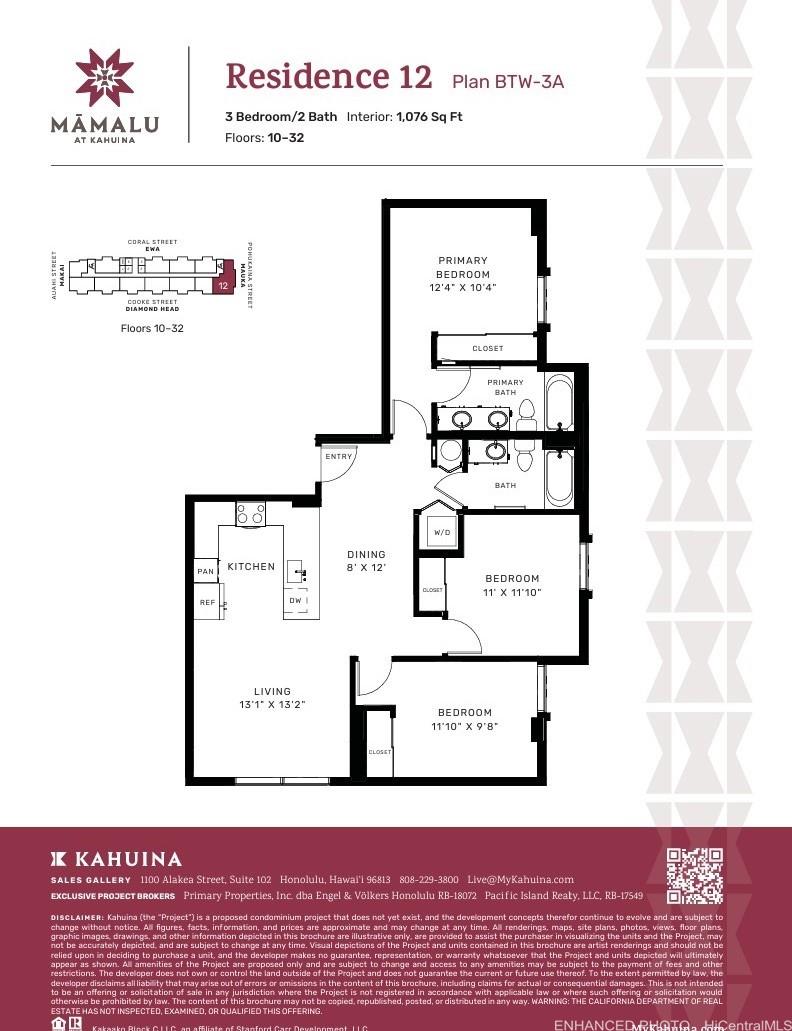
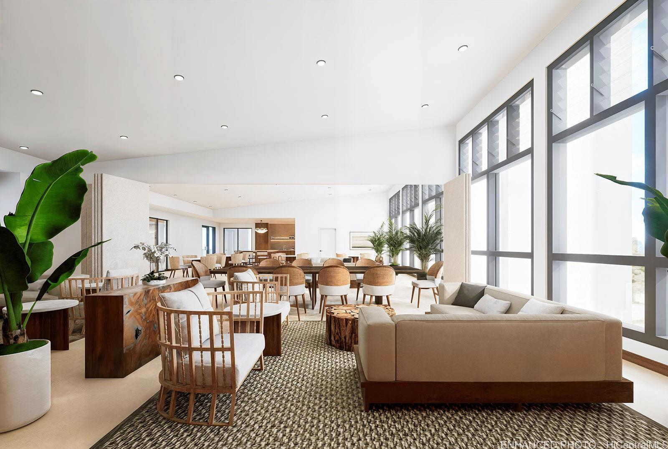
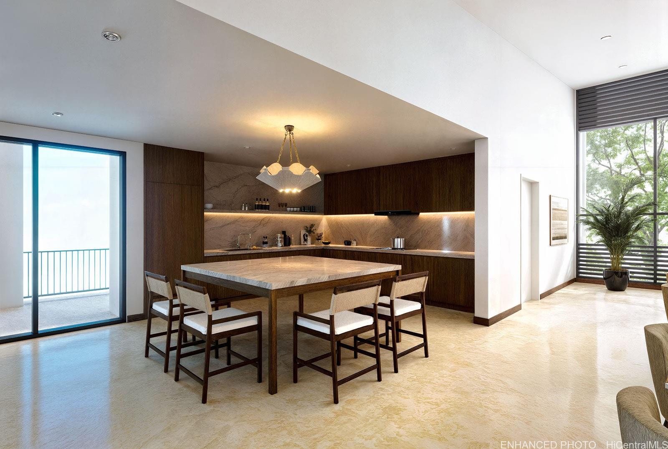
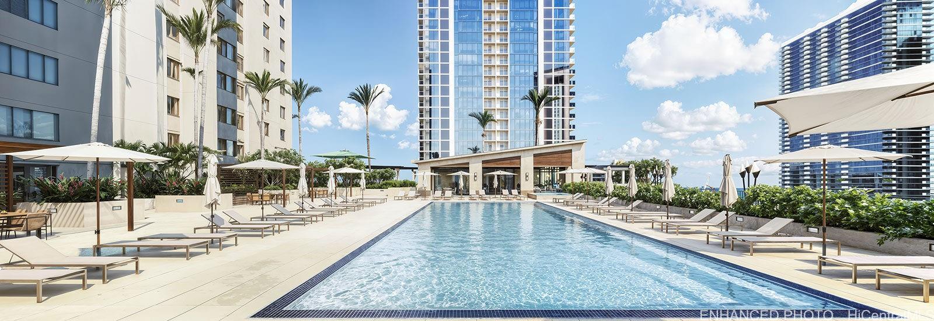
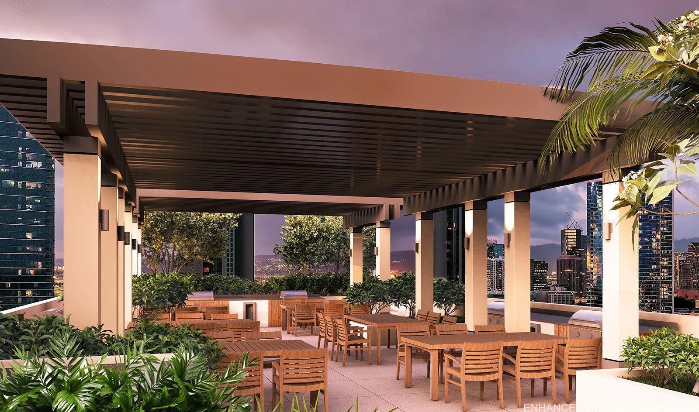
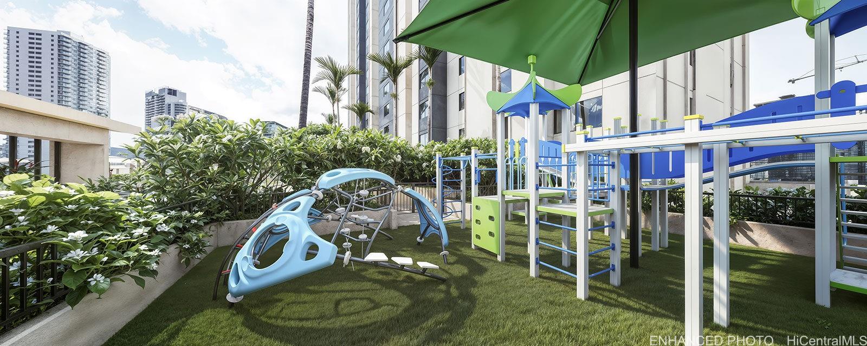
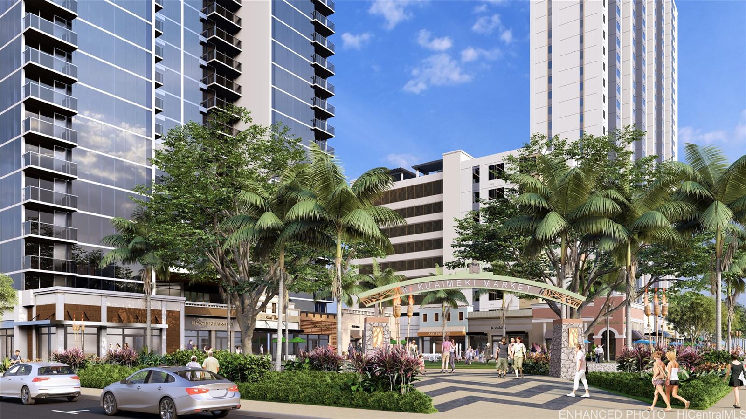
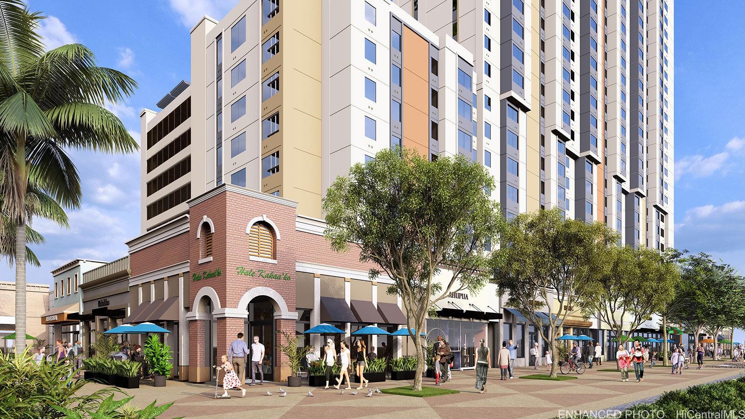
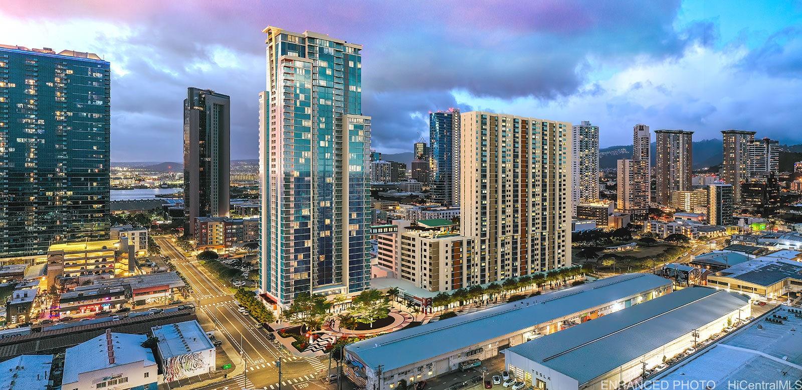
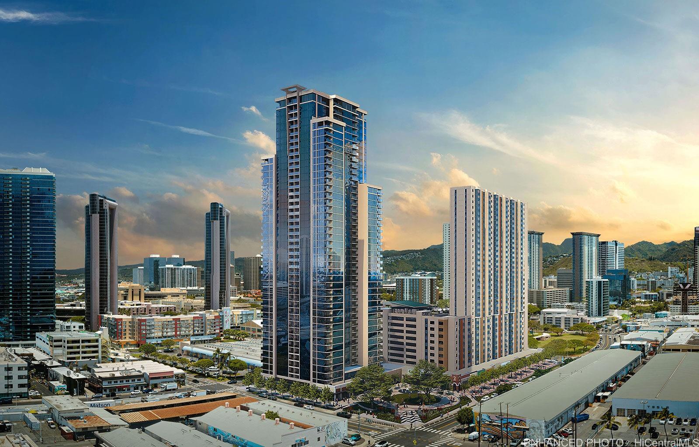
| Description | Welcome to Kahuina, where legacy meets modern living. Discover modern island living at Mamalu, where contemporary 1, 2, and 3-bedroom residences offer a refined lifestyle in the heart of Kaka'ako, just moments away from SALT at Our Kaka'ako. Reserved for qualified Hawai'i residents earning up to 140% of the area median income, Mamalu residences offer a 5% down payment program, with gift funds from relatives allowed to cover up to 35% of the purchase price. This modern 3-bedroom 2-bath residence is thoughtfully designed with acacia vinyl flooring, quartz countertops, Wilsonart Zanzibar cabinetry, stainless-steel GE appliances, and carefully curated finishes that balance timeless elegance with modern comfort. One-full sized parking stall is included. Residents will enjoy Kahuina’s signature 10th-floor recreation deck including a resort- style swimming pool, spas, cabanas, bbq areas, fitness center, recreation club room with a chef’s kitchen, and a shaded playground. At street level, Ku'aimeki Marketplace will introduce approximately 35,000 square feet of new retail, complementing Kahuina’s central Kaka'ako location surrounded by dining, shopping, art, parks, and beaches. |
| Status | Active since 09-16-2026 |
| MLS# | 202617434 |
| Price | $839,900 |
| Original Price | $839,900 |
| Price Change | (0.00%) |
| Beds / Baths / Half | 3 / 2 / 0 |
| Parking Spaces | 1 |
| Living Sq Ft | 1,074 |
| Land Tenure | FS - Fee Simple |
| Maintenance Fee | $1,012 |
| Building | Kahuina |
| Address | 428 Cooke Street B 1012 Honolulu HI 96813 |
| Region | Metro |
| Neighborhood | Kakaako |
| Days on Market | 32 |
| Year Built | 2029 |
| Condition | Excellent |
| View | City |
| Frontage | Other |
| Parking | Assigned, Covered - 1, Secured Entry, Street |
| Zoning | Kak – Kakaako Community Development Project |
| Flood Zone | Zone AE |
| Inclusions | AC Window Unit, Dishwasher, Disposal, Dryer, Microwave Hood, Range/Oven, Refrigerator, Smoke Detector, Washer, Water Heater |
| Amenities | Condo Association Pool, Heated Pool, Playground, Pool on Property, Recreation Room, Resident Manager, Security Guard, Storage, Trash Chute |
| Construction | Concrete |
| Flooring | Vinyl, W/W Carpet |
| Disclosures | Pets Allowed (Verify) |
| Furnished | None |
| Land Recorded | Dual Systems |
| Possession | At Closing |
| Sale Conditions | None |
| Building Style | High-Rise 7+ Stories |
| Security | Card, Keyed Elevator, Security Patrol, Video |
| Parcel # | 1-2-1-054-002-1012 |
| Listing courtesy of | Pacific Island Realty LLC |
Property History from MLS
| Date | MLS# | Change | Old Value | New Value | List Price | Sold Price | Assessed Total | Land | Building |
|---|---|---|---|---|---|---|---|---|---|
| 09-16-2026 | 202617434 | New Listing | A | $839,900 | $0 | $0 | $0 | $0 |
View the public schools for this property · Google Maps · Supermarkets · Schools · Hospitals · Restaurants · Beaches · City Tax Record / Plat Map · View beach access points all over Oahu · Buyer Closing Cost Calculator · Seller Closing Cost Calculator