| Rebate | 20% Buyer's Rebate | $3,500 Flat Fee Selling | 2% Full Service Selling |
|---|---|
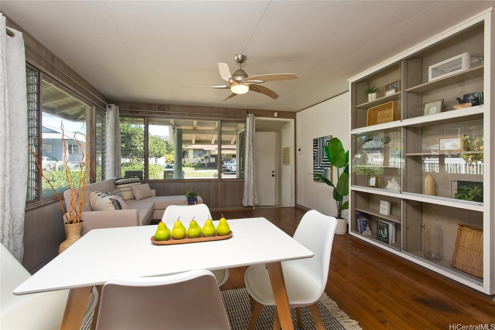
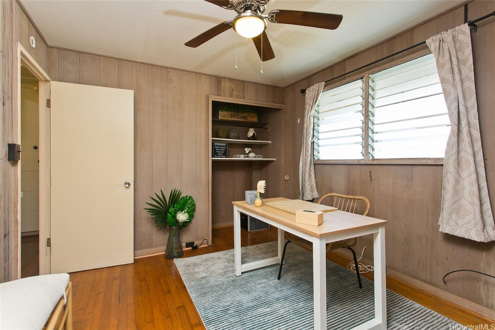
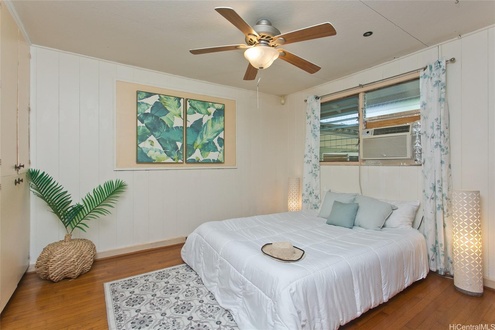
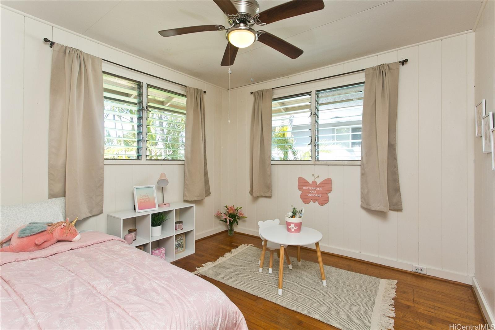
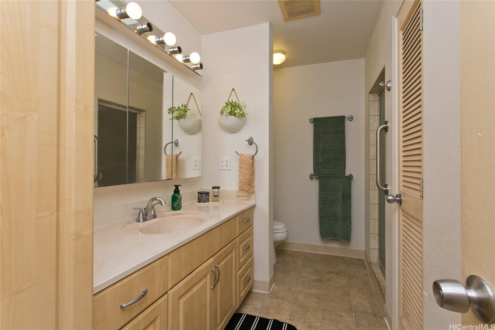
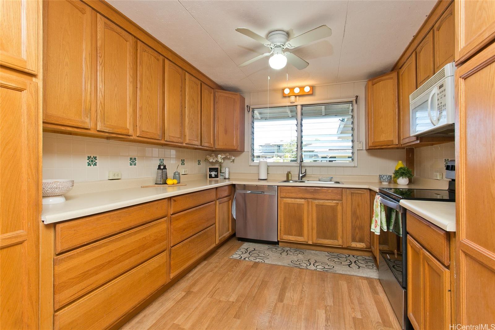
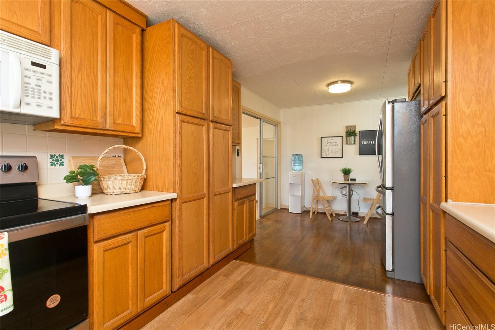
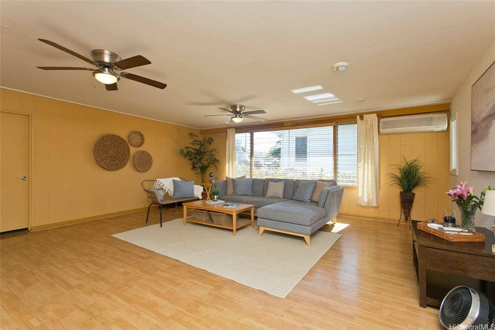
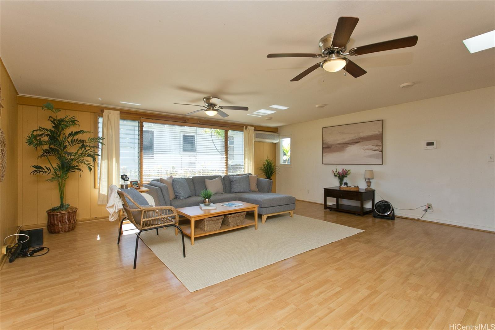
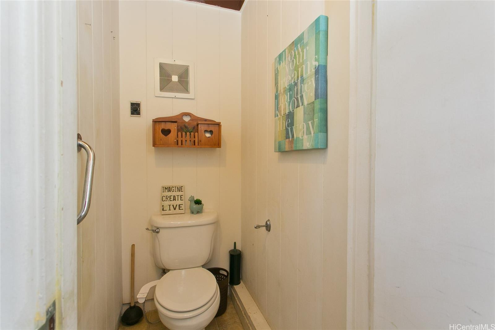
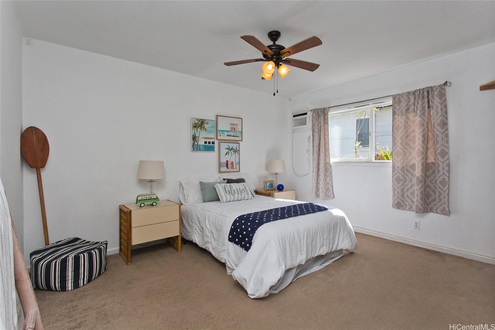
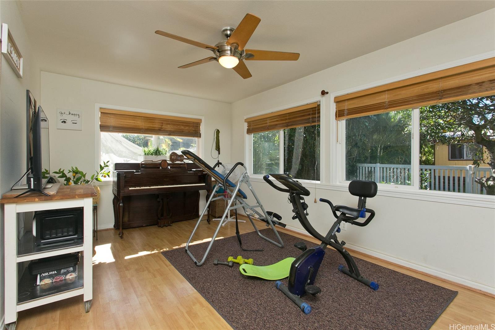
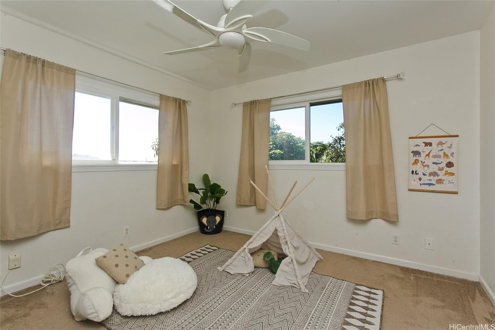
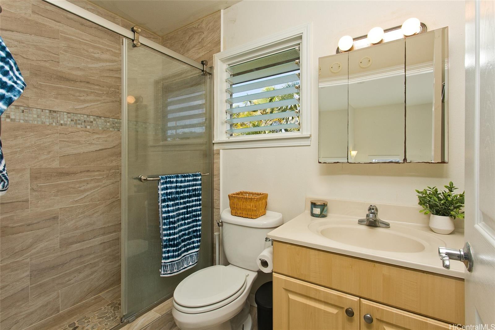
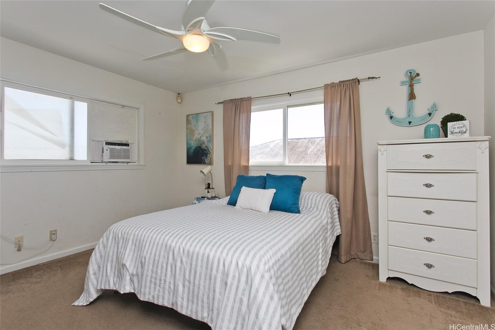
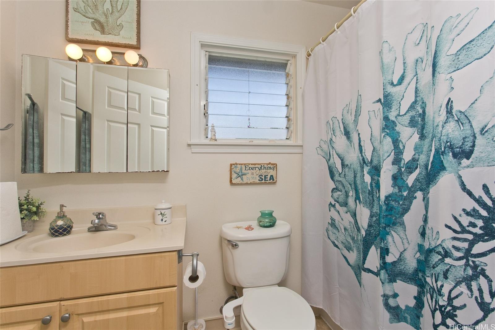
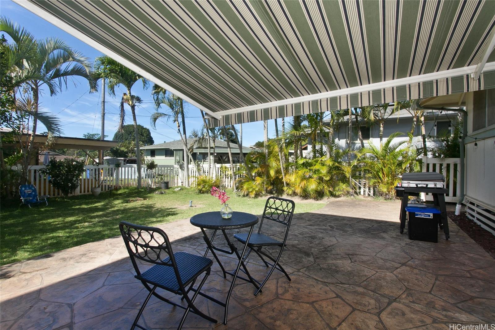
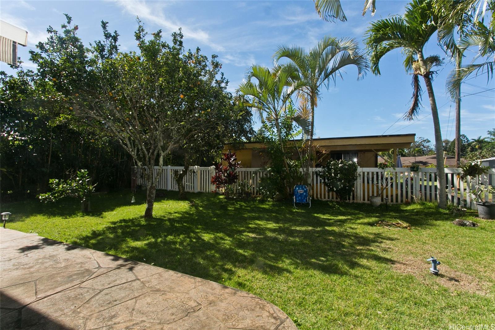
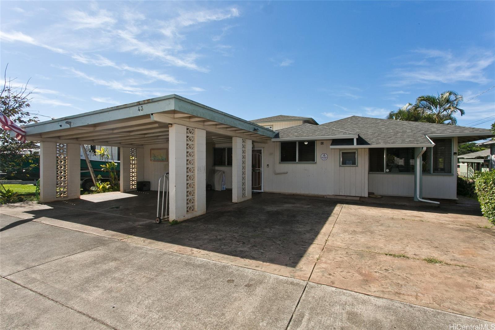
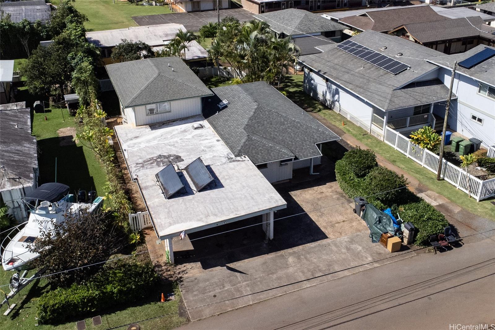
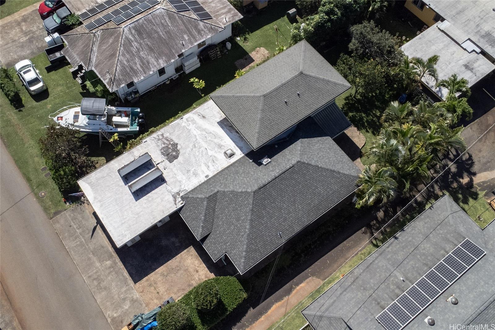
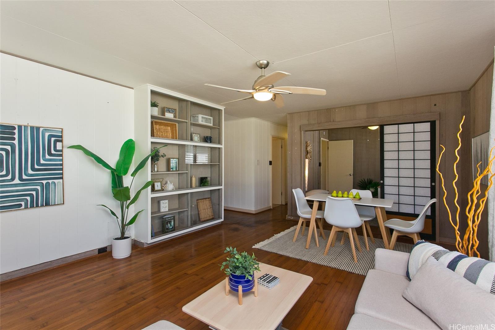
| Description | E komo mai! Welcome to 43 Nanea Ave where NOSTALGIC Wahiawa living meets SPACIOUS & COMFORTABLE living options for alll This 6-BEDROOM, 3.5-BATH home boasts 3-LIVING SPACES, 4 PARKING STALLS & offers MULTIPLE LIVING OPTIONS for large, extended & multi-family living. Former owners extended this home in 1983 and 2008 enclosing the original carport and adding on 3 bedrooms, 2 bathrooms and a recreation room. Four of the six bedrooms are located on the first level. The interior 2,592 sq ft is fully permitted with an outdoor slate patio finished with a stylish awning for outdoor gatherings. Asphalt shingle roof was replaced in 2020 & property was tented/fumigated in 2023. Tons of storage options including a large secured shed behind the carport, double closets in two bedrooms & a nice size walk-in closet in the upstairs primary en-suite bedroom. This property is a single-family condominium residence (CPR home #A) with back neighbor #B comprising Kalulu Condominium. Wahiawa is a unique blend of iconic & trending businesses & restaurants with Schofield, Wheeler, Queens Hospital, UH Agriculture, and Value-Added Center nearby. Walking distance to California Ave, Wahiawa town & more. |
| Status | Sold since 01-15-2026 |
| MLS# | 202600768 |
| Price | $939,000 |
| Original Price | $939,000 |
| Price Change | (0.00%) |
| Beds / Baths / Half | 6 / 3 / 1 |
| Parking Spaces | 4 |
| Living Sq Ft | 2,592 |
| Land Sq Ft | 6,225 |
| Land Tenure | FS - Fee Simple |
| Maintenance Fee | $0 |
| Address | 43 Nanea Avenue A Wahiawa HI 96786 |
| Region | Central |
| Neighborhood | Wahiawa Area |
| Days on Market | 12 |
| Year Built | 1967 |
| Year Remodeled | 2008 |
| Condition | Average |
| View | Mountain |
| Pool | None |
| Parking | 3 Car+, Carport, Driveway, Street |
| Zoning | 05 - R-5 Residential District |
| Flood Zone | Zone D |
| Tax Amount | $25 |
| Assessed Land | $606,500 |
| Assessed Building | $209,200 |
| Assessed Total | $815,700 |
| Assessed Ratio | 115% |
| Inclusions | AC Window Unit, Book Shelves, Ceiling Fan, Microwave Hood, Range/Oven, Refrigerator, Smoke Detector, Water Heater |
| Amenities | Bedroom on 1st Floor, Full Bath on 1st Floor, Sauna, Storage |
| Utilities | Overhead Electricity, Sewer Fee, Telephone, Water |
| Construction | Above Ground, Double Wall, Single Wall, Slab, Wood Frame |
| Lot Features | Other |
| Flooring | Hardwood, Other, W/W Carpet |
| Disclosures | Court Approval Required, Lender Approval Required |
| Land Recorded | Regular System |
| Possession | 45 Days or Less, 45 Days or More, At Closing, Negotiable |
| Sale Conditions | Foreclosure |
| Topography | Level |
| Building Style | CPR, Detach Single Family |
| Roofing | Asphalt Shingle, Other |
| Easements | Driveway, Other |
| Security | Key |
| Notice | Foreclosure |
| Parcel # | 1-7-4-016-013-0001 |
| Listing courtesy of | Coldwell Banker Realty |
Property History from MLS
| Date | MLS# | Change | Old Value | New Value | List Price | Sold Price | Assessed Total | Land | Building |
|---|---|---|---|---|---|---|---|---|---|
| 03-06-2026 | 202600768 | Sold | C | S | $939,000 | $940,000 | $815,700 | $606,500 | $209,200 |
| 01-27-2026 | 202600768 | Active Under Contract | A | C | $939,000 | $940,000 | $815,700 | $606,500 | $209,200 |
| 01-15-2026 | 202600768 | New Listing | A | $939,000 | $940,000 | $815,700 | $606,500 | $209,200 | |
| 03-12-2019 | 201825704 | Sold | C | S | $750,000 | $700,000 | $690,100 | $429,800 | $260,300 |
| 01-25-2019 | 201825704 | In Escrow Showing | A | C | $750,000 | $700,000 | $690,100 | $429,800 | $260,300 |
| 12-04-2018 | 201825704 | Price Decrease | $795,000 | $750,000 | $750,000 | $700,000 | $690,100 | $429,800 | $260,300 |
| 11-27-2018 | 201825704 | Price Decrease | $850,000 | $795,000 | $750,000 | $700,000 | $690,100 | $429,800 | $260,300 |
| 10-03-2018 | 201825704 | New Listing | A | $750,000 | $700,000 | $690,100 | $429,800 | $260,300 |
View the public schools for this property · Google Maps · Supermarkets · Schools · Hospitals · Restaurants · Beaches · City Tax Record / Plat Map · View beach access points all over Oahu · Buyer Closing Cost Calculator · Seller Closing Cost Calculator