| Rebate | 20% Buyer's Rebate | $3,500 Flat Fee Selling | 2% Full Service Selling |
|---|---|
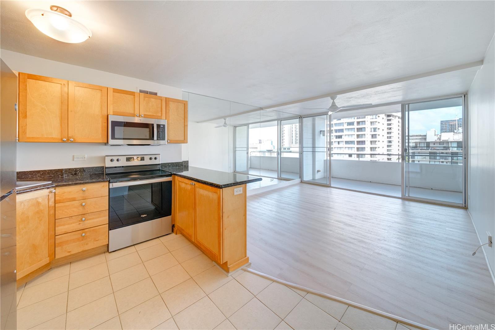
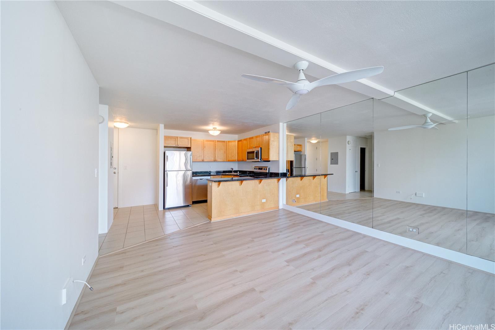
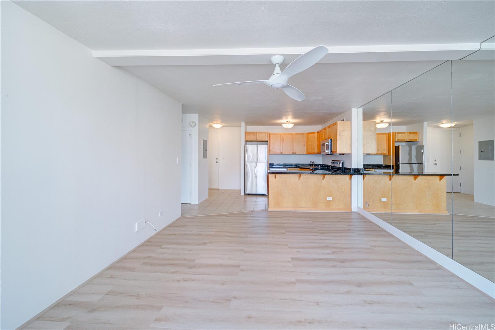
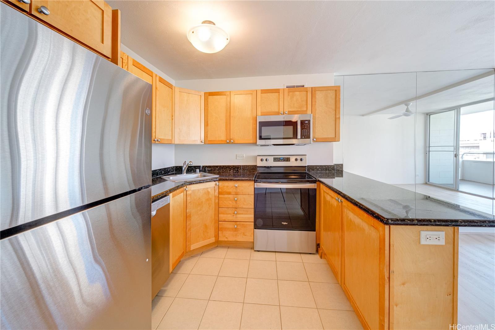
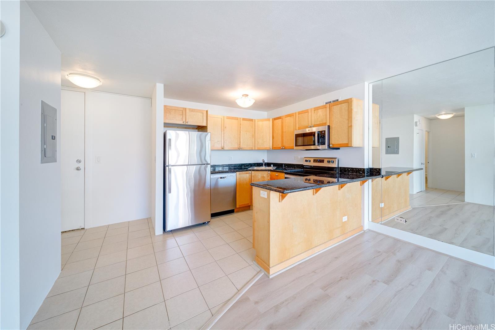
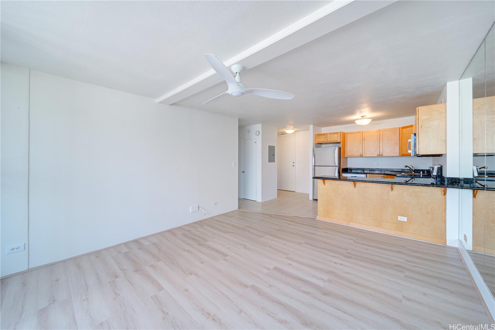
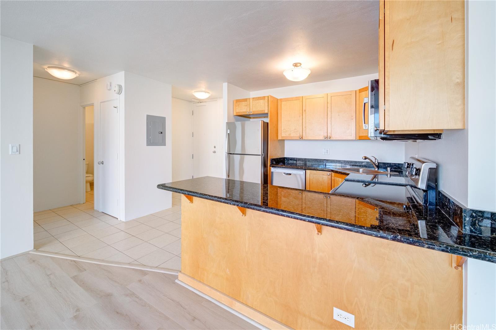
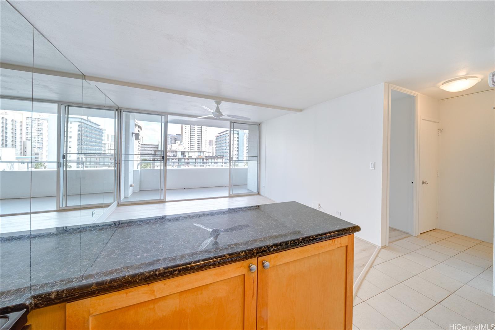
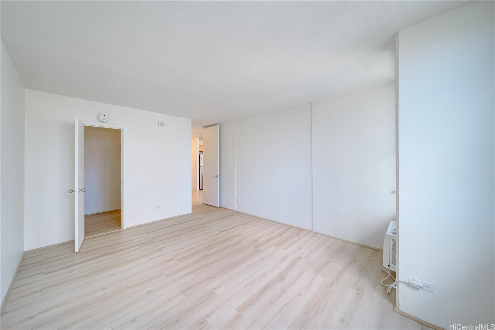
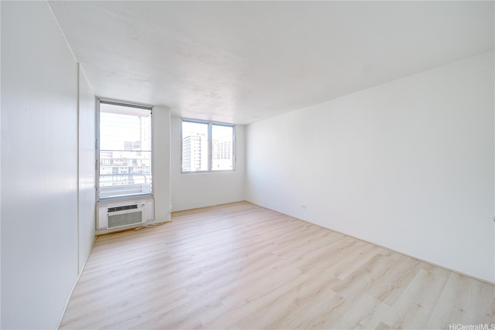
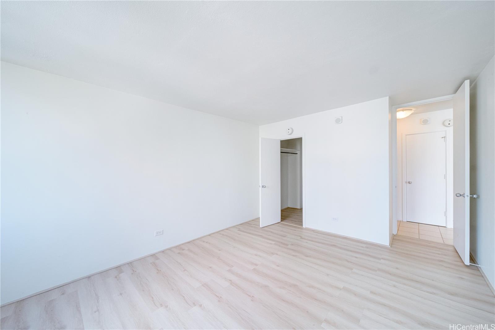
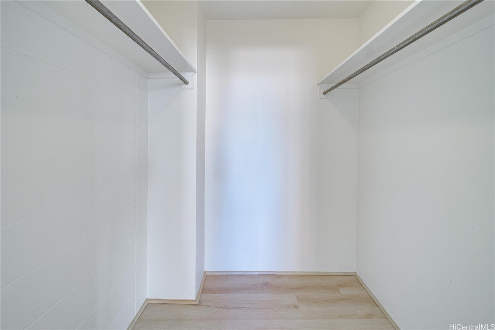
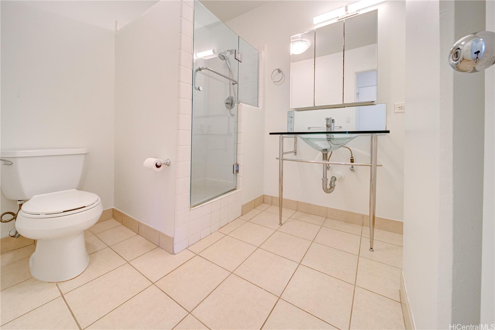
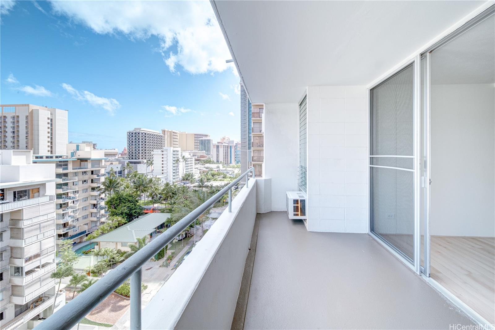
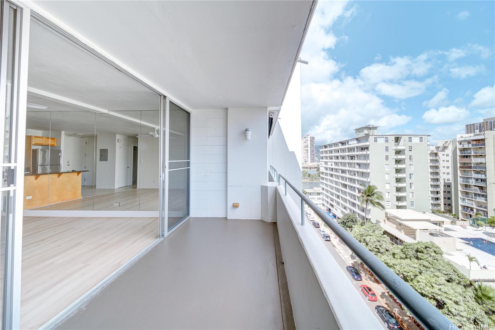
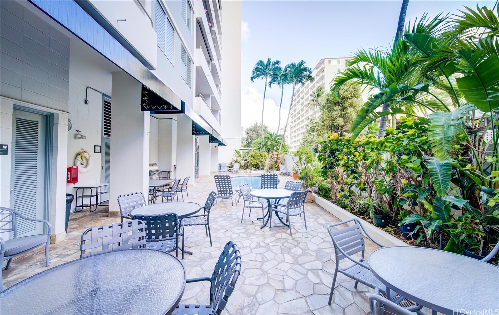
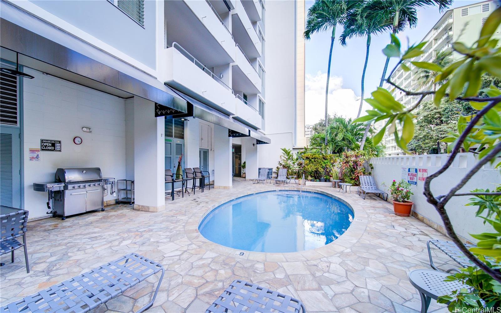
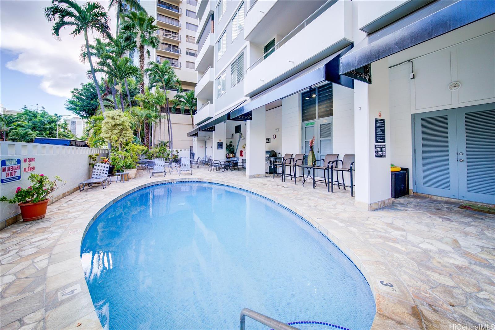
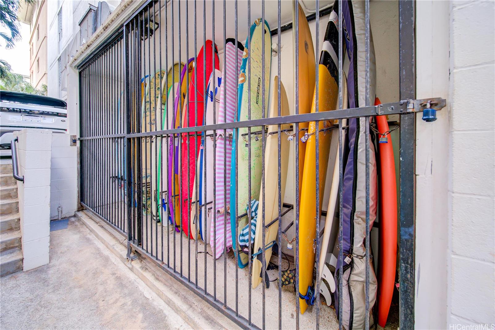
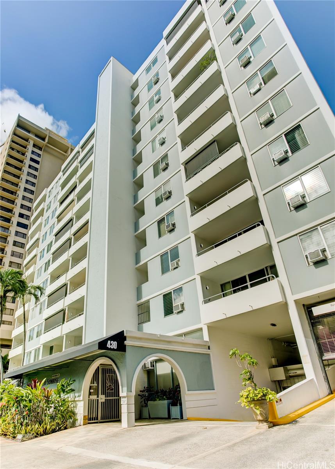
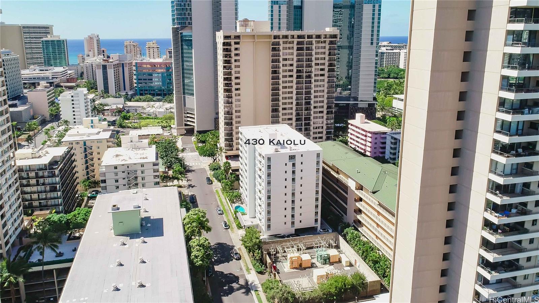
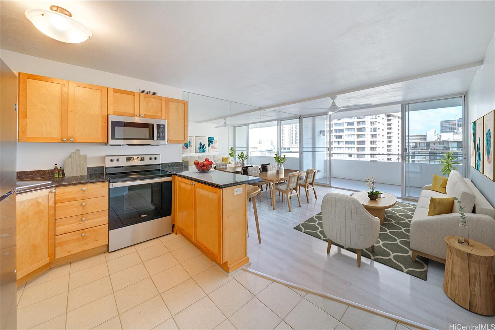
| Description | Live the vibrant Waikiki life at Kaiolu Sunrise- a PET FRIENDLY, boutique building in Waikiki. 100% insured, VA APPROVED & just 2.5 blocks to the beach & Waikiki surf breaks. This beautifully upgraded, spacious, 1 bedroom, 1 bathroom, fee-simple unit has 1 deeded, secure, covered parking stall & has just been completely refreshed. ALL NEW: interior & lanai paint, wide-plank luxury vinyl floors, stainless steel appliances, ceiling fan, fixtures & more. This 627 SF unit w/ 105 SF lanai features lots of natural light, great breeze, ample storage including a walk-in closet in the bedroom, window AC unit, granite counters, no popcorn ceiling & is just 1 floor below the penthouse. This secure, well-maintained building w/ reasonable maintenance fee & site manager was renovated in 2006 & features great amenities- gated parking garage, pool, BBQ, patio area, 3 surfboard storage areas, bike storage, new fire alarm system, an full-time site manager & a laundry room on every floor! Fantastic location in the heart of Waikiki, easy walk to the beach, excellent restaurants, shopping, entertainment & the new Target & Waikiki Market. Perfect for owner occupant, part-time user or full time rental! |
| Status | Sold since 08-31-2024 |
| MLS# | 202418129 |
| Price | $435,000 |
| Original Price | $469,900 |
| Price Change | $-34,900 (-7.43%) |
| Beds / Baths / Half | 1 / 1 / 0 |
| Parking Spaces | 1 |
| Living Sq Ft | 627 |
| Land Tenure | FS - Fee Simple |
| Maintenance Fee | $776 |
| Lanai Sq Ft | 105 |
| Building | Kaiolu Sunrise |
| Address | 430 Kaiolu Street 1006 Honolulu HI 96815 |
| Region | Metro |
| Neighborhood | Waikiki |
| Days on Market | 239 |
| Year Built | 1961 |
| Year Remodeled | 2024 |
| Condition | Excellent |
| View | City, Other |
| Frontage | Other |
| Parking | Assigned, Covered - 1, Garage, Secured Entry |
| Zoning | X2 - Apartment Precinct |
| Flood Zone | Zone AE |
| Tax Amount | $120 |
| Assessed Land | $59,900 |
| Assessed Building | $353,100 |
| Assessed Total | $413,000 |
| Assessed Ratio | 105% |
| Inclusions | AC Window Unit, Auto Garage Door Opener, Ceiling Fan, Dishwasher, Disposal, Microwave, Range/Oven, Refrigerator, Smoke Detector |
| Amenities | BBQ, Community Laundry, Meeting Room, Patio/Deck, Pool on Property, Storage, Trash Chute |
| Construction | Concrete |
| Flooring | Ceramic Tile, Vinyl |
| Disclosures | Pets Allowed (Verify), Property Disclosure Stmt |
| Furnished | None |
| Land Recorded | Regular System |
| Possession | At Closing |
| Sale Conditions | None |
| Building Style | High-Rise 7+ Stories |
| Security | Key, Video |
| Parcel # | 1-2-6-017-060-0078 |
| Listing courtesy of | Caron B Realty |
Property History from MLS
| Date | MLS# | Change | Old Value | New Value | List Price | Sold Price | Assessed Total | Land | Building |
|---|---|---|---|---|---|---|---|---|---|
| 06-20-2025 | 202418129 | Sold | C | S | $435,000 | $427,500 | $413,000 | $59,900 | $353,100 |
| 05-17-2025 | 202418129 | Active Under Contract | A | C | $435,000 | $427,500 | $413,000 | $59,900 | $353,100 |
| 03-18-2025 | 202418129 | Price Decrease | $440,000 | $435,000 | $435,000 | $427,500 | $413,000 | $59,900 | $353,100 |
| 03-12-2025 | 202418129 | Back On Market | C | A | $435,000 | $427,500 | $413,000 | $59,900 | $353,100 |
| 02-20-2025 | 202418129 | Active Under Contract | A | C | $435,000 | $427,500 | $413,000 | $59,900 | $353,100 |
| 10-07-2024 | 202418129 | Price Decrease | $445,000 | $440,000 | $435,000 | $427,500 | $413,000 | $59,900 | $353,100 |
| 09-11-2024 | 202418129 | Price Decrease | $469,900 | $445,000 | $435,000 | $427,500 | $413,000 | $59,900 | $353,100 |
| 08-31-2024 | 202418129 | New Listing | CS | A | $435,000 | $427,500 | $413,000 | $59,900 | $353,100 |
| 03-31-2006 | 2606438 | Sold | A | S | $405,000 | $405,000 | $0 | $0 | $0 |
| 03-31-2006 | 2606438 | New Listing | A | $405,000 | $405,000 | $0 | $0 | $0 | |
| 03-31-2006 | 2606438 | Sold | A | S | $405,000 | $405,000 | $0 | $0 | $0 |
| 03-31-2006 | 2606438 | Back On Market | S | A | $405,000 | $405,000 | $0 | $0 | $0 |
View the public schools for this property · Google Maps · Supermarkets · Schools · Hospitals · Restaurants · Beaches · City Tax Record / Plat Map · View beach access points all over Oahu · Buyer Closing Cost Calculator · Seller Closing Cost Calculator