| Rebate | 20% Buyer's Rebate | $3,500 Flat Fee Selling | 2% Full Service Selling |
|---|---|
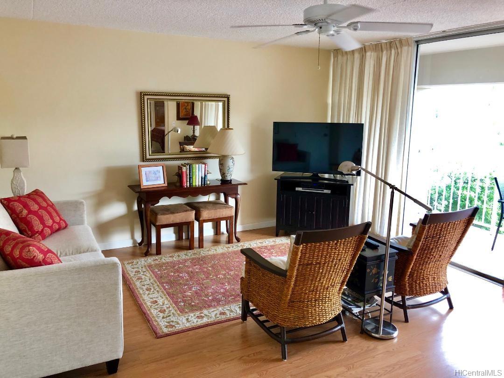
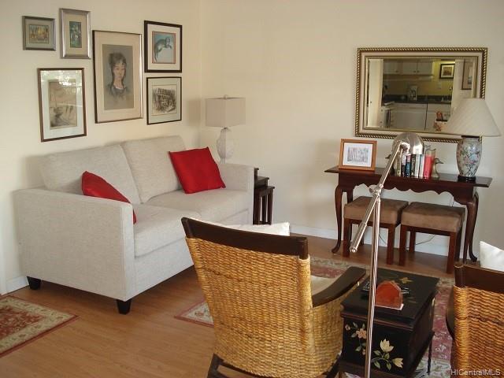
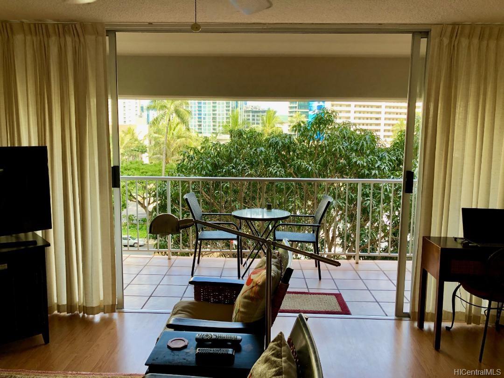
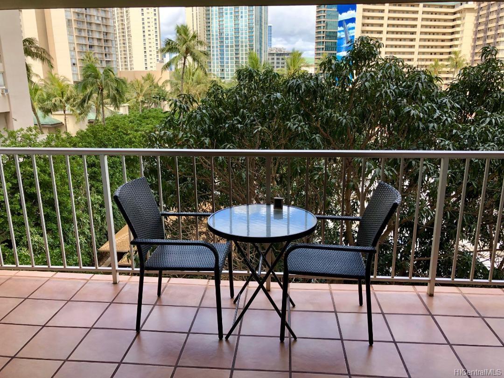
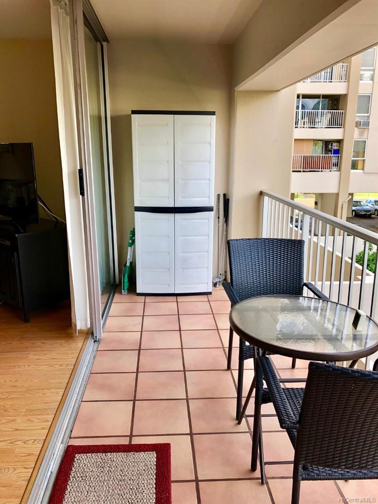
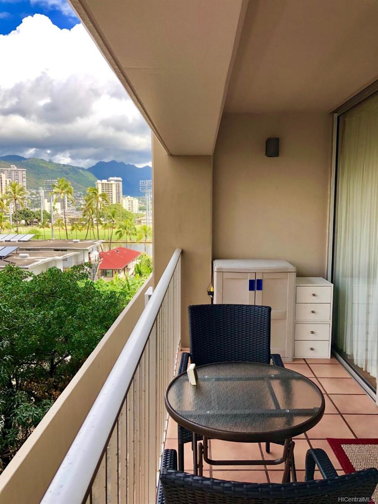
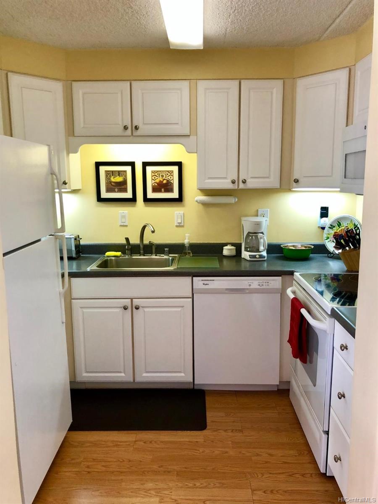
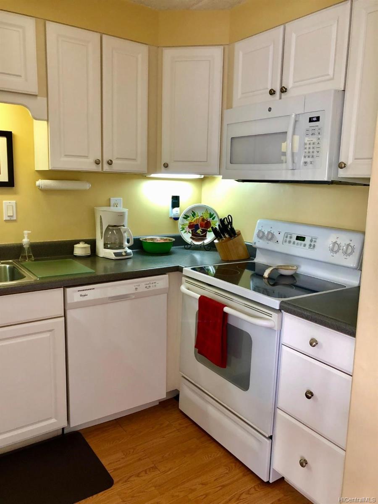
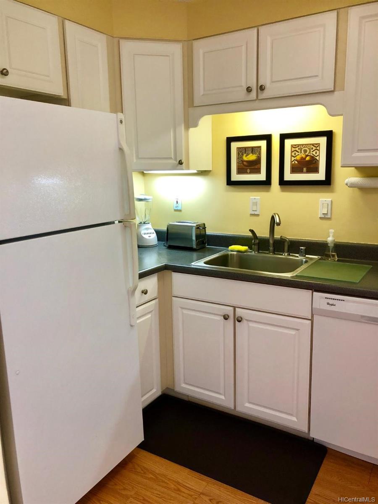
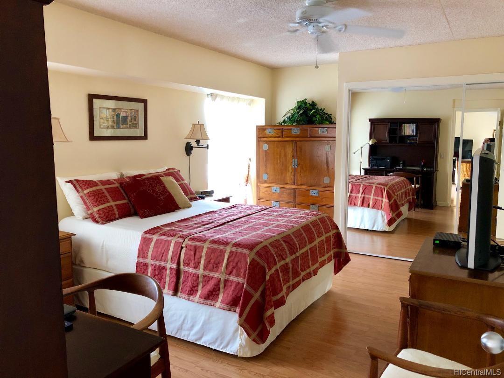
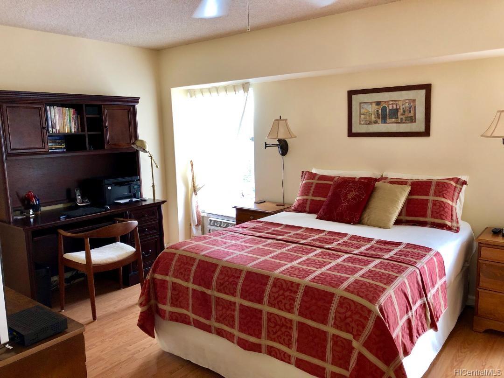
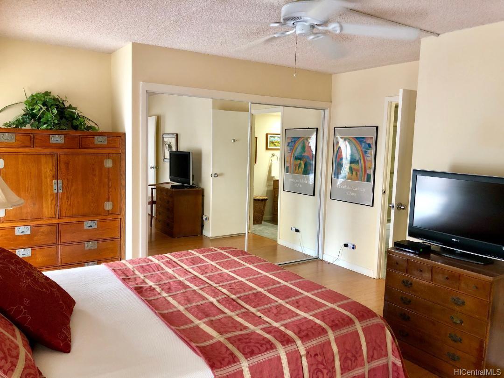
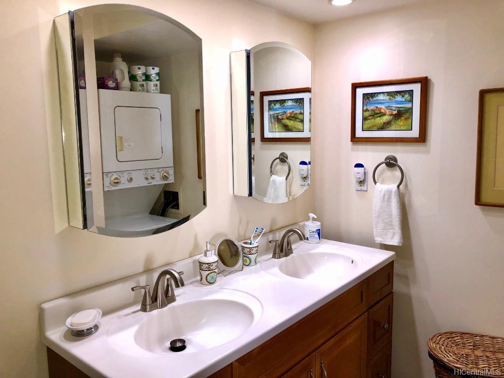
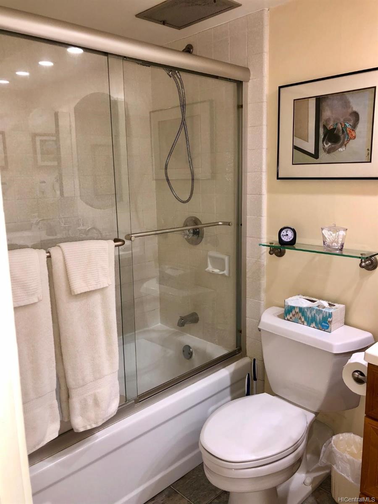
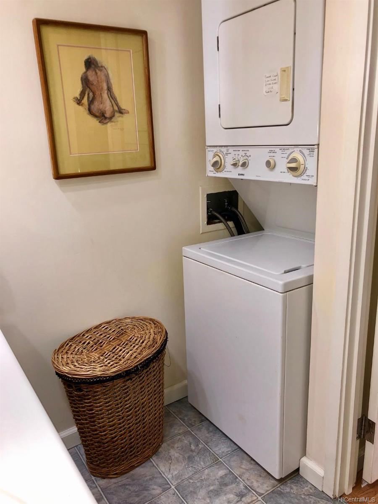
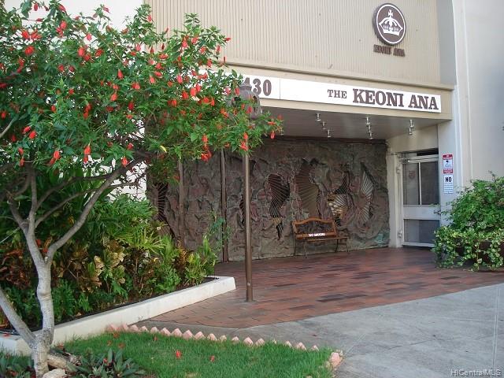
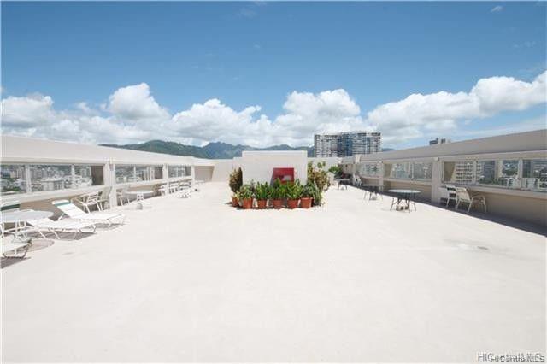
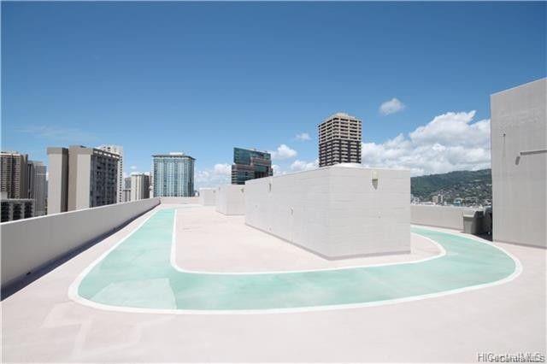
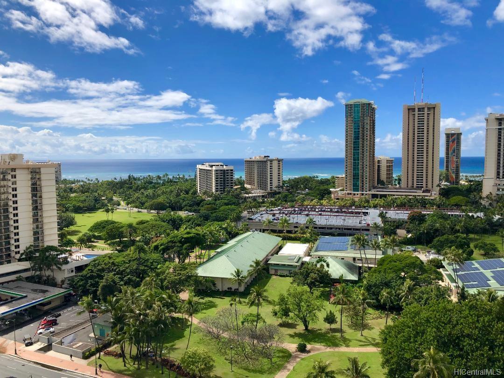
| Description | You will love living in this secure, spacious renovated condominium located along a tree lined street in a quiet area of Waikiki. This unit features a peaceful tree top garden view with a large lanai, and the interior has updated flooring, kitchen, and bathroom with a double sink vanity (there is also a washer/dryer in the unit). When you have spare time, you can enjoy the amazing ocean views from the rooftop sun deck, jogging track, and BBQ area. This Building features 24-hour security and abundant guest parking. Walking distance to restaurants, shopping, bus stops, Ala Wai Golf Course, Ala Moana Shopping Center, and a variety of beaches. Maintenance Fee includes Cable and Internet. Electricity is sub-metered. Must see to appreciate! |
| Status | Sold since 02-05-2019 |
| MLS# | 201903744 |
| Price | $399,500 |
| Original Price | $399,500 |
| Price Change | (0.00%) |
| Beds / Baths / Half | 1 / 1 / 0 |
| Parking Spaces | 1 |
| Living Sq Ft | 643 |
| Land Tenure | FS - Fee Simple |
| Maintenance Fee | $562 — includes Cable TV, Hot Water, Internet Service, Other Common Expenses, Sewer, Water |
| Lanai Sq Ft | 95 |
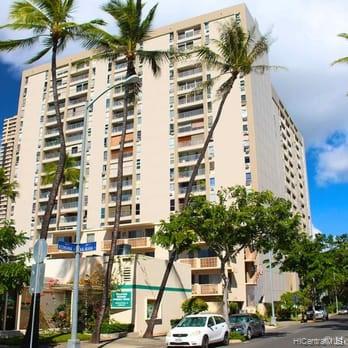
| Building | Keoni Ana |
| Address | 430 Keoniana Street 112 Honolulu HI 96815 |
| Region | Metro |
| Neighborhood | Waikiki |
| Days on Market | 36 |
| Year Built | 1977 |
| Year Remodeled | 2015 |
| Condition | Above Average |
| View | City, Garden |
| Parking | Covered - 1, Guest, Secured Entry |
| Zoning | X2 - Apartment Precinct |
| Flood Zone | Zone AO · See flood zone map · Explain flood zones |
| Elementary | Ala Wai |
| Middle | Washington |
| High | Kaimuki |
| Monthly Tax | $64 |
| Assessed Land | $47,600 |
| Assessed Building | $293,100 |
| Assessed Total | $340,700 |
| Assessed Ratio | 117% |
| Inclusions | AC Window Unit, Blinds, Cable TV, Ceiling Fan, Dishwasher, Disposal, Drapes, Dryer, Microwave Hood, Range/Oven, Refrigerator, Smoke Detector, Washer |
| Amenities | BBQ, Patio/Deck, Resident Manager, Security Guard, Storage, Trash Chute, Walking/Jogging Path |
| Construction | Concrete |
| Flooring | Ceramic Tile, Laminate |
| Disclosures | Property Disclosure Stmt |
| Furnished | Negotiable |
| Land Recorded | Land Court |
| Possession | Negotiable |
| Sale Conditions | None |
| Building Style | High-Rise 7+ Stories |
| Stories | 8-14 |
| Floor Number | 6 |
| Security | Card, Key, Keyed Elevator, Video |
| Parcel # | 1-2-6-015-050-0011 |
| Listing courtesy of | John Keoni Welch |
Property History from MLS · Top
| Date | MLS# | Change | Old Value | New Value | List Price | Sold Price | Assessed Total | Land | Building |
|---|---|---|---|---|---|---|---|---|---|
| 10-13-2025 | 202509724 | Sold | P | S | $389,000 | $388,000 | $431,800 | $55,100 | $376,700 |
| 10-10-2025 | 202509724 | Pending | C | P | $389,000 | $388,000 | $431,800 | $55,100 | $376,700 |
| 07-30-2025 | 202509724 | Active Under Contract | A | C | $389,000 | $388,000 | $431,800 | $55,100 | $376,700 |
| 07-21-2025 | 202509724 | Price Decrease | $399,000 | $389,000 | $389,000 | $388,000 | $431,800 | $55,100 | $376,700 |
| 05-09-2025 | 202509724 | New Listing | CS | A | $389,000 | $388,000 | $431,800 | $55,100 | $376,700 |
| 07-10-2023 | 202311528 | Cancelled | A | W | $415,000 | $0 | $419,100 | $54,400 | $364,700 |
| 06-01-2023 | 202311528 | New Listing | A | $415,000 | $0 | $419,100 | $54,400 | $364,700 | |
| 04-14-2019 | 201903744 | Sold | P | S | $399,500 | $395,000 | $340,700 | $47,600 | $293,100 |
| 04-03-2019 | 201903744 | In Escrow Not Showing | C | P | $399,500 | $395,000 | $340,700 | $47,600 | $293,100 |
| 03-13-2019 | 201903744 | In Escrow Showing | A | C | $399,500 | $395,000 | $340,700 | $47,600 | $293,100 |
| 02-05-2019 | 201903744 | New Listing | A | $399,500 | $395,000 | $340,700 | $47,600 | $293,100 | |
| 02-05-2019 | 201903744 | $399,500 | $399,500 | $395,000 | $340,700 | $47,600 | $293,100 |
Similar properties in this Region · Similar properties in this neighborhood · Similar properties in this building · Similar properties island-wide
Show Buyer's Closing Costs · Show Seller's Closing Costs · Receive automatic email updates for this property
Public Schools · City Tax Record / Plat Map · Tsunami Evacuation Zones · Mortgage Calculator · Neighborhood Boundary Map · Traffic Maps
Google Maps · This property · Supermarkets · Schools · Hospitals · Restaurants · Beaches · Beach access points all over Oahu · Top