| Rebate | 20% Buyer's Rebate | $3,500 Flat Fee Selling | 2% Full Service Selling |
|---|---|
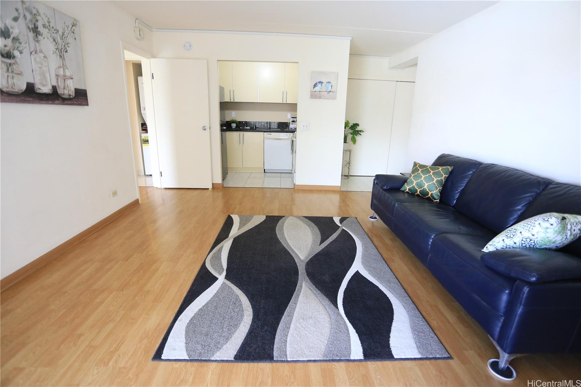
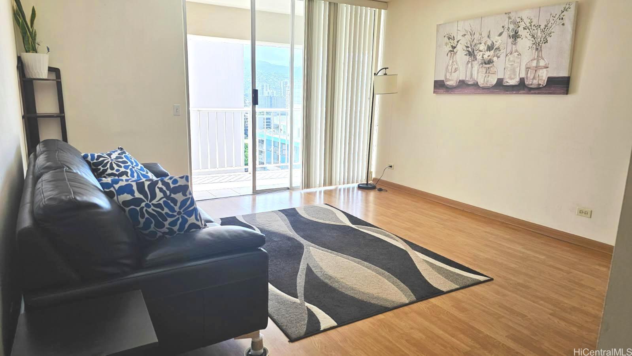
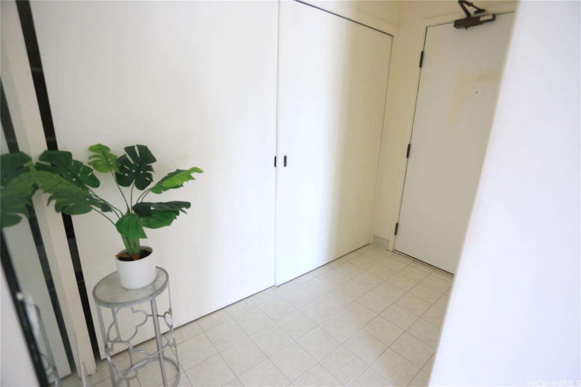
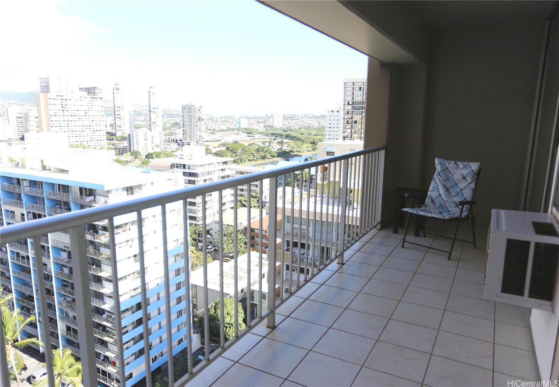
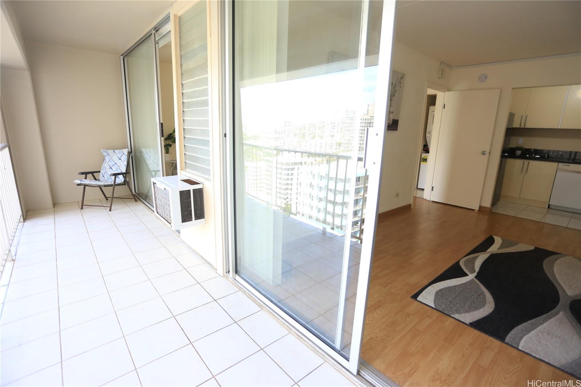
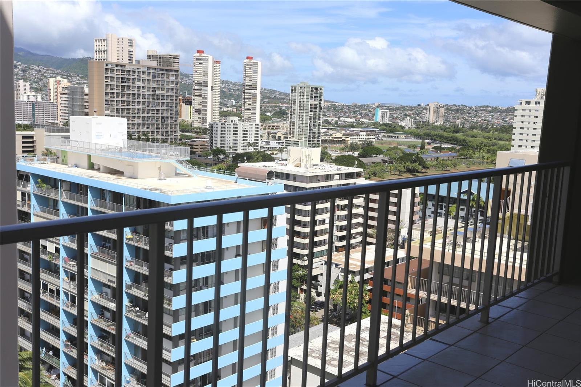
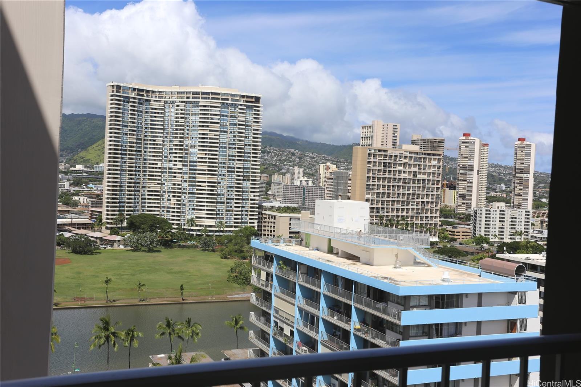
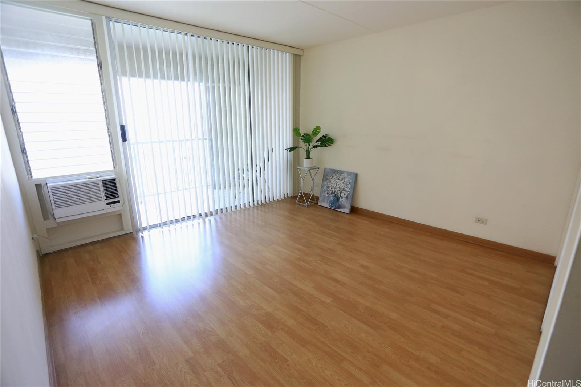
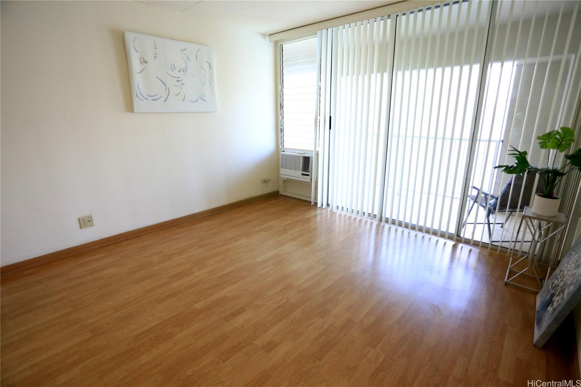
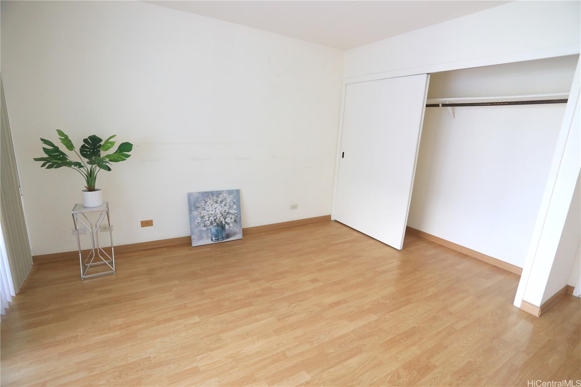
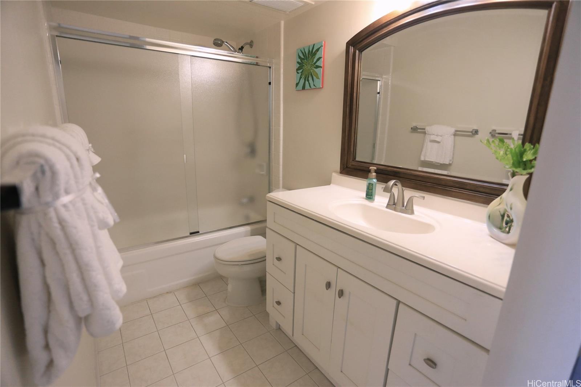
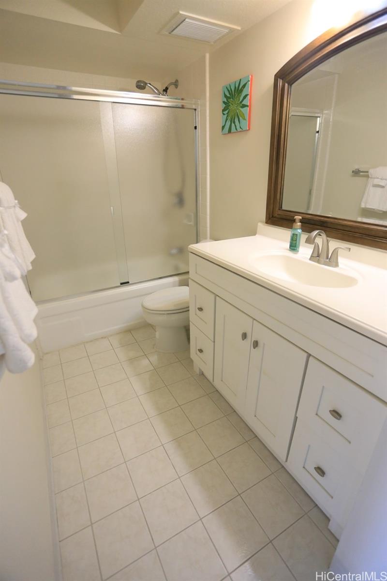
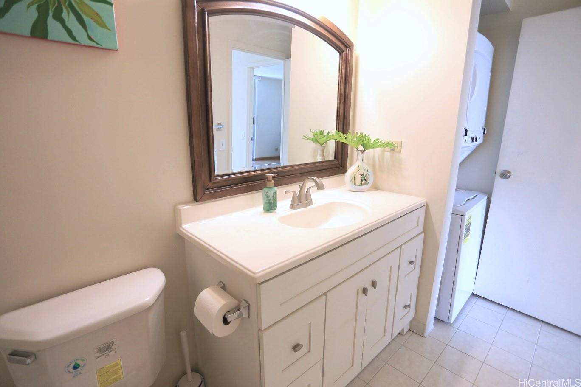
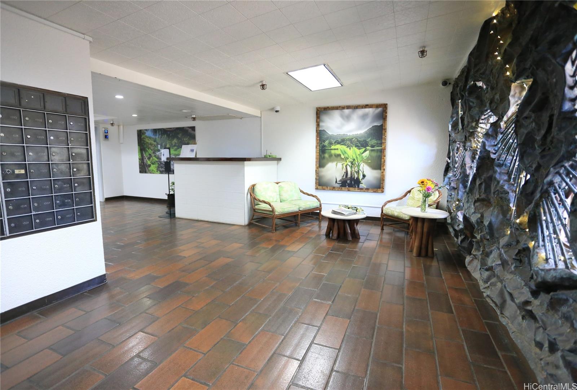
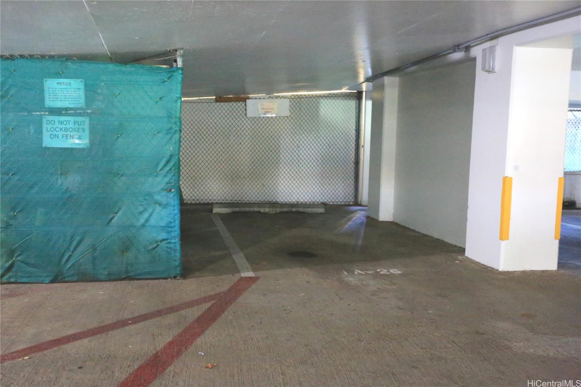
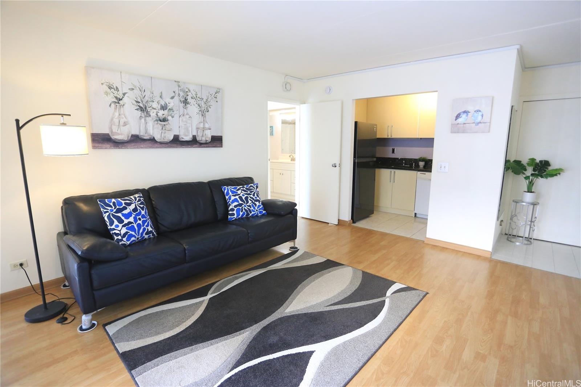
| Description | NEW LOW PRICE - Buyer's Gain, Added Value. Priced $100,000 below tax assessed value! Welcome to this bright and spacious 1-bedroom corner unit featuring scenic Ala Wai and mountain views. The oversized bedroom easily accommodates a king-sized bed and boasts a generous closet, while a double hallway closet offers excellent additional storage. Step outside onto the full-length covered lanai, which spans from the living room to the bedroom—perfect for relaxing. A standout feature is the premier parking stall, uniquely positioned with no neighboring cars on either side. Located at the entrance of Waikiki, the building offers effortless ingress/egress and quick access to the Ala Moana Shopping Center and Beach Park. Enjoy peace of mind with excellent building infrastructure: Elevators have been modernized, Waste lines replaced, building Painting and roof deck renovations are already underway. Complete with 100% hurricane insurance, an on-site resident manager, and 24/7 security. Owner is currently motivated to sell. |
| Status | Active since 01-20-2026 |
| MLS# | 202601192 |
| Price | $308,000 |
| Original Price | $368,000 |
| Price Change | $-60,000 (-16.30%) |
| Beds / Baths / Half | 1 / 1 / 0 |
| Parking Spaces | 1 |
| Living Sq Ft | 581 |
| Land Tenure | FS - Fee Simple |
| Maintenance Fee | $1,081 |
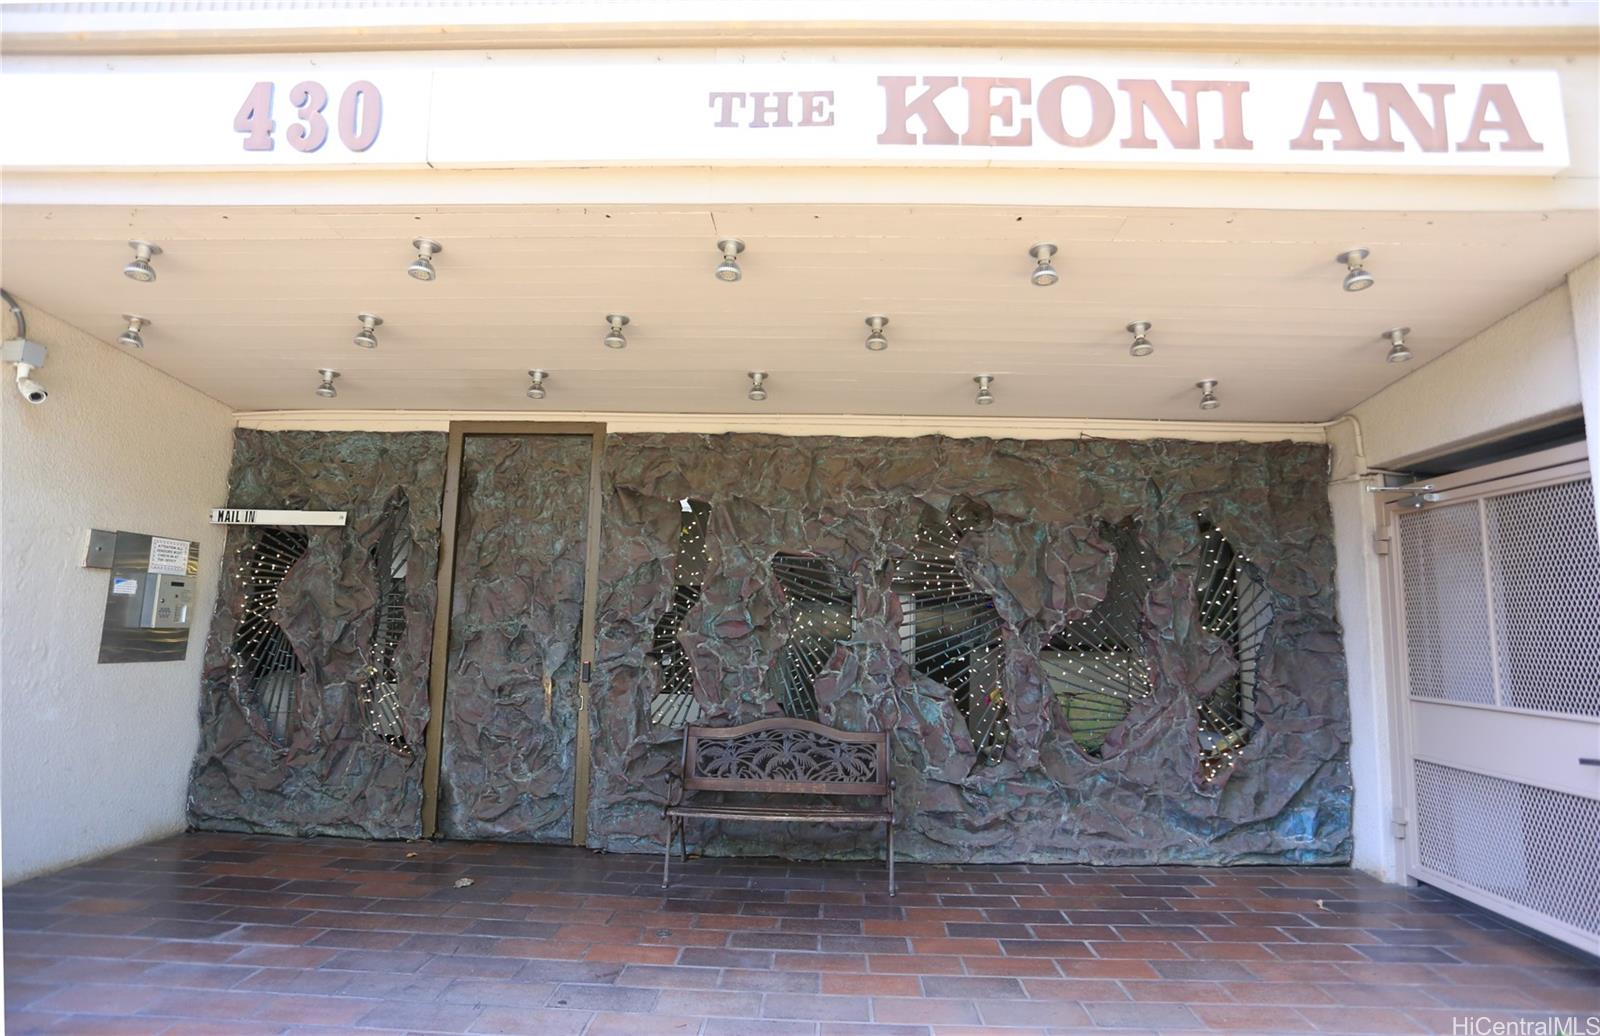
| Building | Keoni Ana |
| Address | 430 Keoniana Street 1201 Honolulu HI 96815 |
| Region | Metro |
| Neighborhood | Waikiki |
| Days on Market | 271 |
| Year Built | 1977 |
| Condition | Above Average |
| View | Marina/Canal, Mountain |
| Parking | Assigned, Covered - 1, Guest |
| Zoning | X2 - Apartment Precinct |
| Flood Zone | Zone AO |
| Elementary | Ala Wai |
| Middle | Washington |
| High | Kaimuki |
| Tax Amount | $84 |
| Assessed Land | $52,400 |
| Assessed Building | $356,400 |
| Assessed Total | $408,800 |
| Assessed Ratio | 75% |
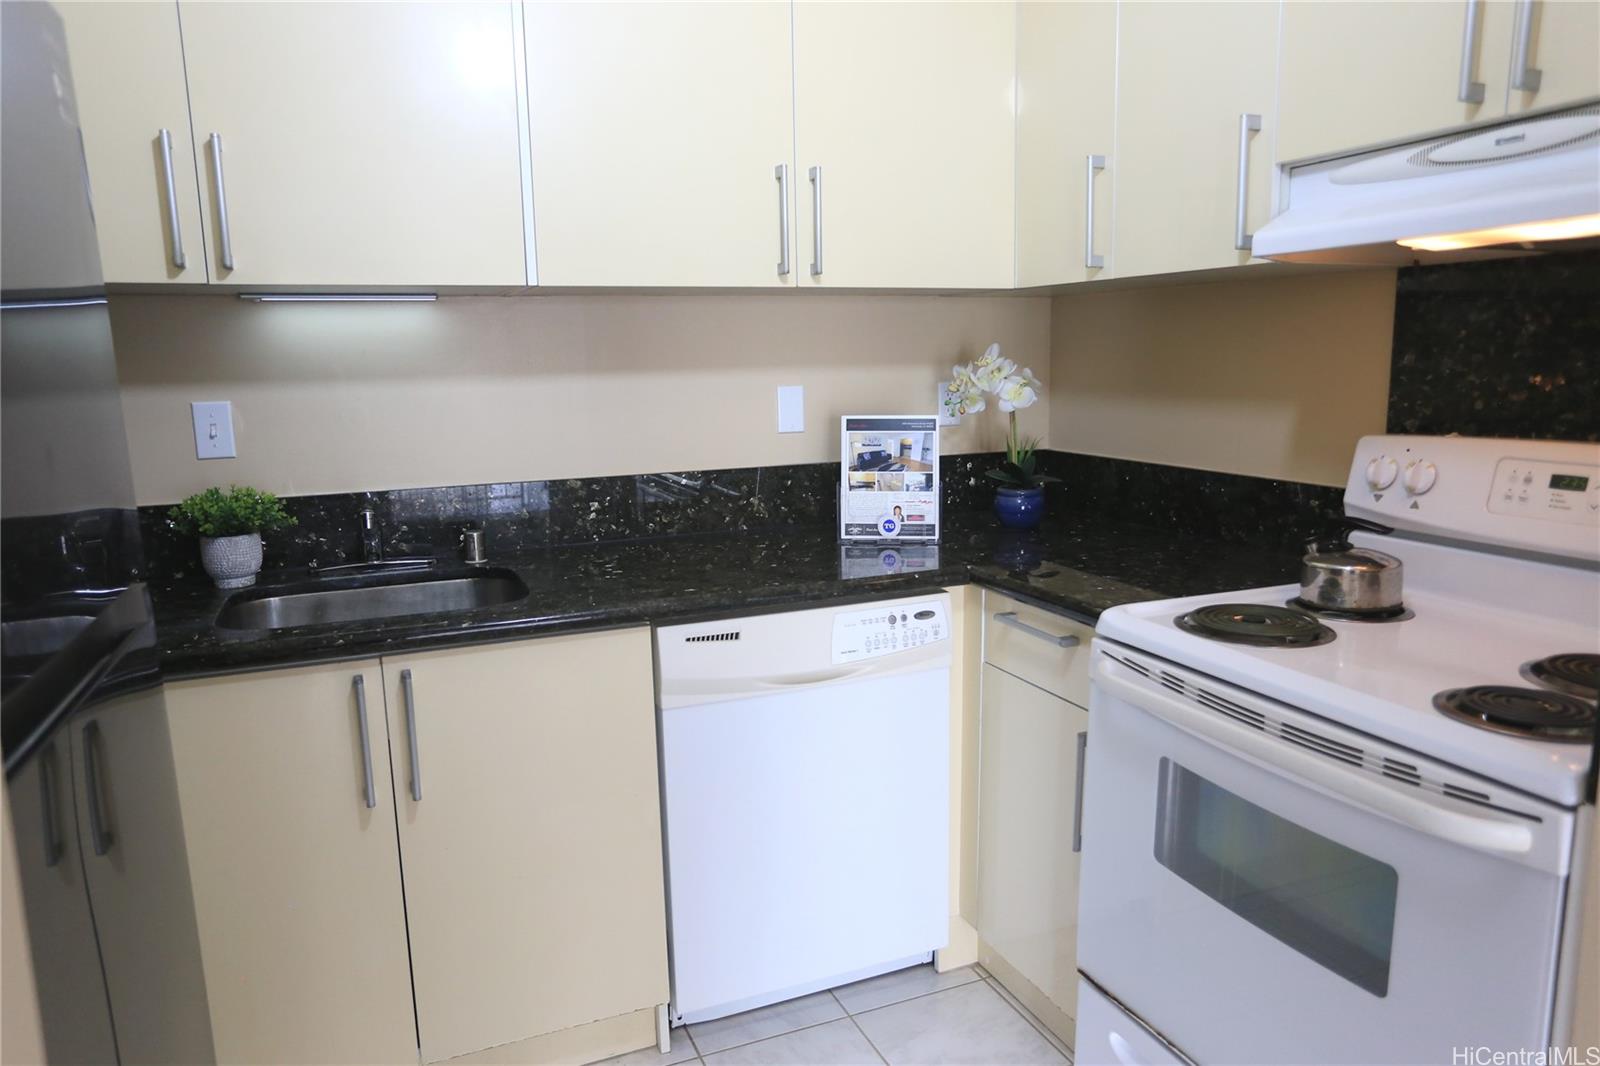
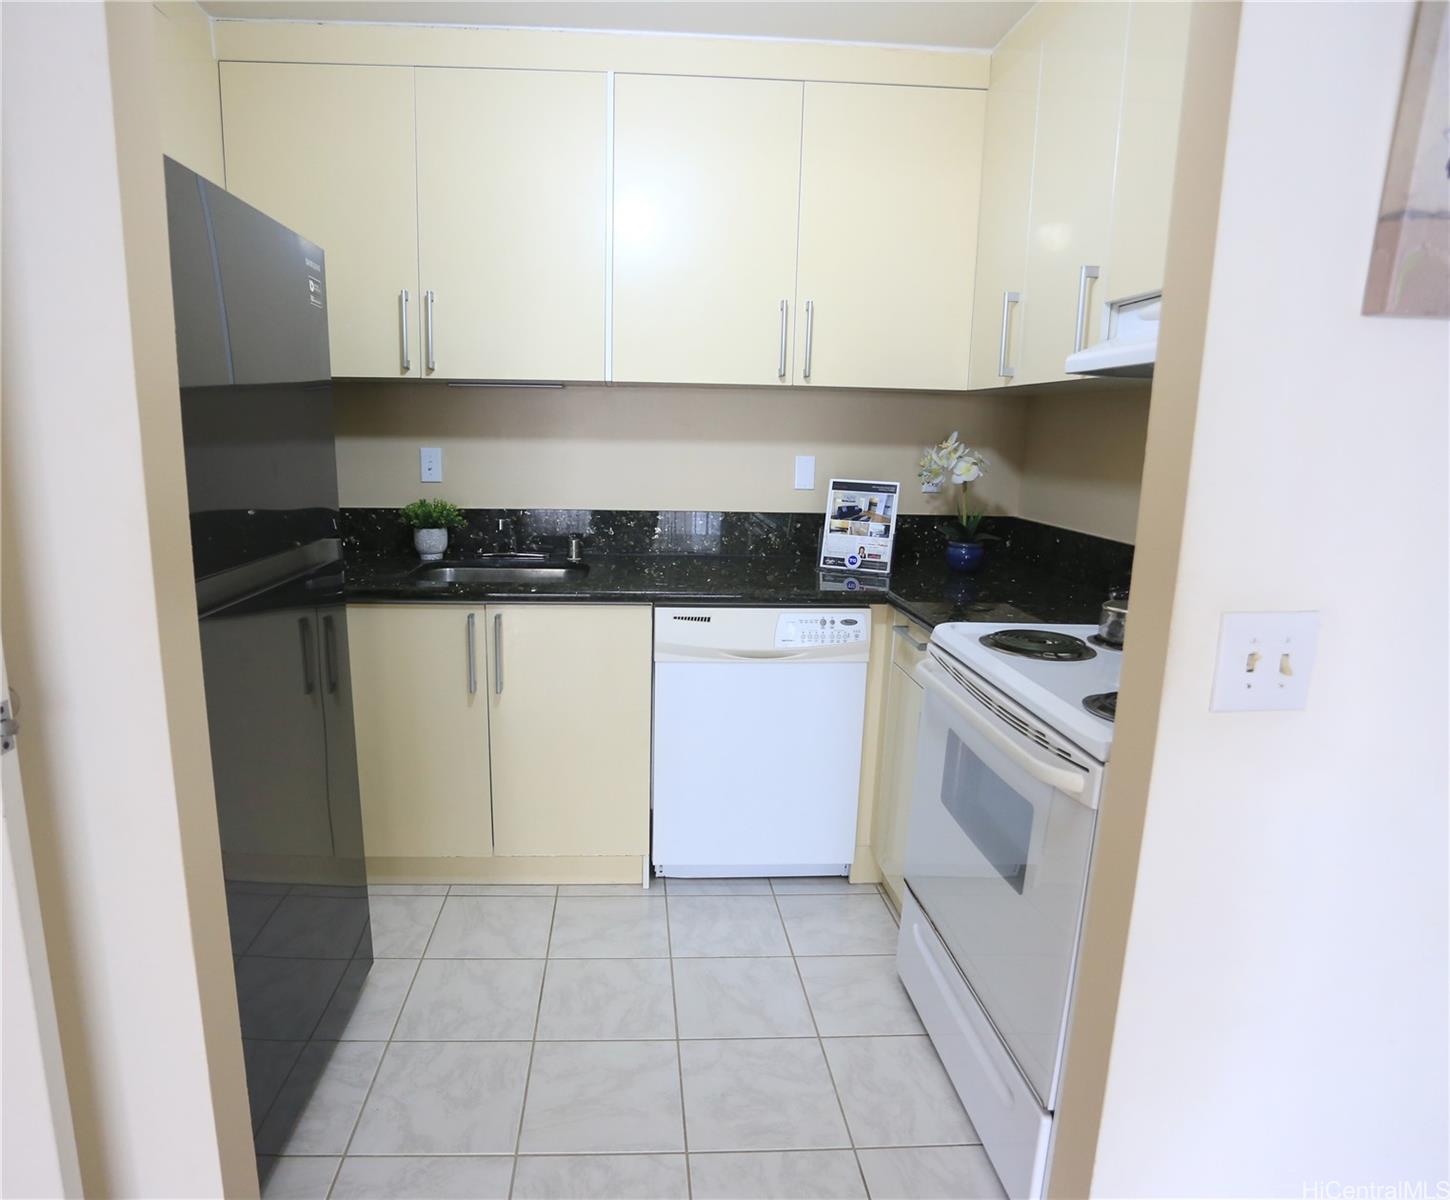
| Inclusions | Blinds, Dishwasher, Disposal, Dryer, Range Hood, Range/Oven, Refrigerator, Smoke Detector, Washer |
| Amenities | Patio/Deck, Resident Manager, Security Guard, Trash Chute |
| Construction | Concrete, Double Wall |
| Flooring | Vinyl |
| Disclosures | Property Disclosure Stmt |
| Furnished | Partial |
| Land Recorded | Land Court |
| Possession | At Closing |
| Sale Conditions | None |
| Building Style | High-Rise 7+ Stories |
| Security | Keyed Elevator |
| Parcel # | 1-2-6-015-050-0154 |
| Listing courtesy of | 808 Real Estate LLC |
Property History from MLS
| Date | MLS# | Change | Old Value | New Value | List Price | Sold Price | Assessed Total | Land | Building |
|---|---|---|---|---|---|---|---|---|---|
| 08-12-2026 | 202601192 | Price Decrease | $330,000 | $308,000 | $308,000 | $0 | $408,800 | $52,400 | $356,400 |
| 08-05-2026 | 202601192 | Price Decrease | $349,000 | $330,000 | $308,000 | $0 | $408,800 | $52,400 | $356,400 |
| 06-22-2026 | 202601192 | Price Decrease | $358,000 | $349,000 | $308,000 | $0 | $408,800 | $52,400 | $356,400 |
| 03-31-2026 | 202601192 | Price Decrease | $368,000 | $358,000 | $308,000 | $0 | $408,800 | $52,400 | $356,400 |
| 01-20-2026 | 202601192 | New Listing | A | $308,000 | $0 | $408,800 | $52,400 | $356,400 | |
| 06-21-2014 | 201332326 | Sold | C | S | $345,000 | $325,000 | $301,300 | $34,000 | $267,300 |
| 05-12-2014 | 201332326 | Active Continue to Show | A | C | $345,000 | $325,000 | $301,300 | $34,000 | $267,300 |
| 04-11-2014 | 201332326 | Price Decrease | $375,000 | $345,000 | $345,000 | $325,000 | $301,300 | $34,000 | $267,300 |
| 01-14-2014 | 201332326 | Price Decrease | $395,000 | $375,000 | $345,000 | $325,000 | $301,300 | $34,000 | $267,300 |
| 09-08-2013 | 201332326 | New Listing | A | $345,000 | $325,000 | $301,300 | $34,000 | $267,300 | |
| 05-01-2013 | 1205485 | Expired | T | X | $350,000 | $0 | $302,900 | $34,000 | $268,900 |
| 09-25-2012 | 1205485 | Temporarily Withdrawn | A | T | $350,000 | $0 | $302,900 | $34,000 | $268,900 |
| 05-16-2012 | 1205485 | New Listing | A | $350,000 | $0 | $302,900 | $34,000 | $268,900 |
View the public schools for this property · Google Maps · Supermarkets · Schools · Hospitals · Restaurants · Beaches · City Tax Record / Plat Map · View beach access points all over Oahu · Buyer Closing Cost Calculator · Seller Closing Cost Calculator