| Rebate | 20% Buyer's Rebate | $3,500 Flat Fee Selling | 2% Full Service Selling |
|---|---|
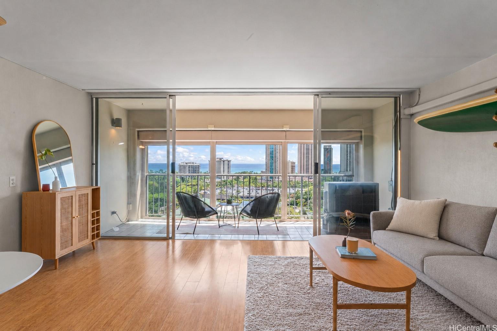
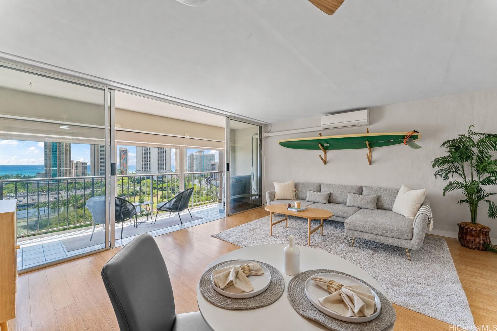
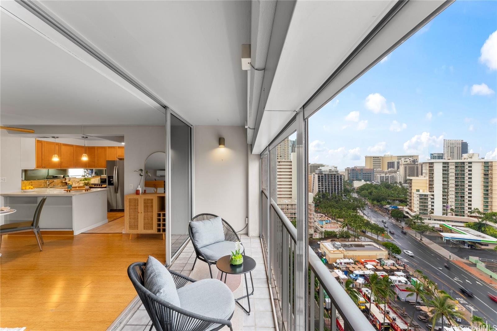
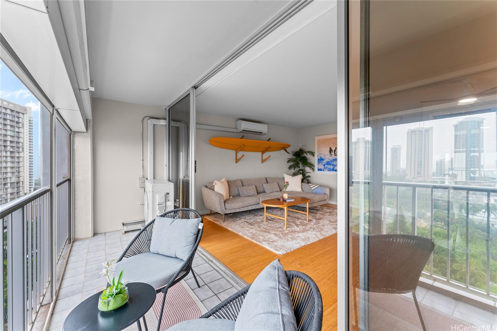
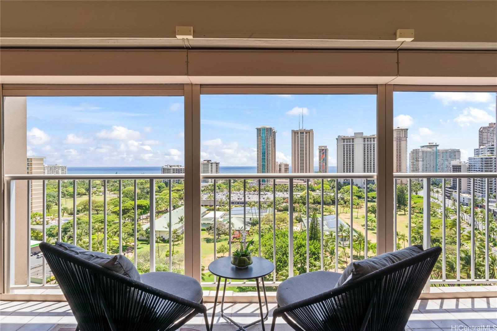
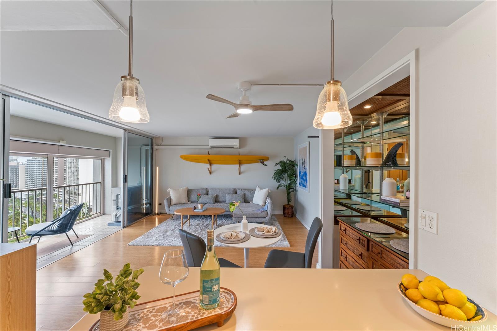
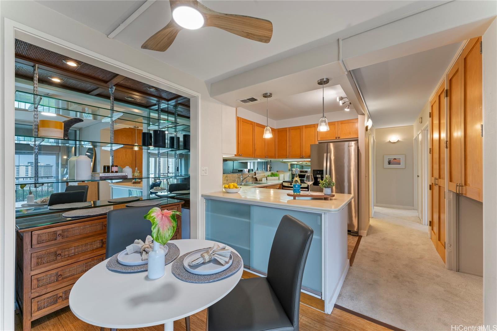
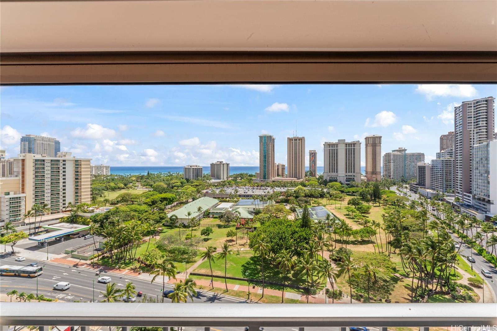
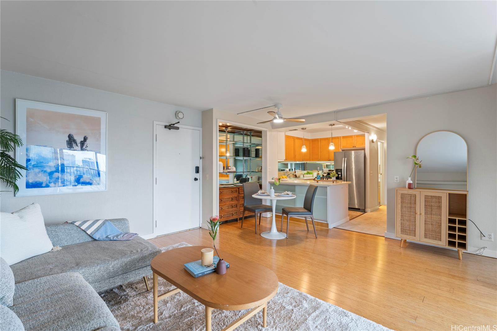
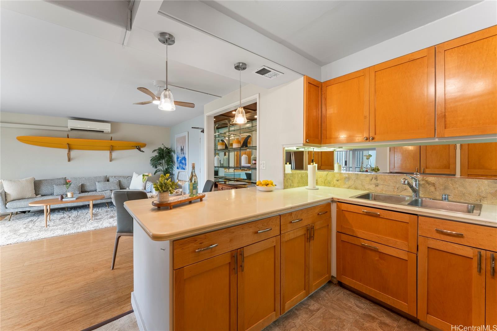
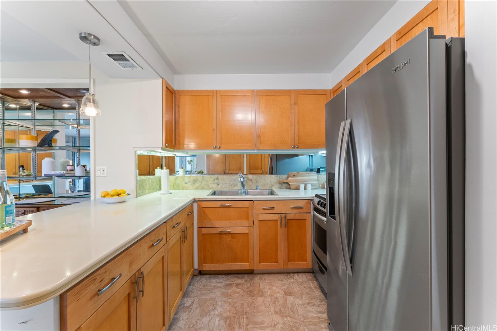
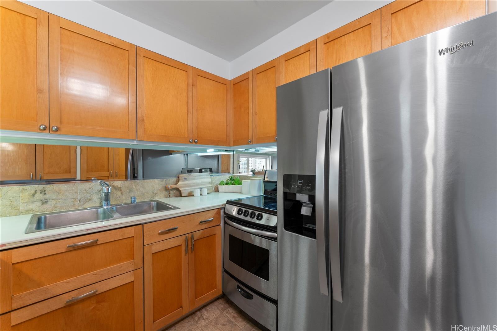
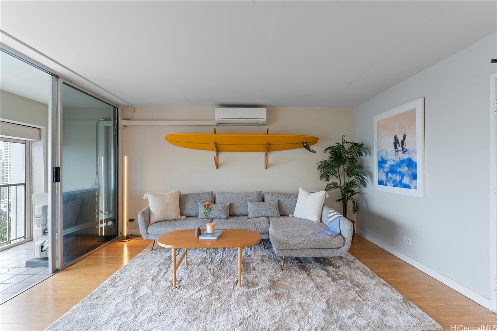
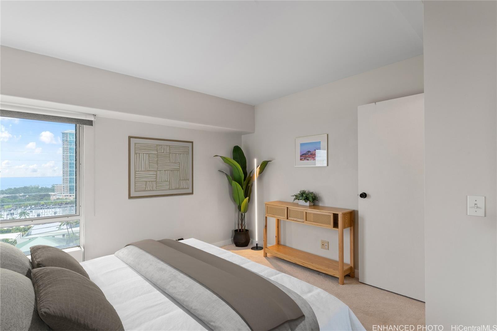
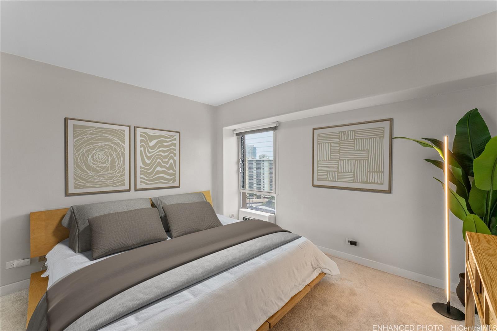
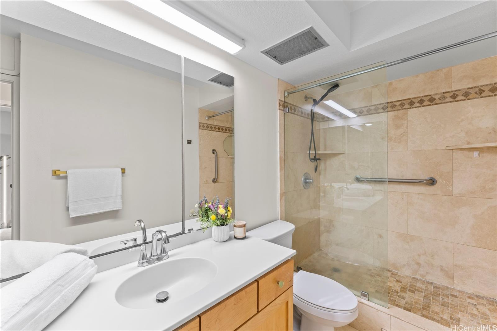
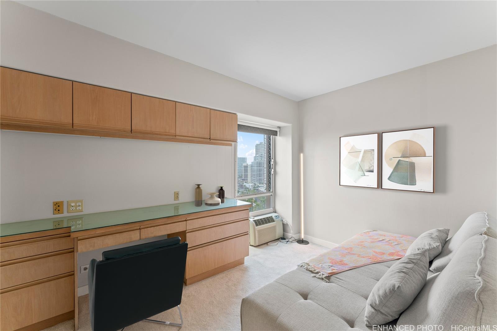
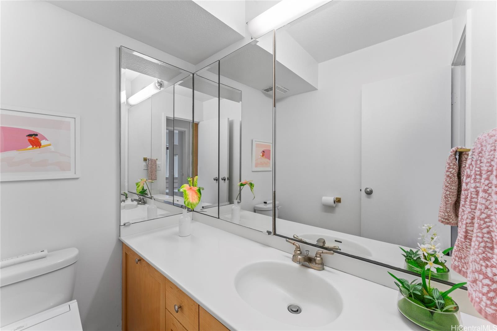
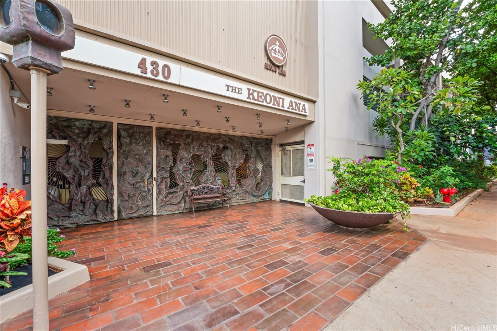
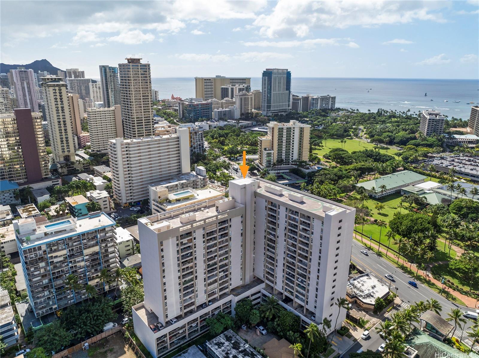
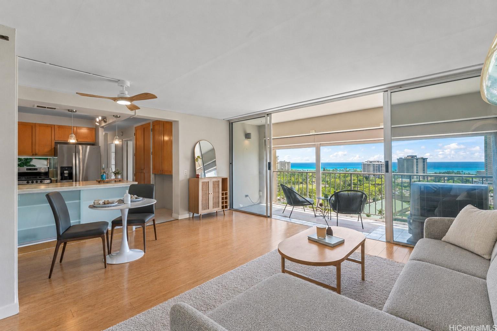
| Description | Enjoy spectacular ocean views from this beautifully remodeled high-floor 2-bedroom, 1.5-bath residence at Keoni Ana. This spacious unit features an open floor plan, a bright and well-designed kitchen, split A/C, in-unit washer and dryer, ample closet space, and an assigned covered parking stall. The lanai stretches along the living area, providing the perfect place to relax and take in breathtaking ocean and Waikiki sunset views. Motorized shutters offer added convenience and peace of mind, making it easy to lock up and travel. Keoni Ana is a well-managed, secure building in a prime Waikiki location, with major improvements already completed, including: elevator modernization and plumbing upgrades. Amenities include 24-hour security, guest parking, BBQ areas, and a rooftop walking/jogging path with panoramic ocean and mountain views. Ideally located near Waikiki Beach, Ala Moana, world-class dining, shopping, entertainment, and the marina, this is an exceptional opportunity to enjoy the best of island living in the heart of Waikiki. Open House 5/17 from 2 pm to 5 pm. |
| Status | Sold since 05-13-2026 |
| MLS# | 202609443 |
| Price | $615,000 |
| Original Price | $615,000 |
| Price Change | (0.00%) |
| Beds / Baths / Half | 2 / 1 / 1 |
| Parking Spaces | 1 |
| Living Sq Ft | 815 |
| Land Tenure | FS - Fee Simple |
| Maintenance Fee | $1,399 |
| Lanai Sq Ft | 95 |
| Building | Keoni Ana |
| Address | 430 Keoniana Street 1204 Honolulu HI 96815 |
| Region | Metro |
| Neighborhood | Waikiki |
| Days on Market | 28 |
| Year Built | 1977 |
| Condition | Excellent,Above Average |
| View | City, Coastline, Ocean, Sunset |
| Parking | Assigned, Covered - 1, Garage, Guest, Secured Entry |
| Zoning | X2 - Apartment Precinct |
| Flood Zone | Zone AO |
| Tax Amount | $137 |
| Assessed Land | $67,900 |
| Assessed Building | $520,800 |
| Assessed Total | $588,700 |
| Assessed Ratio | 104% |
| Inclusions | AC Split, AC Window Unit, Blinds, Cable TV, Chandelier, Dishwasher, Disposal, Dryer, Range/Oven, Refrigerator, Washer |
| Amenities | BBQ, Car Wash, Other, Patio/Deck, Resident Manager, Security Guard, Trash Chute, Walking/Jogging Path, Wall/Fence |
| Construction | Concrete |
| Flooring | Ceramic Tile, Vinyl, W/W Carpet |
| Disclosures | None |
| Furnished | Partial |
| Land Recorded | Land Court |
| Possession | 45 Days or Less, At Closing |
| Sale Conditions | None |
| Building Style | High-Rise 7+ Stories |
| Security | Key, Keyed Elevator, Security Patrol, Video |
| Parcel # | 1-2-6-015-050-0157 |
| Listing courtesy of | Hawaii Living LLC |
Property History from MLS
| Date | MLS# | Change | Old Value | New Value | List Price | Sold Price | Assessed Total | Land | Building |
|---|---|---|---|---|---|---|---|---|---|
| 07-11-2026 | 202609443 | Sold | C | S | $615,000 | $590,000 | $588,700 | $67,900 | $520,800 |
| 06-10-2026 | 202609443 | Active Under Contract | A | C | $615,000 | $590,000 | $588,700 | $67,900 | $520,800 |
| 05-13-2026 | 202609443 | New Listing | A | $615,000 | $590,000 | $588,700 | $67,900 | $520,800 | |
| 05-13-2026 | 202606451 | Cancelled | A | W | $625,000 | $0 | $588,700 | $67,900 | $520,800 |
| 04-09-2026 | 202606451 | New Listing | CS | A | $625,000 | $0 | $588,700 | $67,900 | $520,800 |
| 04-25-2023 | 202225550 | Sold | C | S | $622,500 | $629,000 | $575,200 | $65,200 | $510,000 |
| 03-03-2023 | 202225550 | Active Under Contract | A | C | $622,500 | $629,000 | $575,200 | $65,200 | $510,000 |
| 02-09-2023 | 202225550 | Price Decrease | $630,000 | $622,500 | $622,500 | $629,000 | $575,200 | $65,200 | $510,000 |
| 12-12-2022 | 202225550 | New Listing | A | $622,500 | $629,000 | $575,200 | $65,200 | $510,000 | |
| 04-15-2015 | 201501342 | Sold | P | S | $489,000 | $475,000 | $427,800 | $46,100 | $381,700 |
| 04-03-2015 | 201501342 | Pending | C | P | $489,000 | $475,000 | $427,800 | $46,100 | $381,700 |
| 02-20-2015 | 201501342 | Active Continue to Show | A | C | $489,000 | $475,000 | $427,800 | $46,100 | $381,700 |
| 01-27-2015 | 201501342 | New Listing | A | $489,000 | $475,000 | $427,800 | $46,100 | $381,700 |
View the public schools for this property · Google Maps · Supermarkets · Schools · Hospitals · Restaurants · Beaches · City Tax Record / Plat Map · View beach access points all over Oahu · Buyer Closing Cost Calculator · Seller Closing Cost Calculator