| Rebate | 20% Buyer's Rebate | $3,500 Flat Fee Selling | 2% Full Service Selling |
|---|---|
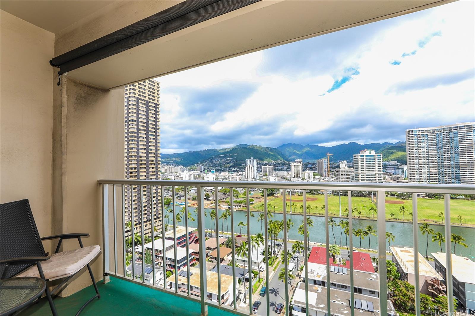
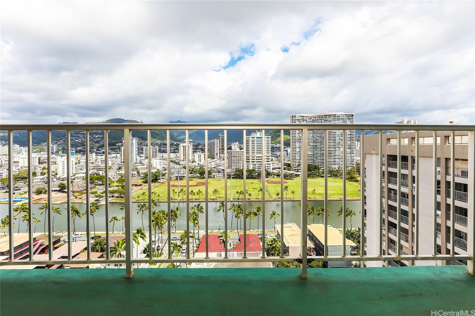
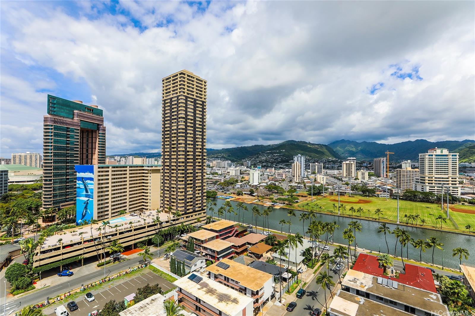
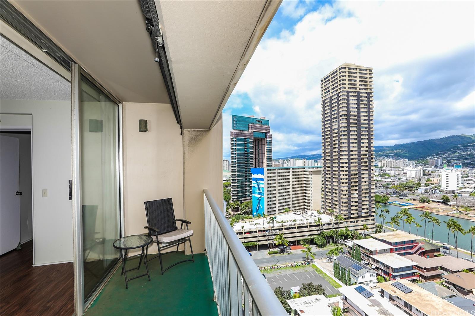
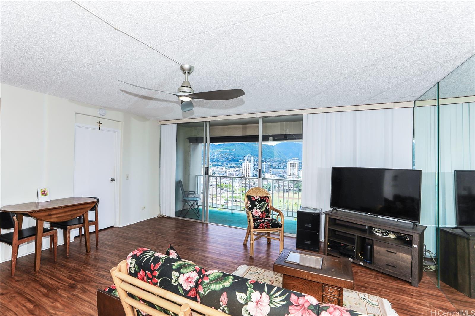
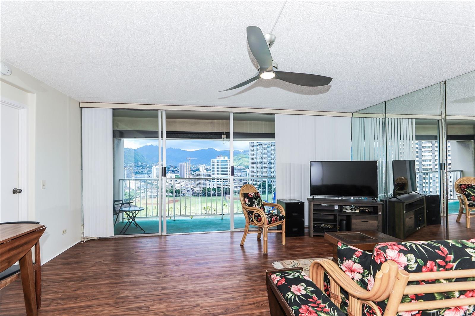
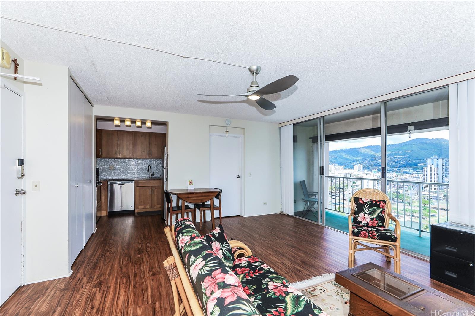
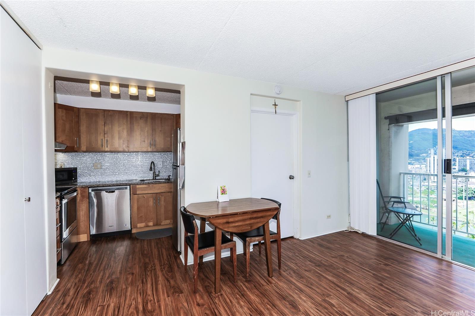
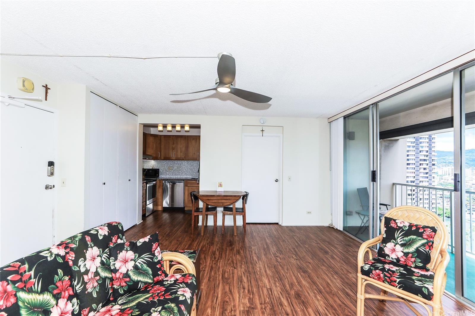
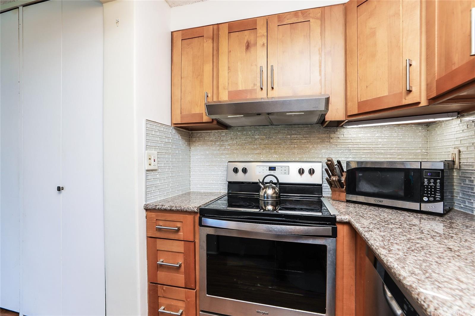
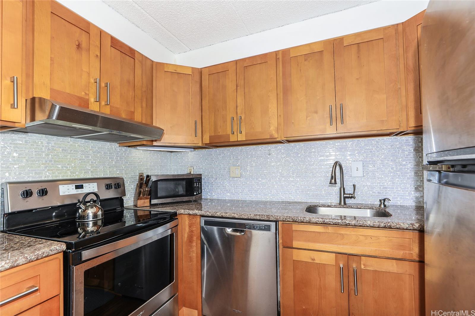
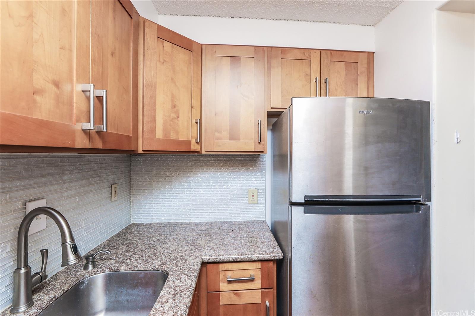
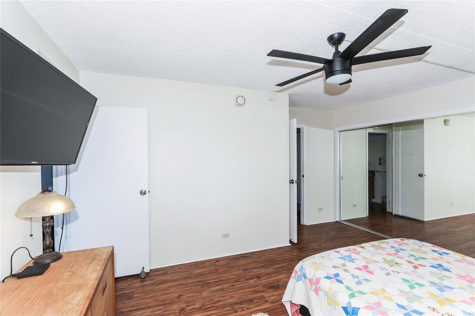
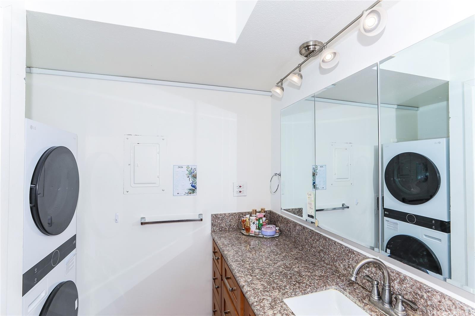
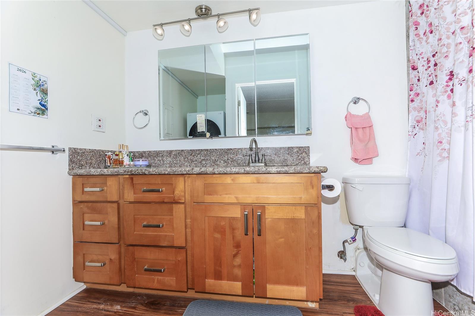
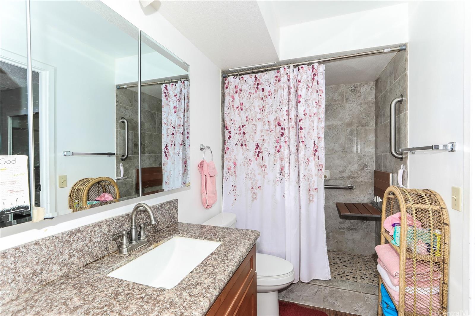
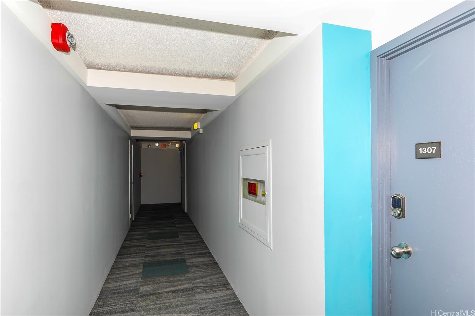
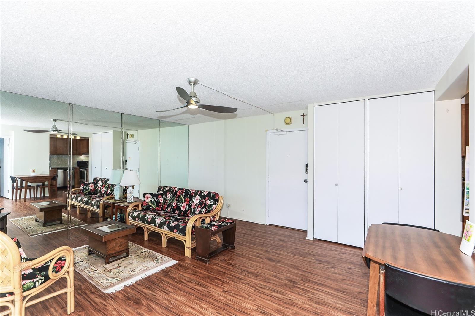
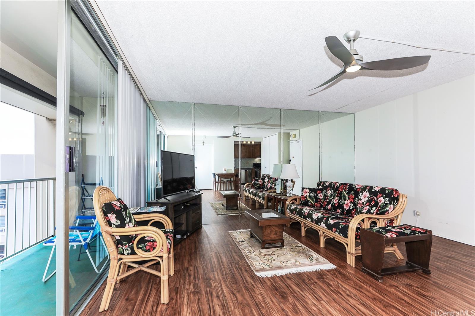
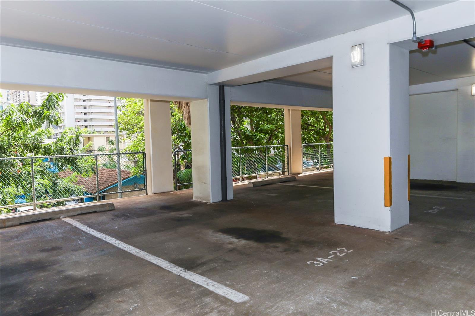
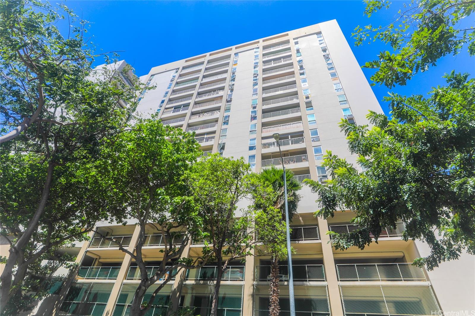
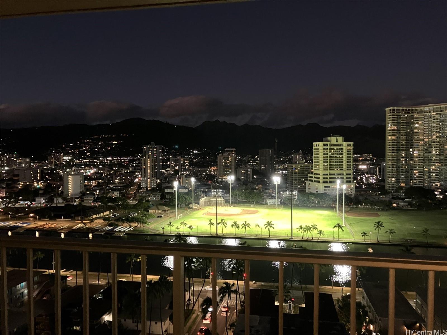
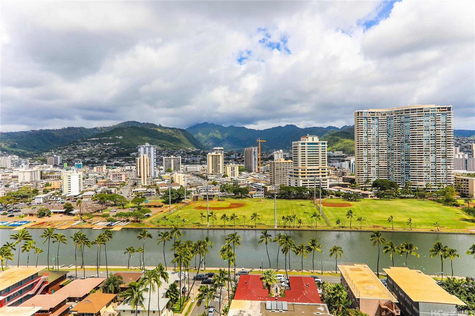
| Description | Keoni Ana, a popular & well-managed condominium community at the gateway to Waikiki. Thoughtfully designed floor plan with extra-spacious living room, full kitchen, generous bdrm w/AC, a relaxing lanai w/beautiful Ala Wai and mountain views. Unit 1307 is move-in ready and features brand-new stacked washer and dryer—an uncommon convenience in Waikiki—along with window A/C ,luxury vinyl tile flooring, and quartz countertops in both the kitchen and bathroom. The upgraded walk-in tiled shower with built-in seating adds a modern, comfortable touch. Enjoy four floors of secured parking, including your own assigned, covered stall, plus several guest parking stalls for visitors. The building offers fantastic amenities: a recreation deck, BBQ area, walking/jogging path, and an upper deck perfect for entertaining, sunbathing, or simply taking in the views. Keoni Ana is tucked away in a quieter area of Waikiki, providing quick in-and-out access while keeping you close to everything—just 1/2 mile to Fort DeRussy Beach, Hilton Hawaiian Village, shopping, dining, entertainment, and more. Just a 10-minute walk to the beach. 100% hurricane insurance, an on-site resident manager, and 24/7 security. |
| Status | Sold since 06-05-2026 |
| MLS# | 202611001 |
| Price | $372,000 |
| Original Price | $372,000 |
| Price Change | (0.00%) |
| Beds / Baths / Half | 1 / 1 / 0 |
| Parking Spaces | 1 |
| Living Sq Ft | 667 |
| Land Tenure | FS - Fee Simple |
| Maintenance Fee | $1,135 |
| Lanai Sq Ft | 78 |
| Building | Keoni Ana |
| Address | 430 Keoniana Street 1307 Honolulu HI 96815 |
| Region | Metro |
| Neighborhood | Waikiki |
| Days on Market | 84 |
| Year Built | 1977 |
| Year Remodeled | 2022 |
| Condition | Above Average |
| View | City, Marina/Canal |
| Frontage | Other |
| Parking | Assigned, Covered - 1, Guest, Street |
| Zoning | X2 - Apartment Precinct |
| Flood Zone | Zone AO |
| Tax Amount | $87 |
| Assessed Land | $55,600 |
| Assessed Building | $401,300 |
| Assessed Total | $457,100 |
| Assessed Ratio | 81% |
| Inclusions | AC Window Unit, Ceiling Fan, Disposal, Dryer, Range Hood, Range/Oven, Security System, Washer |
| Amenities | Car Wash, Patio/Deck, Resident Manager, Storage, Trash Chute, Walking/Jogging Path |
| Construction | Concrete |
| Flooring | Vinyl |
| Disclosures | Property Disclosure Stmt |
| Furnished | None |
| Land Recorded | Land Court |
| Possession | At Closing |
| Sale Conditions | None |
| Building Style | High-Rise 7+ Stories |
| Security | Gated Community, Keyed Elevator |
| Parcel # | 1-2-6-015-050-0174 |
| Listing courtesy of | Coldwell Banker Realty |
Property History from MLS
| Date | MLS# | Change | Old Value | New Value | List Price | Sold Price | Assessed Total | Land | Building |
|---|---|---|---|---|---|---|---|---|---|
| 10-09-2026 | 202611001 | Sold | P | S | $372,000 | $380,000 | $457,100 | $55,600 | $401,300 |
| 09-28-2026 | 202611001 | Pending | C | P | $372,000 | $380,000 | $457,100 | $55,600 | $401,300 |
| 08-28-2026 | 202611001 | Active Under Contract | A | C | $372,000 | $380,000 | $457,100 | $55,600 | $401,300 |
| 06-05-2026 | 202611001 | New Listing | A | $372,000 | $380,000 | $457,100 | $55,600 | $401,300 | |
| 06-05-2026 | 202605146 | Cancelled | A | W | $372,900 | $0 | $457,100 | $55,600 | $401,300 |
| 03-07-2026 | 202605146 | New Listing | A | $372,900 | $0 | $457,100 | $55,600 | $401,300 | |
| 04-30-2021 | 202103894 | Sold | P | S | $398,800 | $405,000 | $378,400 | $53,400 | $325,000 |
| 04-16-2021 | 202103894 | In Escrow Not Showing | C | P | $398,800 | $405,000 | $378,400 | $53,400 | $325,000 |
| 03-26-2021 | 202103894 | In Escrow Showing | A | C | $398,800 | $405,000 | $378,400 | $53,400 | $325,000 |
| 03-18-2021 | 202103894 | New Listing | CS | A | $398,800 | $405,000 | $378,400 | $53,400 | $325,000 |
| 03-17-2021 | 202103894 | Coming Soon | I | CS | $398,800 | $405,000 | $378,400 | $53,400 | $325,000 |
| 04-17-2014 | 201326283 | Sold | C | S | $349,500 | $345,000 | $381,900 | $101,200 | $280,700 |
| 02-07-2014 | 201326283 | Active Continue to Show | A | C | $349,500 | $345,000 | $381,900 | $101,200 | $280,700 |
| 06-16-2013 | 201326283 | New Listing | A | $349,500 | $345,000 | $381,900 | $101,200 | $280,700 | |
| 09-10-2001 | 2105269 | Price Decrease | $159,950 | $154,000 | $159,950 | $154,000 | $139,500 | $38,200 | $101,300 |
| 09-10-2001 | 2105269 | Sold | P | S | $159,950 | $154,000 | $139,500 | $38,200 | $101,300 |
| 08-21-2001 | 2105269 | Pending | C | P | $159,950 | $154,000 | $139,500 | $38,200 | $101,300 |
| 05-24-2001 | 2105269 | New Listing | A | $159,950 | $154,000 | $139,500 | $38,200 | $101,300 |
View the public schools for this property · Google Maps · Supermarkets · Schools · Hospitals · Restaurants · Beaches · City Tax Record / Plat Map · View beach access points all over Oahu · Buyer Closing Cost Calculator · Seller Closing Cost Calculator