| Rebate | 20% Buyer's Rebate | $3,500 Flat Fee Selling | 2% Full Service Selling |
|---|---|
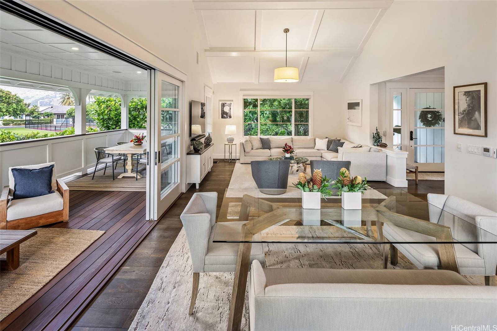
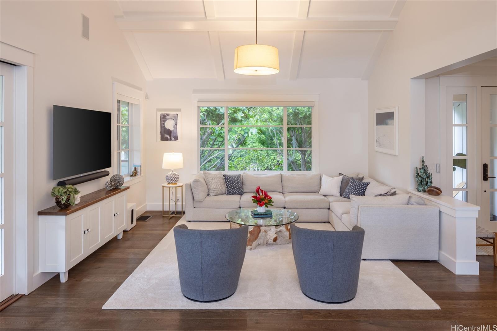
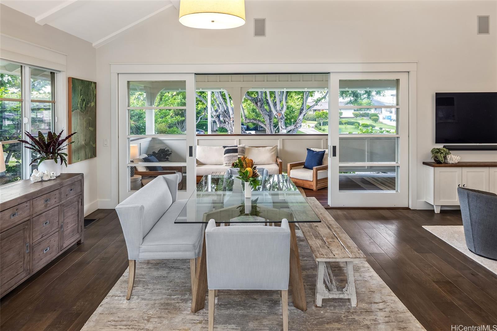
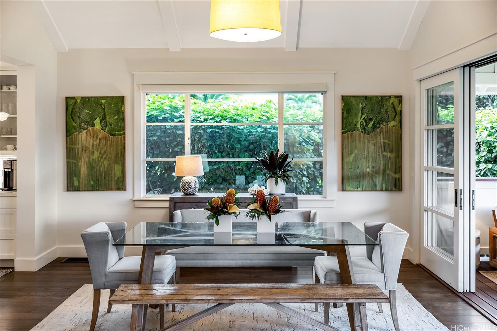
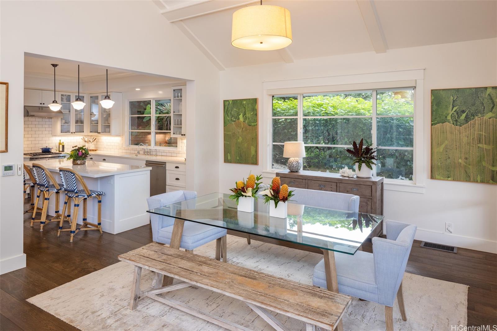
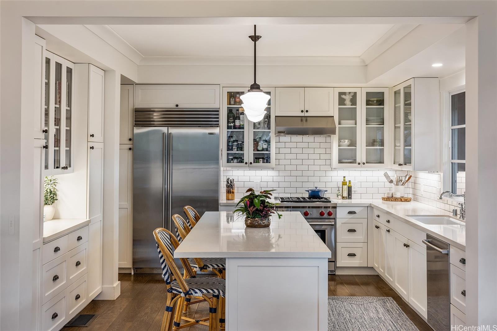
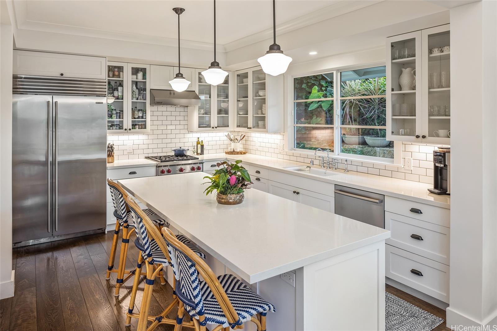
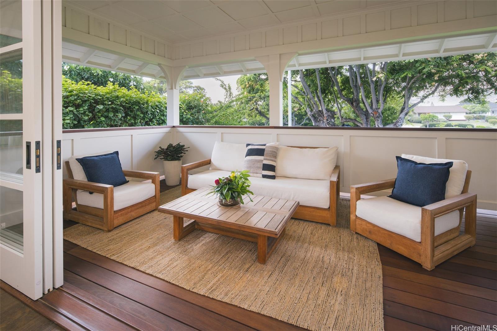
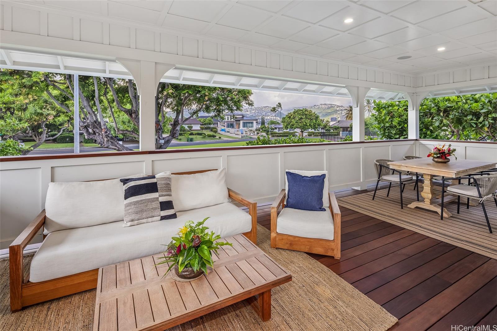
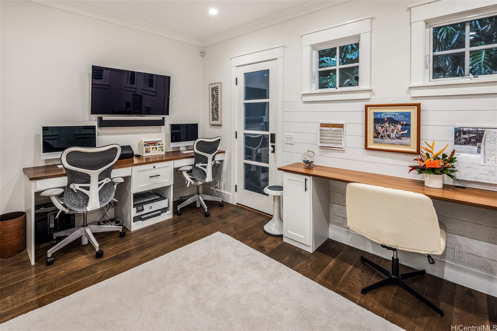
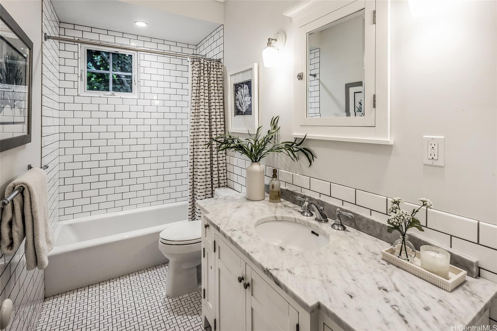
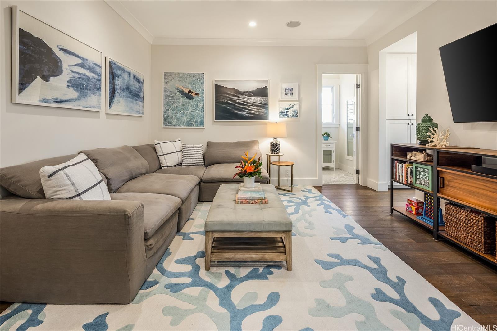
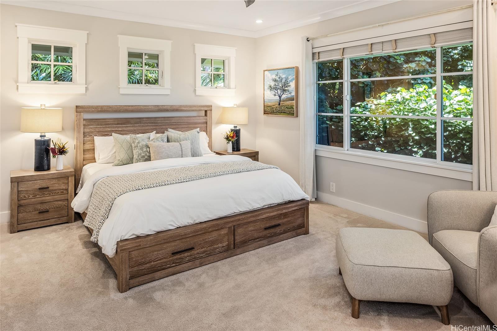
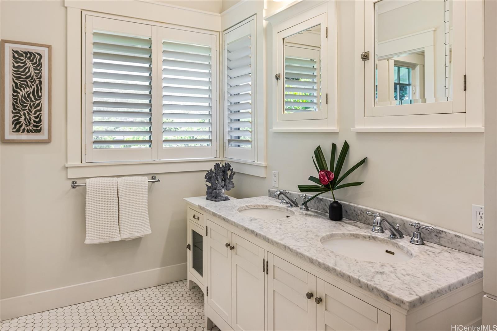
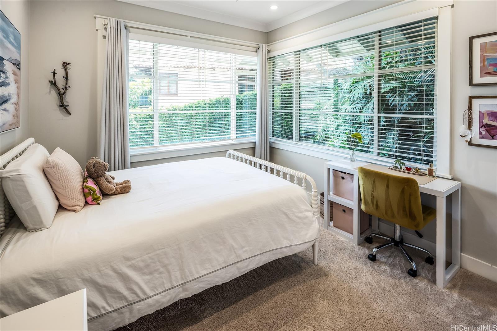
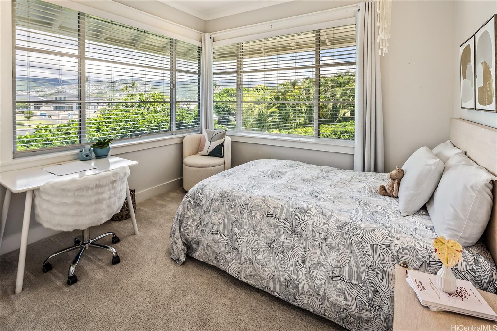
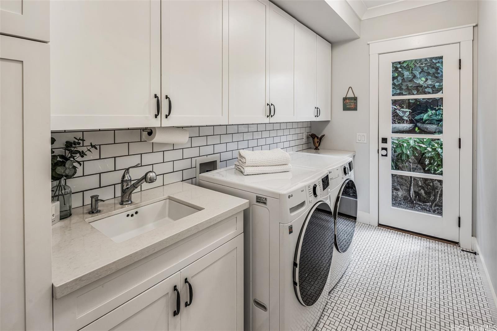
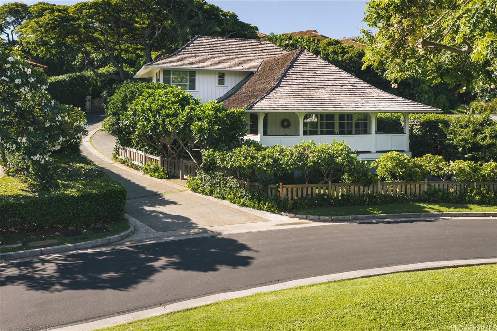
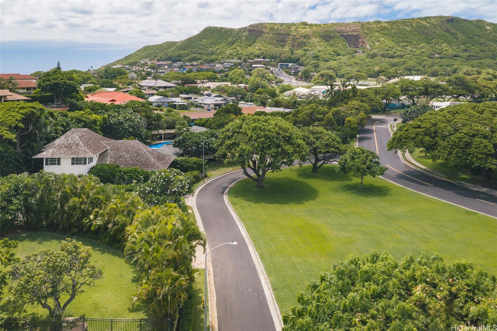
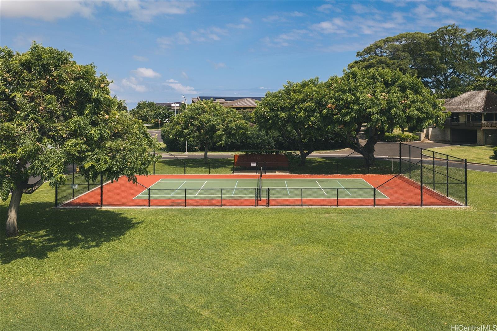
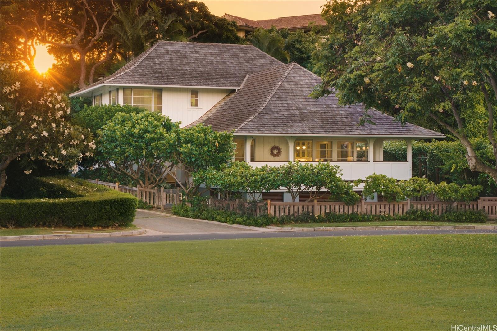
| Description | Tucked into Pu'u Panini, a small and private enclave between Kahala and Diamond Head, this custom residence offers a rare combination of thoughtful design, privacy, and convenience. Designed by prominent architects Welch and Weeks and built in 2012, the 4-bedroom, 3-bath home features 2,456 square feet of interior living with a 300-square-foot covered lanai, an enclosed two-car garage, and a beautifully landscaped 8,188-square-foot lot. High ceilings define the main living and dining areas, while serene mountain and garden views are enjoyed from nearly every room. A main-level bedroom with a Murphy bed, full bath, and laundry room offers added flexibility for guests, while the second-floor living room provides a separate space to gather, relax, or retreat. Outdoors, lush native landscaping surrounds a charming entry, with a BBQ area and outdoor shower extending the living space. Residents of Pu'u Panini enjoy access to a private park and paddle/pickleball court, all just moments from Kahala, H-1 access, and Diamond Head surf. |
| Status | Contract since 09-24-2026 |
| MLS# | 202617432 |
| Price | $4,395,000 |
| Original Price | $4,395,000 |
| Price Change | (0.00%) |
| Beds / Baths / Half | 4 / 3 / 0 |
| Parking Spaces | 2 |
| Living Sq Ft | 2,456 |
| Land Sq Ft | 8,188 |
| Land Tenure | FS - Fee Simple |
| Maintenance Fee | $42 |
| Address | 4315-A Panini Loop Honolulu HI 96816 |
| Region | Diamond Head |
| Neighborhood | Kahala-Puupanini |
| Days on Market | 6 |
| Year Built | 2012 |
| Condition | Excellent |
| View | Diamond Head, Garden, Mountain |
| Pool | None |
| Parking | 2 Car, Garage |
| Zoning | 03 - R10 - Residential District |
| Flood Zone | Zone X |
| Tax Amount | $823 |
| Assessed Land | $2,073,400 |
| Assessed Building | $869,400 |
| Assessed Total | $2,942,000 |
| Assessed Ratio | 149% |
| Inclusions | AC Central, AC Split, Auto Garage Door Opener, Blinds, Ceiling Fan, Chandelier, Dishwasher, Disposal, Drapes, Dryer, Lawn Sprinkler, Range Hood, Range/Oven, Refrigerator, Security System, Washer, Wine Refrigerator |
| Amenities | Bedroom on 1st Floor, Entry, Full Bath on 1st Floor, Landscaped, Patio/Deck, Storage, Wall/Fence |
| Utilities | Cable, Connected, Gas, Internet, Underground Electricity, Water |
| Construction | Above Ground, Double Wall, Wood Frame |
| Lot Features | Other |
| Flooring | Ceramic Tile, Hardwood, W/W Carpet |
| Disclosures | Pet on Property, Property Disclosure Stmt |
| Furnished | None |
| Land Recorded | Dual Systems |
| Possession | At Closing |
| Sale Conditions | None |
| Topography | Gentle Slope, Level |
| Building Style | CPR, Detach Single Family |
| Roofing | Wood Shake |
| Easements | Sewer, Water |
| Security | Key |
| Parcel # | 1-3-2-062-010-0002 |
| Listing courtesy of | Hawaii Life |
Property History from MLS
| Date | MLS# | Change | Old Value | New Value | List Price | Sold Price | Assessed Total | Land | Building |
|---|---|---|---|---|---|---|---|---|---|
| 10-04-2026 | 202617432 | Active Under Contract | A | C | $4,395,000 | $0 | $2,942,000 | $2,073,400 | $869,400 |
| 09-24-2026 | 202617432 | New Listing | CS | A | $4,395,000 | $0 | $2,942,000 | $2,073,400 | $869,400 |
| 12-28-2018 | 201831760 | Sold | C | S | $3,275,000 | $3,375,000 | $1,553,800 | $992,400 | $561,400 |
| 12-28-2018 | 201831760 | In Escrow Showing | A | C | $3,275,000 | $3,375,000 | $1,553,800 | $992,400 | $561,400 |
| 12-28-2018 | 201831760 | New Listing | A | $3,275,000 | $3,375,000 | $1,553,800 | $992,400 | $561,400 |
View the public schools for this property · Google Maps · Supermarkets · Schools · Hospitals · Restaurants · Beaches · City Tax Record / Plat Map · View beach access points all over Oahu · Buyer Closing Cost Calculator · Seller Closing Cost Calculator