| Rebate | 20% Buyer's Rebate | $3,500 Flat Fee Selling | 2% Full Service Selling |
|---|---|
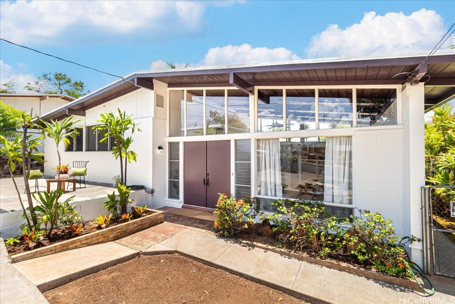
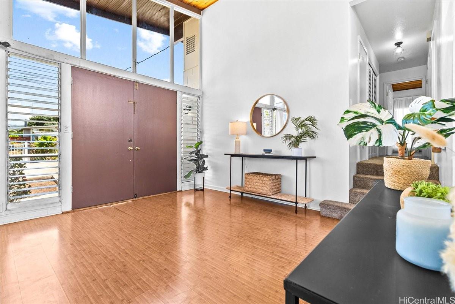
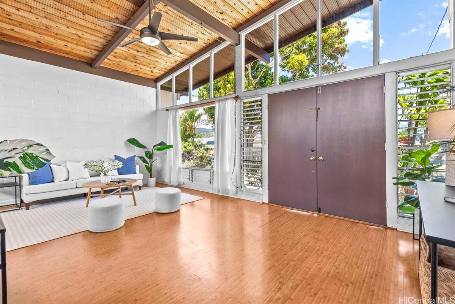
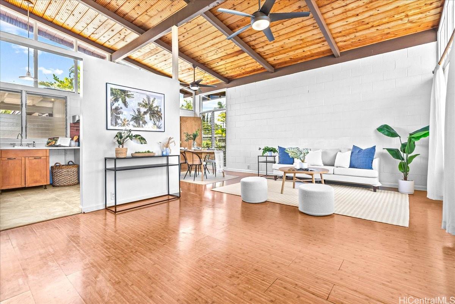
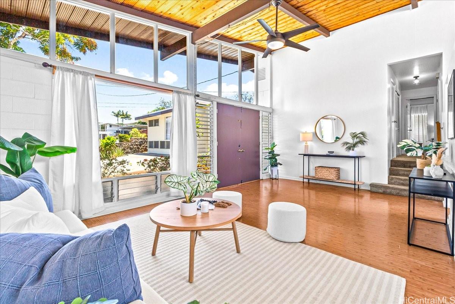
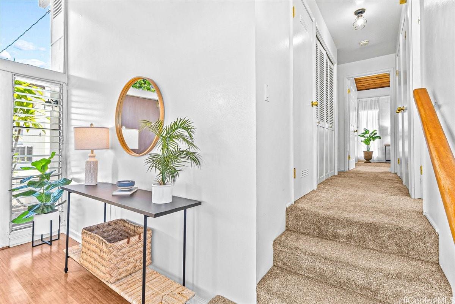
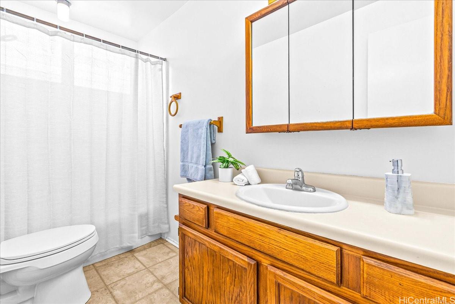
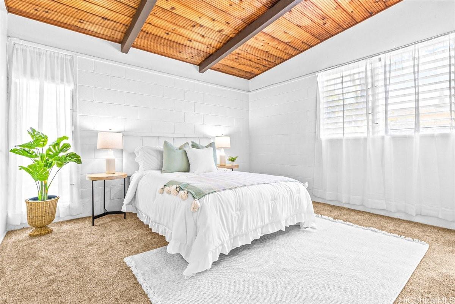
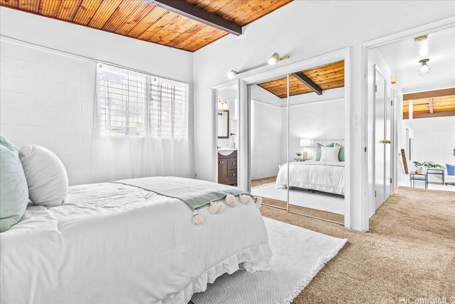
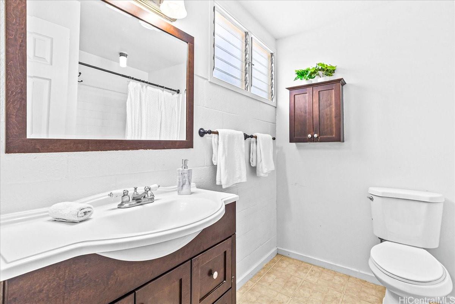
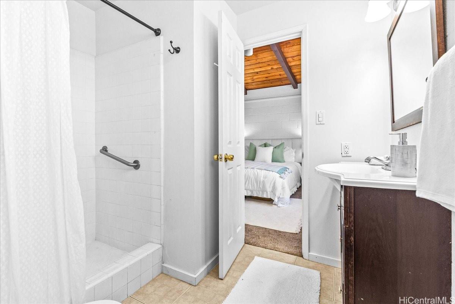
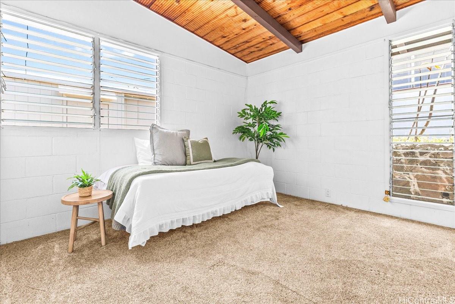
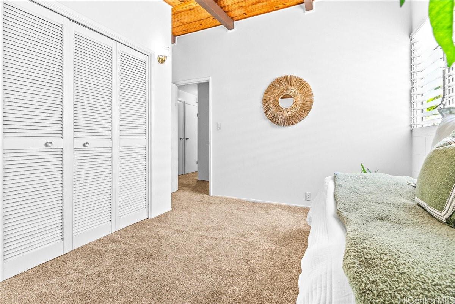
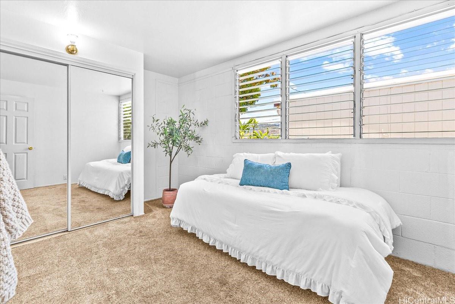
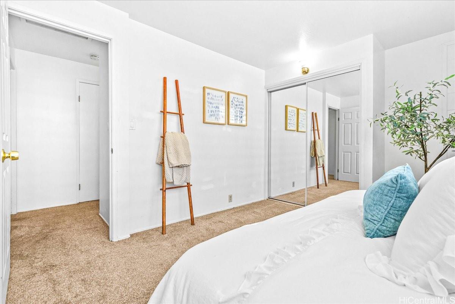
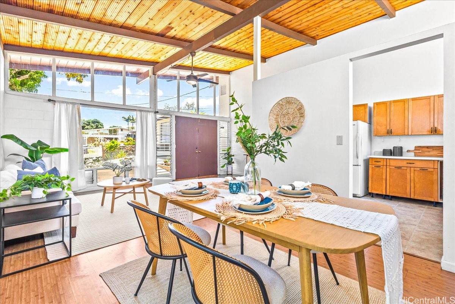
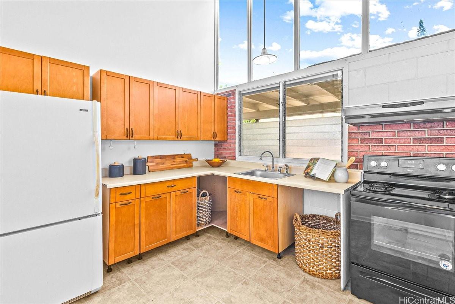
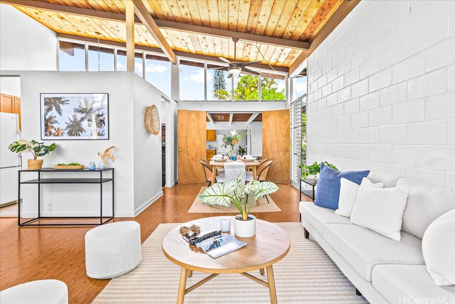
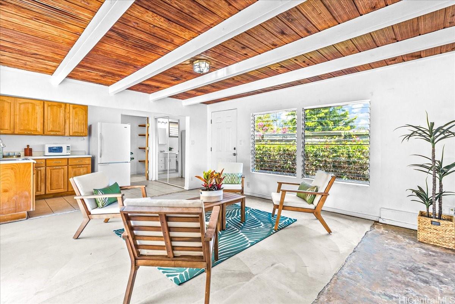
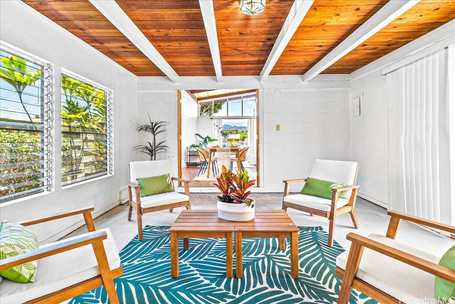
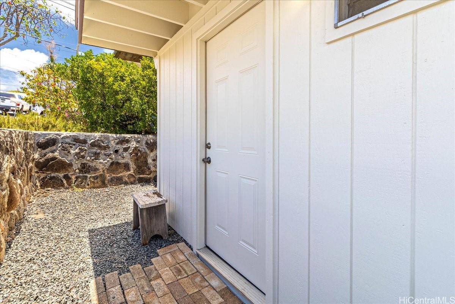
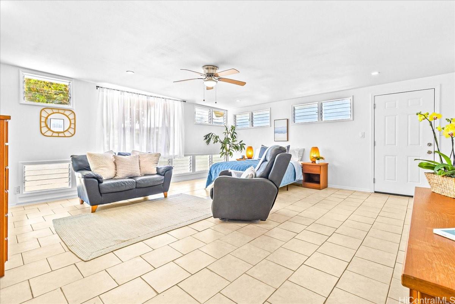
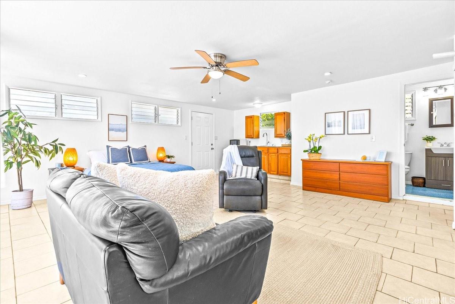
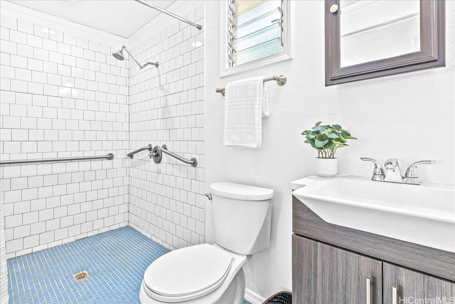
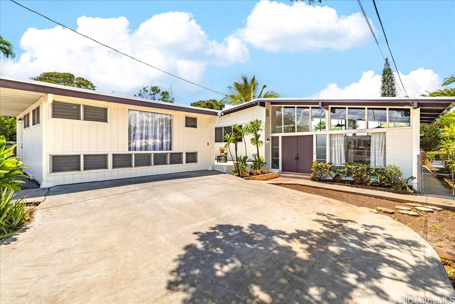
| Description | Foster Village – Honolulu Home with Flexible Living Options Freshly painted exterior, this Honolulu single-family home has a 3-bedroom, 2-bath main house plus 2 additional interior spaces—great for multi-generational living or overall income potential. Mid-century lines bring in plenty of natural light to the living and dining areas for a bright, welcoming feel. An enclosed lanai adds interior space, and at the front of the property, a recreation room provides even more versatility and includes a full bath. With 1,646 sq. ft. of interior living plus these extra areas, the 6,180 sq. ft. lot still leaves room for gardening, play, and outdoor activities. On the bus route and close to the rail, this central Oahu location makes commuting simple with quick connections to Pearl Harbor, HNL, and all major freeways. Hospitals and healthcare are also nearby. Nearby high schools include Radford High, with several public and private schools close by. Foster Village offers quick access to shopping, dining, and Honolulu’s “town,” making this one of the neighborhood’s most versatile opportunities. |
| Status | Sold since 08-14-2025 |
| MLS# | 202517983 |
| Price | $1,296,000 |
| Original Price | $1,350,000 |
| Price Change | $-54,000 (-4.00%) |
| Beds / Baths / Half | 3 / 3 / 0 |
| Parking Spaces | 3 |
| Living Sq Ft | 1,646 |
| Land Sq Ft | 6,180 |
| Land Tenure | FS - Fee Simple |
| Maintenance Fee | $0 |
| Address | 4321 Punihi Street Honolulu HI 96818 |
| Region | Pearl City |
| Neighborhood | Foster Village |
| Days on Market | 83 |
| Year Built | 1966 |
| Condition | Average |
| View | Mountain |
| Pool | None |
| Parking | 3 Car+ |
| Zoning | 05 - R-5 Residential District |
| Flood Zone | Zone X |
| Elementary | Makalapa |
| High | Radford |
| Tax Amount | $437 |
| Assessed Land | $996,000 |
| Assessed Building | $112,600 |
| Assessed Total | $1,108,600 |
| Assessed Ratio | 117% |
| Inclusions | Ceiling Fan, Dryer, Microwave, Range Hood, Range/Oven, Refrigerator, Washer, Water Heater |
| Utilities | Public Water, Sewer Fee |
| Construction | Double Wall, Hollow Tile, Slab, Wood Frame |
| Lot Features | Clear |
| Flooring | Ceramic Tile, Laminate, W/W Carpet |
| Disclosures | Property Disclosure Stmt |
| Furnished | None |
| Land Recorded | Land Court |
| Possession | At Closing |
| Sale Conditions | None |
| Topography | Level |
| Building Style | Detach Single Family |
| Roofing | Asphalt Shingle |
| Easements | Electric, Other, Sewer, Telephone |
| Parcel # | 1-9-9-065-072-0000 |
| Listing courtesy of | Hawaii Modern Realty |
Property History from MLS
| Date | MLS# | Change | Old Value | New Value | List Price | Sold Price | Assessed Total | Land | Building |
|---|---|---|---|---|---|---|---|---|---|
| 12-09-2025 | 202517983 | Sold | C | S | $1,296,000 | $1,180,000 | $1,108,600 | $996,000 | $112,600 |
| 11-05-2025 | 202517983 | Active Under Contract | A | C | $1,296,000 | $1,180,000 | $1,108,600 | $996,000 | $112,600 |
| 09-26-2025 | 202517983 | Price Decrease | $1,350,000 | $1,296,000 | $1,296,000 | $1,180,000 | $1,108,600 | $996,000 | $112,600 |
| 08-14-2025 | 202517983 | New Listing | A | $1,296,000 | $1,180,000 | $1,108,600 | $996,000 | $112,600 | |
| 07-13-2009 | 2901019 | Sold | P | S | $584,000 | $580,000 | $624,300 | $488,000 | $136,300 |
| 06-15-2009 | 2901019 | Pending | A | P | $584,000 | $580,000 | $624,300 | $488,000 | $136,300 |
| 05-27-2009 | 2901019 | Price Decrease | $599,000 | $584,000 | $584,000 | $580,000 | $624,300 | $488,000 | $136,300 |
| 04-27-2009 | 2901019 | Price Decrease | $615,000 | $599,000 | $584,000 | $580,000 | $624,300 | $488,000 | $136,300 |
| 01-21-2009 | 2901019 | New Listing | A | $584,000 | $580,000 | $624,300 | $488,000 | $136,300 |
View the public schools for this property · Google Maps · Supermarkets · Schools · Hospitals · Restaurants · Beaches · City Tax Record / Plat Map · View beach access points all over Oahu · Buyer Closing Cost Calculator · Seller Closing Cost Calculator