| Rebate | 20% Buyer's Rebate | $3,500 Flat Fee Selling | 2% Full Service Selling |
|---|---|
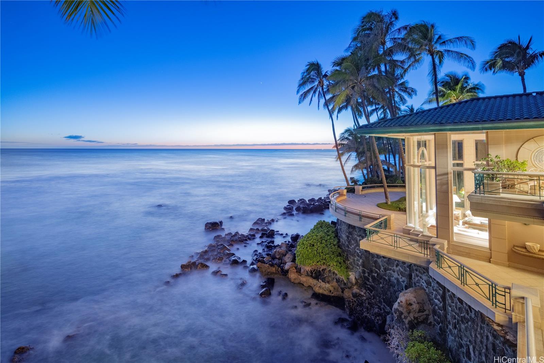
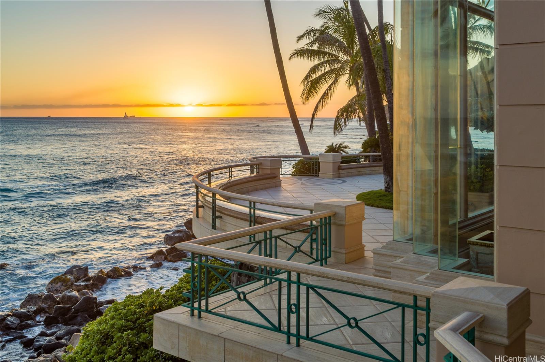
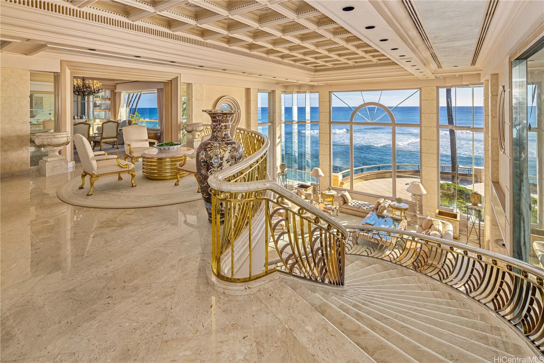
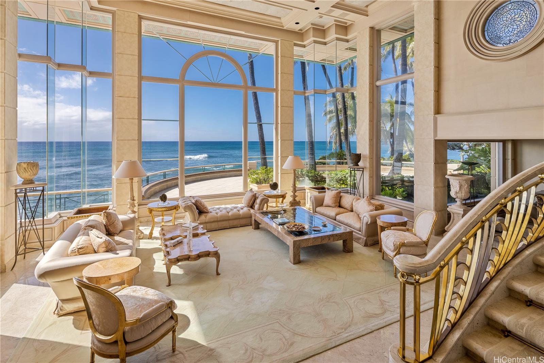
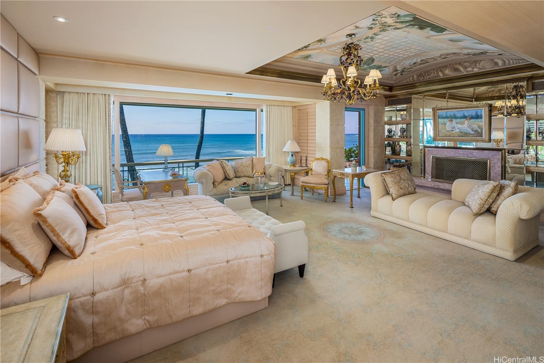
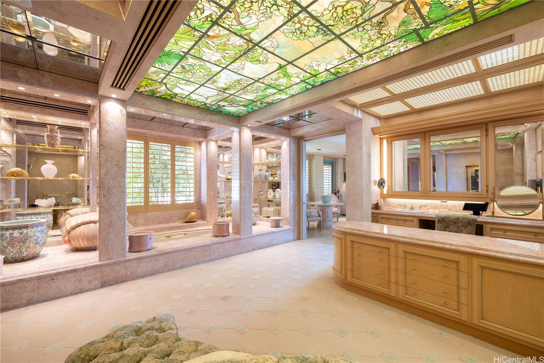
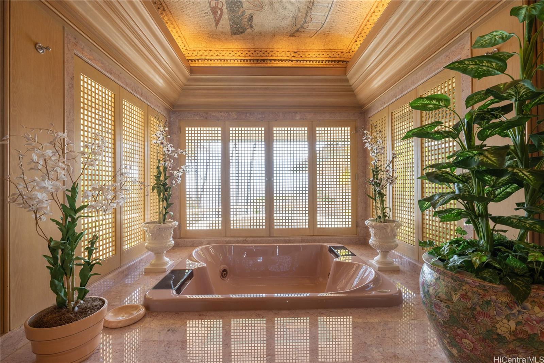
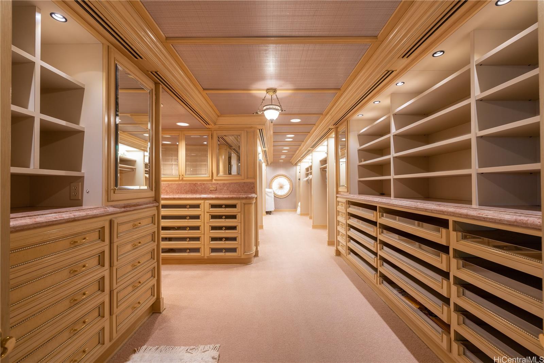
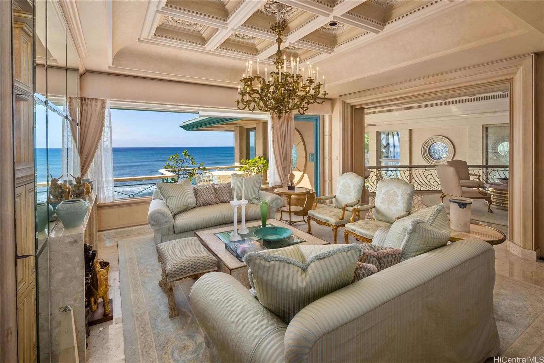
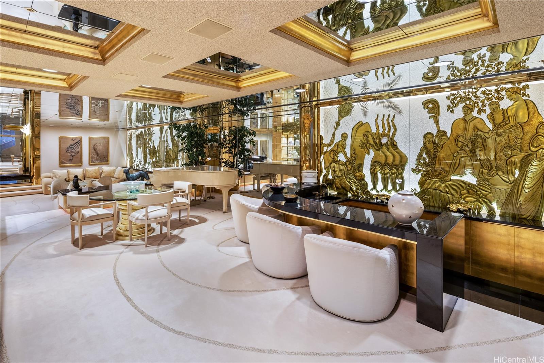
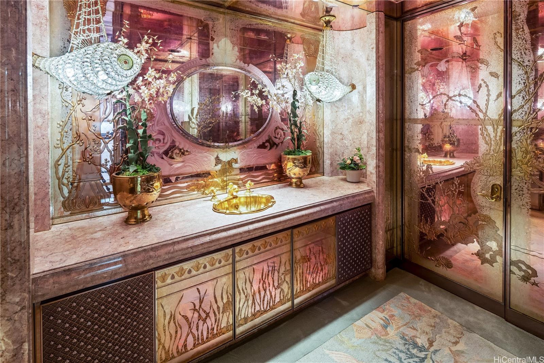
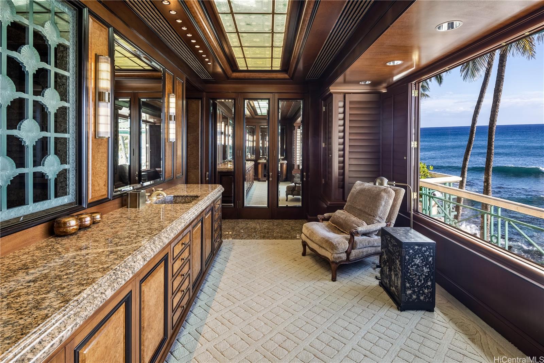
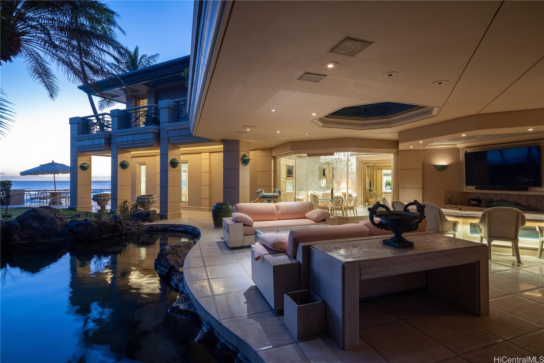
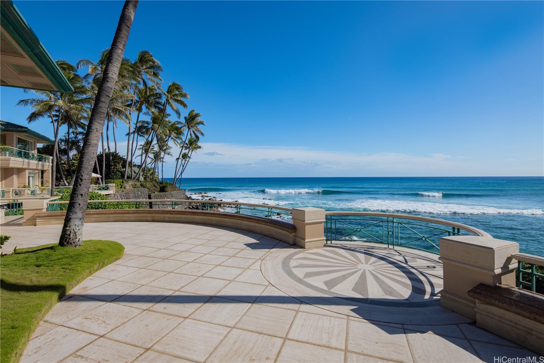
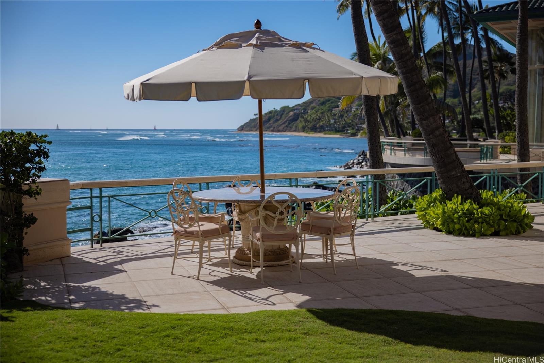
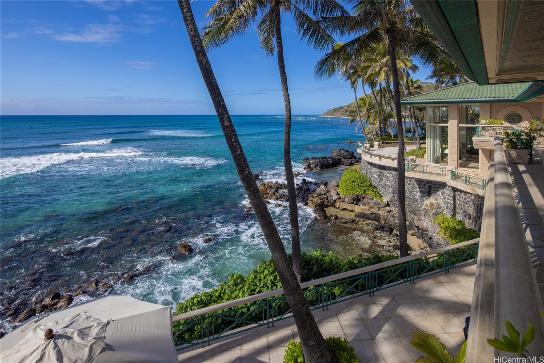
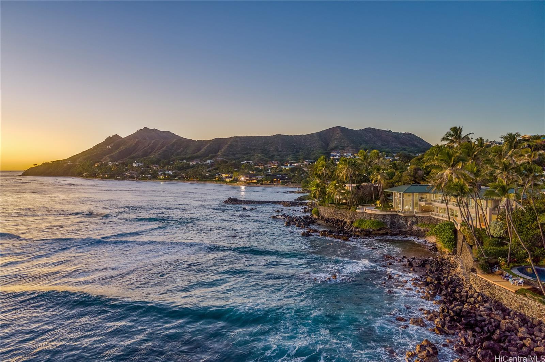
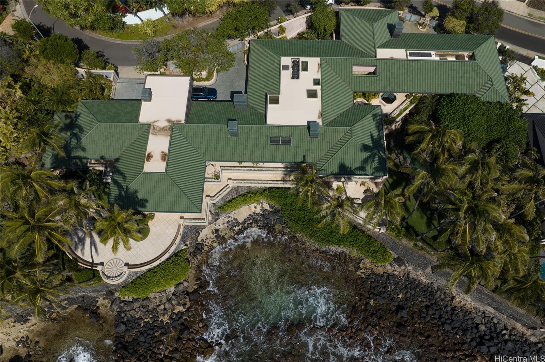
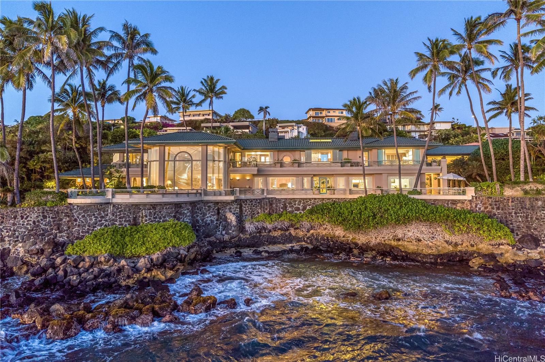
| Description | The Hemmeter Estate is a rare, oceanfront estate located at the end of Kaikoo Place on Black Point. Featuring an extraordinary 339.45 linear feet of ocean frontage, this property offers one of the most expansive coastal settings in Hawaii, with exceptional frontage in the heart of Kaikoo. Blending Hawaiian natural elements with European Renaissance–inspired design, the residence showcases exceptional craftsmanship throughout. Set on 35,870 sq ft of land, the estate offers approximately 21,266 sq ft of interior living, complemented by extensive covered and open lanais ideal for entertaining. Highlights include cast-bronze entry doors, coffered Venetian-inspired ceilings, Italian perlato marble staircases and flooring, carved and finished on-site, a two-story oceanfront living room, and refined Art Deco bronze detailing. Amenities include a private theater, library, entertaining lounge, and grotto pool. The expansive primary suite spans nearly 5,000 sq ft and features dual dressing rooms, a fitness area, and sweeping coastline views. The Hemmeter Estate is an irreplaceable oceanfront estate distinguished by scale, privacy, and architectural significance. |
| Status | Active since 12-19-2025 |
| MLS# | 202528159 |
| Price | $37,500,000 |
| Original Price | $37,500,000 |
| Price Change | (0.00%) |
| Beds / Baths / Half | 5 / 7 / 2 |
| Parking Spaces | 8 |
| Living Sq Ft | 21,266 |
| Land Sq Ft | 35,870 |
| Land Tenure | FS - Fee Simple |
| Maintenance Fee | $0 |
| Address | 4324 Kaikoo Place Honolulu HI 96816 |
| Region | Diamond Head |
| Neighborhood | Diamond Head |
| Days on Market | 303 |
| Year Built | 1986 |
| Year Remodeled | 2019 |
| Condition | Average |
| View | Coastline, Diamond Head, Garden, Mountain, Ocean, Other, Sunrise, Sunset |
| Frontage | Ocean |
| Pool | Heated, In Ground, Plaster, Pool on Property |
| Parking | 3 Car+, Driveway, Garage |
| Zoning | 04 - R-7.5 Residential District |
| Flood Zone | Zone VE,Zone X |
| Tax Amount | $13,387 |
| Assessed Land | $9,057,100 |
| Assessed Building | $5,683,500 |
| Assessed Total | $14,740,600 |
| Assessed Ratio | 254% |
| Inclusions | AC Central, Attic Fan, Auto Garage Door Opener, Blinds, Book Shelves, Cable TV, Chandelier, Compactor, Dishwasher, Disposal, Drapes, Dryer, Fireplace, Heat Pump, Lawn Sprinkler, Microwave, Other, Refrigerator, Security System, Smoke Detector, Washer, Water Heater |
| Amenities | Bedroom on 1st Floor, Entry, Full Bath on 1st Floor, Landscaped, Maids/Guest Qrters, Other, Patio/Deck, Storage, Wall/Fence |
| Utilities | Cable, Connected, Gas, Internet, Public Water, Sewer Fee, Telephone, Underground Electricity, Water |
| Construction | Concrete, Double Wall, Masonry/Stucco, Slab, Stone |
| Lot Features | Clear, Irregular, Rim Lot |
| Flooring | Hardwood, Marble/Granite, Vinyl, W/W Carpet |
| Disclosures | Property Disclosure Stmt |
| Furnished | Partial |
| Land Recorded | Land Court |
| Possession | At Closing |
| Sale Conditions | None |
| Topography | Down Slope, Level, Steep Slope, Terraced |
| Building Style | Detach Single Family |
| Roofing | Aluminum/Steel, Other, Tile |
| Easements | None |
| Security | Key, Video |
| Parcel # | 1-3-1-041-031-0000 |
| Listing courtesy of | Compass |
Property History from MLS
| Date | MLS# | Change | Old Value | New Value | List Price | Sold Price | Assessed Total | Land | Building |
|---|---|---|---|---|---|---|---|---|---|
| 12-19-2025 | 202528159 | New Listing | CS | A | $37,500,000 | $0 | $14,740,600 | $9,057,100 | $5,683,500 |
| 12-19-2025 | 202528159 | Coming Soon | I | CS | $37,500,000 | $0 | $14,740,600 | $9,057,100 | $5,683,500 |
View the public schools for this property · Google Maps · Supermarkets · Schools · Hospitals · Restaurants · Beaches · City Tax Record / Plat Map · View beach access points all over Oahu · Buyer Closing Cost Calculator · Seller Closing Cost Calculator