| Rebate | 20% Buyer's Rebate | $3,500 Flat Fee Selling | 2% Full Service Selling |
|---|---|
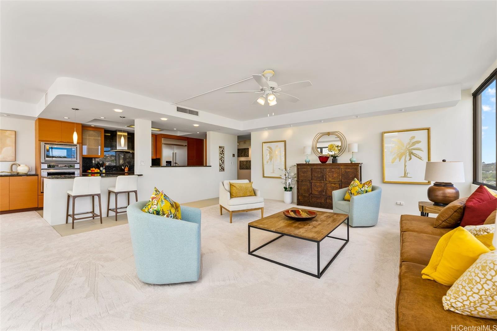
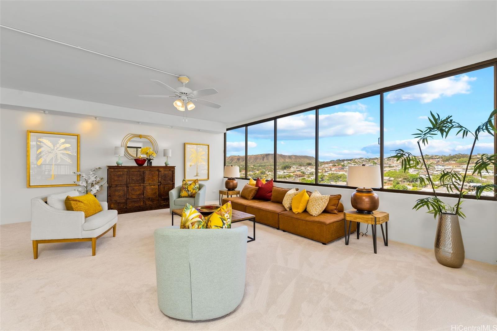
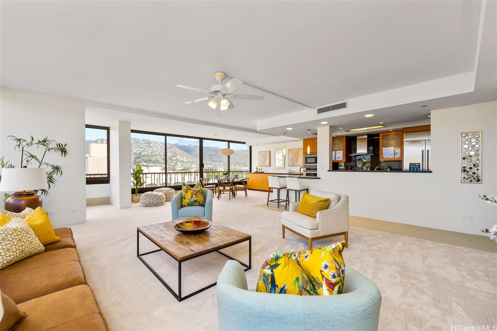
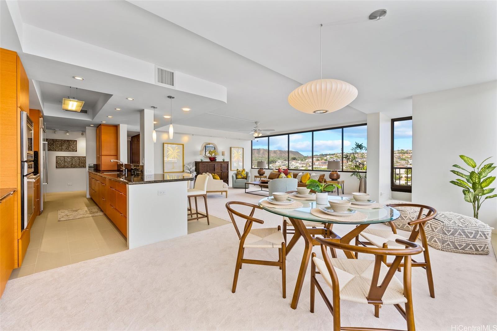
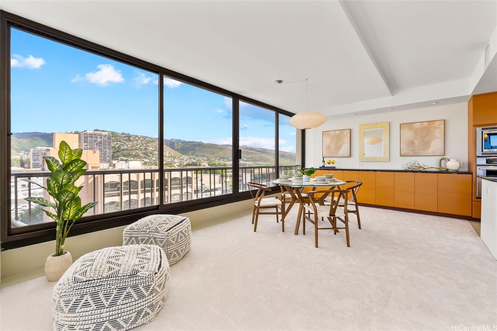
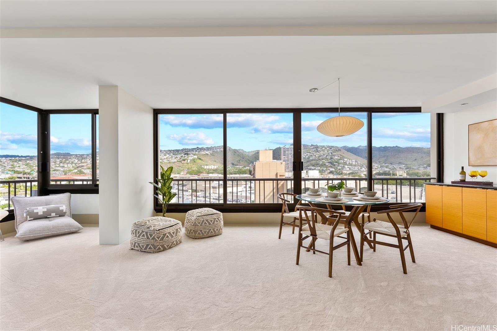
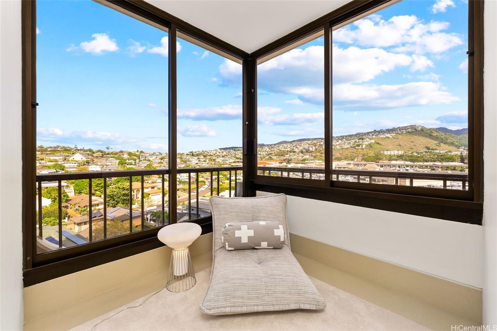
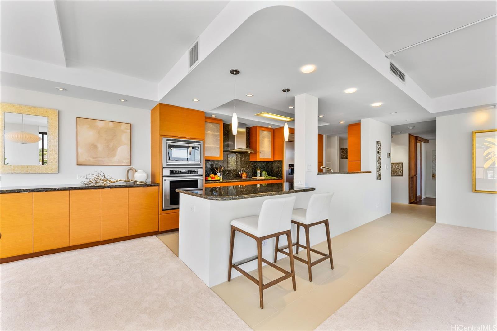
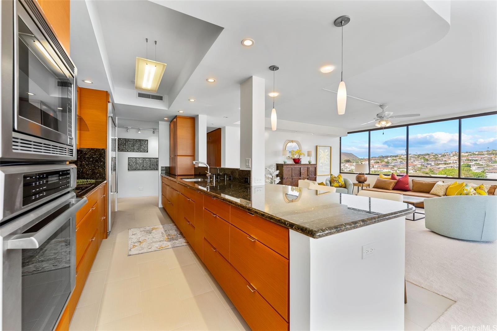
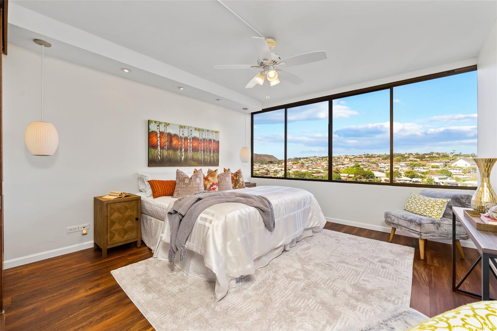
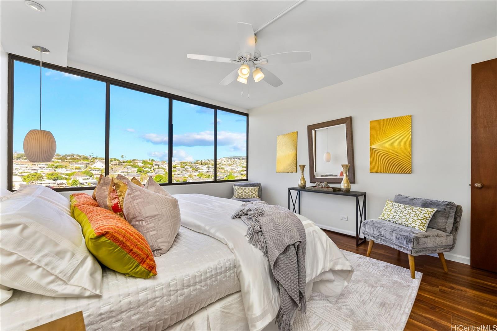
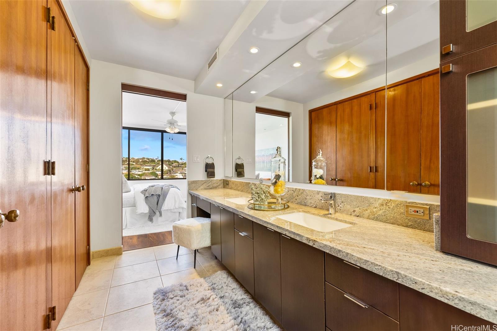
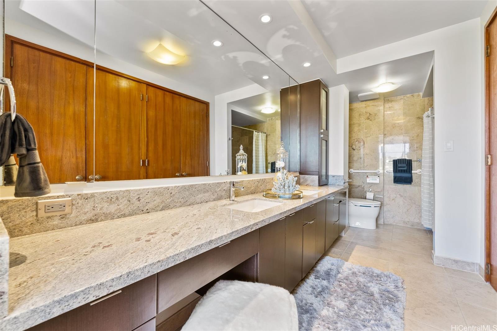
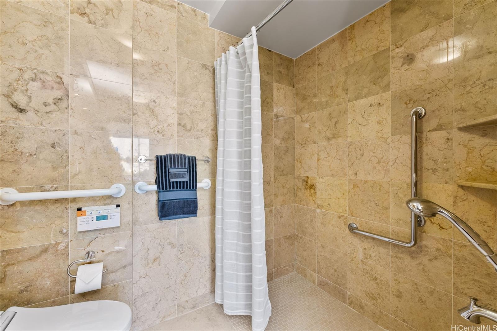
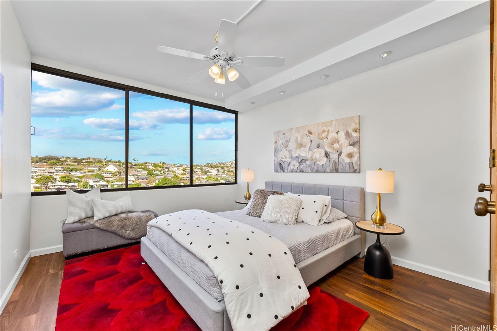
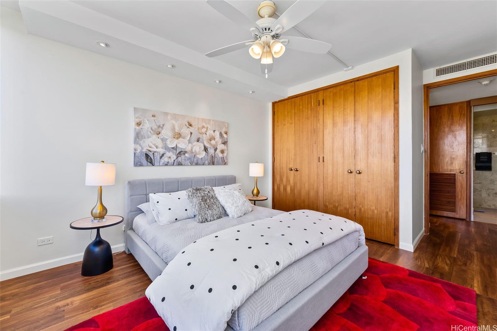
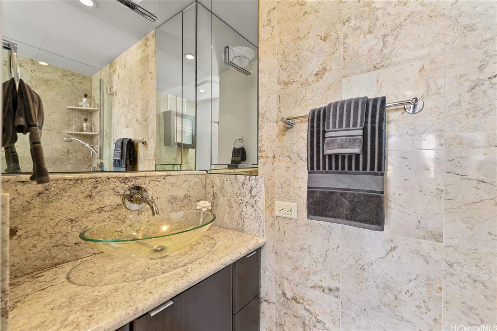
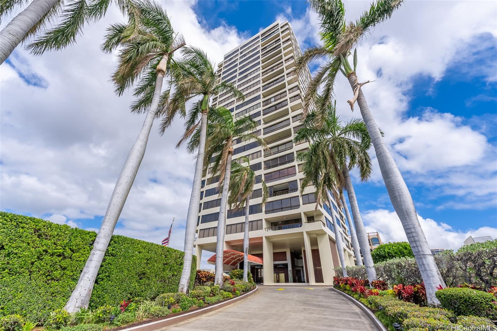
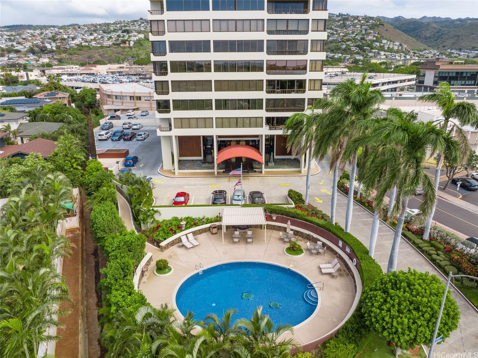
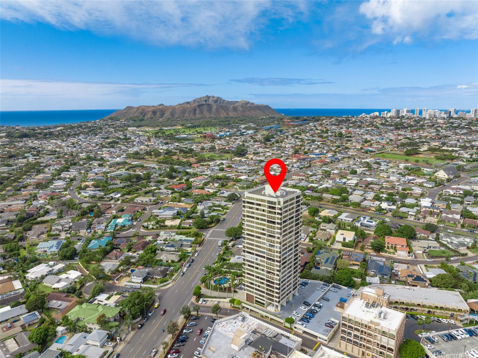
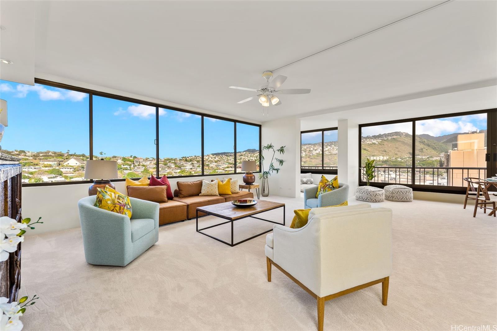
| Description | NEW LISTING!! Enjoy panoramic unobstructed Diamond Head to mountain views from this immaculately maintained 2 bdrm/2 bath CORNER unit in highly desirable Regency at Kahala. With over 1,600 sq. ft. of interior living space, this executive style unit features tastefully updated kitchen and baths (with stainless steel appliances and hard surface counter tops), fresh interior paint, new carpet, a spacious open floor plan, and wall-to-wall windows that allow for maximum natural light. With only four units per floor, this luxury high rise in Kahala provides for the conveniences of condo living and in one of Hawaii’s most highly sought-after residential neighborhoods. Conveniently located near beaches, parks, and schools and adjacent to Kahala Mall with an abundance of shopping, restaurant, and entertainment options…don’t miss this fantastic opportunity! |
| Status | Sold since 01-13-2025 |
| MLS# | 202501657 |
| Price | $1,388,000 |
| Original Price | $1,388,000 |
| Price Change | (0.00%) |
| Beds / Baths / Half | 2 / 2 / 0 |
| Parking Spaces | 1 |
| Living Sq Ft | 1,619 |
| Land Tenure | FS - Fee Simple |
| Maintenance Fee | $2,319 |
| Building | Regency At Kahala |
| Address | 4340 Pahoa Avenue 8D Honolulu HI 96816 |
| Region | Diamond Head |
| Neighborhood | Kahala Area |
| Days on Market | 28 |
| Year Built | 1969 |
| Year Remodeled | 2009 |
| Condition | Excellent |
| View | Diamond Head, Mountain |
| Parking | Assigned, Guest, Open - 1, Street |
| Zoning | 32 - B-2 Community Business Dis |
| Flood Zone | Zone AE,Zone AO |
| Elementary | Kahala |
| Middle | Kaimuki |
| High | Kalani |
| Tax Amount | $591 |
| Assessed Land | $208,700 |
| Assessed Building | $1,062,600 |
| Assessed Total | $1,271,300 |
| Assessed Ratio | 109% |
| Inclusions | AC Central, Ceiling Fan, Convection Oven, Disposal, Dryer, Microwave, Other, Range Hood, Refrigerator, Washer |
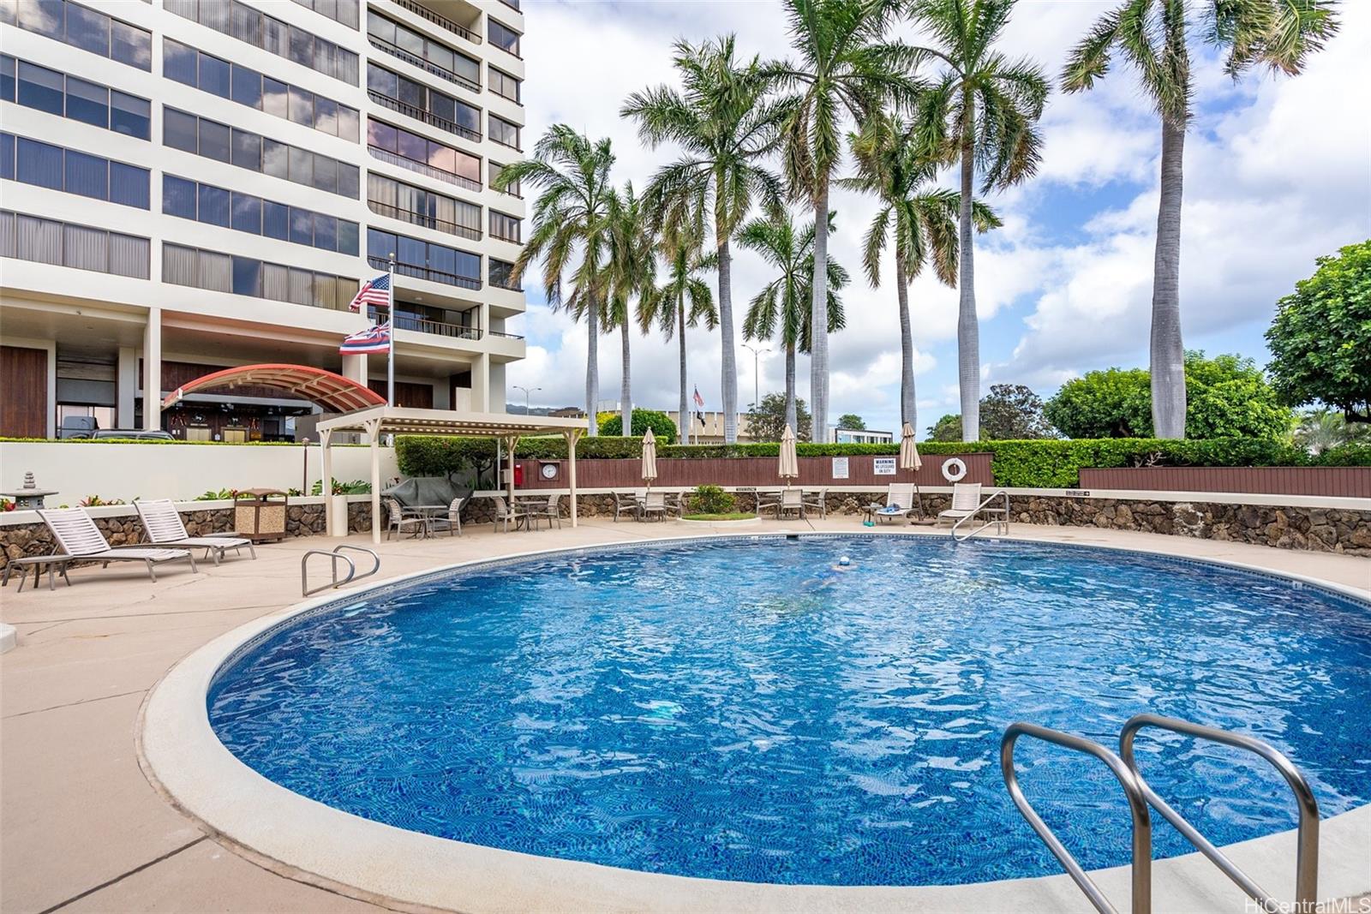
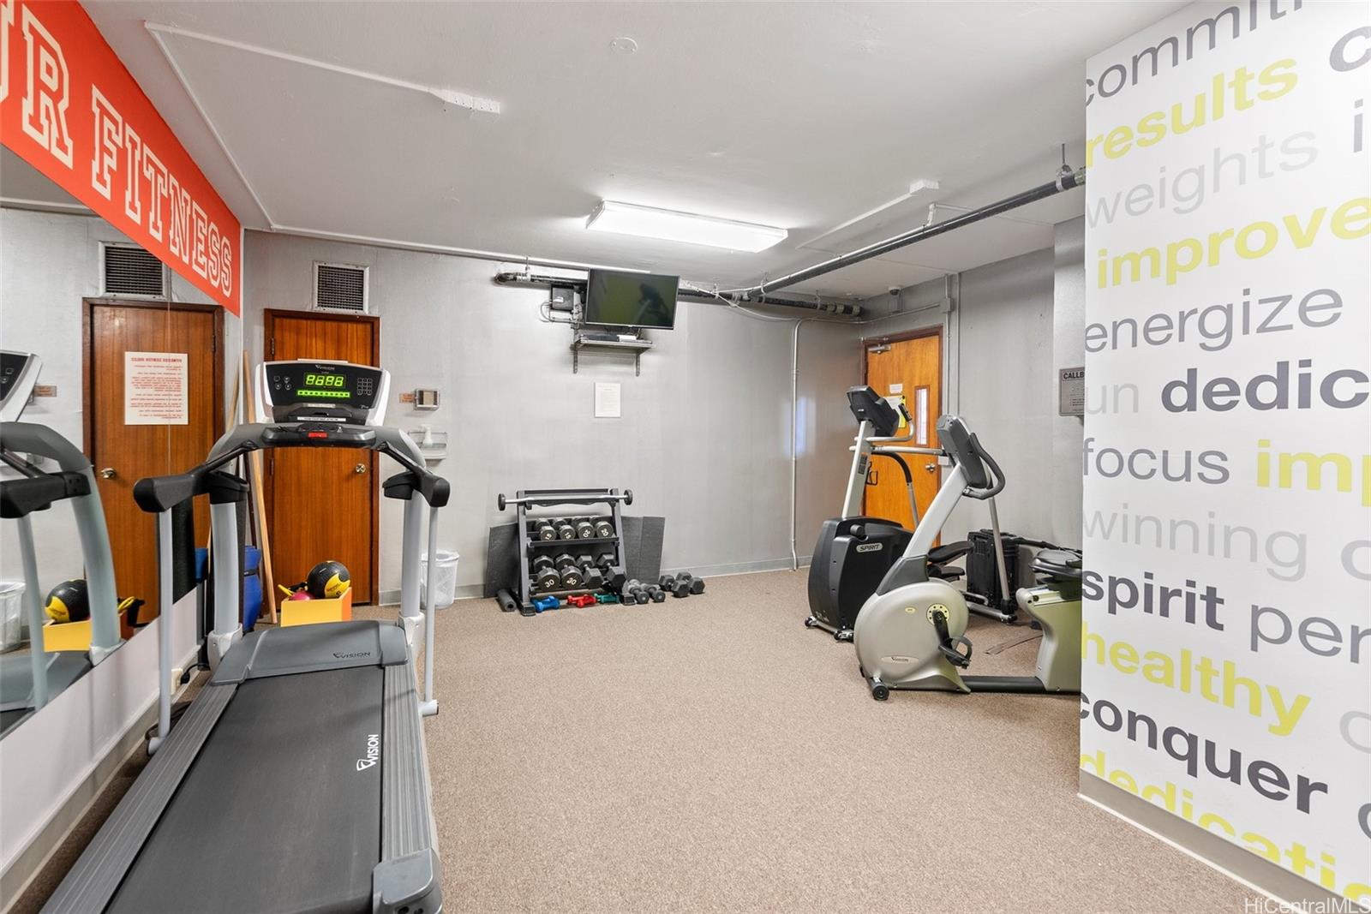
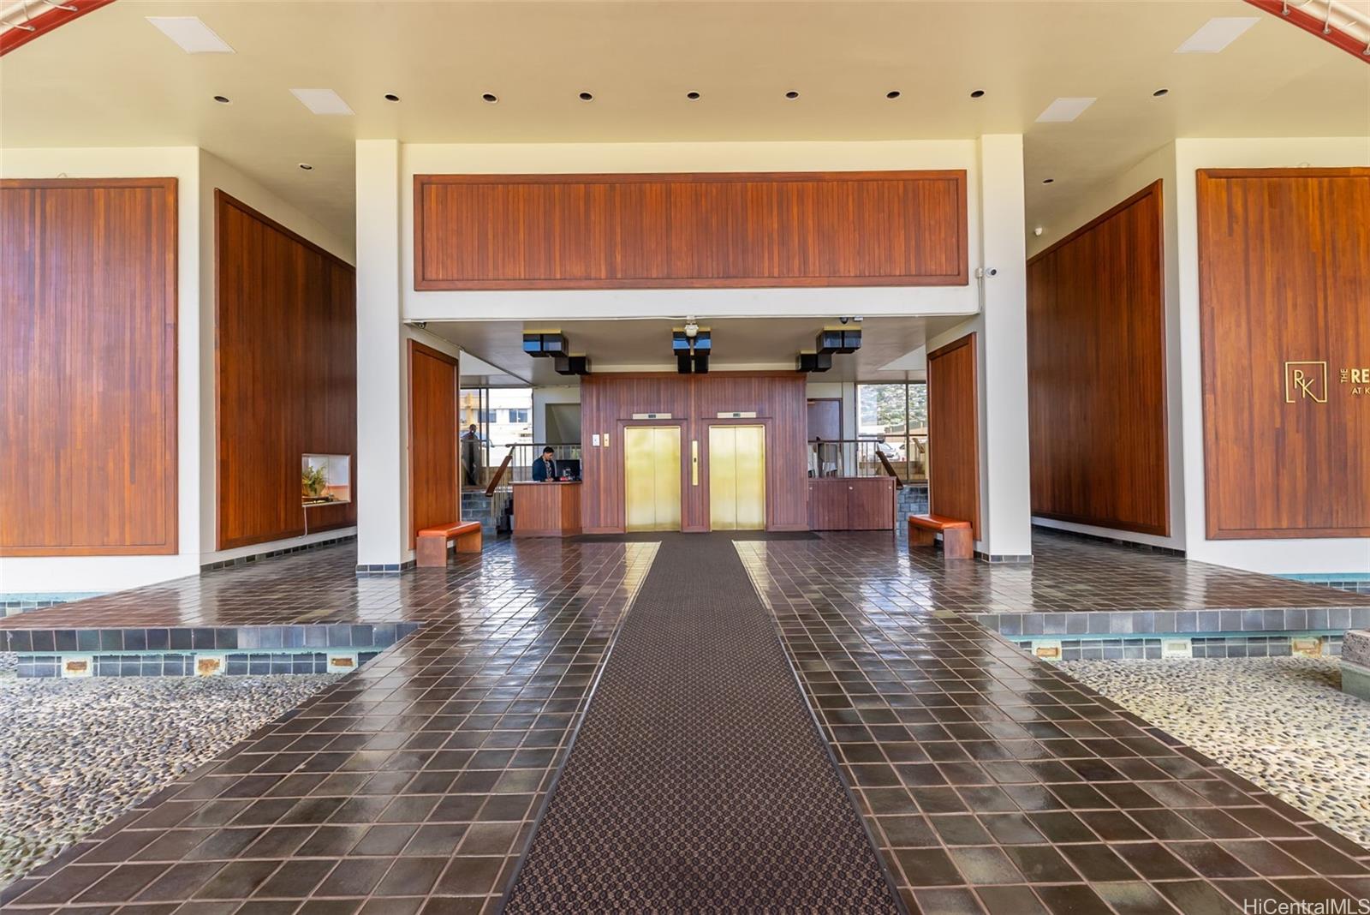
| Amenities | BBQ, Condo Association Pool, Doorman, Exercise Room, Heated Pool, Patio/Deck, Pool on Property, Resident Manager, Security Guard, Trash Chute |
| Construction | Concrete, Double Wall |
| Flooring | Laminate, Other, W/W Carpet |
| Disclosures | Inactive Licensed Owner, Property Disclosure Stmt |
| Land Recorded | Regular System |
| Possession | At Closing |
| Sale Conditions | None |
| Building Style | High-Rise 7+ Stories |
| Security | Key, Keyed Elevator, Security Patrol |
| Parcel # | 1-3-5-016-016-0024 |
| Listing courtesy of | BHGRE Advantage Realty |
Property History from MLS
| Date | MLS# | Change | Old Value | New Value | List Price | Sold Price | Assessed Total | Land | Building |
|---|---|---|---|---|---|---|---|---|---|
| 02-25-2025 | 202501657 | Sold | P | S | $1,388,000 | $1,388,000 | $1,271,300 | $208,700 | $1,062,600 |
| 02-21-2025 | 202501657 | Pending | C | P | $1,388,000 | $1,388,000 | $1,271,300 | $208,700 | $1,062,600 |
| 02-10-2025 | 202501657 | Active Under Contract | A | C | $1,388,000 | $1,388,000 | $1,271,300 | $208,700 | $1,062,600 |
| 01-13-2025 | 202501657 | New Listing | A | $1,388,000 | $1,388,000 | $1,271,300 | $208,700 | $1,062,600 | |
| 01-13-2025 | 202400936 | Expired | A | X | $1,395,000 | $0 | $1,271,300 | $208,700 | $1,062,600 |
| 12-10-2024 | 202400936 | Back On Market | C | A | $1,395,000 | $0 | $1,271,300 | $208,700 | $1,062,600 |
| 12-02-2024 | 202400936 | Active Under Contract | A | C | $1,395,000 | $0 | $1,271,300 | $208,700 | $1,062,600 |
| 09-11-2024 | 202400936 | Price Decrease | $1,488,000 | $1,395,000 | $1,395,000 | $0 | $1,271,300 | $208,700 | $1,062,600 |
| 02-23-2024 | 202400936 | New Listing | A | $1,395,000 | $0 | $1,271,300 | $208,700 | $1,062,600 | |
| 12-20-2012 | 1211225 | Sold | P | S | $1,488,000 | $1,350,000 | $856,500 | $208,700 | $647,800 |
| 11-27-2012 | 1211225 | Pending | A | P | $1,488,000 | $1,350,000 | $856,500 | $208,700 | $647,800 |
| 10-09-2012 | 1211225 | New Listing | A | $1,488,000 | $1,350,000 | $856,500 | $208,700 | $647,800 | |
| 10-24-2008 | 2814182 | Sold | P | S | $750,000 | $750,000 | $853,500 | $223,300 | $630,200 |
| 09-30-2008 | 2814182 | Pending | C | P | $750,000 | $750,000 | $853,500 | $223,300 | $630,200 |
| 09-17-2008 | 2814182 | Active Continue to Show | A | C | $750,000 | $750,000 | $853,500 | $223,300 | $630,200 |
| 09-09-2008 | 2814182 | Price Decrease | $799,000 | $750,000 | $750,000 | $750,000 | $853,500 | $223,300 | $630,200 |
| 08-28-2008 | 2814182 | New Listing | A | $750,000 | $750,000 | $853,500 | $223,300 | $630,200 |
View the public schools for this property · Google Maps · Supermarkets · Schools · Hospitals · Restaurants · Beaches · City Tax Record / Plat Map · View beach access points all over Oahu · Buyer Closing Cost Calculator · Seller Closing Cost Calculator