| Rebate | 20% Buyer's Rebate | $3,500 Flat Fee Selling | 2% Full Service Selling |
|---|---|
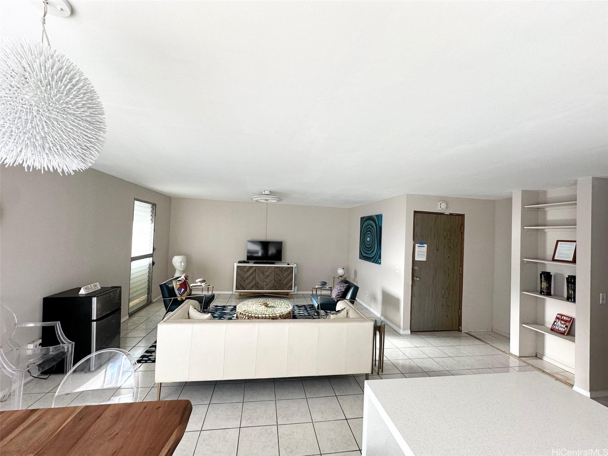
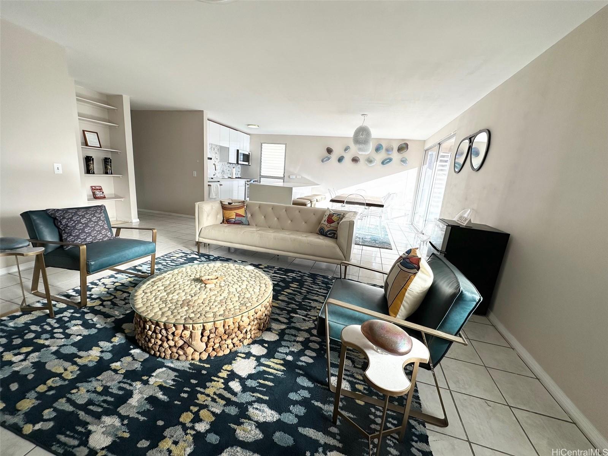
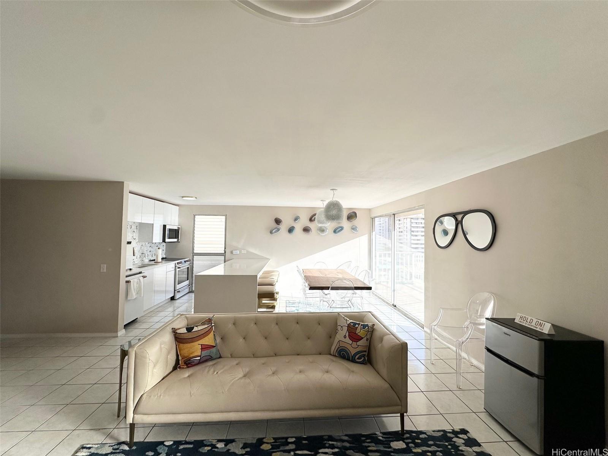
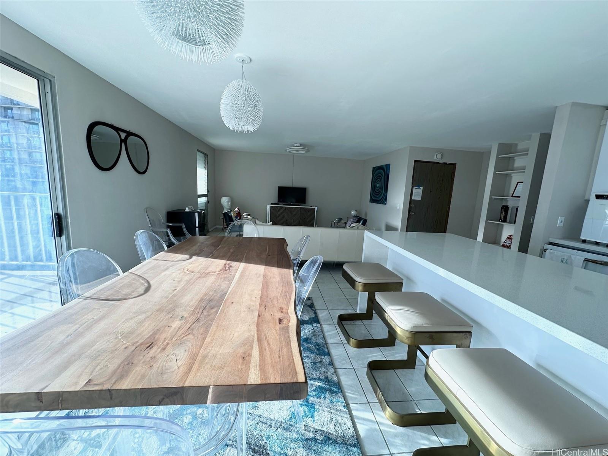
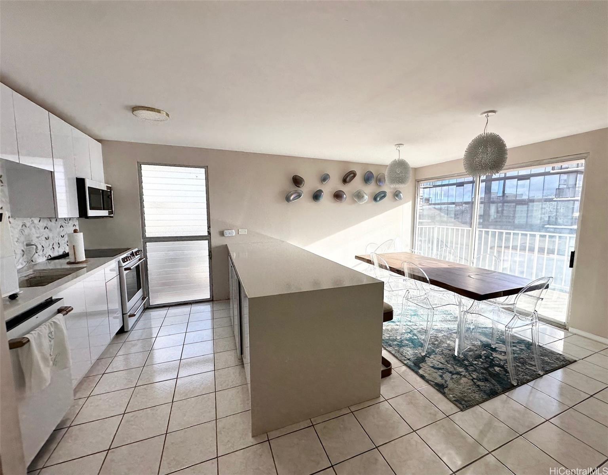
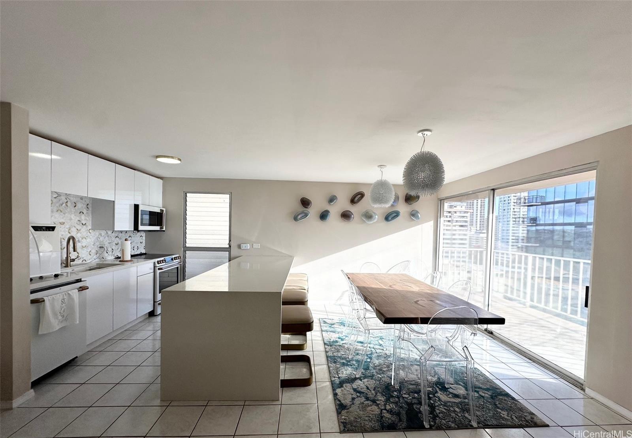
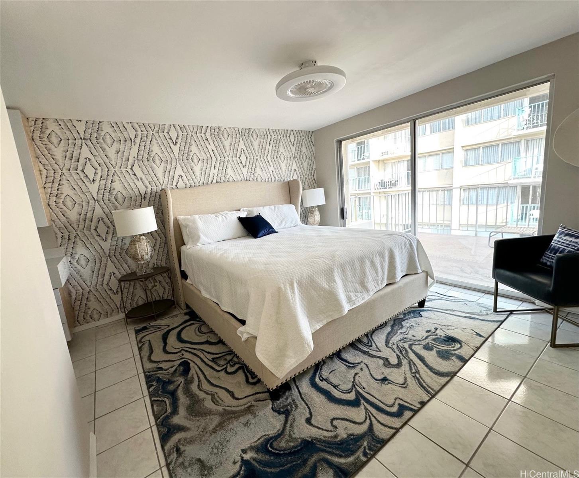
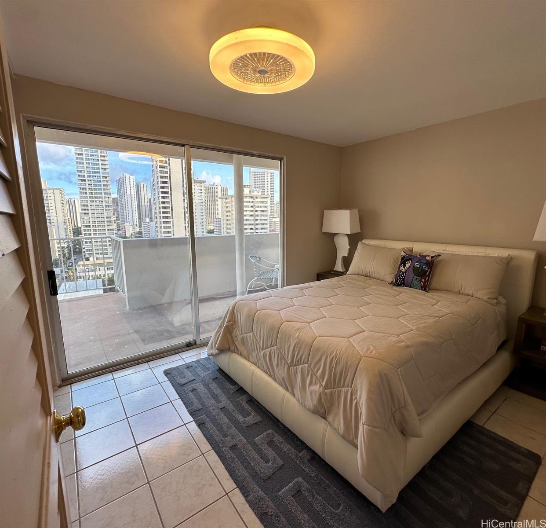
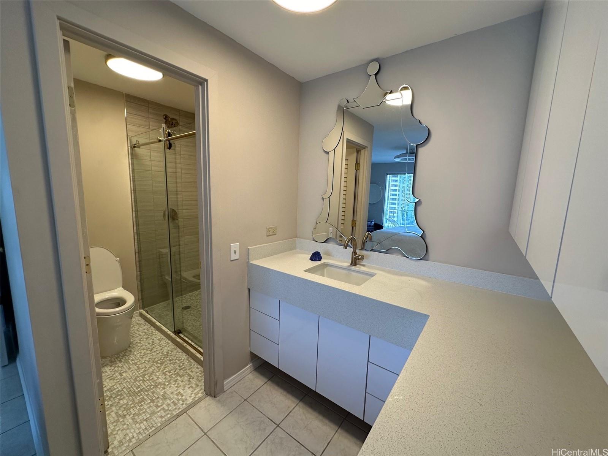
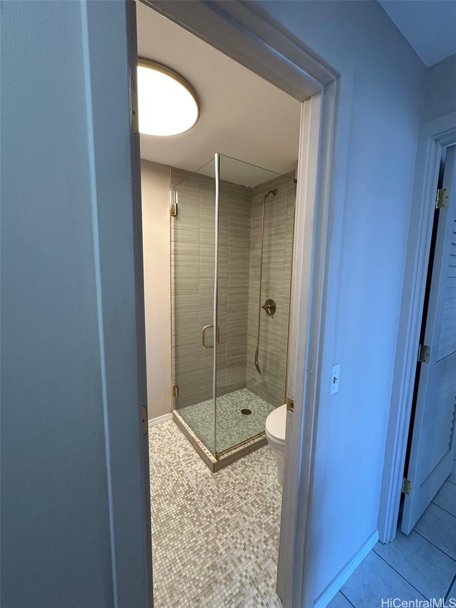
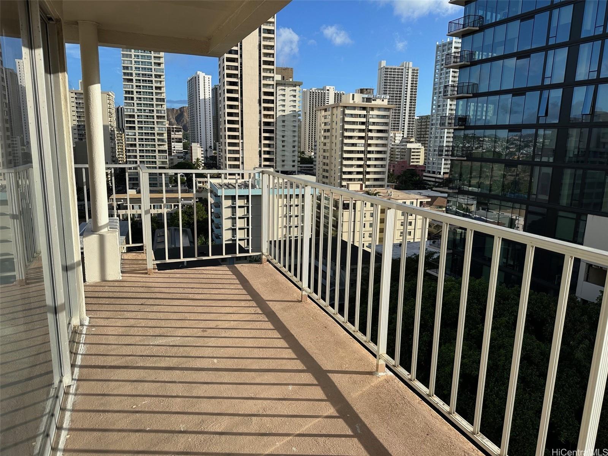
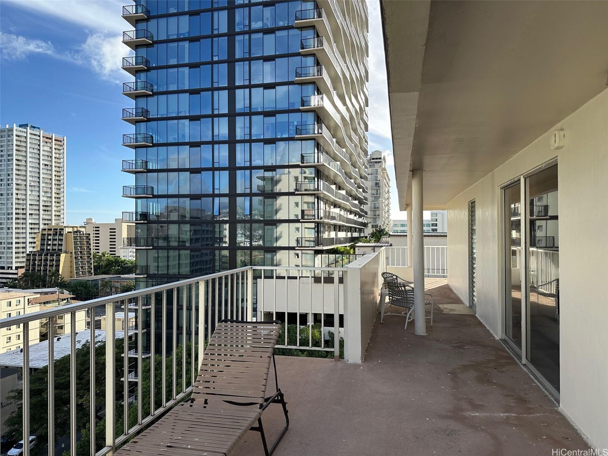
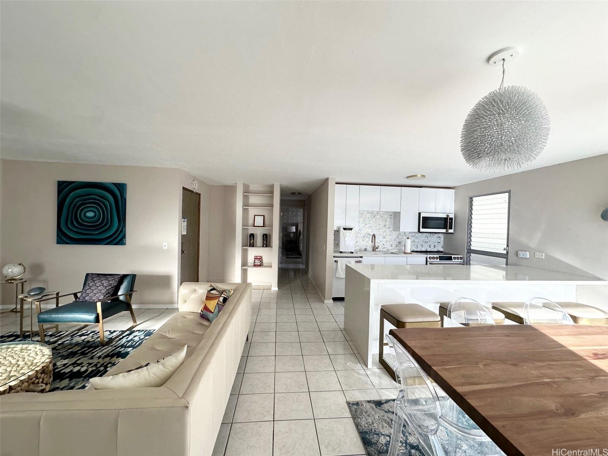
| Description | Move right in! Seller is including all furniture. Experience living in this beautifully renovated penthouse condo, offering panoramic city views in the heart of Waikiki. This spacious 2-bedroom, 2-bath residence features an open floor plan with a modern kitchen. Enjoy the expansive wrap around lanai, accessible from both bedrooms via large sliding doors-perfect for indoor-outdoor island living. The unit includes a convenient in-unit washer and dryer, one assigned parking space, and comes fully furnished for a hassle-free move-in experience. Located just a short walk from the world-famous Waikiki Beach, premier shopping, top tier dining, and vibrant entertainment, this exceptional penthouse offers the best of island living. Don't miss this rare opportunity to own a piece of paradise! Building has 100% Hurricane coverage. Sold As-Is. |
| Status | Sold since 11-12-2024 |
| MLS# | 202426478 |
| Price | $600,000 |
| Original Price | $639,000 |
| Price Change | $-39,000 (-6.10%) |
| Beds / Baths / Half | 2 / 2 / 0 |
| Parking Spaces | 1 |
| Living Sq Ft | 980 |
| Land Tenure | FS - Fee Simple |
| Maintenance Fee | $1,401 |
| Building | Walina Apts |
| Address | 435 Walina Street 1101 Honolulu HI 96815 |
| Region | Metro |
| Neighborhood | Waikiki |
| Days on Market | 304 |
| Year Built | 1971 |
| Year Remodeled | 2024 |
| Condition | Above Average |
| View | City |
| Parking | Assigned, Covered - 1 |
| Zoning | X2 - Apartment Precinct |
| Flood Zone | Zone AE |
| Elementary | Jefferson |
| Middle | Washington |
| High | Kaimuki |
| Tax Amount | $173 |
| Assessed Land | $155,000 |
| Assessed Building | $438,100 |
| Assessed Total | $593,100 |
| Assessed Ratio | 101% |
| Inclusions | Cable TV, Ceiling Fan, Dryer, Microwave Hood, Range/Oven, Refrigerator, Washer |
| Amenities | Resident Manager, Trash Chute |
| Construction | Concrete, Masonry/Stucco |
| Flooring | Ceramic Tile |
| Disclosures | Non Resident Owner |
| Land Recorded | Regular System |
| Possession | 45 Days or Less, At Closing |
| Sale Conditions | None |
| Building Style | High-Rise 7+ Stories |
| Security | Key |
| Parcel # | 1-2-6-021-050-0041 |
| Listing courtesy of | Coldwell Banker Realty |
Property History from MLS
| Date | MLS# | Change | Old Value | New Value | List Price | Sold Price | Assessed Total | Land | Building |
|---|---|---|---|---|---|---|---|---|---|
| 10-16-2025 | 202426478 | Sold | C | S | $600,000 | $550,000 | $593,100 | $155,000 | $438,100 |
| 09-12-2025 | 202426478 | Active Under Contract | A | C | $600,000 | $550,000 | $593,100 | $155,000 | $438,100 |
| 08-22-2025 | 202426478 | Price Decrease | $615,000 | $600,000 | $600,000 | $550,000 | $593,100 | $155,000 | $438,100 |
| 03-18-2025 | 202426478 | Price Decrease | $625,000 | $615,000 | $600,000 | $550,000 | $593,100 | $155,000 | $438,100 |
| 01-29-2025 | 202426478 | Price Decrease | $639,000 | $625,000 | $600,000 | $550,000 | $593,100 | $155,000 | $438,100 |
| 11-12-2024 | 202426478 | New Listing | A | $600,000 | $550,000 | $593,100 | $155,000 | $438,100 | |
| 08-28-2024 | 202403559 | Cancelled | A | W | $649,000 | $0 | $593,100 | $155,000 | $438,100 |
| 07-25-2024 | 202403559 | Price Decrease | $699,000 | $649,000 | $649,000 | $0 | $593,100 | $155,000 | $438,100 |
| 06-30-2024 | 202403559 | Price Decrease | $749,000 | $699,000 | $649,000 | $0 | $593,100 | $155,000 | $438,100 |
| 05-31-2024 | 202403559 | Price Decrease | $799,000 | $749,000 | $649,000 | $0 | $593,100 | $155,000 | $438,100 |
| 03-05-2024 | 202403559 | New Listing | A | $649,000 | $0 | $593,100 | $155,000 | $438,100 | |
| 05-02-2012 | 1110215 | Withdrawn | A | W | $550,000 | $0 | $413,400 | $98,700 | $314,700 |
| 08-19-2011 | 1110215 | New Listing | A | $550,000 | $0 | $413,400 | $98,700 | $314,700 |
View the public schools for this property · Google Maps · Supermarkets · Schools · Hospitals · Restaurants · Beaches · City Tax Record / Plat Map · View beach access points all over Oahu · Buyer Closing Cost Calculator · Seller Closing Cost Calculator