| Rebate | 20% Buyer's Rebate | $3,500 Flat Fee Selling | 2% Full Service Selling |
|---|---|
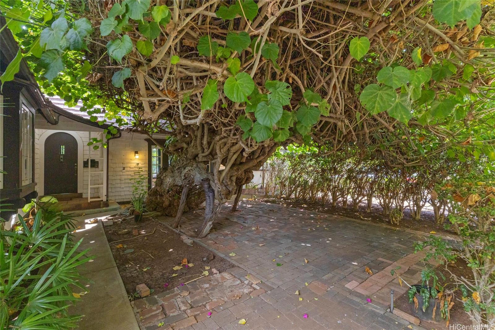
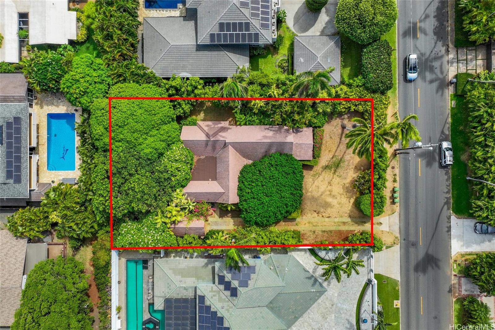
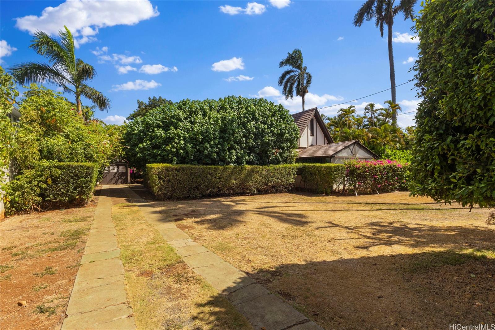
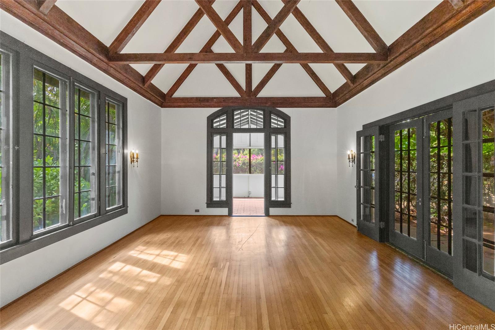
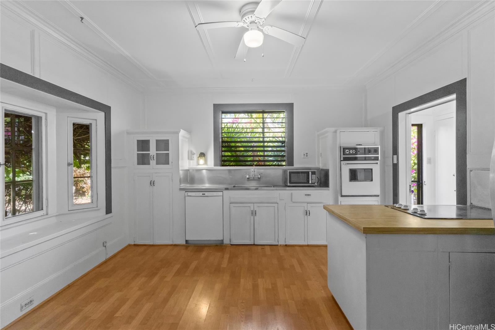
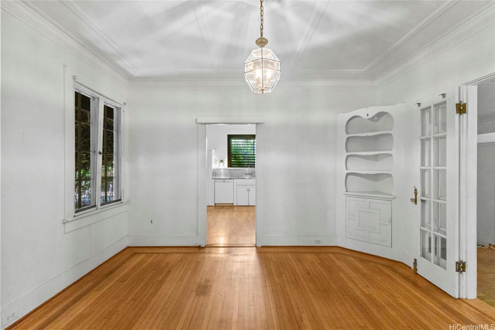
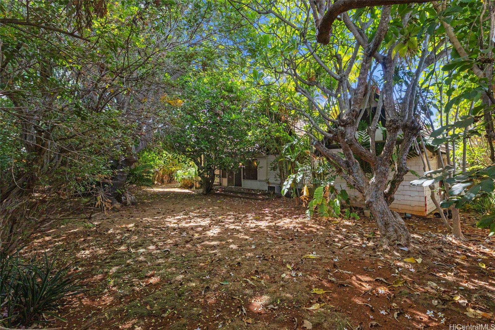
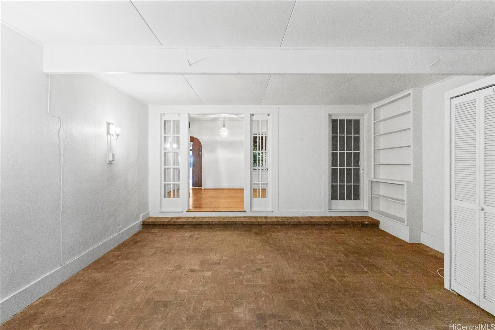
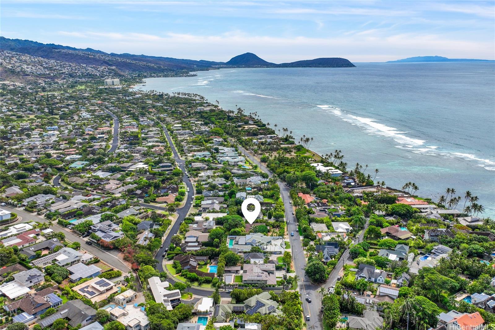
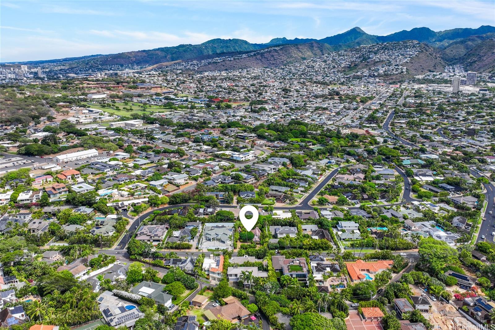
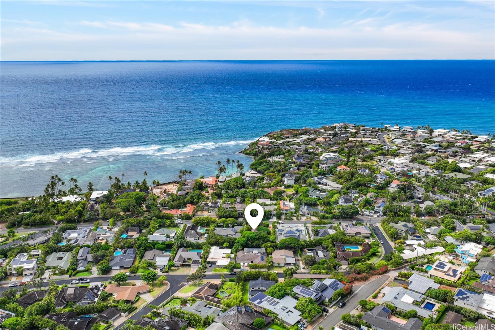
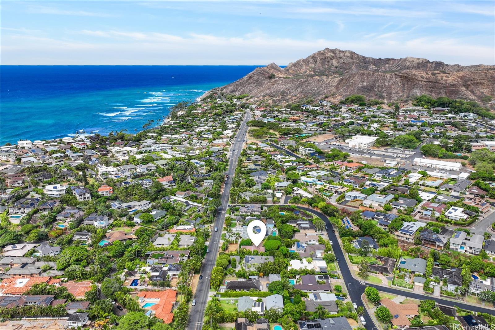
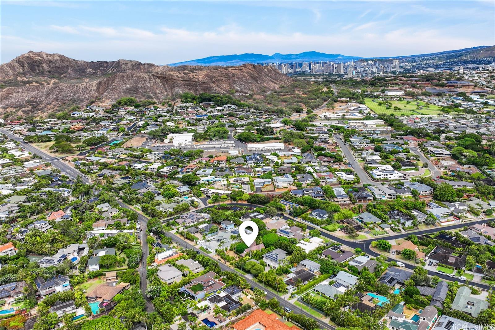
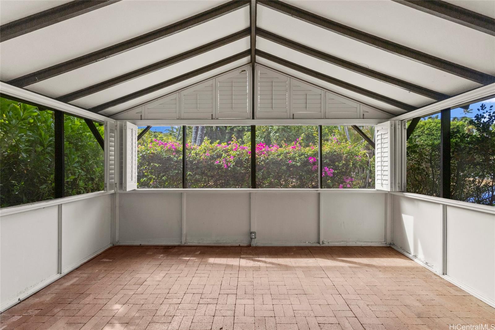
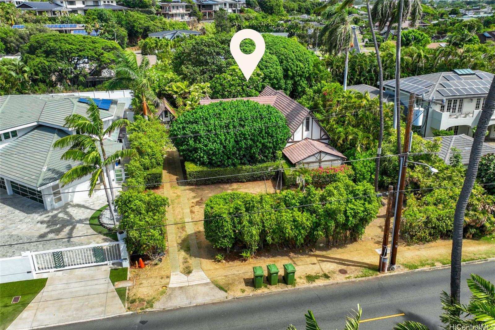
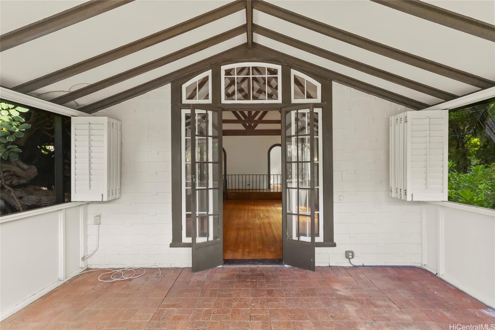
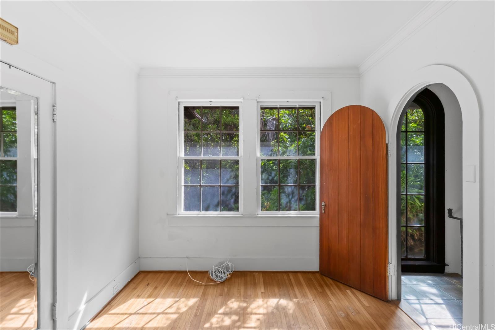
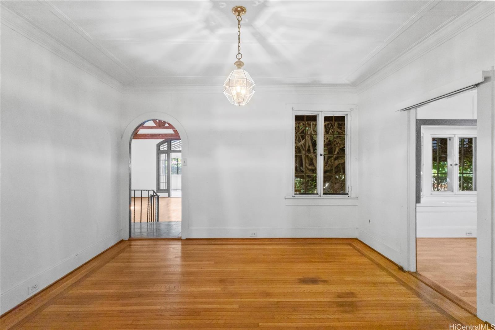
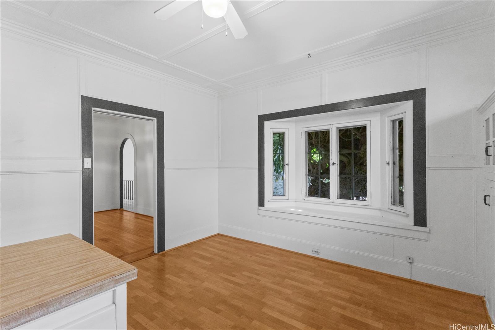
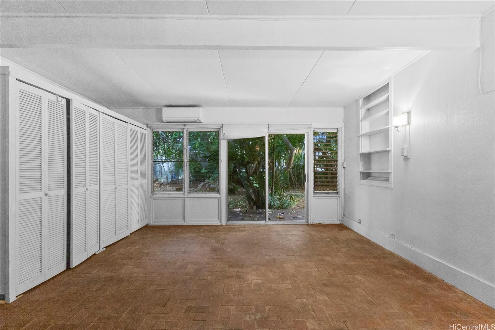
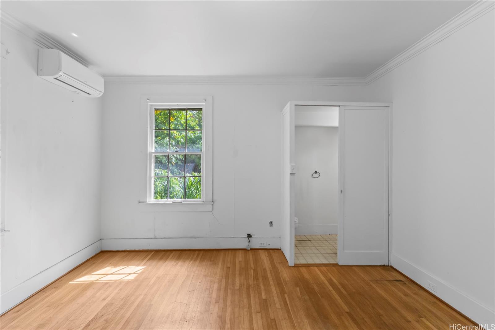
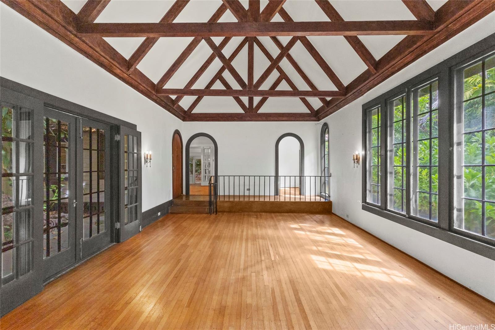
| Description | Historic Charm Meets Endless Possibility in Kahala Set over 13,500 square feet on Kahala Avenue, this rare and charming 1931 Tudor home awaits your vision. 4354 Kahala Ave is one of only fifteen Tudor/French Norman cottages built in Hawai'i and is on the National Register of Historic Places. Its romantic half-timbered gables, shingled walls, casement windows, and soaring open-beam living room will delight you. Its Historic designation ensures low property taxes ($300 a year), while the generous lot is ready for your imagination (whether you dream of additional living spaces, lush gardens, or a resort-style pool). This rare home also offers the chance to live in Kahala — one of Honolulu’s most prestigious neighborhoods. Just steps from the beach, near the Waialae Country Club, and minutes from world-class shopping and dining. It provides a lifestyle as extraordinary as its history. For those with vision, this is a rare chance to restore a piece of architectural history and create a home that honors both the past and the prestige of Kahala living. |
| Status | Sold since 09-09-2025 |
| MLS# | 202519633 |
| Price | $3,299,000 |
| Original Price | $3,299,000 |
| Price Change | (0.00%) |
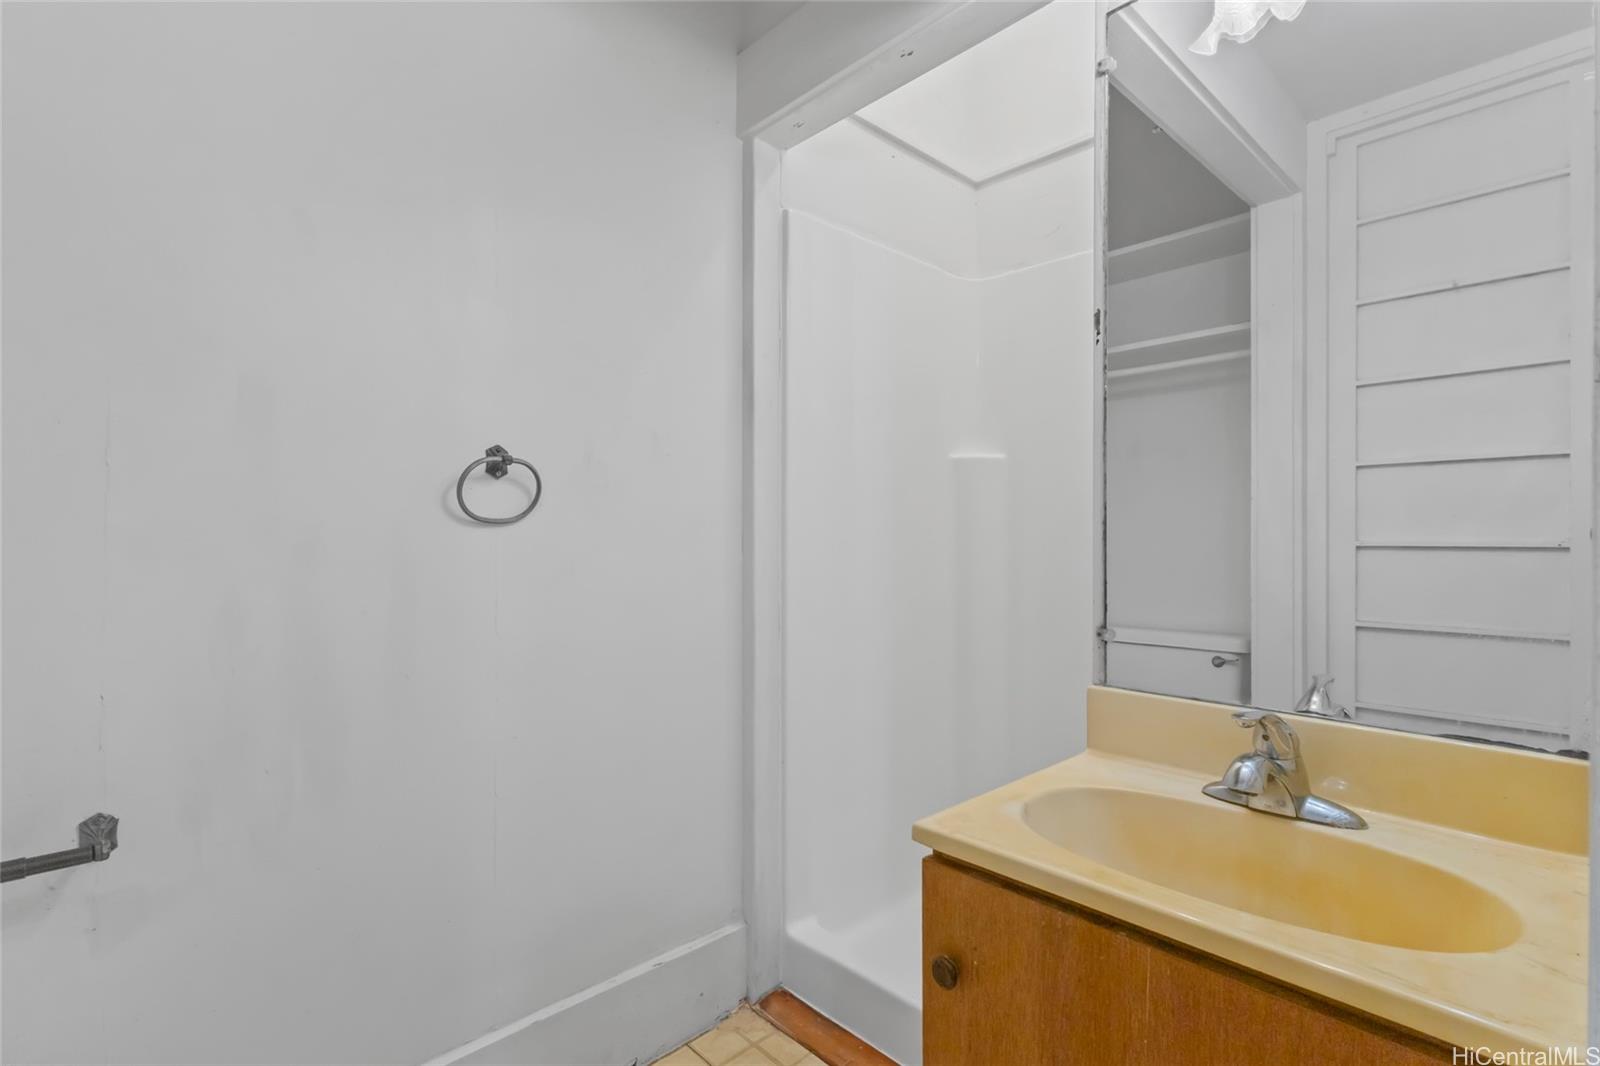
| Beds / Baths / Half | 3 / 1 / 0 |
| Parking Spaces | 6 |
| Living Sq Ft | 1,779 |
| Land Sq Ft | 13,500 |
| Land Tenure | FS - Fee Simple |
| Maintenance Fee | $0 |
| Address | 4354 Kahala Avenue Honolulu HI 96816 |
| Region | Diamond Head |
| Neighborhood | Kahala Area |
| Days on Market | 23 |
| Year Built | 1935 |
| Year Remodeled | 1965 |
| Condition | Fair |
| View | Garden |
| Pool | None |
| Parking | 3 Car+, Boat, Driveway, Street |
| Zoning | 03 - R10 - Residential District |
| Flood Zone | Zone X |
| Elementary | Kahala |
| Middle | Kaimuki |
| High | Kalani |
| Tax Amount | $25 |
| Assessed Land | $2,520,000 |
| Assessed Building | $78,900 |
| Assessed Total | $2,598,900 |
| Assessed Ratio | 127% |
| Inclusions | AC Split, Blinds, Dryer, Microwave, Range/Oven, Refrigerator, Washer |
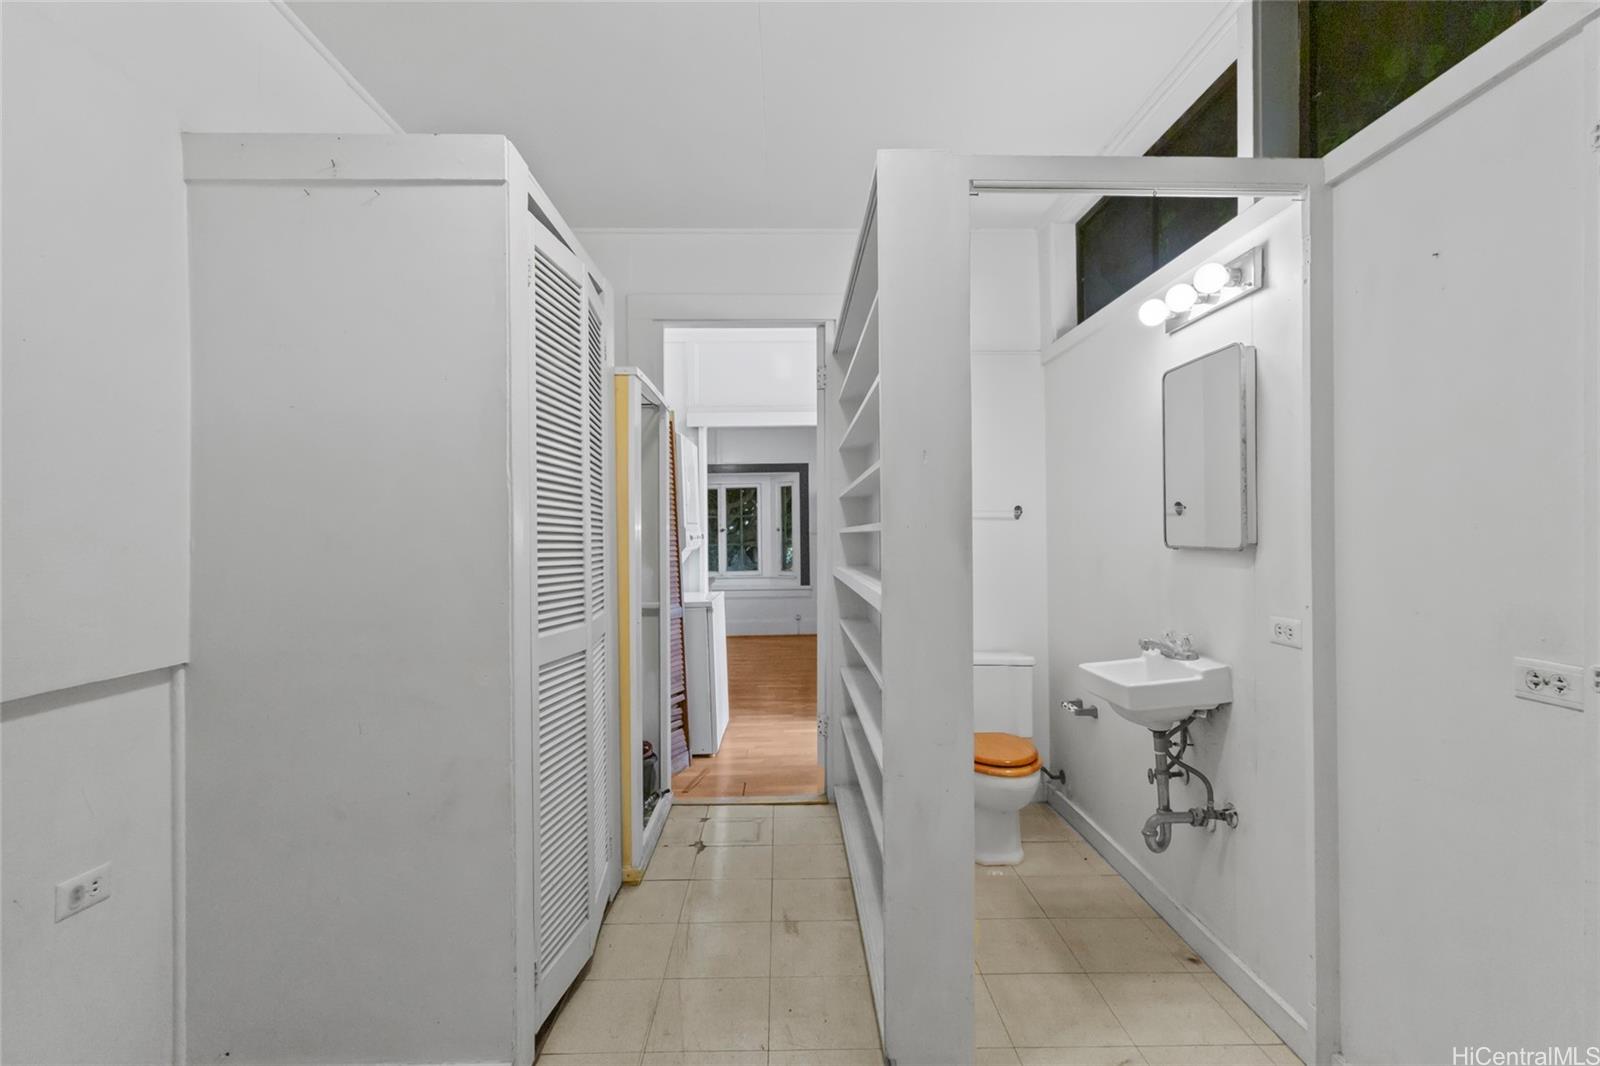
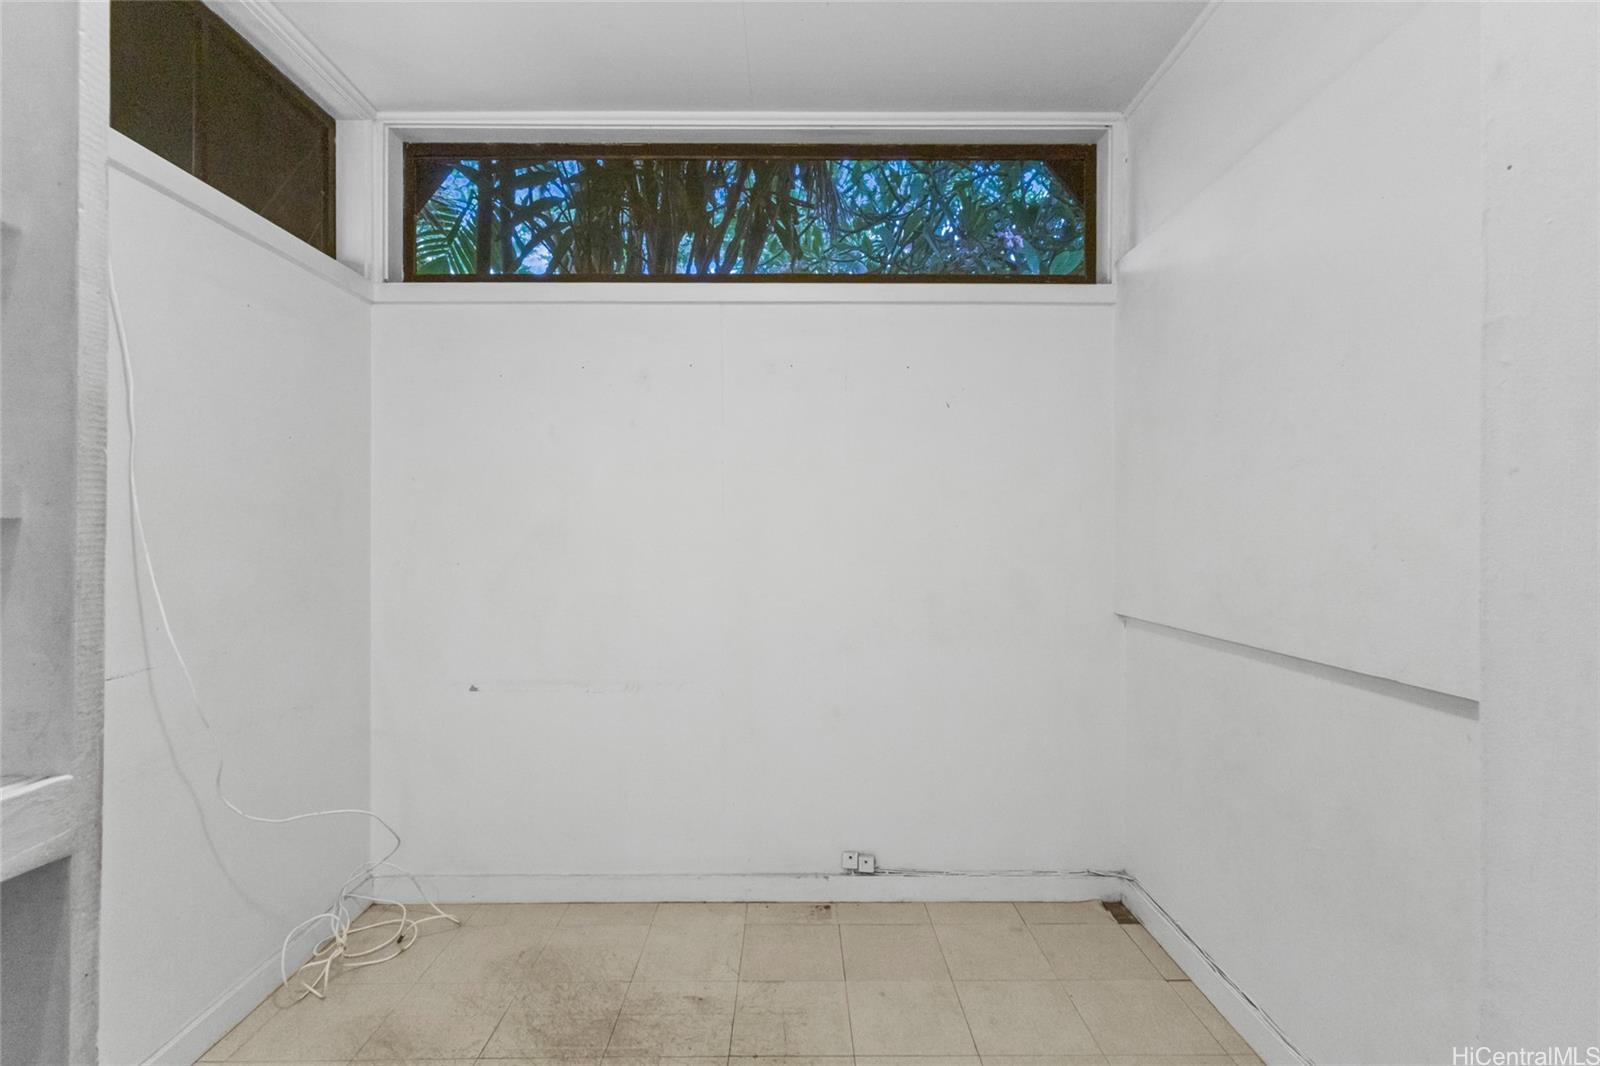
| Amenities | Bedroom on 1st Floor, Full Bath on 1st Floor, Landscaped, Maids/Guest Qrters, Patio/Deck, Storage, Wall/Fence |
| Utilities | Cable, Connected, Internet, Public Water, Telephone, Underground Electricity, Water |
| Construction | Above Ground |
| Lot Features | Clear |
| Flooring | Hardwood |
| Disclosures | Non Resident Owner, Pets Allowed (Verify), Property Disclosure Stmt, See Remarks |
| Furnished | None |
| Land Recorded | Land Court |
| Possession | 45 Days or Less, 45 Days or More, At Closing, Negotiable |
| Sale Conditions | None |
| Topography | Level |
| Building Style | Detach Single Family |
| Roofing | Other |
| Easements | None |
| Security | Key |
| Parcel # | 1-3-5-013-008-0000 |
| Listing courtesy of | Compass |
Property History from MLS
| Date | MLS# | Change | Old Value | New Value | List Price | Sold Price | Assessed Total | Land | Building |
|---|---|---|---|---|---|---|---|---|---|
| 10-29-2025 | 202519633 | Sold | C | S | $3,299,000 | $2,700,000 | $2,598,900 | $2,520,000 | $78,900 |
| 10-02-2025 | 202519633 | Active Under Contract | P | C | $3,299,000 | $2,700,000 | $2,598,900 | $2,520,000 | $78,900 |
| 10-02-2025 | 202519633 | Pending | A | P | $3,299,000 | $2,700,000 | $2,598,900 | $2,520,000 | $78,900 |
| 09-09-2025 | 202519633 | New Listing | A | $3,299,000 | $2,700,000 | $2,598,900 | $2,520,000 | $78,900 |
View the public schools for this property · Google Maps · Supermarkets · Schools · Hospitals · Restaurants · Beaches · City Tax Record / Plat Map · View beach access points all over Oahu · Buyer Closing Cost Calculator · Seller Closing Cost Calculator