| Rebate | 20% Buyer's Rebate | $3,500 Flat Fee Selling | 2% Full Service Selling |
|---|---|
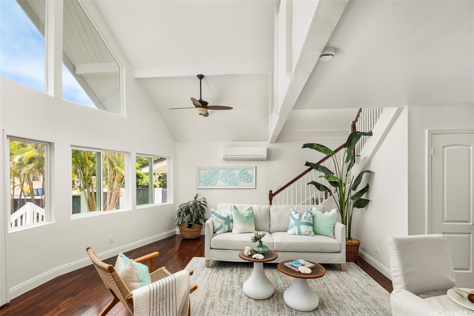
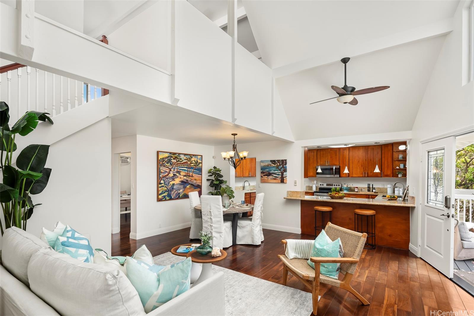
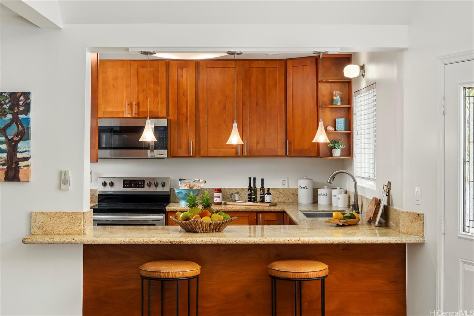
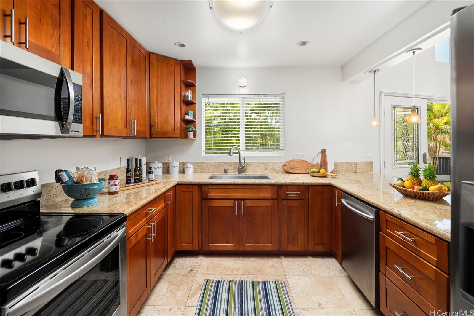
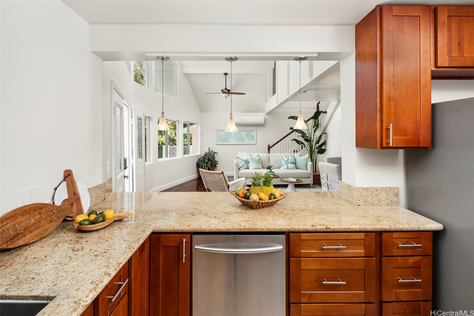
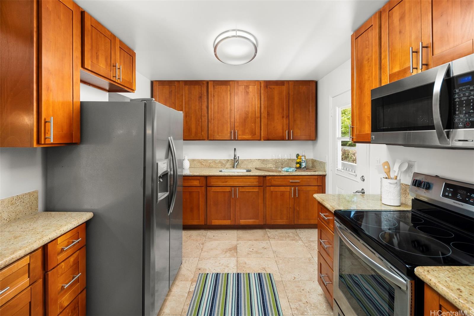
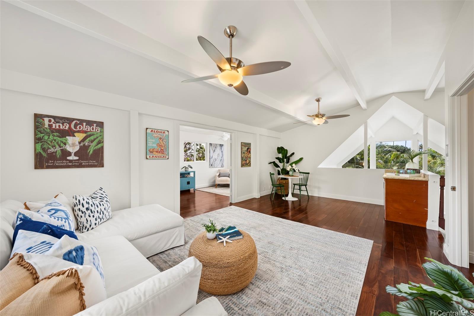
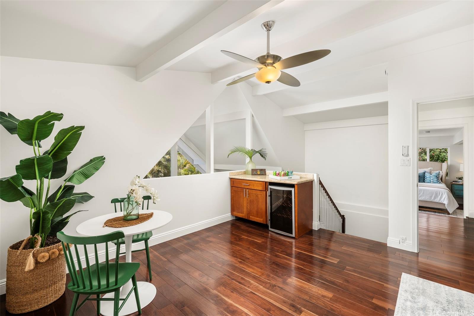
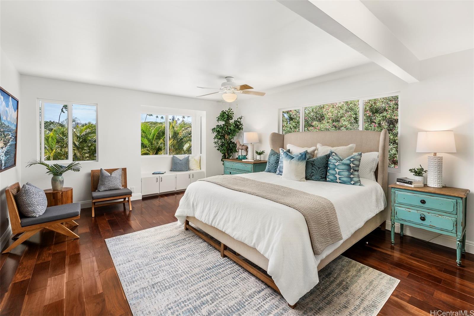
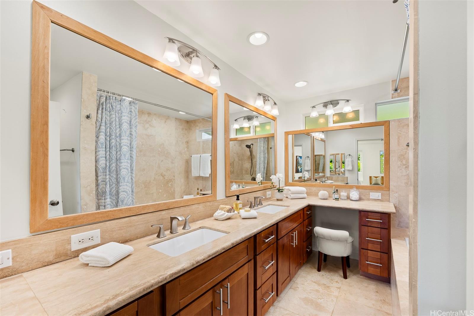
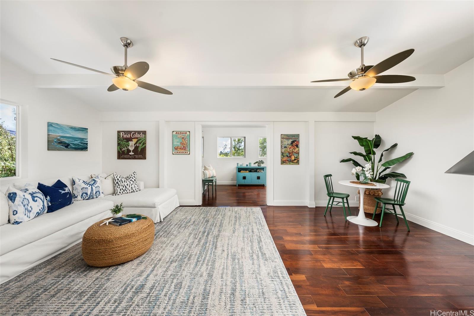
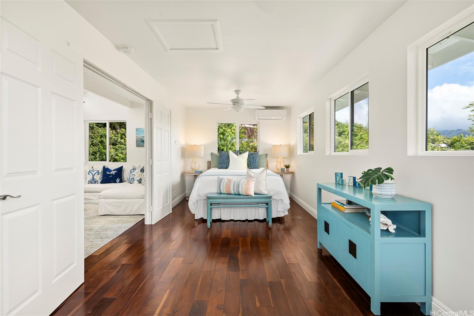
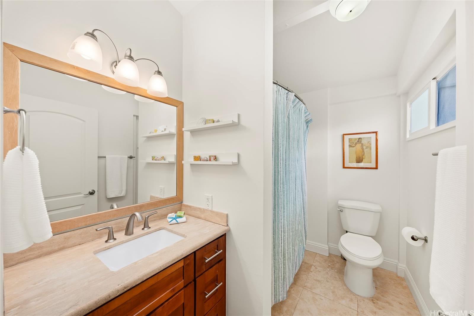
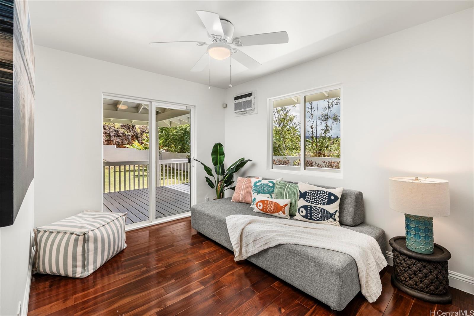
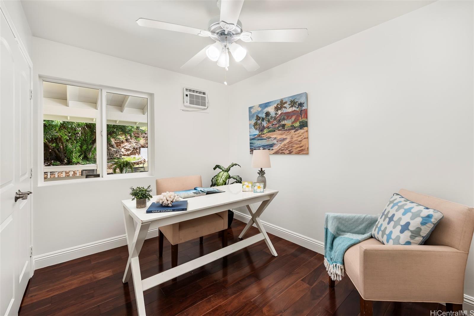
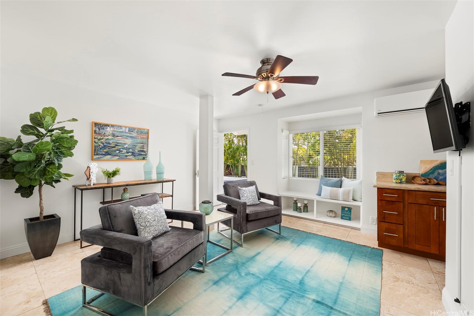
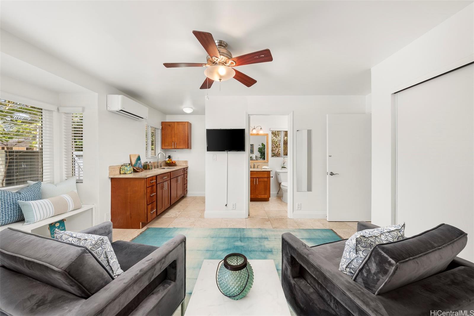
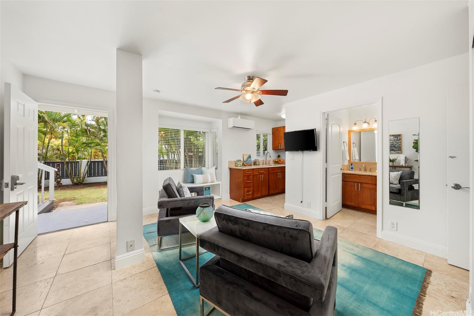
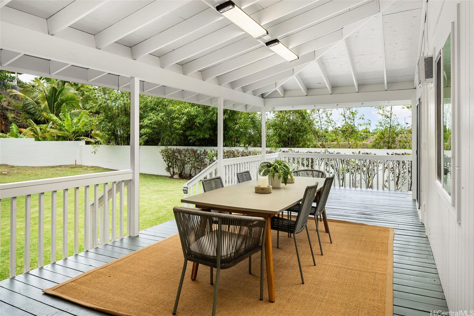
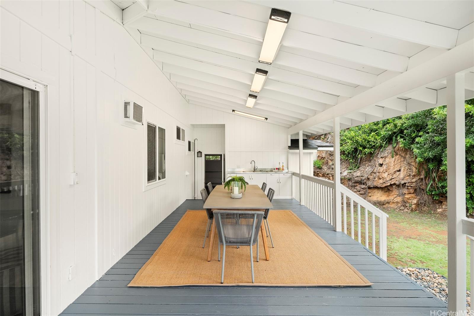
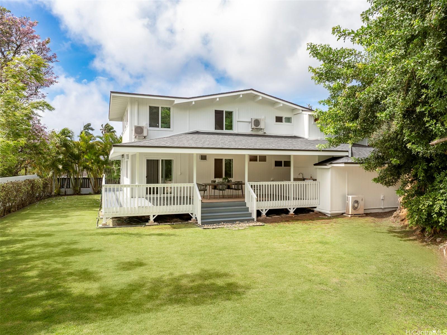
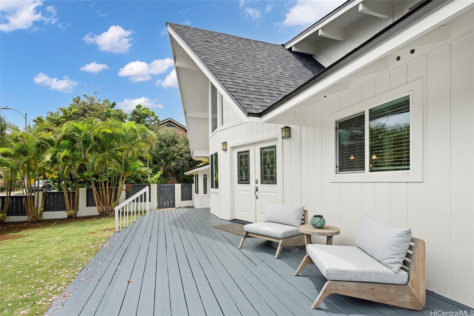
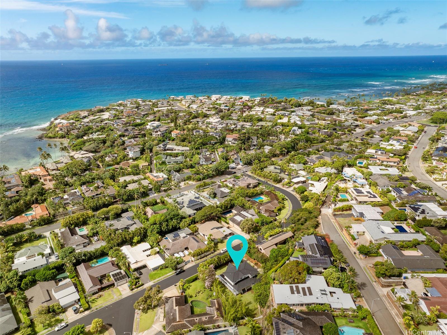
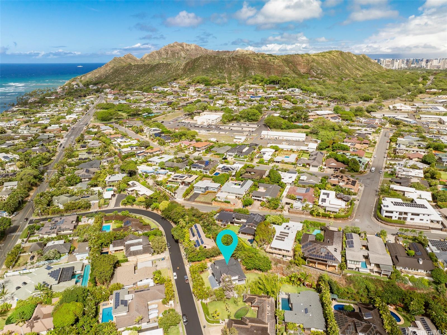
| Description | Unbeatable Location Near Beaches, Golfing, and More… This spacious 5-bedroom 4-bath residence is located on one of Kahala’s most desirable streets. Rich hardwood floors and a flexible floor plan create warmth and comfort throughout. Dual living areas include a main living room with dramatic vaulted ceilings and tall sunlight-filled windows that open to a wraparound lanai and large grassy lawn areas ideal for outdoor fun and weekend entertaining. The kitchen features stainless appliances, wraparound counters, and a pass-through to the adjoining living room with dine-in seating. Three bedrooms and two baths are on the ground level, with one offering a side entry ideal for extended family or a home office. This home’s sprawling layout offers excellent indoor-outdoor flow to multiple outdoor spaces and a sizable, deep covered lanai. The upper level offers a second lounge with beverage center, adjacent guest room and bath, and a private primary suite with garden views and a bath with dual vanities and a sit-down makeup counter. Ideally located near sandy beaches, Waialae Country Club for golf, tennis, pickleball, the Kahala Hotel, cafés, shops, dining, and more. |
| Status | Sold since 05-29-2025 |
| MLS# | 202512860 |
| Price | $3,295,000 |
| Original Price | $3,395,000 |
| Price Change | $-100,000 (-2.95%) |
| Beds / Baths / Half | 5 / 4 / 0 |
| Parking Spaces | 2 |
| Living Sq Ft | 2,576 |
| Land Sq Ft | 11,989 |
| Land Tenure | FS - Fee Simple |
| Maintenance Fee | $0 |
| Address | 4356 Aukai Avenue Honolulu HI 96816 |
| Region | Diamond Head |
| Neighborhood | Kahala Area |
| Days on Market | 85 |
| Year Built | 1990 |
| Year Remodeled | 2025 |
| Condition | Above Average |
| View | Garden, Mountain |
| Pool | None |
| Parking | 3 Car+, Carport, Driveway, Garage, Street |
| Zoning | 03 - R10 - Residential District |
| Flood Zone | Zone X |
| Elementary | Kahala |
| Middle | Kaimuki |
| High | Kalani |
| Tax Amount | $2,246 |
| Assessed Land | $2,338,700 |
| Assessed Building | $674,600 |
| Assessed Total | $3,013,300 |
| Assessed Ratio | 109% |
| Inclusions | AC Split, AC Window Unit, Auto Garage Door Opener, Blinds, Cable TV, Ceiling Fan, Chandelier, Dishwasher, Disposal, Dryer, Lawn Sprinkler, Microwave Hood, Range/Oven, Refrigerator, Smoke Detector, Washer, Water Heater, Wine Refrigerator |
| Amenities | Bedroom on 1st Floor, Entry, Full Bath on 1st Floor, Landscaped, Wall/Fence, Workshop |
| Utilities | Cable, Connected, Internet, Overhead Electricity, Public Water, Sewer Fee, Telephone |
| Construction | Above Ground, Double Wall, Other, Slab, Wood Frame |
| Lot Features | Clear |
| Flooring | Ceramic Tile, Hardwood |
| Disclosures | 1031 Exchange, Property Disclosure Stmt |
| Land Recorded | Regular System |
| Possession | At Closing |
| Sale Conditions | None |
| Topography | Level |
| Building Style | Detach Single Family |
| Roofing | Asphalt Shingle |
| Easements | None |
| Parcel # | 1-3-5-014-048-0000 |
| Listing courtesy of | Coldwell Banker Realty |
Property History from MLS
| Date | MLS# | Change | Old Value | New Value | List Price | Sold Price | Assessed Total | Land | Building |
|---|---|---|---|---|---|---|---|---|---|
| 10-03-2025 | 202512860 | Sold | C | S | $3,295,000 | $3,205,000 | $3,013,300 | $2,338,700 | $674,600 |
| 08-22-2025 | 202512860 | Active Under Contract | A | C | $3,295,000 | $3,205,000 | $3,013,300 | $2,338,700 | $674,600 |
| 07-21-2025 | 202512860 | Price Decrease | $3,395,000 | $3,295,000 | $3,295,000 | $3,205,000 | $3,013,300 | $2,338,700 | $674,600 |
| 05-29-2025 | 202512860 | New Listing | A | $3,295,000 | $3,205,000 | $3,013,300 | $2,338,700 | $674,600 | |
| 08-16-2010 | 1003022 | Sold | P | S | $1,500,000 | $1,400,000 | $1,934,000 | $1,266,800 | $667,200 |
| 08-13-2010 | 1003022 | Pending | C | P | $1,500,000 | $1,400,000 | $1,934,000 | $1,266,800 | $667,200 |
| 06-16-2010 | 1003022 | Active Continue to Show | A | C | $1,500,000 | $1,400,000 | $1,934,000 | $1,266,800 | $667,200 |
| 06-14-2010 | 1003022 | Price Decrease | $1,600,000 | $1,500,000 | $1,500,000 | $1,400,000 | $1,934,000 | $1,266,800 | $667,200 |
| 04-20-2010 | 1003022 | Price Decrease | $1,700,000 | $1,600,000 | $1,500,000 | $1,400,000 | $1,934,000 | $1,266,800 | $667,200 |
| 03-05-2010 | 1003022 | New Listing | A | $1,500,000 | $1,400,000 | $1,934,000 | $1,266,800 | $667,200 |
View the public schools for this property · Google Maps · Supermarkets · Schools · Hospitals · Restaurants · Beaches · City Tax Record / Plat Map · View beach access points all over Oahu · Buyer Closing Cost Calculator · Seller Closing Cost Calculator