| Rebate | 20% Buyer's Rebate | $3,500 Flat Fee Selling | 2% Full Service Selling |
|---|---|
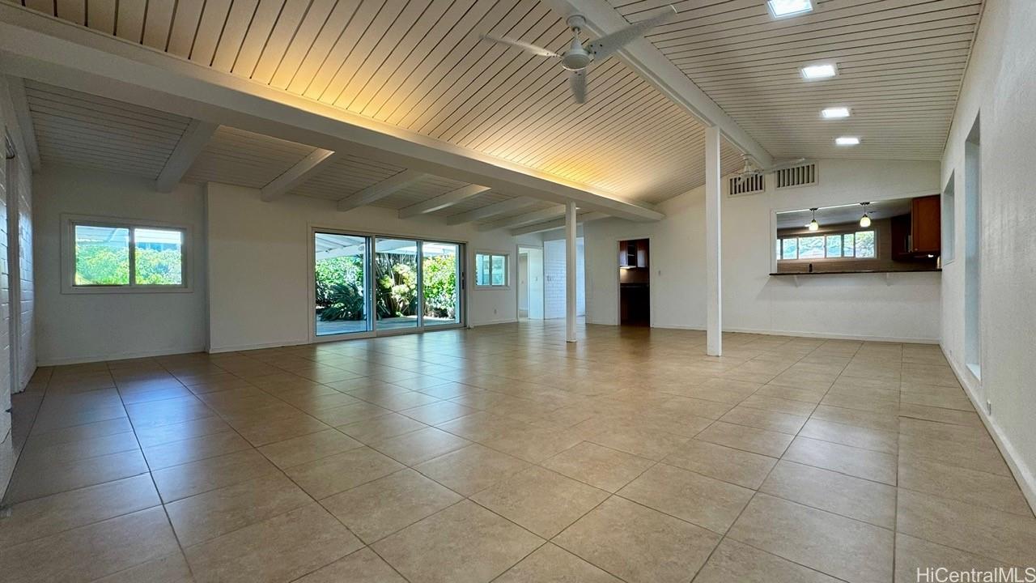
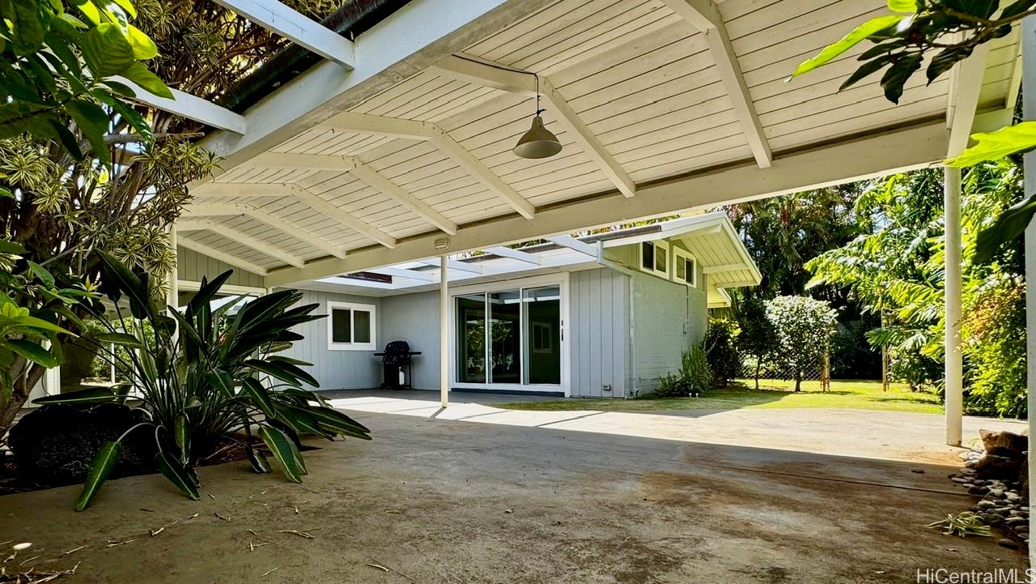
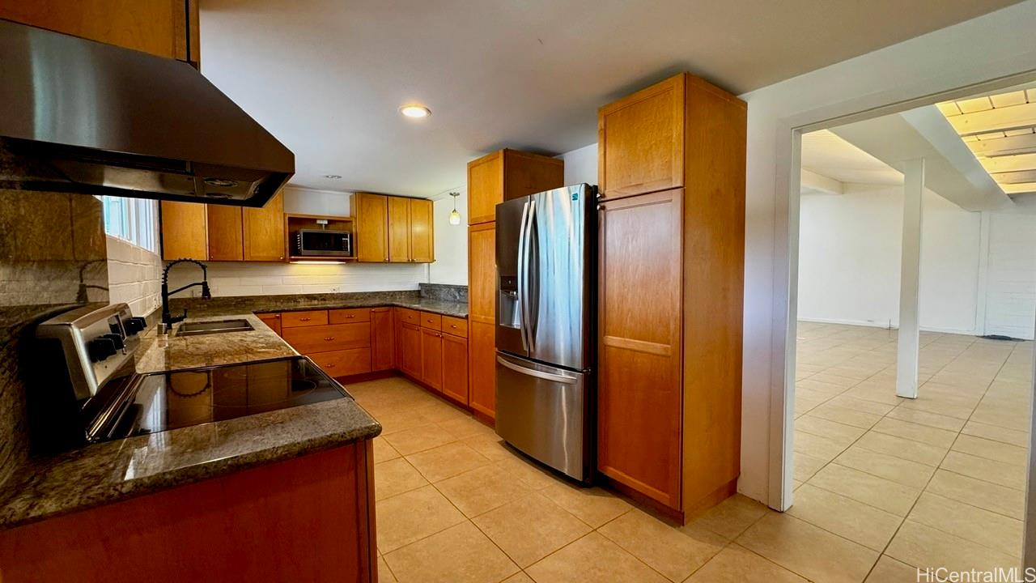
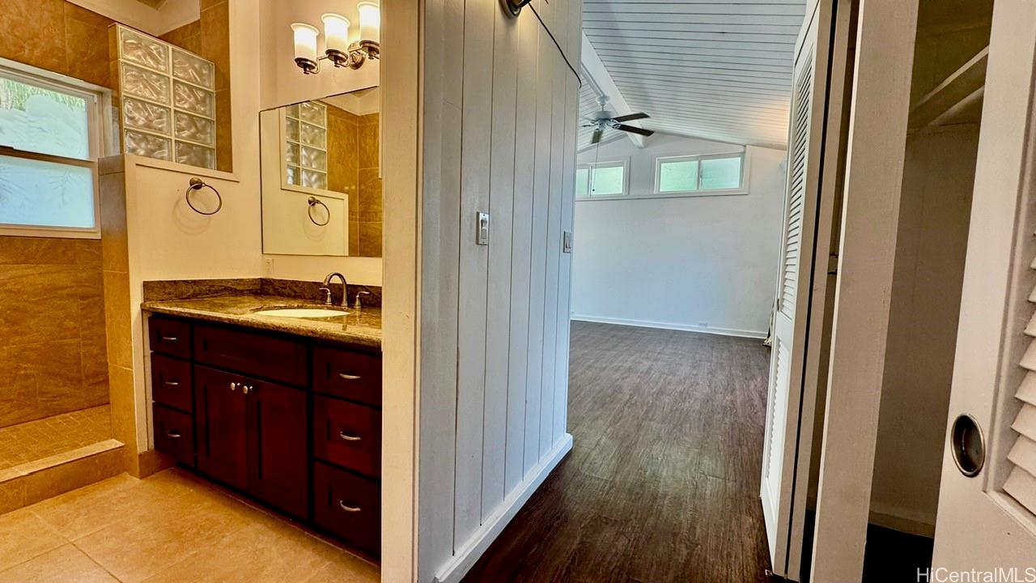
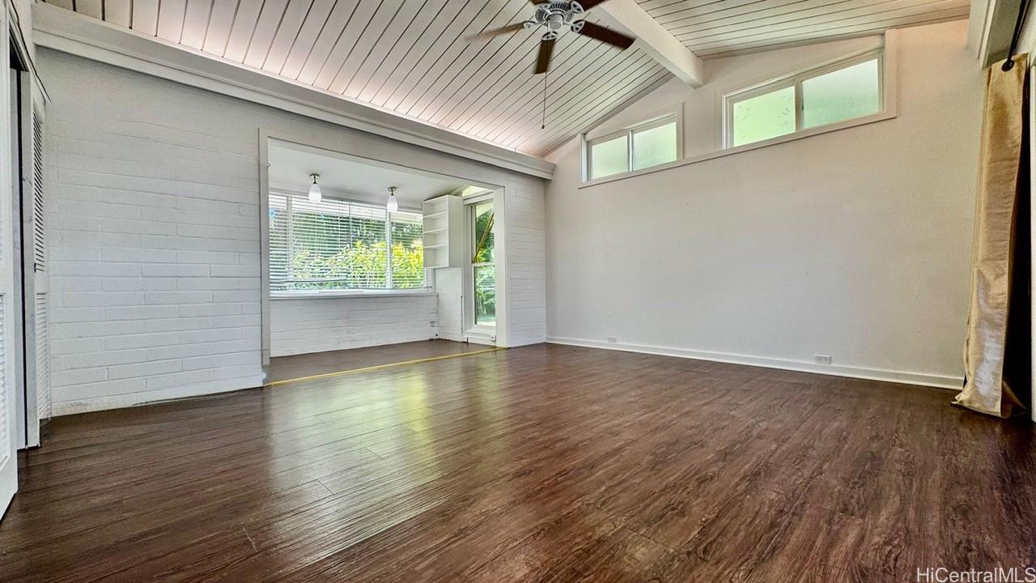
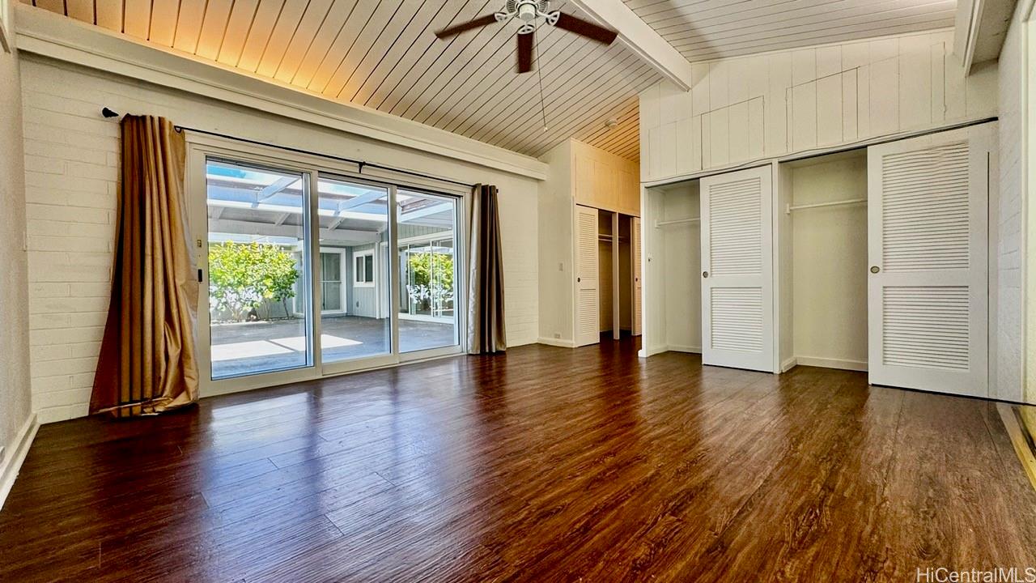
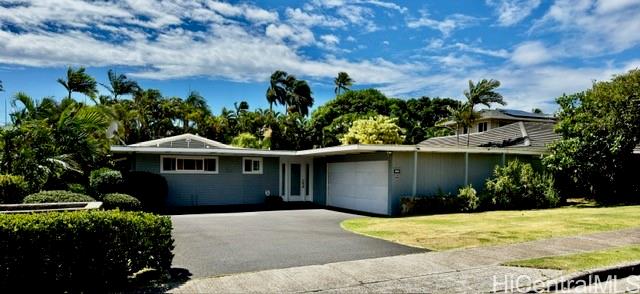
| Description | Discover the ultimate in island living with this rare opportunity on prestigious Aukai Avenue, one of the most sought-after addresses in the neighborhood. This expansive single-level designed residence, by world renowned architect Vladimir Ossipoff, thoughtfully updated in 2013, presents a harmonious balance of move-in ready comfort and limitless potential for the visionary buyer looking to customize their own dream estate. The home’s intelligently designed floor plan prioritizes privacy and versatile utility. The primary suite and two additional bedrooms are tucked away in a quiet wing, while a secluded fourth bedroom, complete with its own private entrance, sits on the opposite side of the home, offering an ideal layout for multi-generational living, or a home office. The home is highlighted by vaulted ceilings and features a seamless flow between the interior and a covered lanai. Whether you choose to enjoy the home’s current charm as-is or reimagine the space, this property is a timeless blank canvas for luxury living. Don't miss this chance to secure a prime piece of real estate on Aukai Avenue, a perfect blend of location, flexibility, and architectural legacy. |
| Status | Contract since 11-01-2026 |
| MLS# | 202618636 |
| Price | $3,280,000 |
| Original Price | $3,280,000 |
| Price Change | (0.00%) |
| Previous Sale | 1302126 · $1,650,000 · 04-05-2013 |
| Beds / Baths / Half | 4 / 3 / 0 |
| Parking Spaces | 4 |
| Living Sq Ft | 2,284 |
| Land Sq Ft | 10,610 |
| Land Tenure | FS - Fee Simple |
| Address | 4365 Aukai Avenue Honolulu HI 96816 |
| Region | Diamond Head |
| Neighborhood | Kahala Area |
| Days on Market | 0 |
| Year Built | 1958 |
| Condition | Average |
| View | None |
| Pool | None |
| Parking | 3 Car+ |
| Zoning | 04 - R-7.5 Residential District |
| Flood Zone | Zone X · See flood zone map · Explain flood zones |
| Elementary | Kahala |
| Middle | Kaimuki |
| High | Kalani |
| Monthly Tax | $1,530 |
| Assessed Land | $2,173,200 |
| Assessed Building | $86,400 |
| Assessed Total | $2,259,600 |
| Assessed Ratio | 145% |
| Inclusions | AC Window Unit, Ceiling Fan, Dishwasher, Dryer, Microwave, Range Hood, Range/Oven, Refrigerator, Smoke Detector, TV Antenna, Water Heater |
| Amenities | Bedroom on 1st Floor, Entry, Full Bath on 1st Floor, Landscaped, Patio/Deck, Storage, Wall/Fence |
| Utilities | Cable, Connected, Internet, Public Water, Water |
| Construction | Concrete, Masonry/Stucco |
| Lot Features | Other |
| Flooring | Ceramic Tile, Vinyl |
| Disclosures | Non Resident Owner |
| Land Recorded | Regular System |
| Possession | At Closing |
| Sale Conditions | None |
| Topography | Level |
| Building Style | Detach Single Family |
| Stories | One |
| Roofing | Other |
| Easements | None |
| Parcel # | 1-3-5-013-024-0000 |
| Listing courtesy of | Compass |
Property History from MLS · Top
| Date | MLS# | Change | Old Value | New Value | List Price | Sold Price | Assessed Total | Land | Building |
|---|---|---|---|---|---|---|---|---|---|
| 11-01-2026 | 202618636 | Active Under Contract | A | C | $3,280,000 | $0 | $2,259,600 | $2,173,200 | $86,400 |
| 11-01-2026 | 202618636 | New Listing | CS | A | $3,280,000 | $0 | $2,259,600 | $2,173,200 | $86,400 |
| 04-05-2013 | 1302126 | Sold | C | S | $1,525,000 | $1,650,000 | $1,374,400 | $1,131,900 | $242,500 |
| 03-07-2013 | 1302126 | Active Continue to Show | A | C | $1,525,000 | $1,650,000 | $1,374,400 | $1,131,900 | $242,500 |
| 02-25-2013 | 1302126 | New Listing | A | $1,525,000 | $1,650,000 | $1,374,400 | $1,131,900 | $242,500 |
Similar properties in this Region · Similar properties in this neighborhood · Similar properties island-wide
Show Buyer's Closing Costs · Show Seller's Closing Costs · Receive automatic email updates for this property
Public Schools · City Tax Record / Plat Map · Tsunami Evacuation Zones · Mortgage Calculator · Neighborhood Boundary Map · Traffic Maps
Google Maps · This property · Supermarkets · Schools · Hospitals · Restaurants · Beaches · Beach access points all over Oahu · Top