| Rebate | 20% Buyer's Rebate | $3,500 Flat Fee Selling | 2% Full Service Selling |
|---|---|
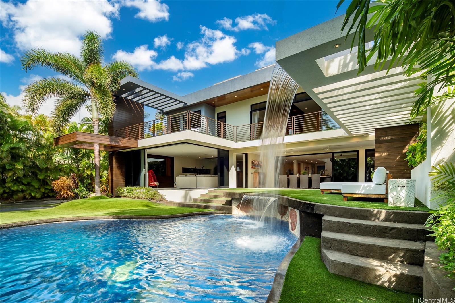
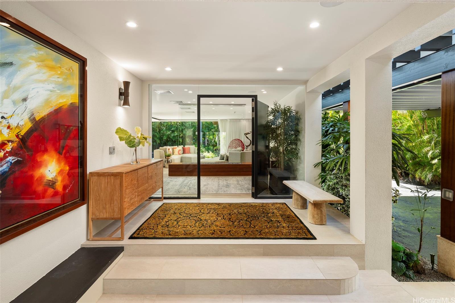
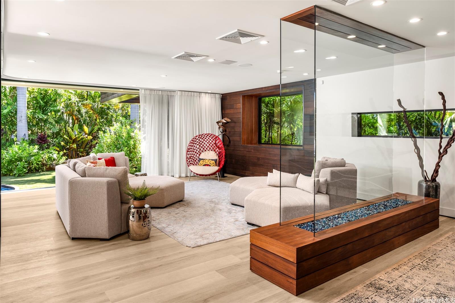
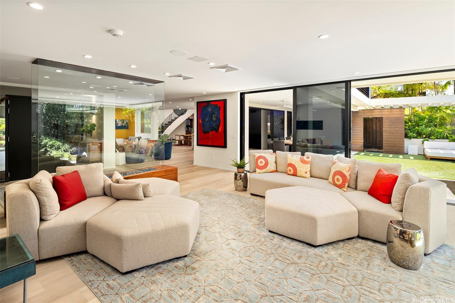
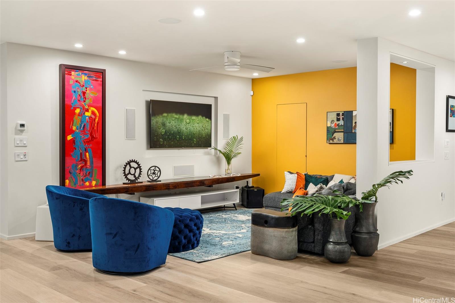
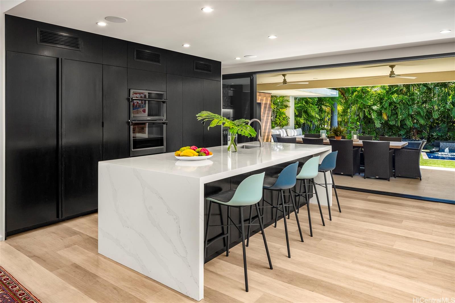
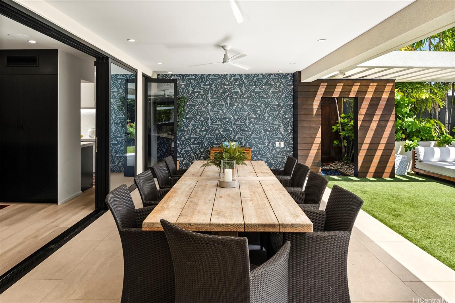
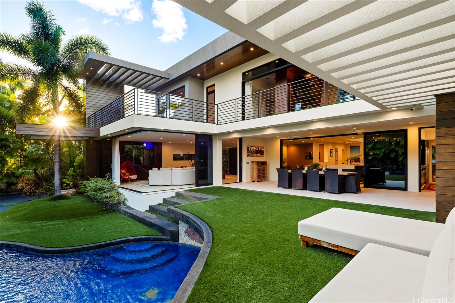
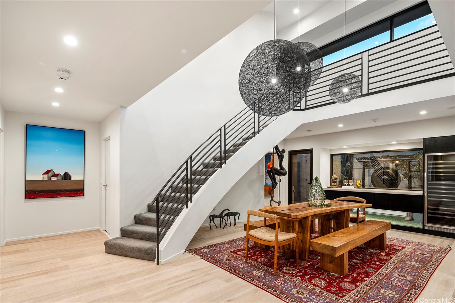
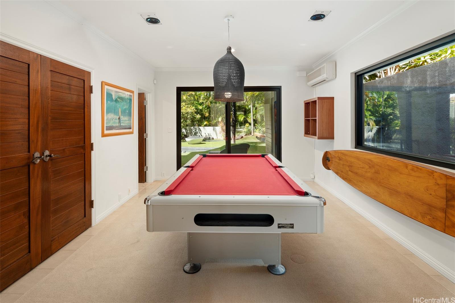
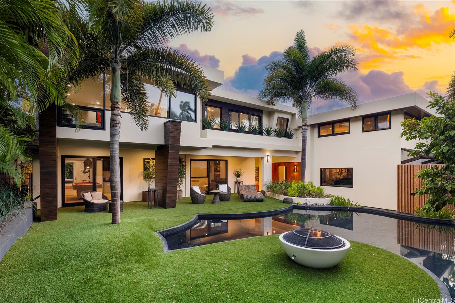
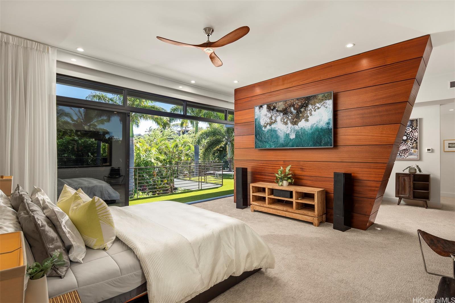
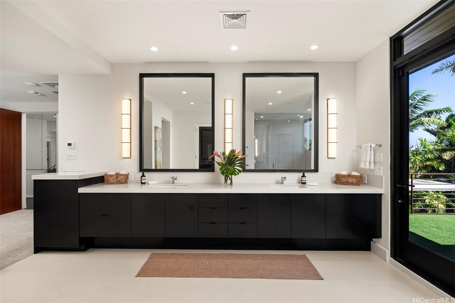
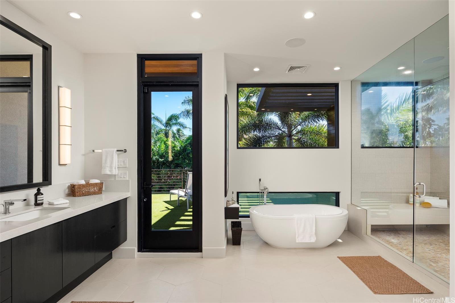
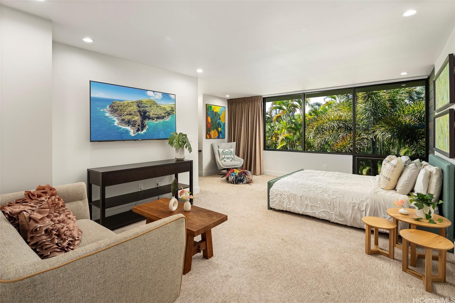
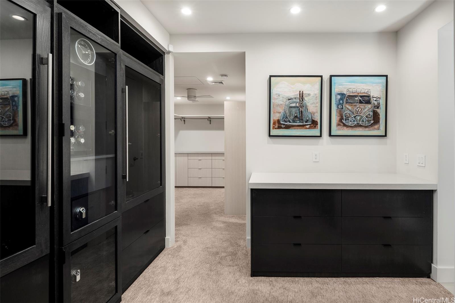
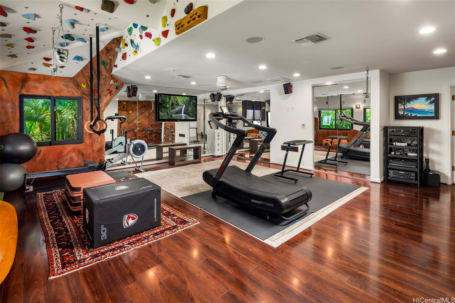
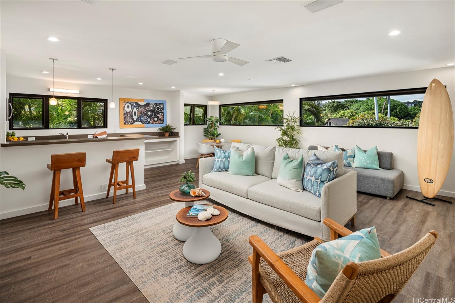
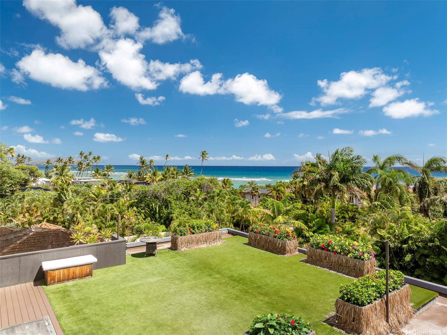
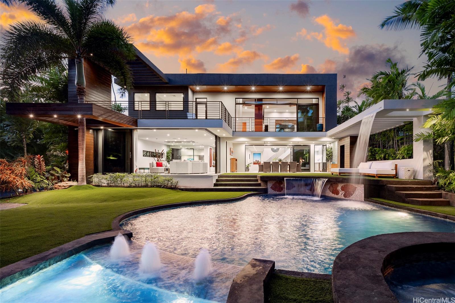
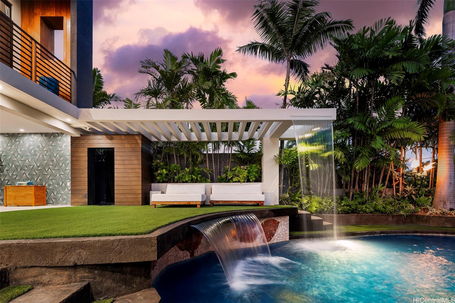
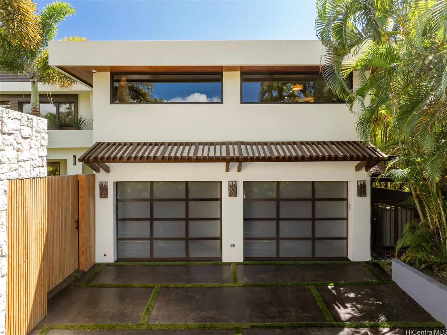
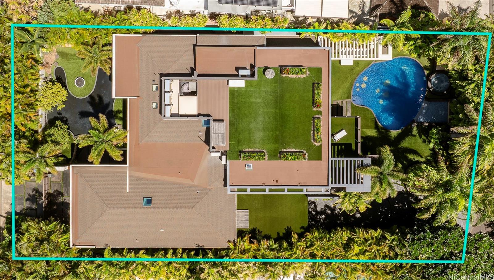
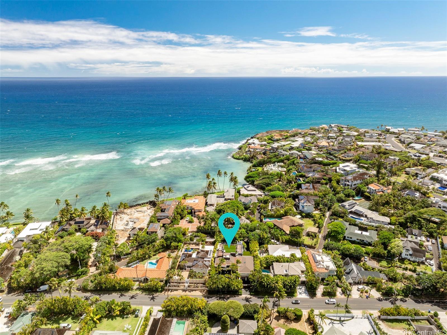
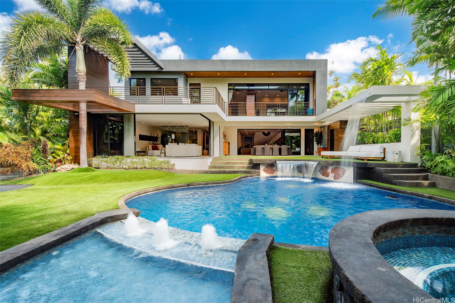
| Description | RARE OCEAN ADJACENT ESTATE ON ROYAL PLACE. Between Royal Place and Kahala Avenue lies an extraordinary estate offering privacy, space & refined coastal living just moments from the ocean. Set on a generous 14,809 sq ft parcel, this remarkable residence features 5 generously sized bedrooms & 5.5 baths, highlighted by a dramatic primary suite with open air lanai, dual walk-in closets & spa-inspired bath. Expansive interiors showcase multiple lounge & living areas designed for entertaining, all overlooking stunning landscaped grounds. A versatile studio apartment w/full bath & kitchenette sits above the 4-car garage, connected through a spacious gym complete w/ climbing wall. Outdoors, an array of inviting spaces includes a sizable poolside covered lanai with dedicated dining & entertaining areas, a free-form swimming pool w/ adjacent spa & cold plunge, dramatic water features & lush tropical landscaping filled w/ flowering trees & stately palms. Blending artistry & discretion, this home captures the essence of modern luxury & timeless sophistication. Conveniently located near multiple beaches, golfing, The Kahala Hotel & premier shopping and dining. Truly a very special property. |
| Status | Active since 12-15-2025 |
| MLS# | 202525308 |
| Price | $8,875,000 |
| Original Price | $8,875,000 |
| Price Change | (0.00%) |
| Beds / Baths / Half | 5 / 5 / 1 |
| Parking Spaces | 6 |
| Living Sq Ft | 6,782 |
| Land Sq Ft | 14,809 |
| Land Tenure | FS - Fee Simple |
| Maintenance Fee | $0 |
| Address | 4366 Royal Place Honolulu HI 96816 |
| Region | Diamond Head |
| Neighborhood | Kahala Area |
| Days on Market | 304 |
| Year Built | 1989 |
| Year Remodeled | 2020 |
| Condition | Excellent |
| View | Diamond Head, Garden, Mountain, Ocean, Sunrise |
| Pool | In Ground, Spa/HotTub |
| Parking | 3 Car+, Boat, Carport, Driveway, Garage |
| Zoning | 03 - R10 - Residential District |
| Flood Zone | Zone X |
| Elementary | Kahala |
| Middle | Kaimuki |
| High | Kalani |
| Tax Amount | $5,280 |
| Assessed Land | $3,101,100 |
| Assessed Building | $3,105,200 |
| Assessed Total | $6,206,300 |
| Assessed Ratio | 143% |
| Inclusions | AC Central, AC Split, Auto Garage Door Opener, Blinds, Cable TV, Ceiling Fan, Chandelier, Dishwasher, Disposal, Drapes, Dryer, Fireplace, Lawn Sprinkler, Microwave, Range Hood, Range/Oven, Refrigerator, Security System, Smoke Detector, Washer, Water Heater |
| Amenities | Bedroom on 1st Floor, Entry, Full Bath on 1st Floor, Maids/Guest Qrters, Patio/Deck, Storage, Wall/Fence, Workshop |
| Utilities | Cable, Connected, Gas, Internet, Public Water, Sewer Fee, Telephone |
| Construction | Double Wall, Slab, Wood Frame |
| Lot Features | Clear |
| Flooring | Hardwood, Other, W/W Carpet |
| Disclosures | Property Disclosure Stmt |
| Land Recorded | Regular System |
| Possession | At Closing |
| Sale Conditions | None |
| Topography | Level |
| Building Style | Detach Single Family |
| Roofing | Other |
| Easements | Electric |
| Parcel # | 1-3-5-002-035-0000 |
| Listing courtesy of | Coldwell Banker Realty |
Property History from MLS
| Date | MLS# | Change | Old Value | New Value | List Price | Sold Price | Assessed Total | Land | Building |
|---|---|---|---|---|---|---|---|---|---|
| 12-15-2025 | 202525308 | New Listing | A | $8,875,000 | $0 | $6,206,300 | $3,101,100 | $3,105,200 | |
| 08-12-2010 | 1000572 | Sold | C | S | $4,490,000 | $3,800,000 | $4,374,100 | $2,294,800 | $2,079,300 |
| 04-29-2010 | 1000572 | Active Continue to Show | A | C | $4,490,000 | $3,800,000 | $4,374,100 | $2,294,800 | $2,079,300 |
| 01-14-2010 | 1000572 | New Listing | A | $4,490,000 | $3,800,000 | $4,374,100 | $2,294,800 | $2,079,300 | |
| 11-02-2009 | 2818375 | Withdrawn | A | W | $4,490,000 | $0 | $4,479,900 | $2,406,500 | $2,073,400 |
| 04-16-2009 | 2818375 | Price Decrease | $4,995,000 | $4,490,000 | $4,490,000 | $0 | $4,479,900 | $2,406,500 | $2,073,400 |
| 11-20-2008 | 2818375 | New Listing | A | $4,490,000 | $0 | $4,479,900 | $2,406,500 | $2,073,400 | |
| 07-23-2008 | 2719424 | Withdrawn | A | W | $5,900,000 | $0 | $4,892,400 | $2,932,800 | $1,959,600 |
| 07-08-2008 | 2719424 | Price Decrease | $6,900,000 | $5,900,000 | $5,900,000 | $0 | $4,892,400 | $2,932,800 | $1,959,600 |
| 04-15-2008 | 2719424 | Price Decrease | $7,800,000 | $6,900,000 | $5,900,000 | $0 | $4,892,400 | $2,932,800 | $1,959,600 |
| 11-01-2007 | 2719424 | New Listing | A | $5,900,000 | $0 | $4,892,400 | $2,932,800 | $1,959,600 |
View the public schools for this property · Google Maps · Supermarkets · Schools · Hospitals · Restaurants · Beaches · City Tax Record / Plat Map · View beach access points all over Oahu · Buyer Closing Cost Calculator · Seller Closing Cost Calculator