| Rebate | 20% Buyer's Rebate | $3,500 Flat Fee Selling | 2% Full Service Selling |
|---|---|
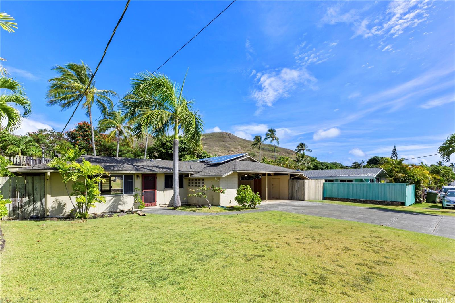
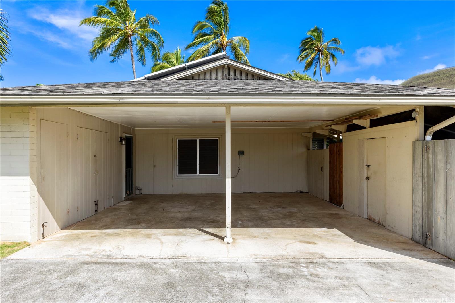
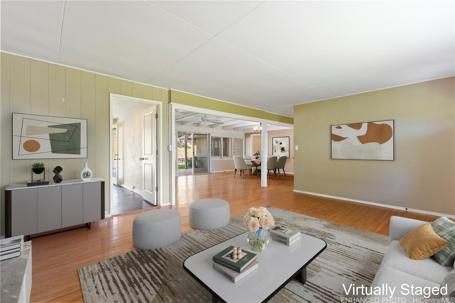
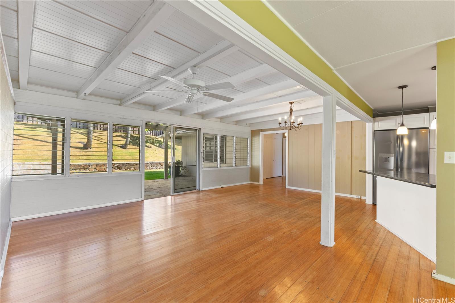
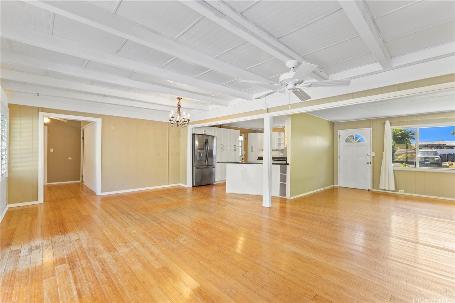
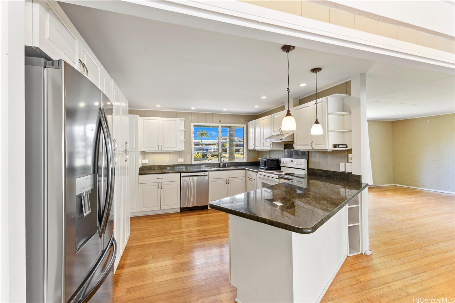
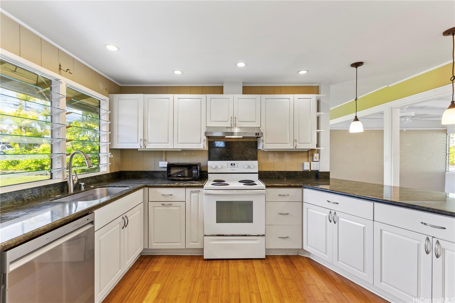
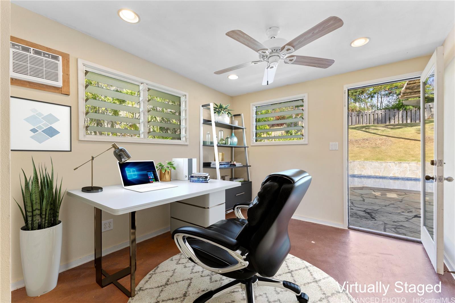
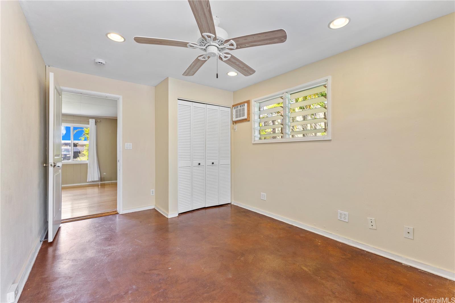
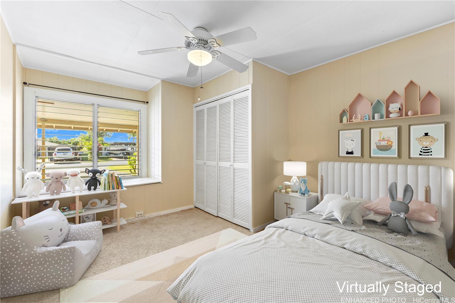
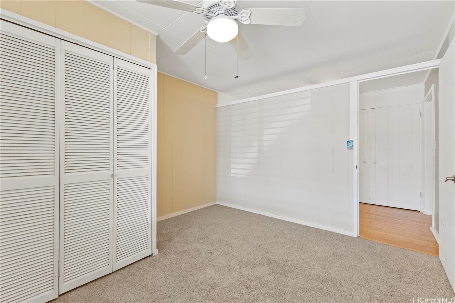
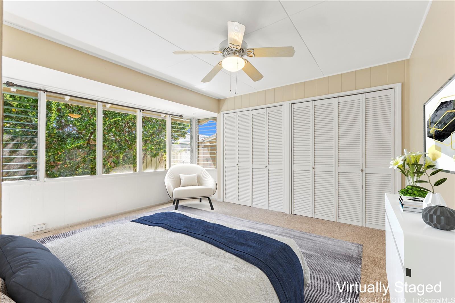
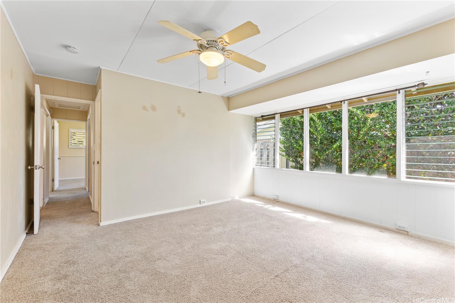
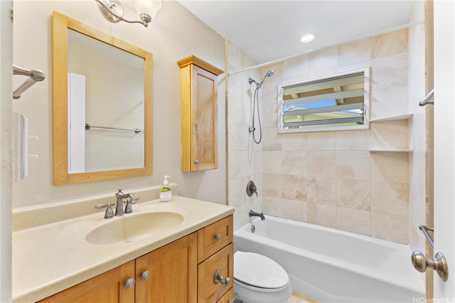
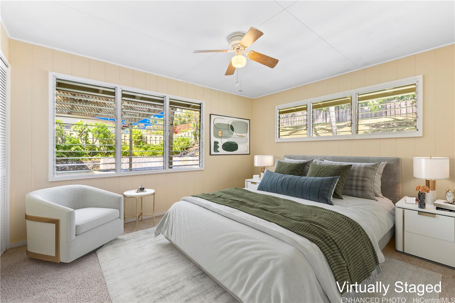
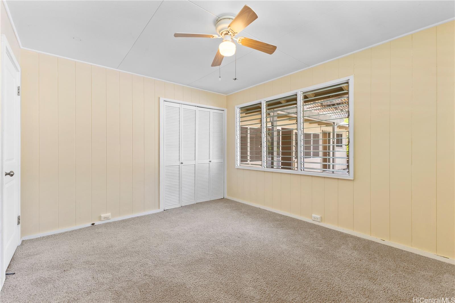
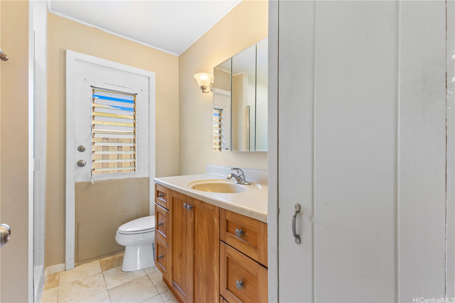
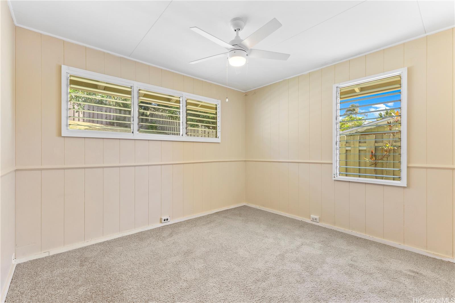
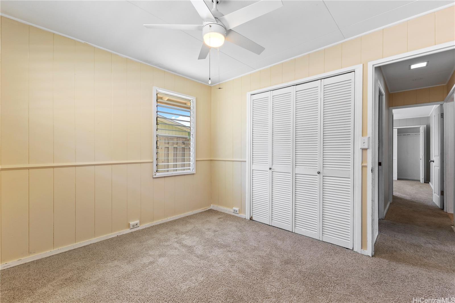
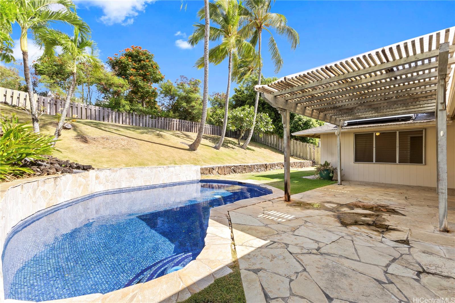
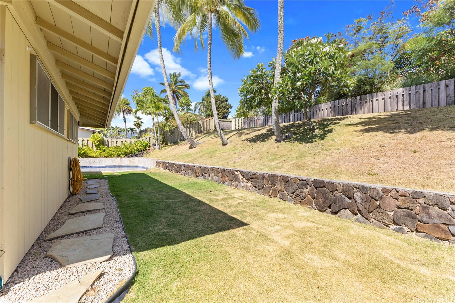
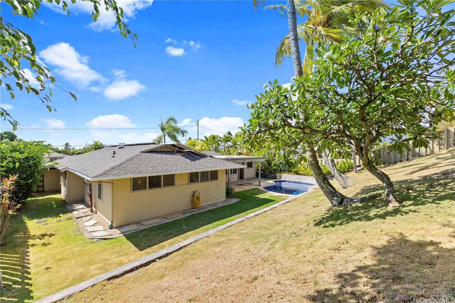
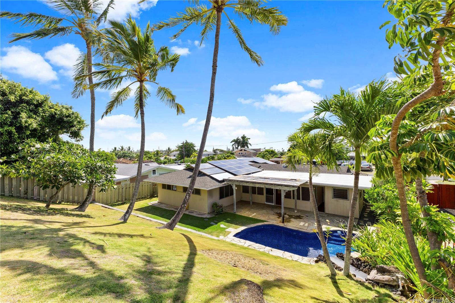
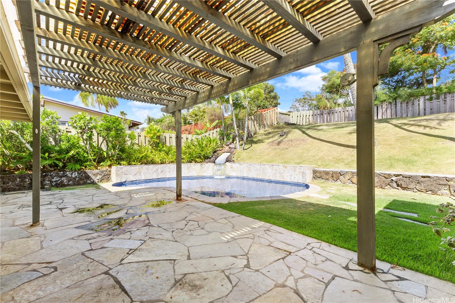
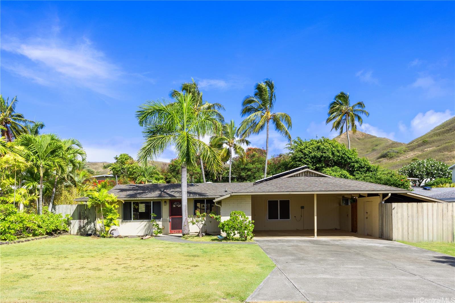
| Description | Tucked in a quiet Kailua neighborhood, this charming 4-bedroom, 2-bathroom home offers the kind of indoor-outdoor lifestyle island living is known for. Start your mornings on the trellis-covered lanai or a refreshing swim in your private pool, followed by a rinse in the outdoor shower and direct access into the main bath—keeping wet feet out of the main living areas. The open-concept layout blends living, dining, and kitchen spaces with ease, complete with a peninsula for extra seating and counter space. Just off the back patio, a bonus den offers flexible space for a home office, workout area, or creative retreat. The fully fenced backyard provides privacy and room to relax, while the large front lawn adds to the sense of space. A two-car carport with built-in storage, plus room for two more cars in the driveway, ensures plenty of parking. This property has 20 owned PV panels as well! Conveniently located near freeway access, grocery stores, restaurants, and shops—everything you need is close to home. |
| Status | Sold since 06-20-2025 |
| MLS# | 202513957 |
| Price | $1,500,000 |
| Original Price | $1,500,000 |
| Price Change | (0.00%) |
| Beds / Baths / Half | 4 / 2 / 0 |
| Parking Spaces | 4 |
| Living Sq Ft | 1,750 |
| Land Sq Ft | 9,375 |
| Land Tenure | FS - Fee Simple |
| Maintenance Fee | $0 |
| Address | 439 Ilimano Street Kailua HI 96734 |
| Region | Kailua |
| Neighborhood | Kalaheo Hillside |
| Days on Market | 17 |
| Year Built | 1958 |
| Year Remodeled | 1965 |
| Condition | Average |
| View | Other |
| Pool | In Ground, Pool on Property |
| Parking | 3 Car+, Carport, Driveway |
| Zoning | 04 - R-7.5 Residential District |
| Flood Zone | Zone X |
| Elementary | Aikahi |
| Middle | Kailua |
| High | Kalaheo |
| Tax Amount | $723 |
| Assessed Land | $1,222,800 |
| Assessed Building | $187,600 |
| Assessed Total | $1,410,400 |
| Assessed Ratio | 106% |
| Inclusions | AC Window Unit, Ceiling Fan, Chandelier, Dishwasher, Disposal, Dryer, Microwave, Photovoltaic - Owned, Range Hood, Range/Oven, Refrigerator, Smoke Detector, Washer, Water Heater |
| Amenities | Bedroom on 1st Floor, Full Bath on 1st Floor, Patio/Deck, Wall/Fence |
| Utilities | Cable, Internet, Public Water, Telephone, Underground Electricity, Water |
| Construction | Single Wall, Wood Frame |
| Lot Features | Other |
| Flooring | Ceramic Tile, Hardwood, W/W Carpet |
| Disclosures | Property Disclosure Stmt |
| Furnished | None |
| Land Recorded | Regular System |
| Possession | At Closing |
| Sale Conditions | None |
| Topography | Level, Steep Slope, Up Slope |
| Building Style | Detach Single Family |
| Roofing | Composition, Wood Shake |
| Easements | None |
| Security | Key |
| Parcel # | 1-4-4-029-046-0000 |
| Listing courtesy of | Stott Real Estate, Inc. |
Property History from MLS
| Date | MLS# | Change | Old Value | New Value | List Price | Sold Price | Assessed Total | Land | Building |
|---|---|---|---|---|---|---|---|---|---|
| 08-04-2025 | 202513957 | Sold | C | S | $1,500,000 | $1,520,000 | $1,410,400 | $1,222,800 | $187,600 |
| 07-07-2025 | 202513957 | Active Under Contract | A | C | $1,500,000 | $1,520,000 | $1,410,400 | $1,222,800 | $187,600 |
| 06-20-2025 | 202513957 | New Listing | A | $1,500,000 | $1,520,000 | $1,410,400 | $1,222,800 | $187,600 | |
| 07-10-2009 | 2902780 | Sold | C | S | $835,000 | $825,000 | $805,000 | $662,100 | $142,900 |
| 04-16-2009 | 2902780 | Active Continue to Show | A | C | $835,000 | $825,000 | $805,000 | $662,100 | $142,900 |
| 02-25-2009 | 2902780 | New Listing | A | $835,000 | $825,000 | $805,000 | $662,100 | $142,900 | |
| 12-10-2002 | 2211473 | Price Increase | $441,500 | $442,000 | $441,500 | $442,000 | $338,800 | $243,500 | $95,300 |
| 12-10-2002 | 2211473 | Sold | C | S | $441,500 | $442,000 | $338,800 | $243,500 | $95,300 |
| 10-21-2002 | 2211473 | New Listing | A | $441,500 | $442,000 | $338,800 | $243,500 | $95,300 |
View the public schools for this property · Google Maps · Supermarkets · Schools · Hospitals · Restaurants · Beaches · City Tax Record / Plat Map · View beach access points all over Oahu · Buyer Closing Cost Calculator · Seller Closing Cost Calculator