| Rebate | 20% Buyer's Rebate | $3,500 Flat Fee Selling | 2% Full Service Selling |
|---|---|
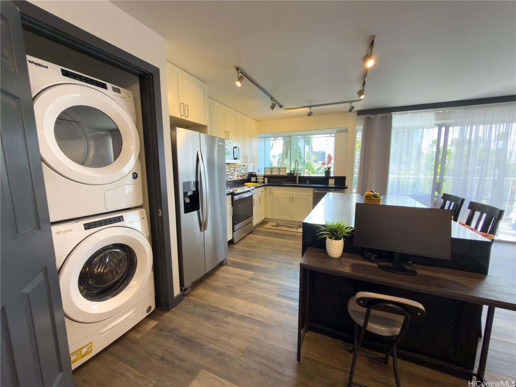
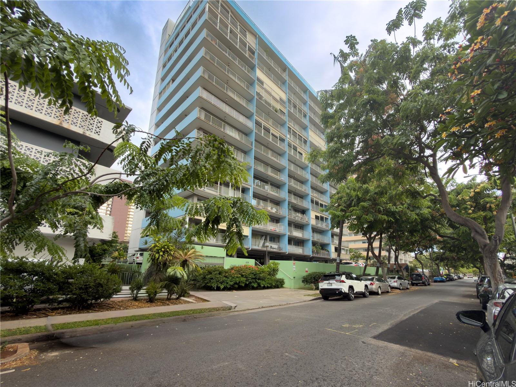
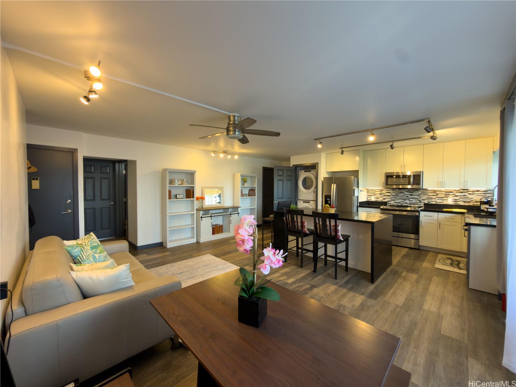
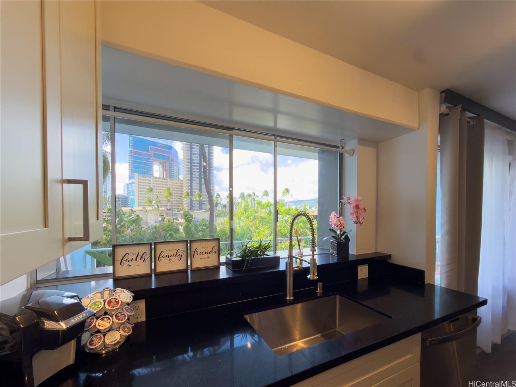
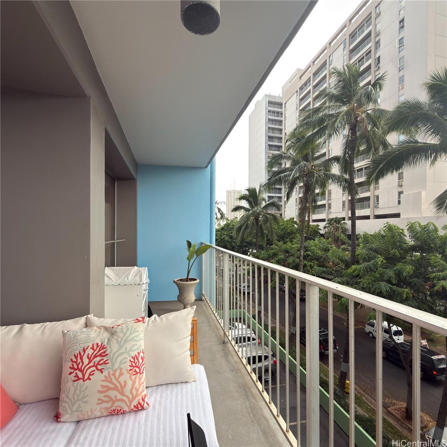
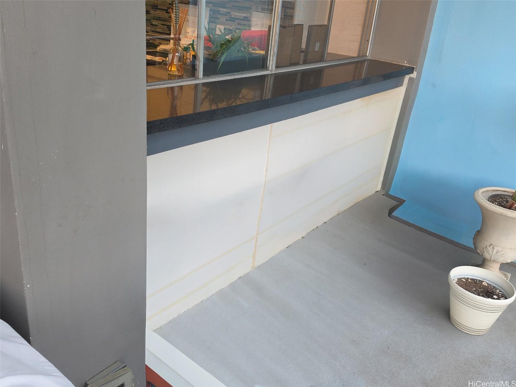
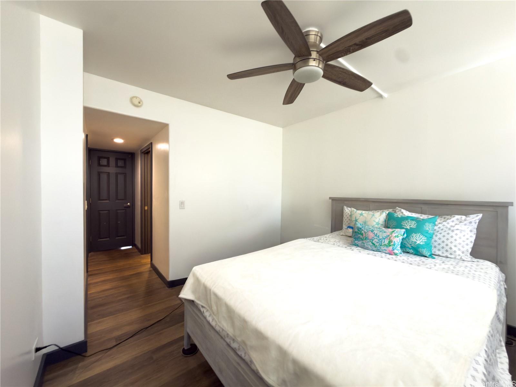
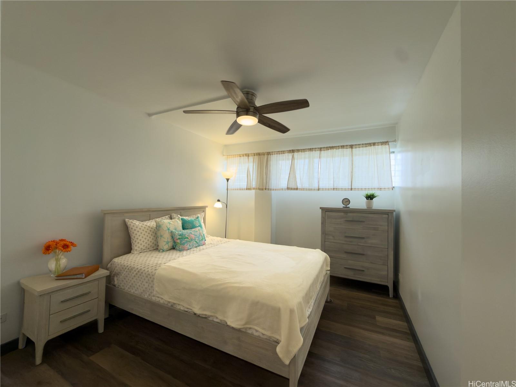
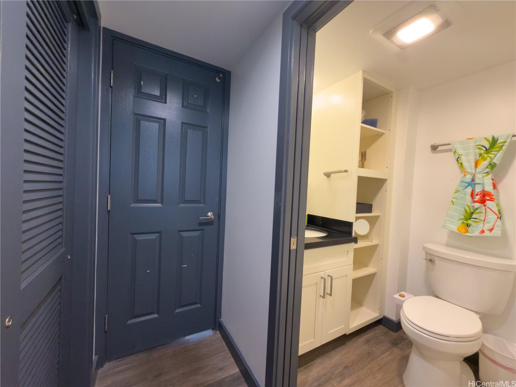
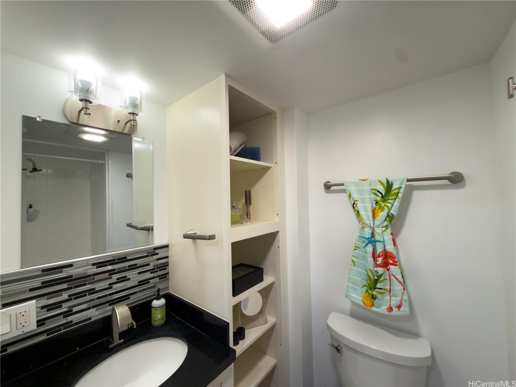
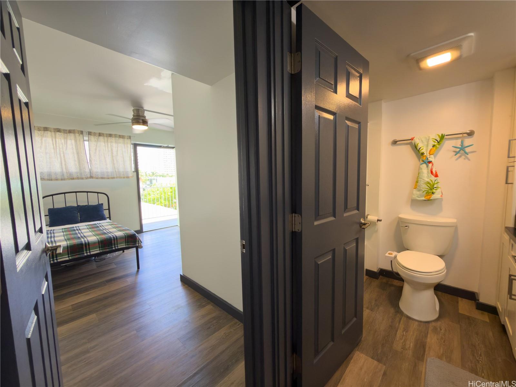
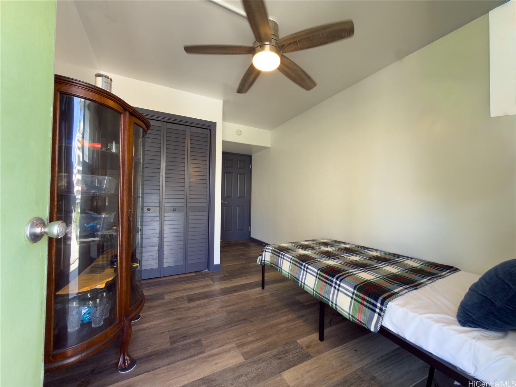
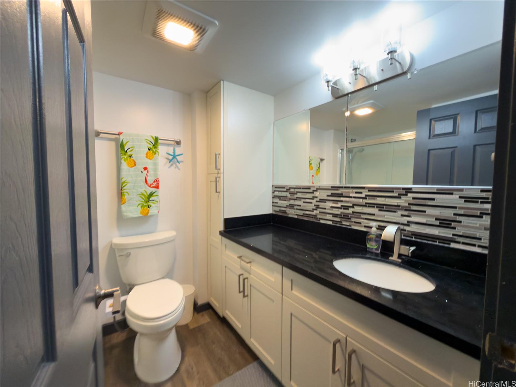
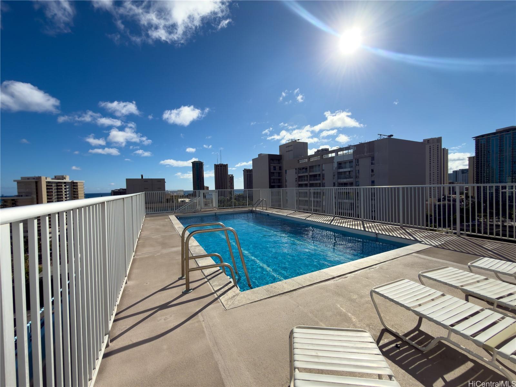
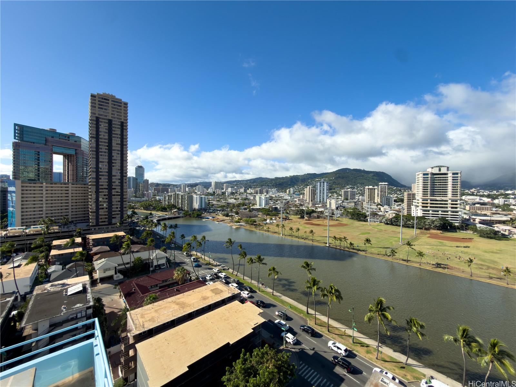
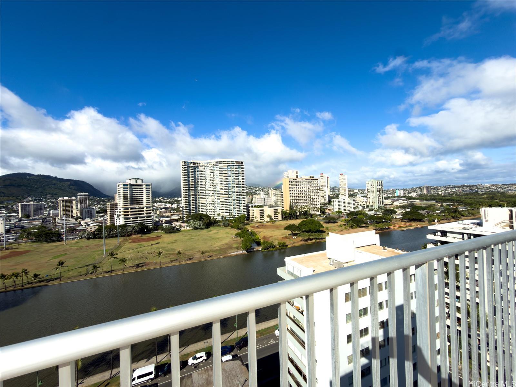
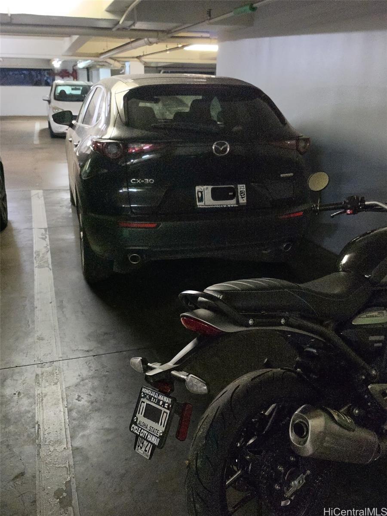
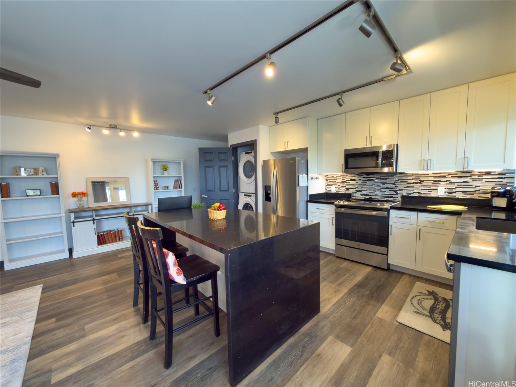
| Description | Beautifully Renovated 2BR/2BA This unique floor plan offers exceptional flexibility with a private primary suite featuring an en suite shower and a 2nd suite-style bedroom with its own exterior entrance and adjacent full bath, ideal for guests, multigenerational living or a home office. Open floor plan with stunning island kitchen & stainless steel appliances, granite countertops, designer backsplash, and a sliding pass-through window connecting directly to the spacious lanai, creating a seamless indoor-outdoor setting for entertaining and everyday island living. Secured Parking & Storage at the Gateway to Waikiki. Enjoy convenience of an in-unit Full size washer and dryer, secured covered tandem-style parking with remote-controlled garage access, a private storage area. Refreshing Rooftop Pool completely renovated with gorgeous views Main fees include electricity, water, sewer, and trash. Located moments from Waikiki's world-famous beaches, dining, shopping, entertainment, and Ala Moana, this move-in-ready home combines modern upgrades, versatility, and exceptional value in Waikiki! |
| Status | Contract since 08-17-2026 |
| MLS# | 202614226 |
| Price | $486,000 |
| Original Price | $486,000 |
| Price Change | (0.00%) |
| Beds / Baths / Half | 2 / 2 / 0 |
| Parking Spaces | 1 |
| Living Sq Ft | 864 |
| Land Tenure | FS - Fee Simple |
| Maintenance Fee | $1,386 |
| Building | Oahu Surf 2 |
| Address | 439 Keoniana Street 402 Honolulu HI 96815 |
| Region | Metro |
| Neighborhood | Waikiki |
| Days on Market | 31 |
| Year Built | 1971 |
| Year Remodeled | 2020 |
| Condition | Excellent,Above Average |
| View | City, Mountain |
| Parking | Assigned, Covered - 1, Garage, Guest, Secured Entry, Street |
| Zoning | X2 - Apartment Precinct |
| Flood Zone | Zone AO |
| Tax Amount | $170 |
| Assessed Land | $87,800 |
| Assessed Building | $488,300 |
| Assessed Total | $576,100 |
| Assessed Ratio | 84% |
| Inclusions | Auto Garage Door Opener, Cable TV, Ceiling Fan, Dishwasher, Dryer, Microwave Hood, Range/Oven, Refrigerator, Smoke Detector, Washer |
| Amenities | Car Wash, Pool on Property, Resident Manager, Trash Chute, Wall/Fence |
| Construction | Concrete |
| Flooring | Vinyl |
| Disclosures | Pet on Property, Pets Allowed (Verify), Property Disclosure Stmt |
| Furnished | Partial |
| Land Recorded | Land Court |
| Possession | 45 Days or Less, At Closing |
| Sale Conditions | None |
| Building Style | High-Rise 7+ Stories |
| Security | Key, Keyed Elevator, Video |
| Parcel # | 1-2-6-015-030-0012 |
| Listing courtesy of | Oceans Realty Group LLC |
Property History from MLS
| Date | MLS# | Change | Old Value | New Value | List Price | Sold Price | Assessed Total | Land | Building |
|---|---|---|---|---|---|---|---|---|---|
| 09-19-2026 | 202614226 | Active Under Contract | A | C | $486,000 | $0 | $576,100 | $87,800 | $488,300 |
| 08-17-2026 | 202614226 | New Listing | A | $486,000 | $0 | $576,100 | $87,800 | $488,300 | |
| 02-11-2023 | 202221470 | Sold | P | S | $560,000 | $545,000 | $453,000 | $76,800 | $376,200 |
| 02-09-2023 | 202221470 | Pending | C | P | $560,000 | $545,000 | $453,000 | $76,800 | $376,200 |
| 12-26-2022 | 202221470 | In Escrow Showing | A | C | $560,000 | $545,000 | $453,000 | $76,800 | $376,200 |
| 12-16-2022 | 202221470 | Price Decrease | $575,000 | $560,000 | $560,000 | $545,000 | $453,000 | $76,800 | $376,200 |
| 11-18-2022 | 202221470 | Price Decrease | $595,000 | $575,000 | $560,000 | $545,000 | $453,000 | $76,800 | $376,200 |
| 10-16-2022 | 202221470 | New Listing | A | $560,000 | $545,000 | $453,000 | $76,800 | $376,200 | |
| 08-13-2021 | 202031508 | Sold | P | S | $449,900 | $410,000 | $458,700 | $72,400 | $386,300 |
| 02-22-2021 | 202031508 | In Escrow Not Showing | A | P | $449,900 | $410,000 | $458,700 | $72,400 | $386,300 |
| 02-03-2021 | 202031508 | Price Decrease | $479,900 | $449,900 | $449,900 | $410,000 | $458,700 | $72,400 | $386,300 |
| 01-19-2021 | 202031508 | Price Decrease | $524,900 | $479,900 | $449,900 | $410,000 | $458,700 | $72,400 | $386,300 |
| 01-04-2021 | 202031508 | Price Decrease | $570,649 | $524,900 | $449,900 | $410,000 | $458,700 | $72,400 | $386,300 |
| 12-04-2020 | 202031508 | New Listing | A | $449,900 | $410,000 | $458,700 | $72,400 | $386,300 | |
| 09-21-2011 | 1012370 | Expired | T | X | $355,000 | $0 | $383,100 | $52,100 | $331,000 |
| 04-11-2011 | 1012370 | Temporarily Withdrawn | A | T | $355,000 | $0 | $383,100 | $52,100 | $331,000 |
| 04-11-2011 | 1012370 | Back On Market | T | A | $355,000 | $0 | $383,100 | $52,100 | $331,000 |
| 02-24-2011 | 1012370 | Temporarily Withdrawn | A | T | $355,000 | $0 | $383,100 | $52,100 | $331,000 |
| 01-26-2011 | 1012370 | Price Decrease | $395,000 | $355,000 | $355,000 | $0 | $383,100 | $52,100 | $331,000 |
| 12-05-2010 | 1012370 | Price Decrease | $415,000 | $395,000 | $355,000 | $0 | $383,100 | $52,100 | $331,000 |
| 09-21-2010 | 1012370 | New Listing | A | $355,000 | $0 | $383,100 | $52,100 | $331,000 | |
| 09-23-2006 | 2611478 | Sold | C | S | $420,000 | $408,000 | $357,500 | $48,400 | $309,100 |
| 09-23-2006 | 2611478 | Active Continue to Show | P | C | $420,000 | $408,000 | $357,500 | $48,400 | $309,100 |
| 09-18-2006 | 2611478 | Pending | A | P | $420,000 | $408,000 | $357,500 | $48,400 | $309,100 |
| 09-08-2006 | 2611478 | Back On Market | P | A | $420,000 | $408,000 | $357,500 | $48,400 | $309,100 |
| 07-08-2006 | 2611478 | Pending | A | P | $420,000 | $408,000 | $357,500 | $48,400 | $309,100 |
| 06-17-2006 | 2611478 | New Listing | A | $420,000 | $408,000 | $357,500 | $48,400 | $309,100 | |
| 06-24-2005 | 2505151 | Sold | P | S | $375,000 | $372,500 | $294,700 | $48,400 | $246,300 |
| 05-25-2005 | 2505151 | Pending | C | P | $375,000 | $372,500 | $294,700 | $48,400 | $246,300 |
| 04-29-2005 | 2505151 | Active Continue to Show | A | C | $375,000 | $372,500 | $294,700 | $48,400 | $246,300 |
| 04-08-2005 | 2505151 | New Listing | A | $375,000 | $372,500 | $294,700 | $48,400 | $246,300 |
View the public schools for this property · Google Maps · Supermarkets · Schools · Hospitals · Restaurants · Beaches · City Tax Record / Plat Map · View beach access points all over Oahu · Buyer Closing Cost Calculator · Seller Closing Cost Calculator