| Rebate | 20% Buyer's Rebate | $3,500 Flat Fee Selling | 2% Full Service Selling |
|---|---|
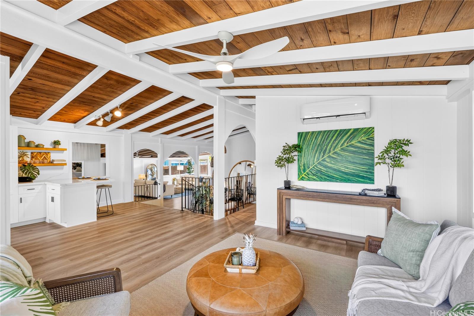
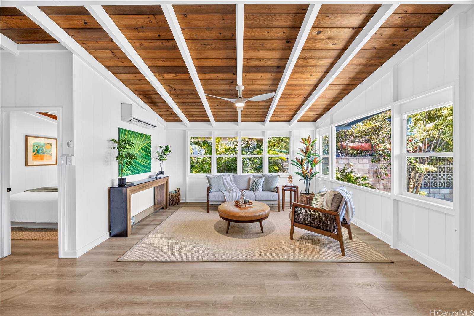
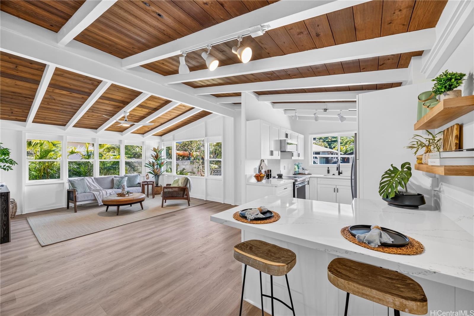
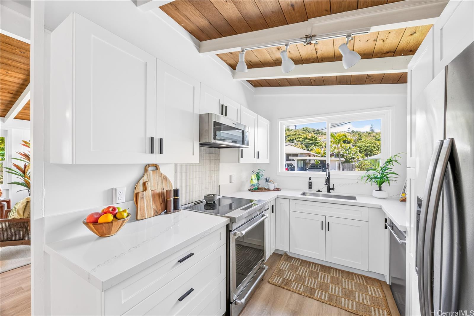
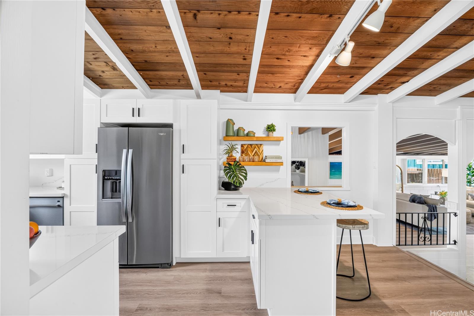
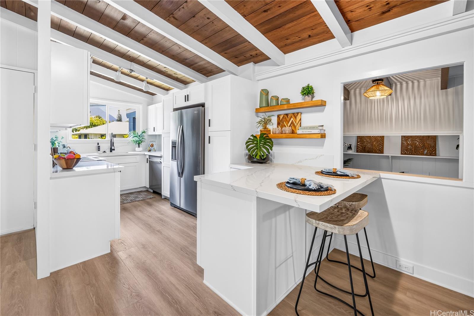
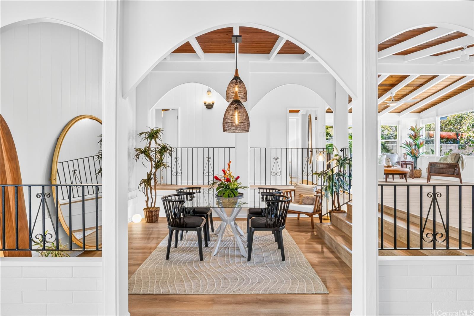
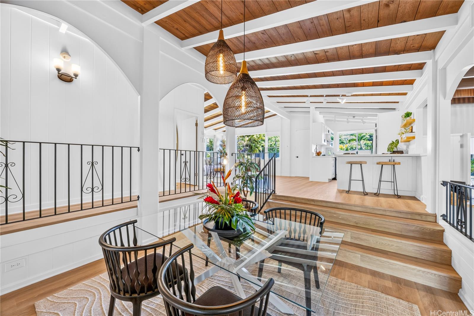
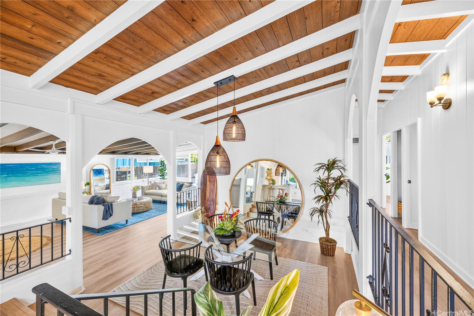
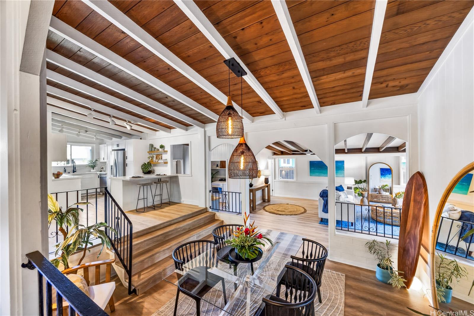
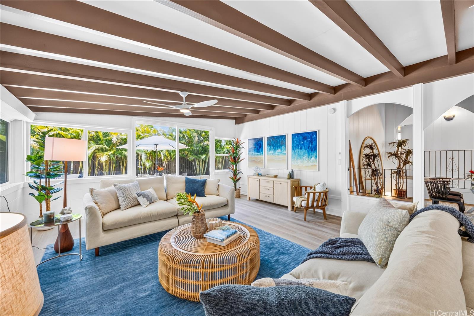
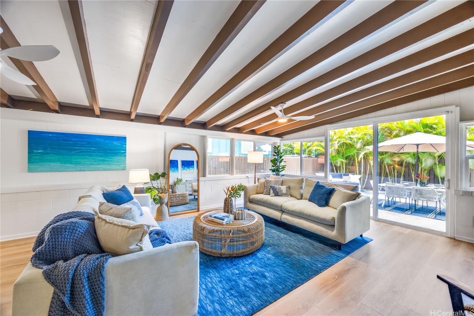
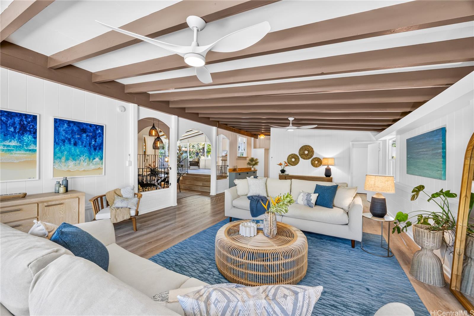
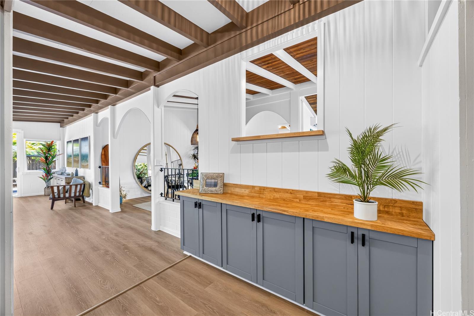
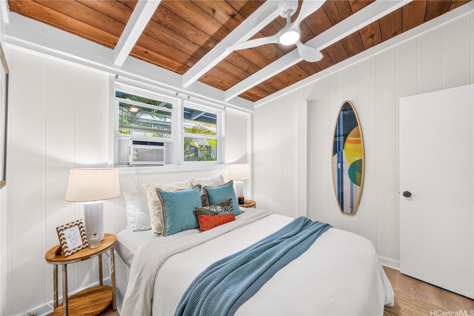
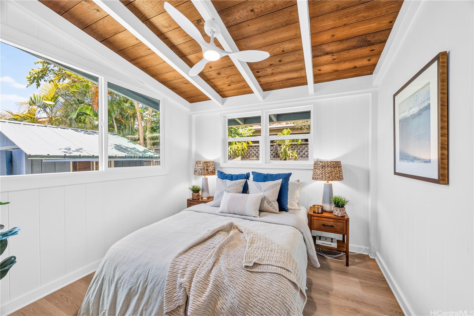
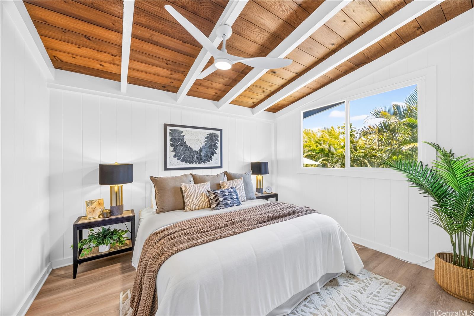
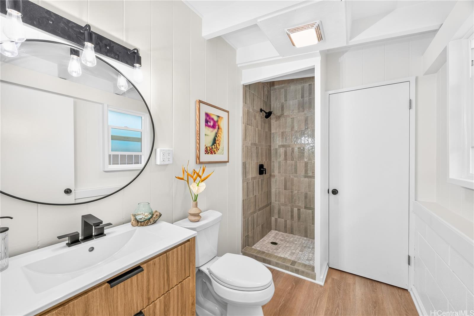
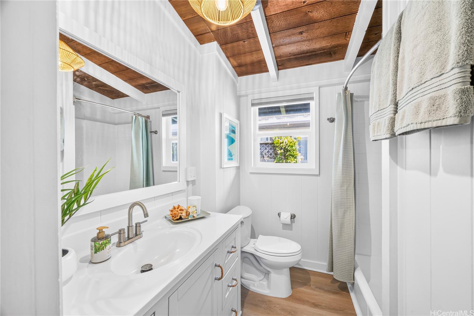
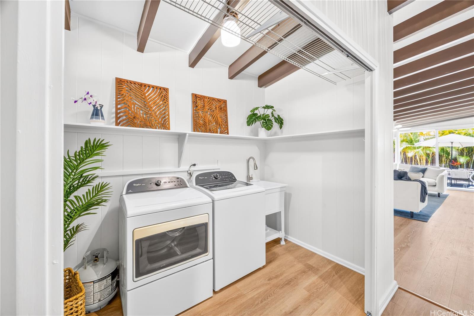
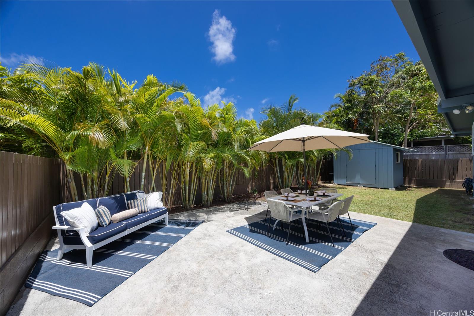
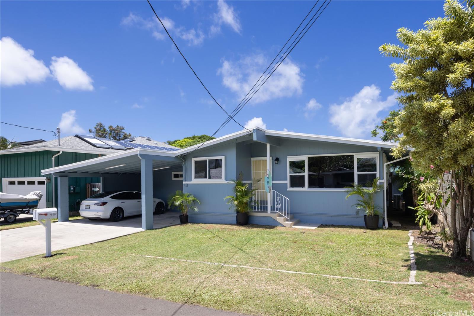
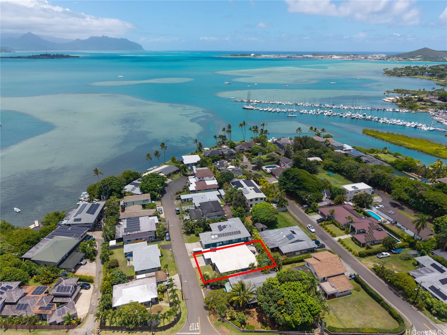
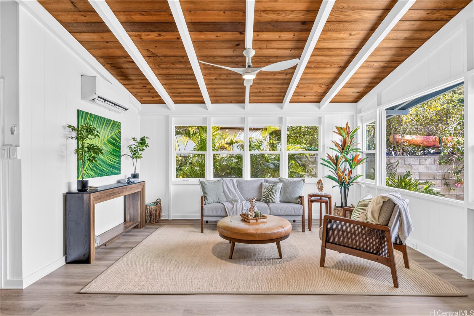
| Description | You must see this beautifully renovated 1950s beach bungalow steps from sparkling Kaneohe Bay that offers true island lifestyle living. Drop your SUP or kayak in for a morning paddle, take a sunrise swim, or help the keiki reel in their first catch, all just moments from your door. Tucked away on a private cul-de-sac, this 3-bedroom, 2-living room & 2-bathroom split-level home features deeded bay access, a dramatic dining room with gorgeous archways, and versatile space for family, pets, and entertaining. Enjoy peace of mind with its fully remodeled kitchen, updated bathrooms, new flooring, light fixtures, fans, solar water heater, and fresh interior and exterior paint, plus a backyard shed for extra storage. Ideally located with easy H3 access, minutes to Kailua town, MCBH, and Kaneohe Bay Yacht Club, and zoned for the sought-after Kailua School District (Aikahi Elementary and Kalaheo High School), this is windward Oahu living at its finest. |
| Status | Sold since 07-24-2026 |
| MLS# | 202612013 |
| Price | $1,450,000 |
| Original Price | $1,485,000 |
| Price Change | $-35,000 (-2.36%) |
| Beds / Baths / Half | 3 / 2 / 0 |
| Parking Spaces | 2 |
| Living Sq Ft | 1,829 |
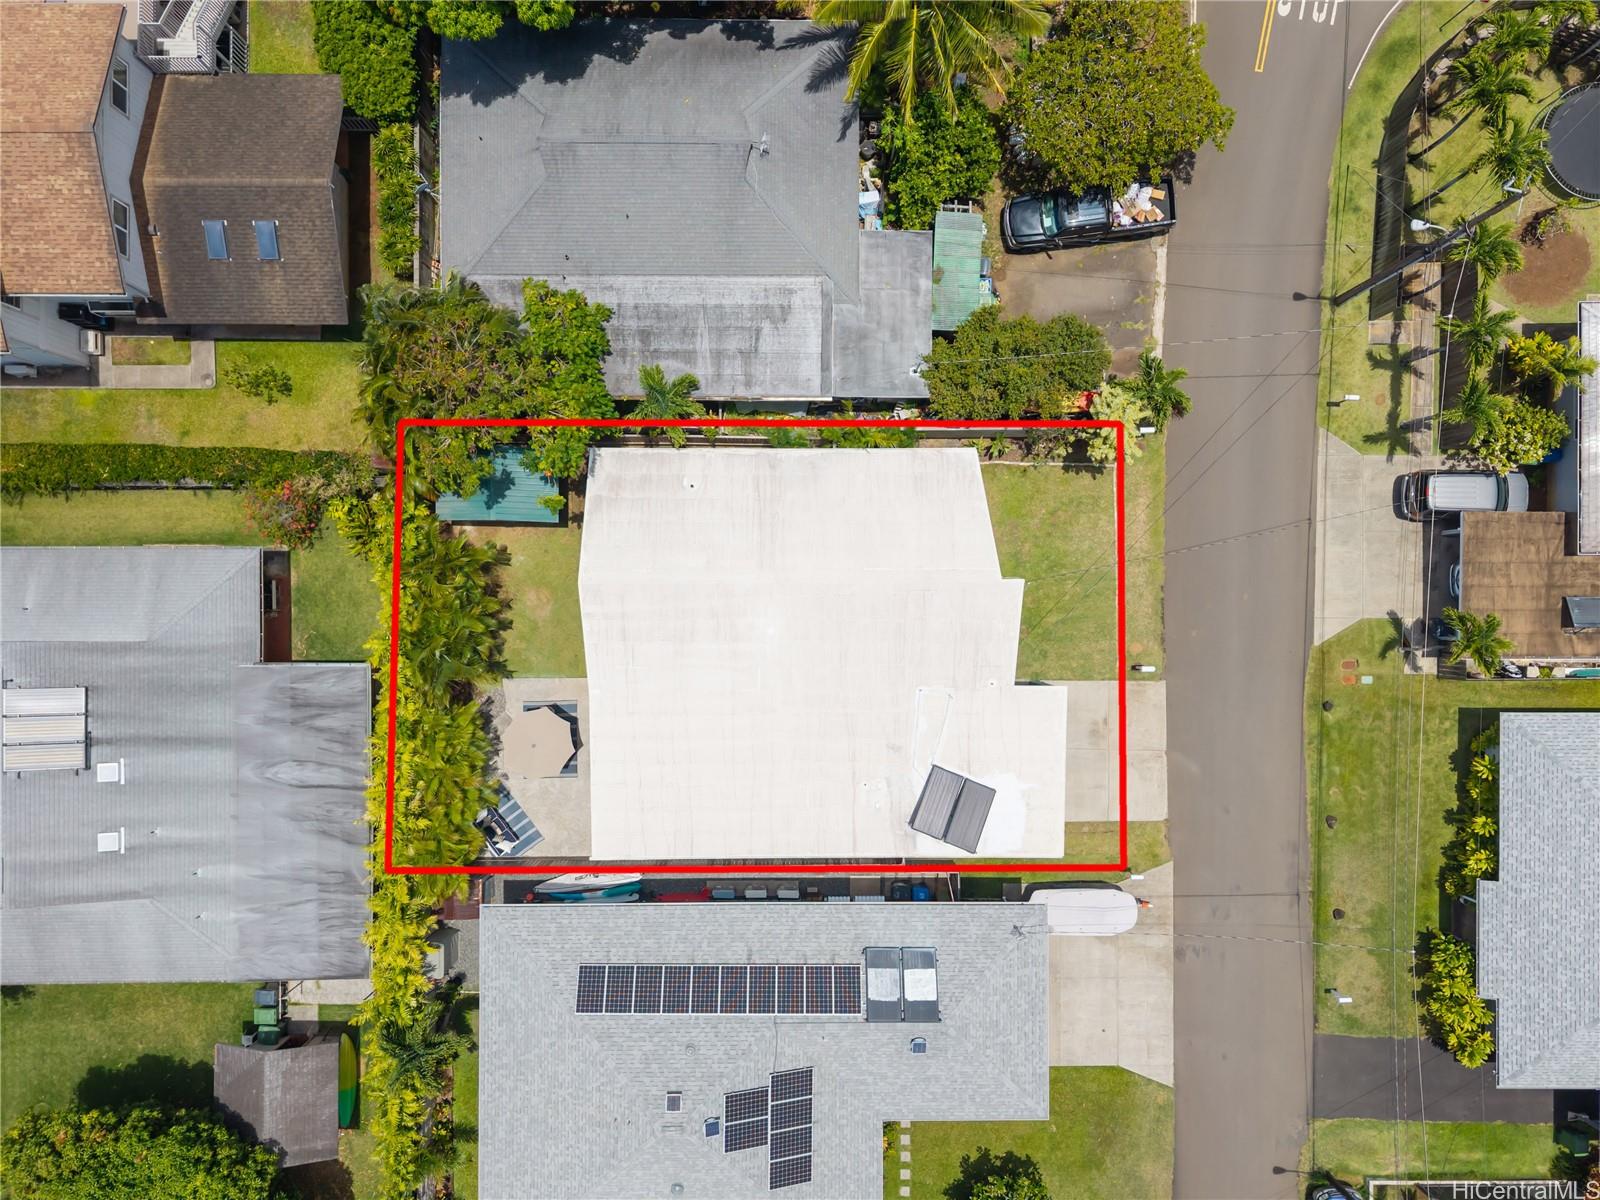
| Land Sq Ft | 5,000 |
| Land Tenure | FS - Fee Simple |
| Maintenance Fee | $0 |
| Address | 44-017 Malukai Place Kaneohe HI 96744 |
| Region | Kaneohe |
| Neighborhood | Mahinui |
| Days on Market | 37 |
| Year Built | 1956 |
| Year Remodeled | 2026 |
| Condition | Average |
| View | Mountain |
| Frontage | Other |
| Pool | None |
| Parking | 2 Car, Carport |
| Zoning | 00 - Residential |
| Flood Zone | Zone X |
| Elementary | Aikahi |
| Middle | Kailua |
| High | Kalaheo |
| Tax Amount | $577 |
| Assessed Land | $1,050,000 |
| Assessed Building | $206,600 |
| Assessed Total | $1,256,600 |
| Assessed Ratio | 115% |
| Inclusions | AC Split, AC Window Unit, Ceiling Fan, Convection Oven, Dishwasher, Disposal, Dryer, Microwave, Range/Oven, Refrigerator, Smoke Detector, Solar Heater, Washer, Water Heater |
| Amenities | Bedroom on 1st Floor, Full Bath on 1st Floor |
| Utilities | Overhead Electricity, Public Water, Telephone |
| Construction | Above Ground, Single Wall, Slab, Wood Frame |
| Lot Features | Other |
| Flooring | Ceramic Tile, Laminate, W/W Carpet |
| Disclosures | Property Disclosure Stmt |
| Furnished | None |
| Land Recorded | Regular System |
| Possession | At Closing |
| Sale Conditions | None |
| Topography | Level |
| Building Style | Detach Single Family |
| Roofing | Composition |
| Easements | None |
| Parcel # | 1-4-4-037-027-0000 |
| Listing courtesy of | Island Living Homes |
Property History from MLS
| Date | MLS# | Change | Old Value | New Value | List Price | Sold Price | Assessed Total | Land | Building |
|---|---|---|---|---|---|---|---|---|---|
| 09-28-2026 | 202612013 | Sold | C | S | $1,450,000 | $1,410,000 | $1,256,600 | $1,050,000 | $206,600 |
| 08-30-2026 | 202612013 | Active Under Contract | A | C | $1,450,000 | $1,410,000 | $1,256,600 | $1,050,000 | $206,600 |
| 08-18-2026 | 202612013 | Price Decrease | $1,485,000 | $1,450,000 | $1,450,000 | $1,410,000 | $1,256,600 | $1,050,000 | $206,600 |
| 07-24-2026 | 202612013 | New Listing | CS | A | $1,450,000 | $1,410,000 | $1,256,600 | $1,050,000 | $206,600 |
| 12-18-2017 | 201721622 | Sold | C | S | $829,000 | $829,000 | $885,600 | $700,000 | $185,600 |
| 10-23-2017 | 201721622 | In Escrow Showing | A | C | $829,000 | $829,000 | $885,600 | $700,000 | $185,600 |
| 10-12-2017 | 201721622 | New Listing | A | $829,000 | $829,000 | $885,600 | $700,000 | $185,600 | |
| 10-12-2006 | 2618192 | Temporarily Withdrawn | A | T | $650,000 | $0 | $700,000 | $592,500 | $107,500 |
| 10-02-2006 | 2618192 | New Listing | A | $650,000 | $0 | $700,000 | $592,500 | $107,500 | |
| 07-12-1999 | 9901570 | Sold | P | S | $285,000 | $285,000 | $258,200 | $210,000 | $48,200 |
| 06-08-1999 | 9901570 | Pending | A | P | $285,000 | $285,000 | $258,200 | $210,000 | $48,200 |
| 04-26-1999 | 9901570 | New Listing | A | $285,000 | $285,000 | $258,200 | $210,000 | $48,200 |
View the public schools for this property · Google Maps · Supermarkets · Schools · Hospitals · Restaurants · Beaches · City Tax Record / Plat Map · View beach access points all over Oahu · Buyer Closing Cost Calculator · Seller Closing Cost Calculator