| Rebate | 20% Buyer's Rebate | $3,500 Flat Fee Selling | 2% Full Service Selling |
|---|---|
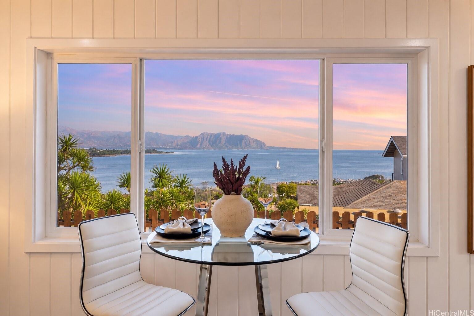
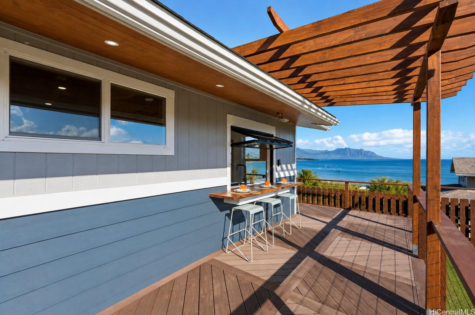
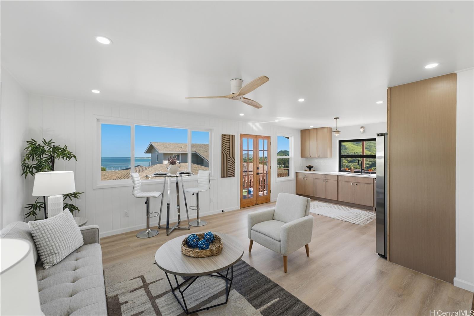
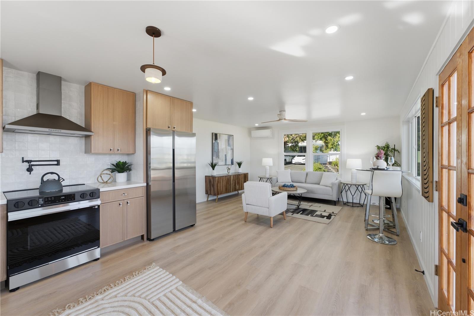
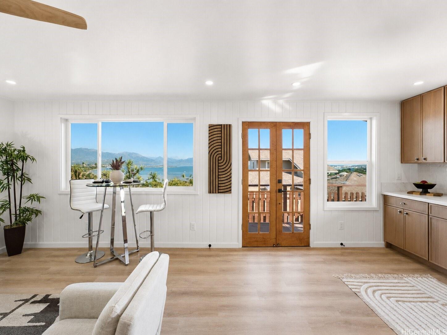
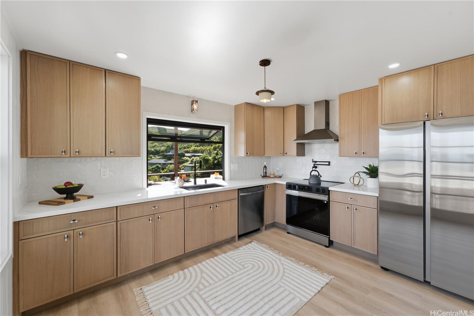
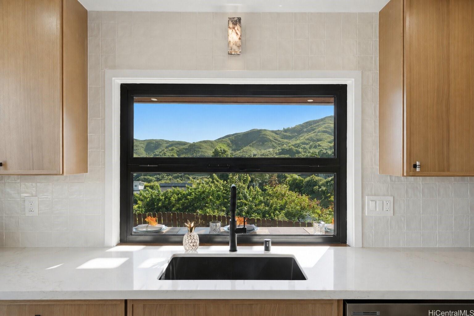
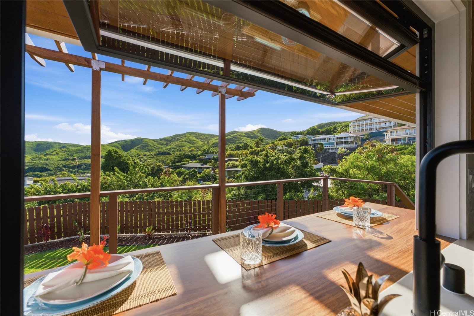
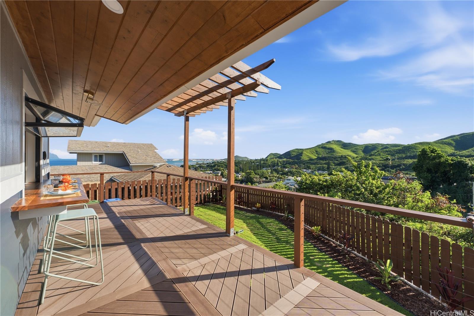
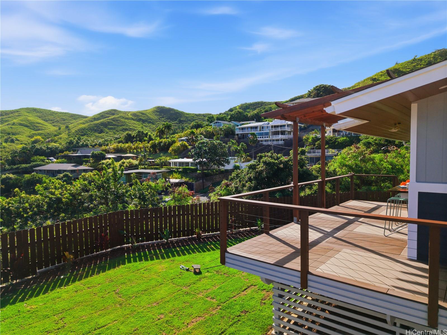
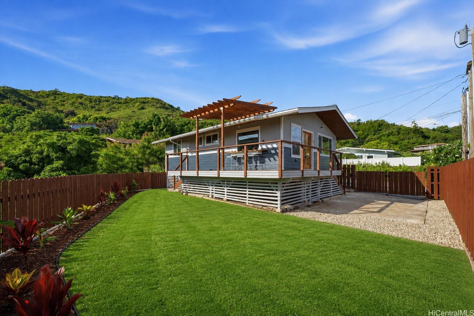
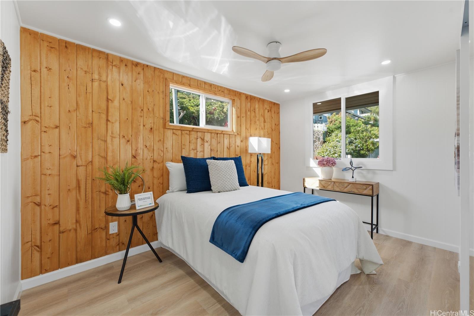
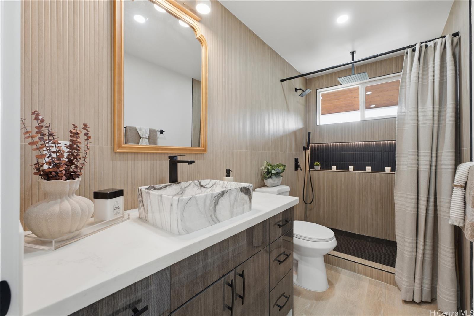
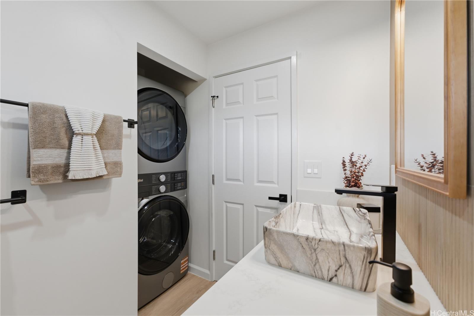
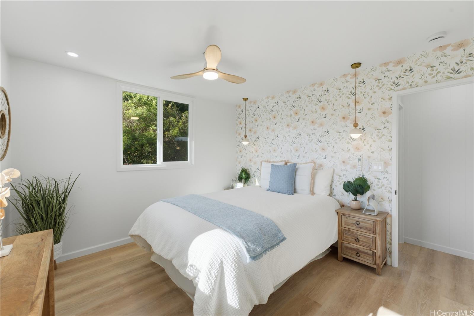
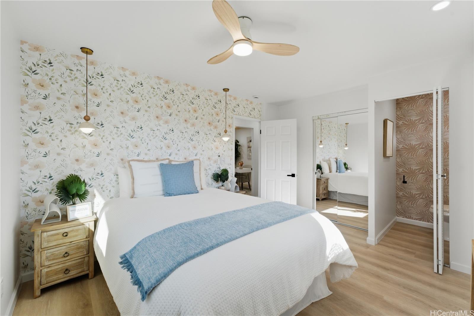
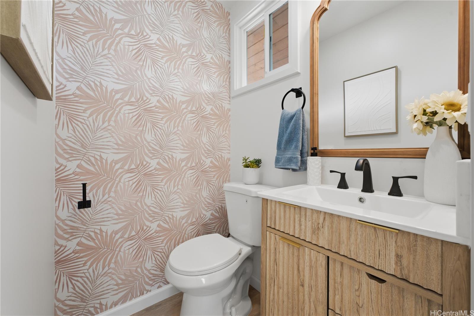
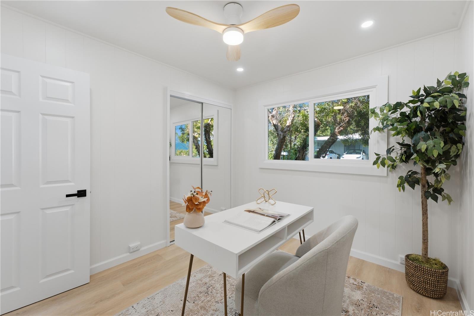
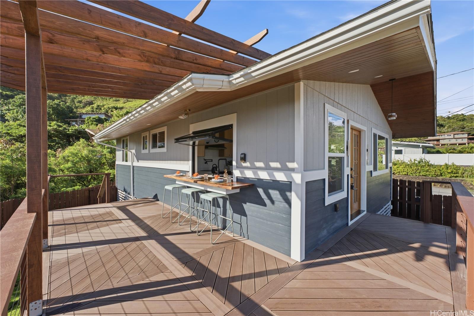
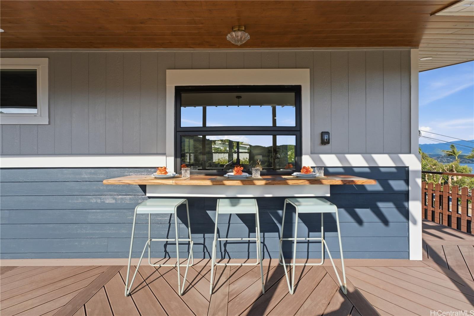
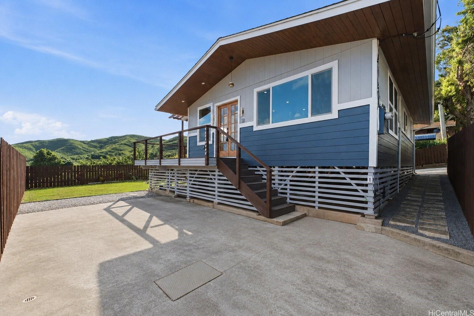
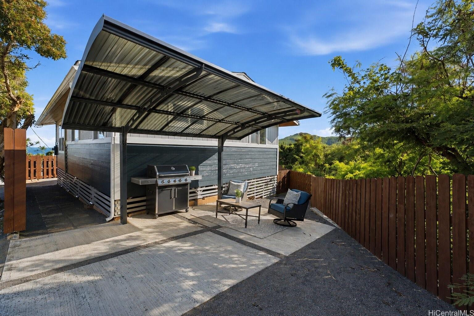
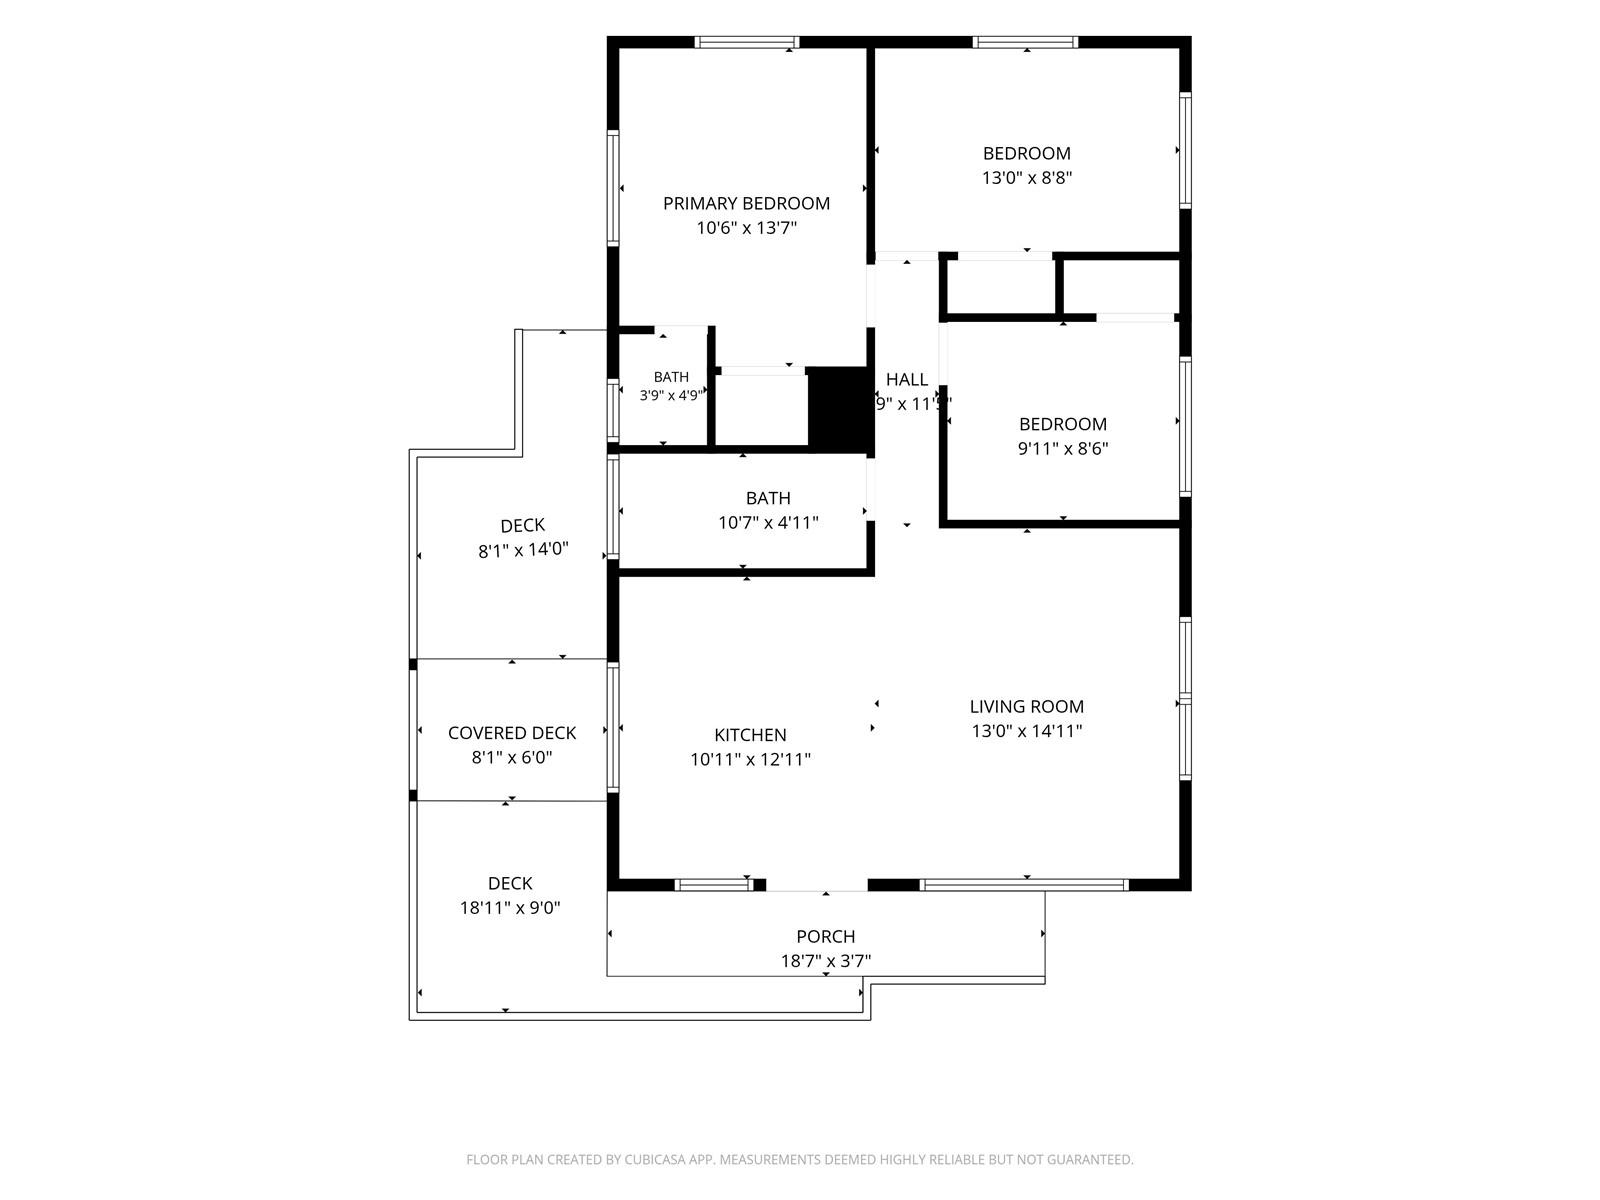
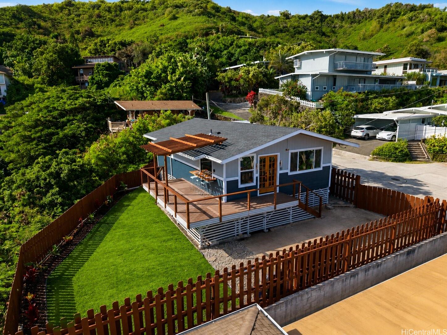
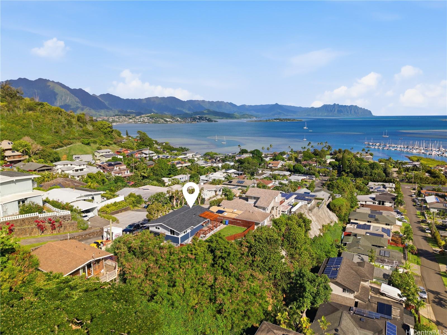
| Description | Enjoy sweeping Kaneohe Bay and Koolau mountain views from this fully remodeled home in Bay View Garden, ideally situated just above Kaneohe Bay. Features include: elevated post-on-pier construction with ocean, coastline, sunrise & mountain views. Enjoy an expansive exterior deck with kitchen pass-through window for ease of entertaining! Three-tones of exterior paint with fiber-cement lap-band siding have been added for durability. On the interior, a gorgeous remodeled kitchen with wrap-around quartz counters, custom backsplash, stainless steel appliances, & drop-in sink all add a modern touch. The home has also been updated with all new cabinetry, flush-mount LED lighting, and custom wood panel trim with new flooring throughout. A front-loading washer and dryer are tucked conveniently behind a barn-style door inside the home. Outside you'll find fully fenced, meticulously landscaped grounds and a covered area that doubles as an additional entertaining space. Number of bedrooms and bathrooms do not match tax records. Buyers and agents to perform their own due diligence. |
| Status | Contract since 09-01-2026 |
| MLS# | 202616666 |
| Price | $1,289,000 |
| Original Price | $1,289,000 |
| Price Change | (0.00%) |
| Beds / Baths / Half | 3 / 1 / 1 |
| Parking Spaces | 1 |
| Living Sq Ft | 864 |
| Land Sq Ft | 6,095 |
| Land Tenure | FS - Fee Simple |
| Maintenance Fee | $0 |
| Address | 44-101 Keaalau Place Kaneohe HI 96744 |
| Region | Kaneohe |
| Neighborhood | Bay View Garden |
| Days on Market | 34 |
| Year Built | 1965 |
| Year Remodeled | 2026 |
| Condition | Above Average |
| View | Coastline, Mountain, Ocean, Sunrise |
| Pool | None |
| Parking | Driveway |
| Zoning | 05 - R-5 Residential District |
| Flood Zone | Zone X |
| Elementary | Aikahi |
| Middle | Kailua |
| High | Kalaheo |
| Tax Amount | $268 |
| Assessed Land | $798,800 |
| Assessed Building | $121,500 |
| Assessed Total | $920,300 |
| Assessed Ratio | 140% |
| Inclusions | Ceiling Fan, Dishwasher, Dryer, Range Hood, Range/Oven, Refrigerator, Smoke Detector, Washer, Water Heater |
| Amenities | Patio/Deck, Wall/Fence |
| Utilities | Cable, Internet, Overhead Electricity, Telephone, Water |
| Construction | Wood Frame |
| Lot Features | Clear |
| Flooring | Vinyl |
| Disclosures | Property Disclosure Stmt |
| Land Recorded | Regular System |
| Possession | At Closing |
| Sale Conditions | None |
| Topography | Gentle Slope, Level |
| Building Style | Detach Single Family |
| Roofing | Asphalt Shingle |
| Easements | Other |
| Parcel # | 1-4-4-017-089-0000 |
| Listing courtesy of | Compass |
Property History from MLS
| Date | MLS# | Change | Old Value | New Value | List Price | Sold Price | Assessed Total | Land | Building |
|---|---|---|---|---|---|---|---|---|---|
| 10-05-2026 | 202616666 | Active Under Contract | A | C | $1,289,000 | $0 | $920,300 | $798,800 | $121,500 |
| 09-01-2026 | 202616666 | New Listing | A | $1,289,000 | $0 | $920,300 | $798,800 | $121,500 | |
| 05-22-2026 | 202605502 | Sold | C | S | $850,000 | $825,000 | $871,100 | $798,800 | $72,300 |
| 04-27-2026 | 202605502 | Active Under Contract | A | C | $850,000 | $825,000 | $871,100 | $798,800 | $72,300 |
| 04-20-2026 | 202605502 | Price Decrease | $899,000 | $850,000 | $850,000 | $825,000 | $871,100 | $798,800 | $72,300 |
| 04-20-2026 | 202605502 | Back On Market | C | A | $850,000 | $825,000 | $871,100 | $798,800 | $72,300 |
| 03-19-2026 | 202605502 | Active Under Contract | A | C | $850,000 | $825,000 | $871,100 | $798,800 | $72,300 |
| 03-16-2026 | 202605502 | Back On Market | C | A | $850,000 | $825,000 | $871,100 | $798,800 | $72,300 |
| 03-14-2026 | 202605502 | Active Under Contract | A | C | $850,000 | $825,000 | $871,100 | $798,800 | $72,300 |
| 03-11-2026 | 202605502 | New Listing | A | $850,000 | $825,000 | $871,100 | $798,800 | $72,300 |
View the public schools for this property · Google Maps · Supermarkets · Schools · Hospitals · Restaurants · Beaches · City Tax Record / Plat Map · View beach access points all over Oahu · Buyer Closing Cost Calculator · Seller Closing Cost Calculator