| Rebate | 20% Buyer's Rebate | $3,500 Flat Fee Selling | 2% Full Service Selling |
|---|---|
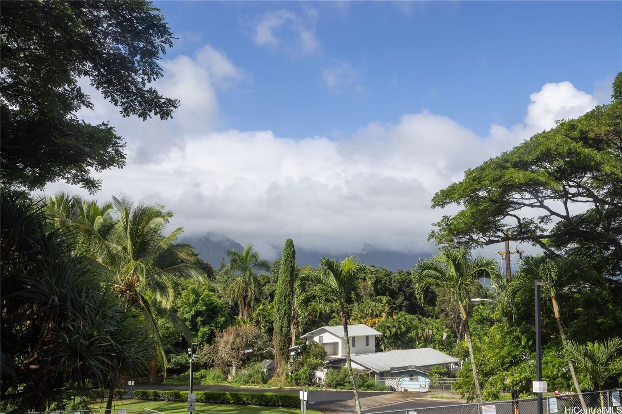
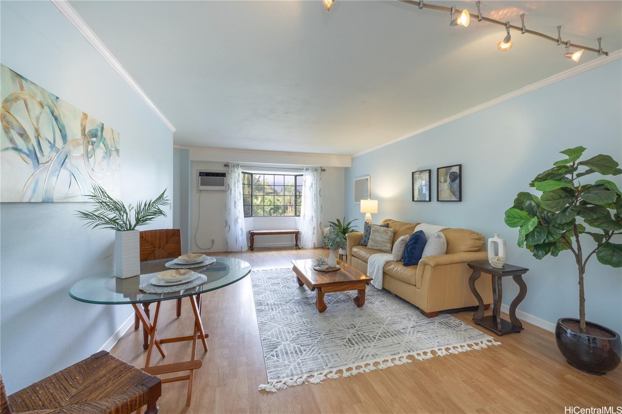
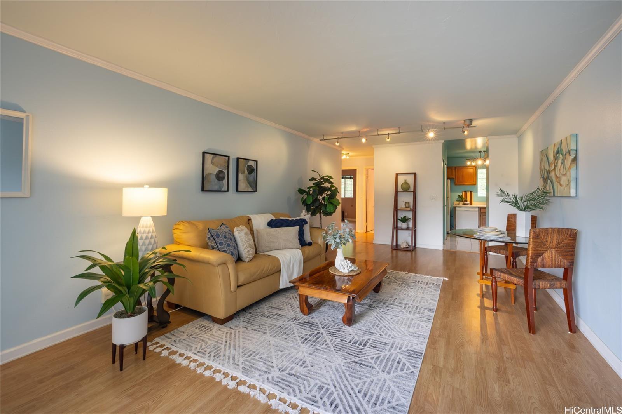
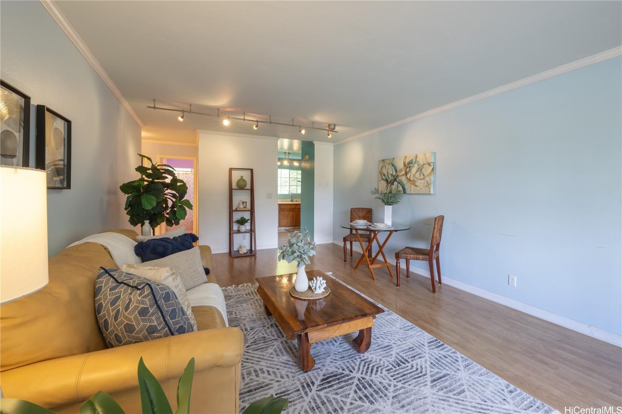
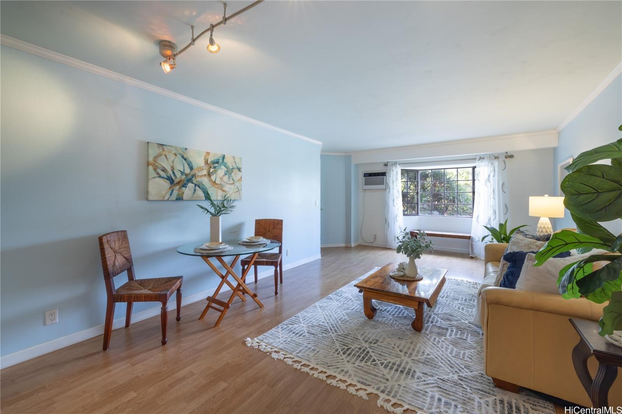
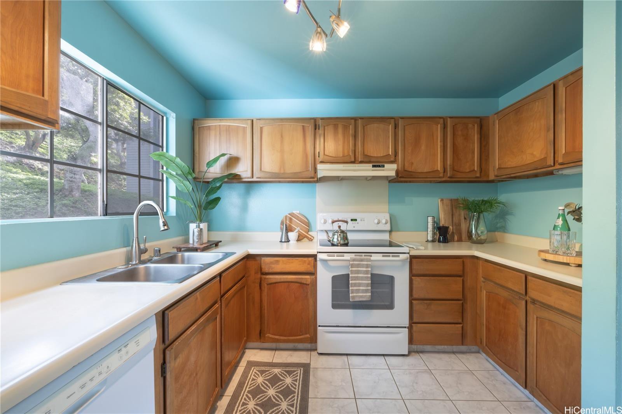
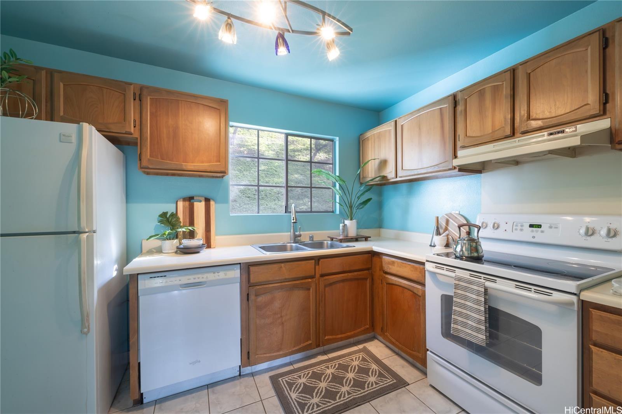
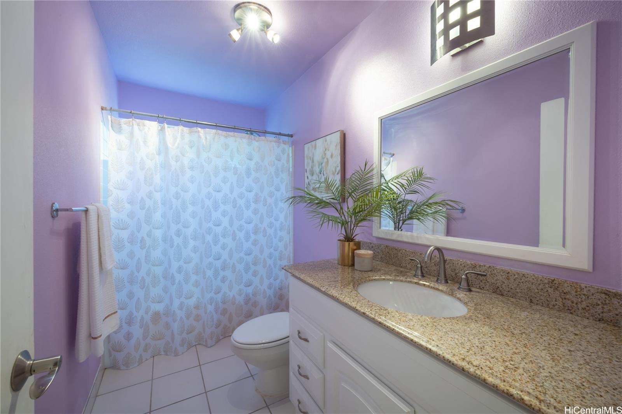
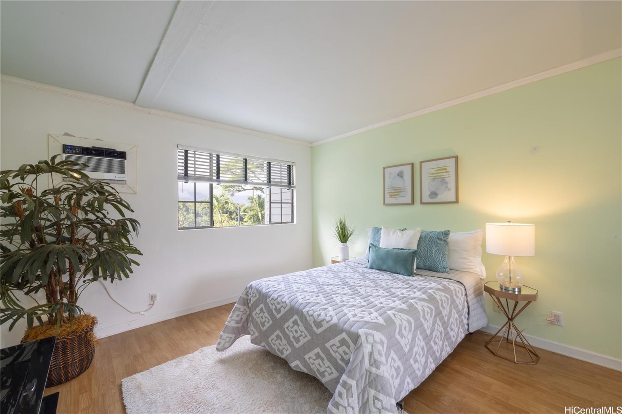
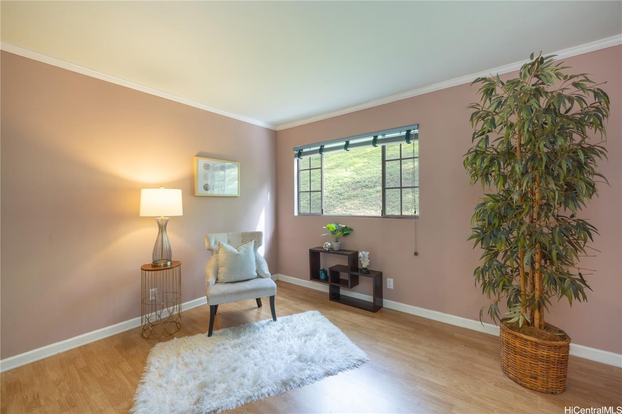
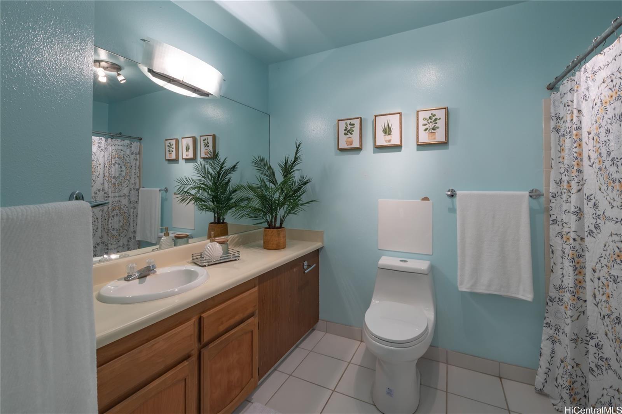
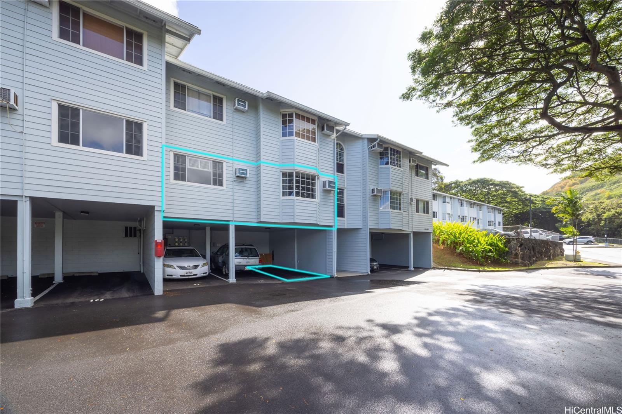
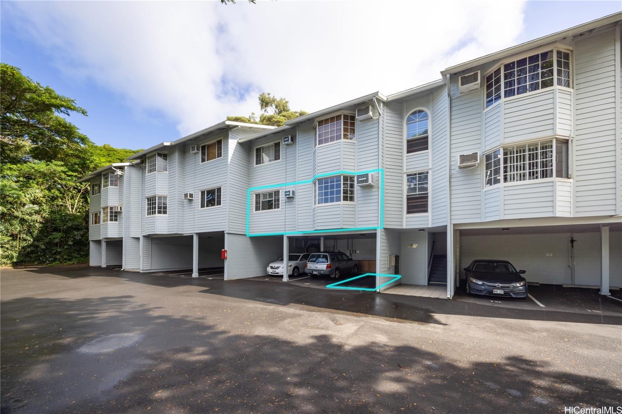
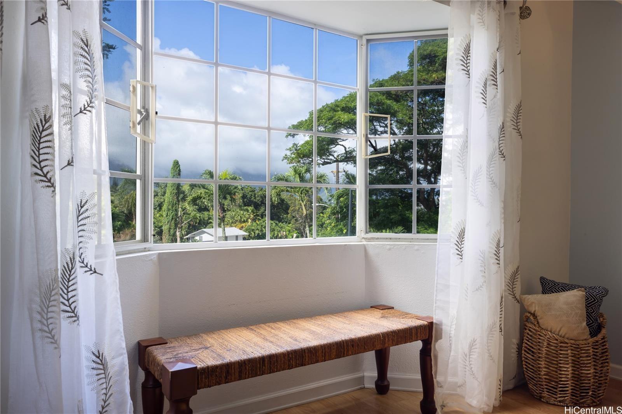
| Description | Hidden gem in desirable Healani Gardens! This spacious 2-bedroom, 2-bath condominium offers approximately 975 square feet of living area, making it one of the larger two-bedroom floor plans available on the Windward side. Conveniently located between Kailua and Kaneohe, just behind Kalaheo Hillside, this home provides easy access to H-3, Pali Highway, and Likelike Highway for commuting around the island. Enjoy beautiful Ko'olau mountain views from the bay window and the comfort of a well-designed floor plan. The unit includes one covered carport stall, one additional open parking stall, and guest parking conveniently located directly in front of the unit. Maintenance fees remain under $800 per month. Close to shopping, restaurants, schools, Kailua Town, Kaneohe, and numerous outdoor activities, this is an excellent opportunity to own in one of Kaneohe's best-kept secrets. Tenants are in the property till the end of March. |
| Status | Active since 06-22-2026 |
| MLS# | 202612276 |
| Price | $550,000 |
| Original Price | $550,000 |
| Price Change | (0.00%) |
| Beds / Baths / Half | 2 / 2 / 0 |
| Parking Spaces | 2 |
| Living Sq Ft | 975 |
| Land Tenure | FS - Fee Simple |
| Maintenance Fee | $736 |
| Building | Healani Gardens |
| Address | 44-110 Ikeanani Drive 113 Kaneohe HI 96744 |
| Region | Kaneohe |
| Neighborhood | Mahinui |
| Days on Market | 118 |
| Year Built | 1990 |
| Condition | Excellent |
| View | Garden, Mountain, Ocean, Sunset |
| Frontage | Other |
| Parking | Covered - 1, Guest, Open - 1, Street |
| Zoning | 04 - R-7.5 Residential District |
| Flood Zone | Zone D |
| Middle | Kailua |
| High | Kalaheo |
| Tax Amount | $193 |
| Assessed Land | $327,400 |
| Assessed Building | $294,900 |
| Assessed Total | $622,300 |
| Assessed Ratio | 88% |
| Inclusions | AC Window Unit, Blinds, Cable TV, Dishwasher, Disposal, Dryer, Range/Oven, Refrigerator, Smoke Detector, Washer |
| Amenities | Playground, Walking/Jogging Path |
| Construction | Double Wall, Wood Frame |
| Flooring | Ceramic Tile, Laminate |
| Disclosures | Property Disclosure Stmt |
| Land Recorded | Land Court |
| Possession | 45 Days or Less, At Closing |
| Sale Conditions | None |
| Building Style | Townhouse |
| Parcel # | 1-4-4-013-088-0003 |
| Listing courtesy of | NextHome All Islands |
Property History from MLS
| Date | MLS# | Change | Old Value | New Value | List Price | Sold Price | Assessed Total | Land | Building |
|---|---|---|---|---|---|---|---|---|---|
| 07-20-2026 | 202612276 | Back On Market | C | A | $550,000 | $0 | $622,300 | $327,400 | $294,900 |
| 07-07-2026 | 202612276 | Active Under Contract | A | C | $550,000 | $0 | $622,300 | $327,400 | $294,900 |
| 06-24-2026 | 202612276 | New Listing | CS | A | $550,000 | $0 | $622,300 | $327,400 | $294,900 |
| 06-24-2026 | 202612276 | Coming Soon | CS | $550,000 | $0 | $622,300 | $327,400 | $294,900 | |
| 03-20-2025 | 202423885 | Cancelled | A | W | $598,000 | $0 | $659,100 | $313,600 | $345,500 |
| 01-10-2025 | 202423885 | Price Decrease | $619,000 | $598,000 | $598,000 | $0 | $659,100 | $313,600 | $345,500 |
| 11-12-2024 | 202423885 | New Listing | A | $598,000 | $0 | $659,100 | $313,600 | $345,500 | |
| 05-26-2004 | 2405486 | Sold | P | S | $244,900 | $245,000 | $160,700 | $64,400 | $96,300 |
| 08-13-2003 | 2307980 | Price Decrease | $179,000 | $170,000 | $179,000 | $170,000 | $124,200 | $64,400 | $59,800 |
| 08-13-2003 | 2307980 | Sold | P | S | $179,000 | $170,000 | $124,200 | $64,400 | $59,800 |
| 06-24-2003 | 2307980 | Pending | A | P | $179,000 | $170,000 | $124,200 | $64,400 | $59,800 |
| 06-24-2003 | 2307980 | New Listing | A | $179,000 | $170,000 | $124,200 | $64,400 | $59,800 |
View the public schools for this property · Google Maps · Supermarkets · Schools · Hospitals · Restaurants · Beaches · City Tax Record / Plat Map · View beach access points all over Oahu · Buyer Closing Cost Calculator · Seller Closing Cost Calculator