| Rebate | 20% Buyer's Rebate | $3,500 Flat Fee Selling | 2% Full Service Selling |
|---|---|
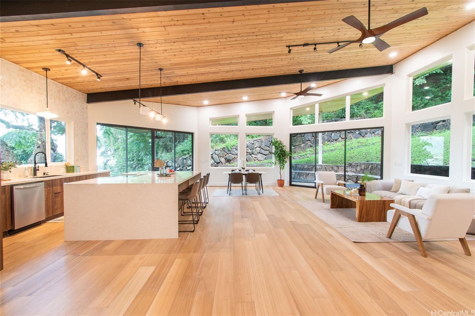
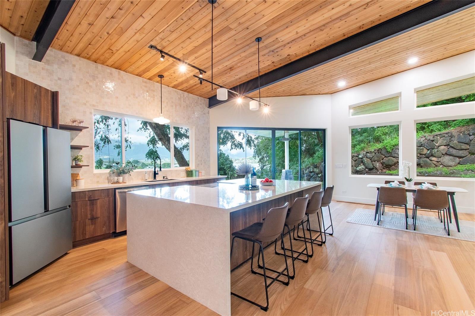
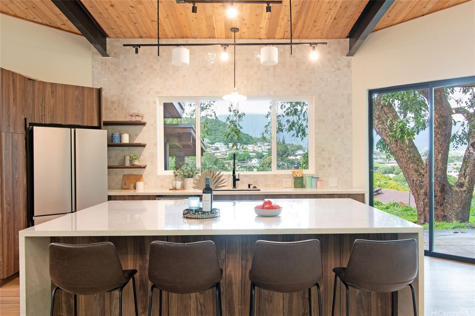
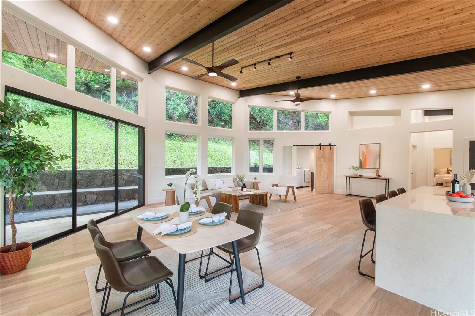
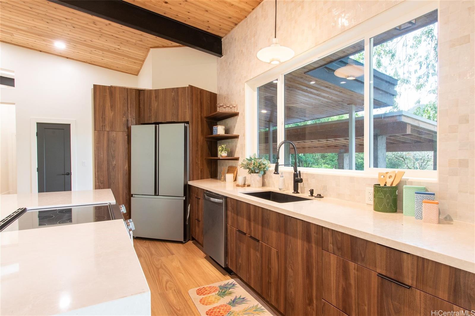
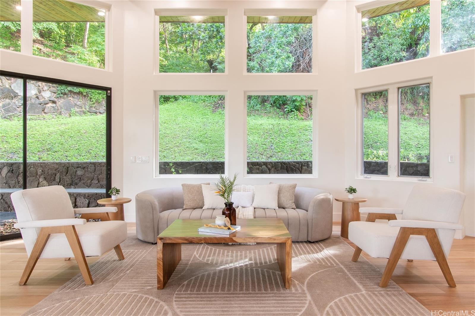
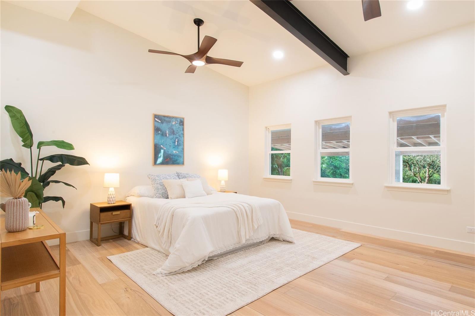
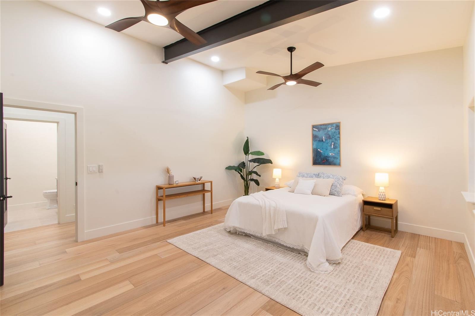
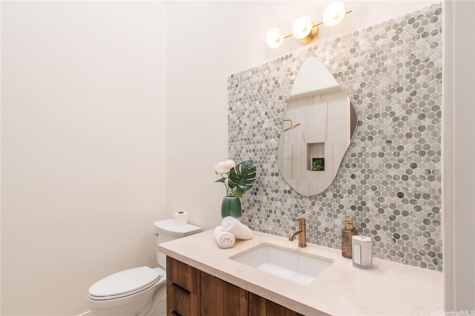
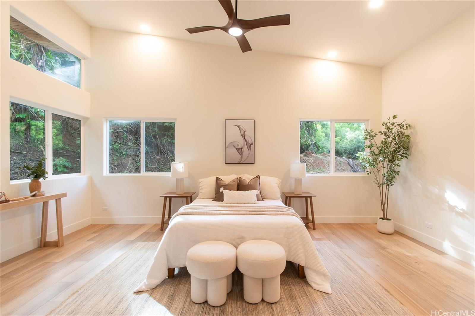
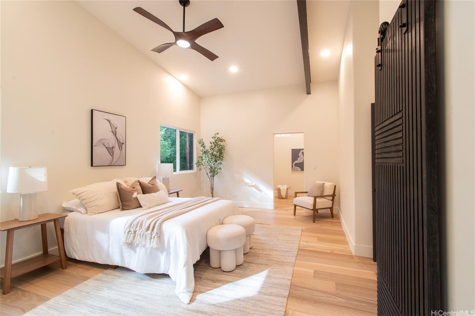
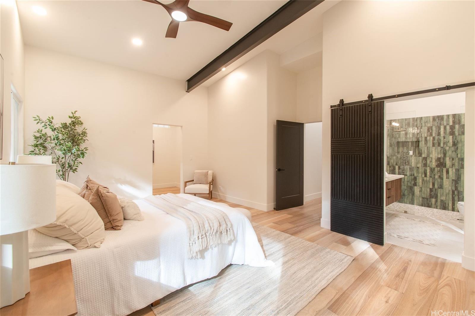
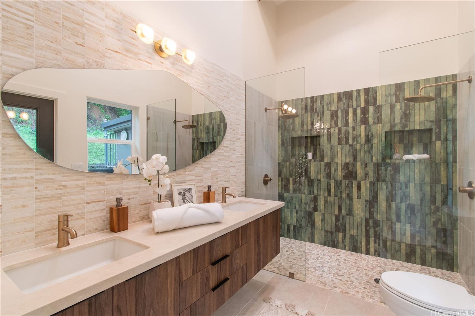
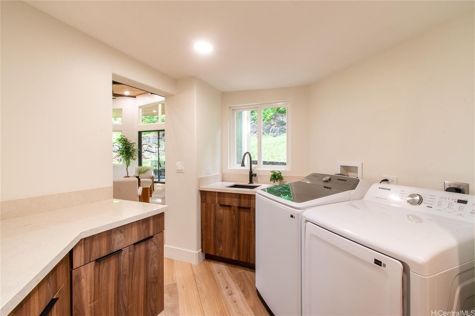
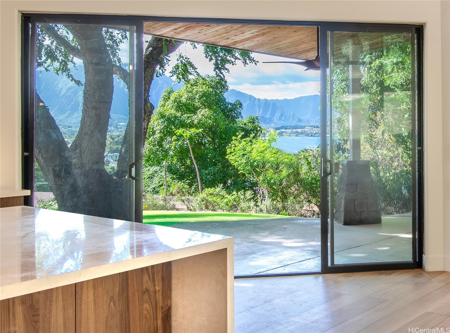
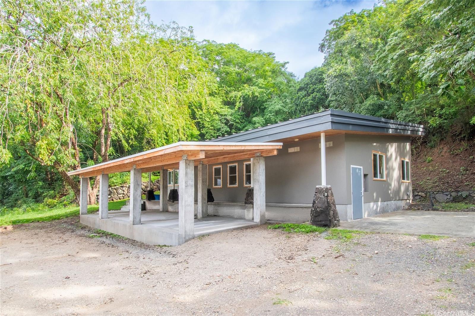
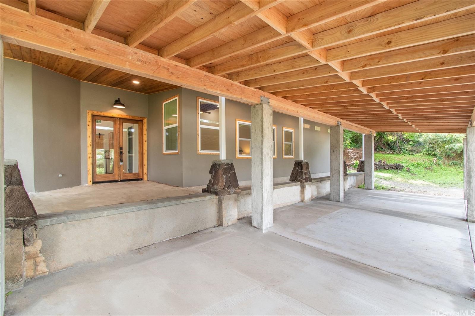
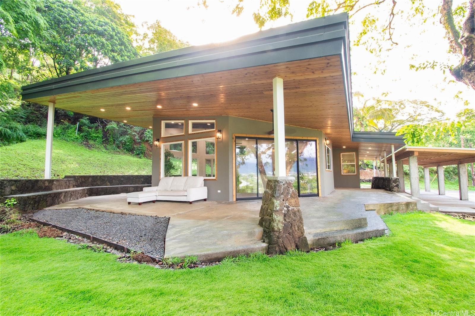
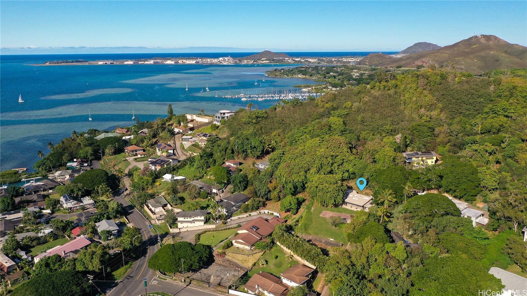
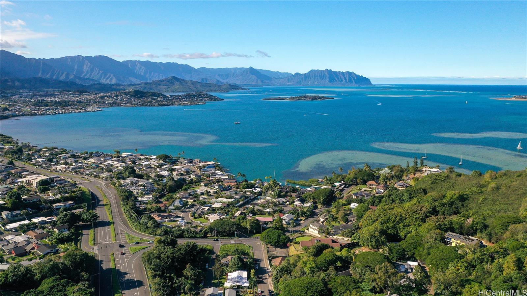
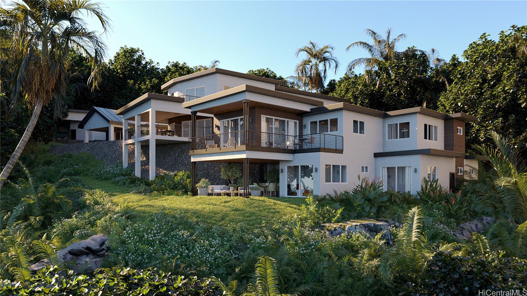
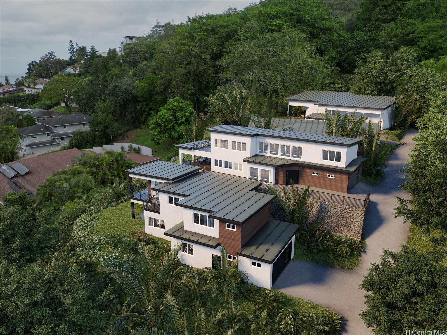
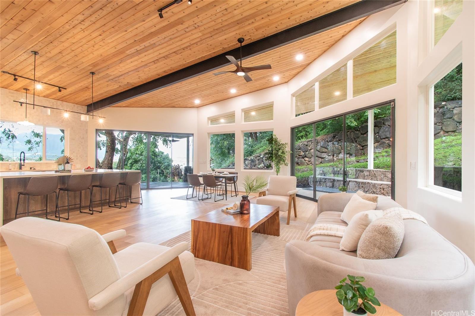
| Description | Welcome to the first residence in Ko'olau Kai, an emerging community where refined living meets natural beauty. Perfectly positioned to capture sweeping views of the Ko'olau and Kaneohe Bay, this home offers serenity, elevation, and effortless elegance. Soaring 20 foot cedar ceilings and stacked windows flood the space with natural light, framing lush greenery from nearly every angle and creating a bright, airy atmosphere throughout. The optimized design blurs the line between indoors and out, bringing jungle vibrance into daily living while the main space flows seamlessly to the lanai for true indoor outdoor living. The open concept kitchen features Quartz countertops and clean, elevated finishes, ideal for hosting or quiet evenings at home with a flowy layout. Spa inspired bathrooms include dual rainfall showers, pebble flooring, and layered lighting for a true retreat experience. The primary suite offers private backyard access with room to create your own wellness oasis whether a garden lounge, sauna, or cold plunge sanctuary. As sunsets light the mountains, the setting feels cinematic yet undeniably home. Ko'olau Kai is where a next chapter begins. |
| Status | Sold since 02-24-2026 |
| MLS# | 202604389 |
| Price | $1,690,000 |
| Original Price | $1,690,000 |
| Price Change | (0.00%) |
| Beds / Baths / Half | 2 / 2 / 0 |
| Parking Spaces | 2 |
| Living Sq Ft | 1,896 |
| Land Sq Ft | 11,416 |
| Land Tenure | FS - Fee Simple |
| Maintenance Fee | $0 |
| Address | 44-122 Ikeanani Drive 4 Kaneohe HI 96744 |
| Region | Kaneohe |
| Neighborhood | Mahinui |
| Days on Market | 89 |
| Year Built | 1994 |
| Year Remodeled | 2025 |
| Condition | Excellent |
| View | Coastline, Mountain, Ocean, Sunset |
| Pool | None |
| Parking | 2 Car, Carport, Street |
| Zoning | 04 - R-7.5 Residential District |
| Flood Zone | Zone D |
| Elementary | Aikahi |
| Middle | Kailua |
| High | Kalaheo |
| Tax Amount | $306 |
| Assessed Land | $190,121 |
| Assessed Building | $857,700 |
| Assessed Total | $1,047,821 |
| Assessed Ratio | 161% |
| Inclusions | Ceiling Fan, Dishwasher, Disposal, Dryer, Range/Oven, Refrigerator, Smoke Detector, Washer, Water Heater |
| Amenities | ADA Accessible, Full Bath on 1st Floor, Landscaped, Patio/Deck |
| Utilities | Cable, Overhead Electricity, Public Water, Sewer Fee, Telephone, Water |
| Construction | Concrete, Double Wall, Steel Frame |
| Lot Features | Flag Lot |
| Flooring | Vinyl |
| Disclosures | Pets Allowed (Verify), See Remarks |
| Furnished | None |
| Land Recorded | Land Court |
| Possession | 45 Days or Less, 45 Days or More, Negotiable |
| Sale Conditions | None |
| Topography | Hilly, Level, Steep Slope, Terraced, Up Slope |
| Building Style | CPR, Detach Single Family |
| Roofing | Asphalt Shingle |
| Easements | Drainage, Driveway, Water |
| Security | Gated Community |
| Parcel # | 1-4-4-013-030-0004 |
| Listing courtesy of | Hawaii Modern Realty |
Property History from MLS
| Date | MLS# | Change | Old Value | New Value | List Price | Sold Price | Assessed Total | Land | Building |
|---|---|---|---|---|---|---|---|---|---|
| 10-13-2026 | 202619294 | New Listing | CS | A | $1,800,000 | $0 | $1,047,821 | $190,121 | $857,700 |
| 07-27-2026 | 202604389 | Sold | C | S | $1,690,000 | $1,680,000 | $1,047,821 | $190,121 | $857,700 |
| 06-14-2026 | 202604389 | Active Under Contract | A | C | $1,690,000 | $1,680,000 | $1,047,821 | $190,121 | $857,700 |
| 06-14-2026 | 202604389 | Back On Market | C | A | $1,690,000 | $1,680,000 | $1,047,821 | $190,121 | $857,700 |
| 05-24-2026 | 202604389 | Active Under Contract | A | C | $1,690,000 | $1,680,000 | $1,047,821 | $190,121 | $857,700 |
| 02-24-2026 | 202604389 | New Listing | A | $1,690,000 | $1,680,000 | $1,047,821 | $190,121 | $857,700 |
View the public schools for this property · Google Maps · Supermarkets · Schools · Hospitals · Restaurants · Beaches · City Tax Record / Plat Map · View beach access points all over Oahu · Buyer Closing Cost Calculator · Seller Closing Cost Calculator