| Rebate | 20% Buyer's Rebate | $3,500 Flat Fee Selling | 2% Full Service Selling |
|---|---|
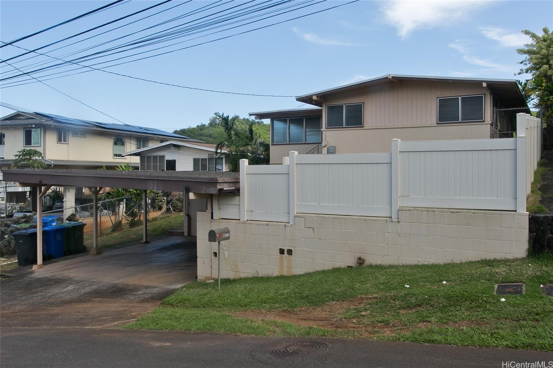
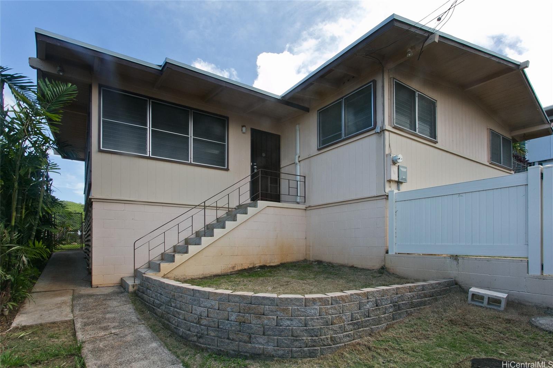
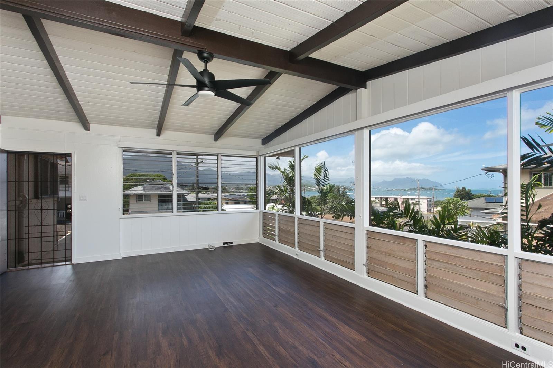
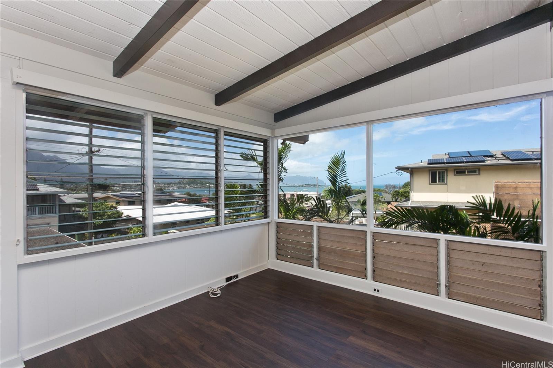
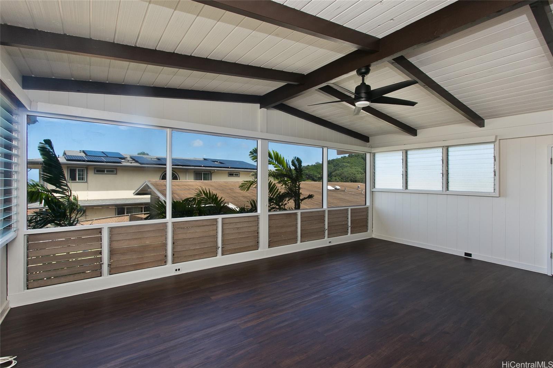
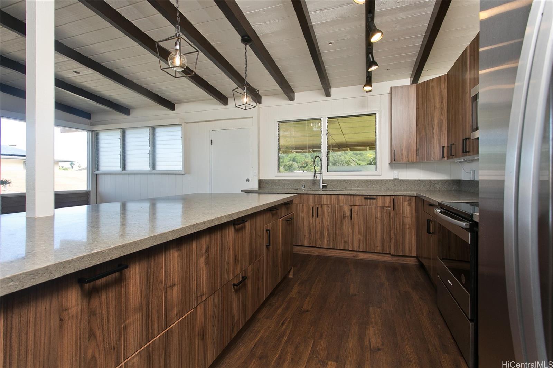
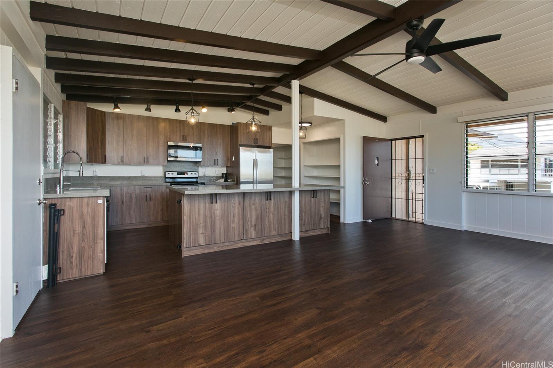
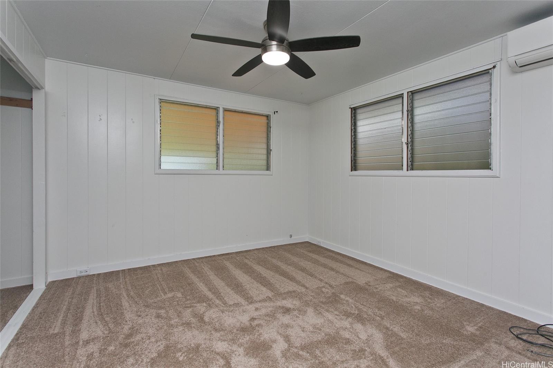
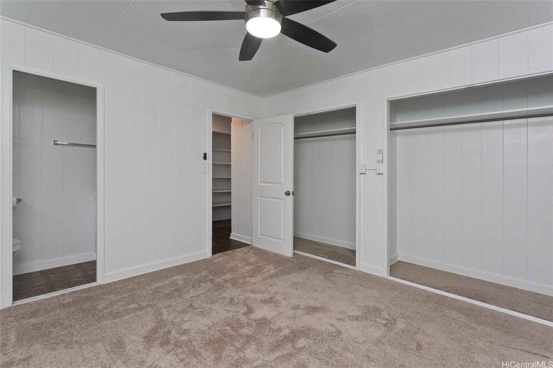
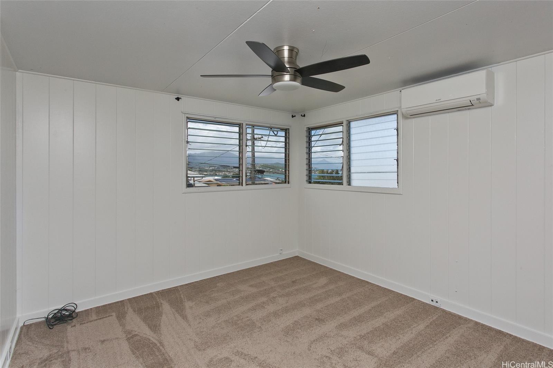
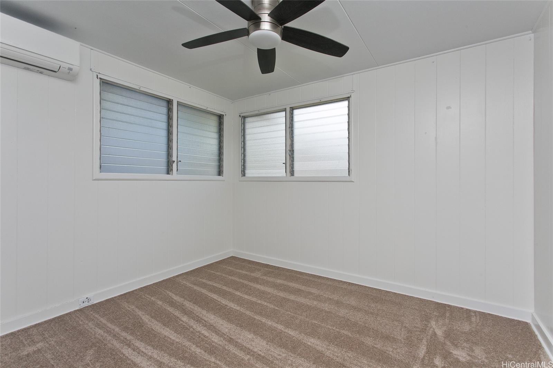
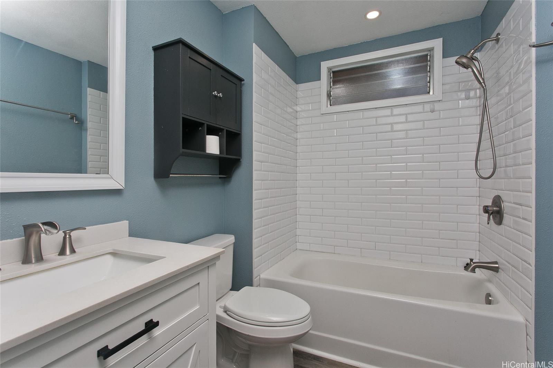
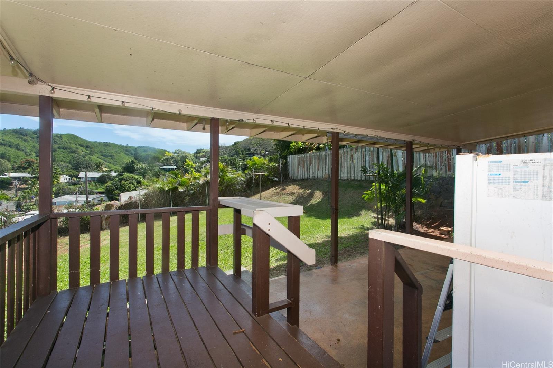
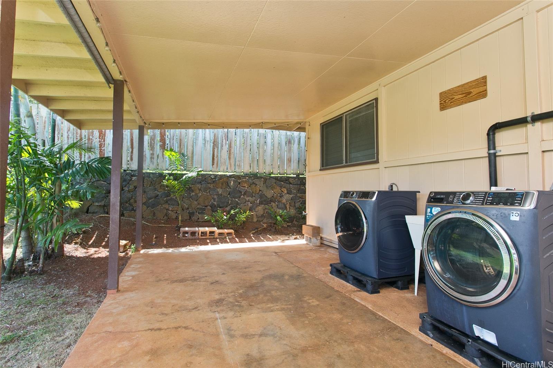
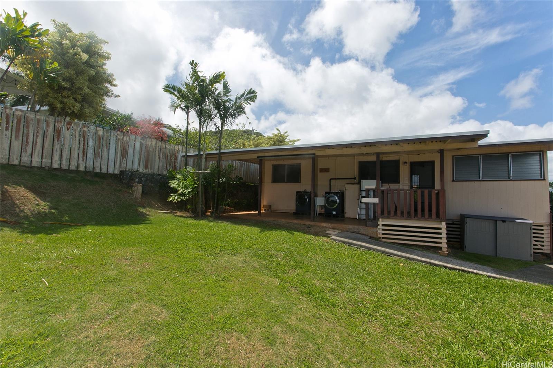
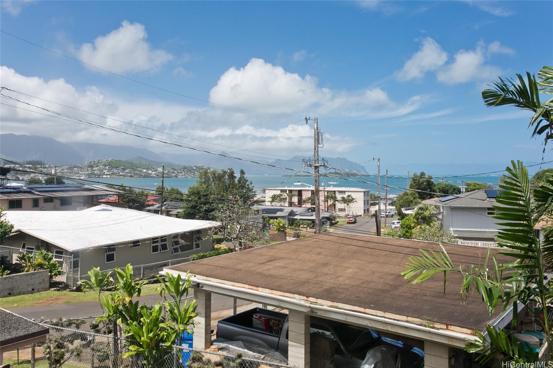
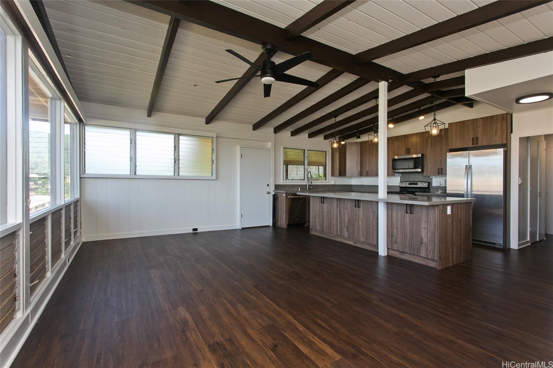
| Description | Seller offering $20k towards buyers closing cost or rate buy down! Enjoy beautiful ocean and bay views in this charming 3-bedroom, 1.5-bath home overlooking Kaneohe Bay. This move in ready property offers comfortable island living with thoughtful upgrades and great indoor and outdoor spaces. The home features a fully renovated kitchen with a brand new refrigerator and dishwasher, modern finishes, and plenty of cabinet space that is perfect for everyday living and entertaining. A covered two car carport with additional storage. Step outside to a large back lanai ideal for entertaining, outdoor dining, or relaxing while enjoying the ocean breeze and scenic views. The enclosed front and back yards provide added privacy and space for outdoor activities, gardening, or simply enjoying the peaceful surroundings. Additional highlights include great natural light, functional layout, ample storage, and desirable indoor outdoor living and all in a beautiful windward location with easy access to nearby shopping, dining, beaches, and commuter routes. |
| Status | Active since 08-26-2026 |
| MLS# | 202616170 |
| Price | $1,350,000 |
| Original Price | $1,430,000 |
| Price Change | $-80,000 (-5.59%) |
| Beds / Baths / Half | 3 / 1 / 1 |
| Parking Spaces | 2 |
| Living Sq Ft | 1,100 |
| Land Sq Ft | 5,896 |
| Land Tenure | FS - Fee Simple |
| Maintenance Fee | $0 |
| Address | 44-127 Mikiola Drive Kaneohe HI 96744 |
| Region | Kaneohe |
| Neighborhood | Mikiola |
| Days on Market | 53 |
| Year Built | 1959 |
| Year Remodeled | 2020 |
| Condition | Above Average |
| View | Mountain, Ocean |
| Pool | None |
| Parking | Carport |
| Zoning | 05 - R-5 Residential District |
| Flood Zone | Zone X |
| Tax Amount | $300 |
| Assessed Land | $871,700 |
| Assessed Building | $196,300 |
| Assessed Total | $1,068,000 |
| Assessed Ratio | 126% |
| Inclusions | AC Split, Ceiling Fan, Dishwasher, Disposal, Dryer, Microwave Hood, Range/Oven, Refrigerator, Smoke Detector, Washer, Water Heater |
| Amenities | Patio/Deck, Storage, Wall/Fence |
| Utilities | Cable, Internet, Overhead Electricity, Public Water, Water |
| Construction | Other, Single Wall, Wood Frame |
| Lot Features | Other |
| Flooring | Laminate, W/W Carpet |
| Disclosures | Pet on Property |
| Furnished | None |
| Land Recorded | Land Court |
| Possession | At Closing |
| Sale Conditions | None |
| Topography | Gentle Slope |
| Building Style | Detach Single Family |
| Roofing | Asphalt Shingle |
| Easements | None |
| Parcel # | 1-4-4-020-003-0000 |
| Listing courtesy of | Paradise Realty & Management |
Property History from MLS
| Date | MLS# | Change | Old Value | New Value | List Price | Sold Price | Assessed Total | Land | Building |
|---|---|---|---|---|---|---|---|---|---|
| 10-11-2026 | 202616170 | Price Decrease | $1,395,000 | $1,350,000 | $1,350,000 | $0 | $1,068,000 | $871,700 | $196,300 |
| 09-10-2026 | 202616170 | Price Decrease | $1,430,000 | $1,395,000 | $1,350,000 | $0 | $1,068,000 | $871,700 | $196,300 |
| 08-26-2026 | 202616170 | New Listing | A | $1,350,000 | $0 | $1,068,000 | $871,700 | $196,300 | |
| 03-03-2020 | 201926666 | Sold | P | S | $779,900 | $769,500 | $854,500 | $679,100 | $175,400 |
| 01-23-2020 | 201926666 | In Escrow Not Showing | A | P | $779,900 | $769,500 | $854,500 | $679,100 | $175,400 |
| 01-08-2020 | 201926666 | Price Decrease | $785,000 | $779,900 | $779,900 | $769,500 | $854,500 | $679,100 | $175,400 |
| 01-08-2020 | 201926666 | Back On Market | T | A | $779,900 | $769,500 | $854,500 | $679,100 | $175,400 |
| 11-25-2019 | 201926666 | Temporarily Withdrawn | A | T | $779,900 | $769,500 | $854,500 | $679,100 | $175,400 |
| 11-25-2019 | 201926666 | Back On Market | C | A | $779,900 | $769,500 | $854,500 | $679,100 | $175,400 |
| 10-11-2019 | 201926666 | In Escrow Showing | A | C | $779,900 | $769,500 | $854,500 | $679,100 | $175,400 |
| 10-09-2019 | 201926666 | Price Decrease | $809,900 | $785,000 | $779,900 | $769,500 | $854,500 | $679,100 | $175,400 |
| 09-19-2019 | 201926666 | New Listing | A | $779,900 | $769,500 | $854,500 | $679,100 | $175,400 | |
| 09-19-2019 | 201926666 | $809,900 | $779,900 | $769,500 | $854,500 | $679,100 | $175,400 |
View the public schools for this property · Google Maps · Supermarkets · Schools · Hospitals · Restaurants · Beaches · City Tax Record / Plat Map · View beach access points all over Oahu · Buyer Closing Cost Calculator · Seller Closing Cost Calculator