| Rebate | 20% Buyer's Rebate | $3,500 Flat Fee Selling | 2% Full Service Selling |
|---|---|
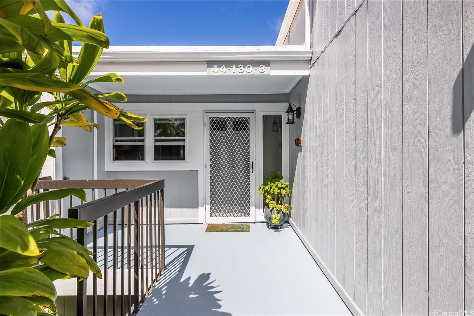
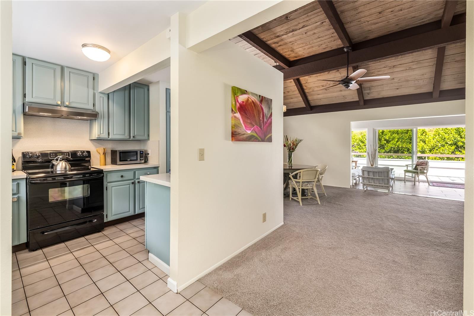
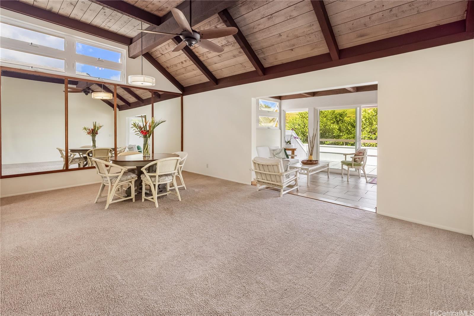
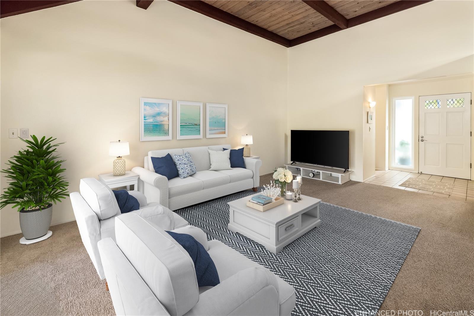
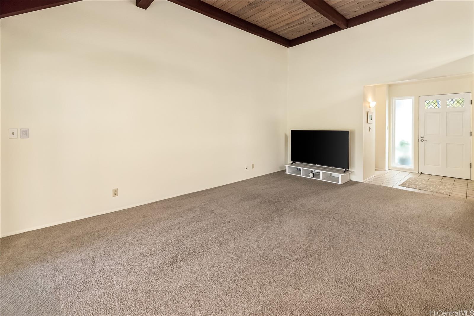
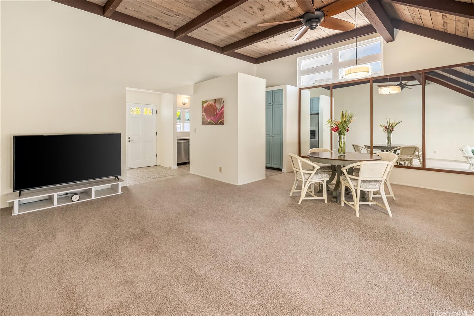
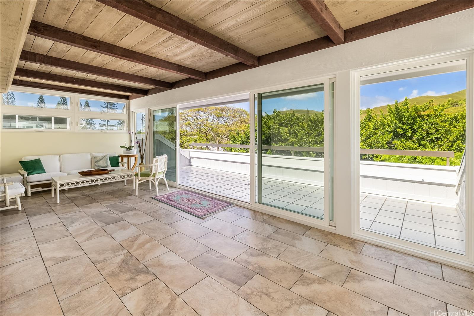
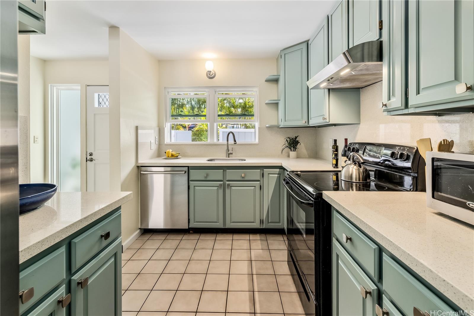
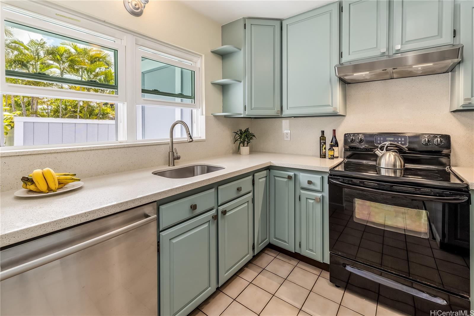
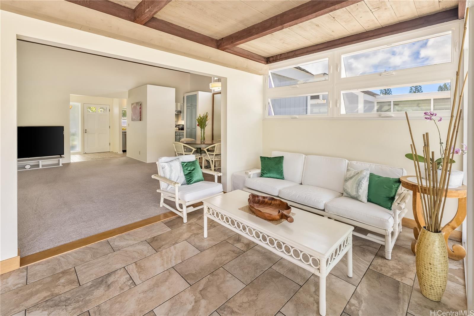
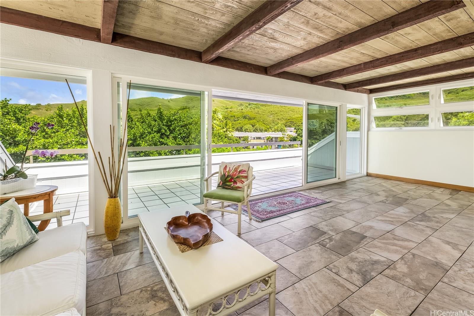
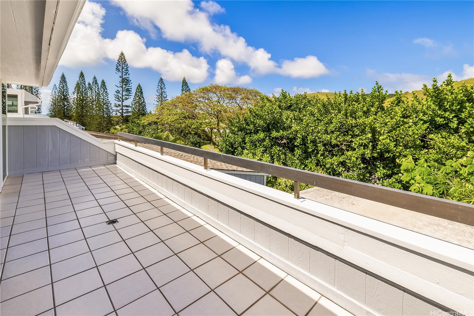
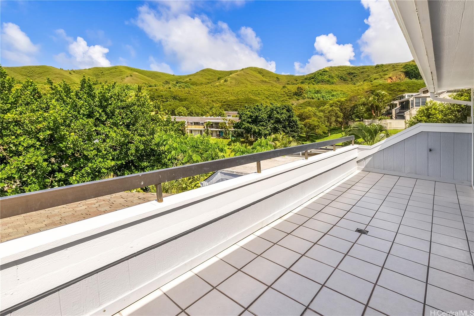
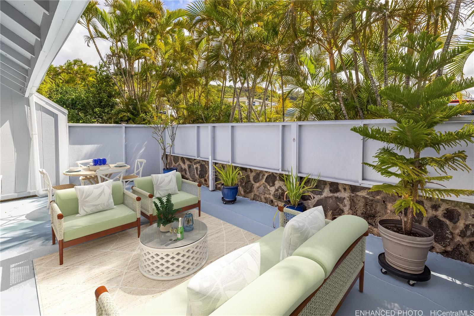
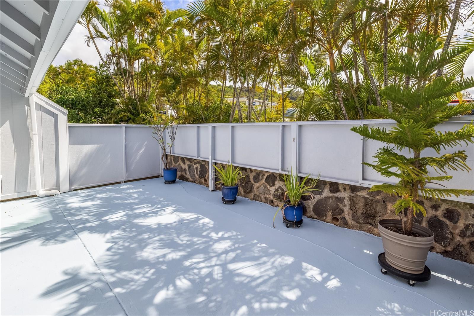
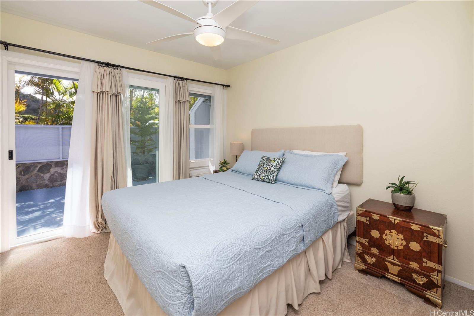
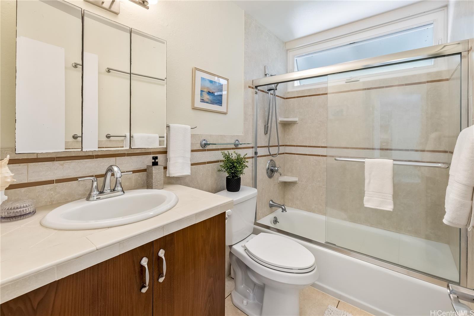
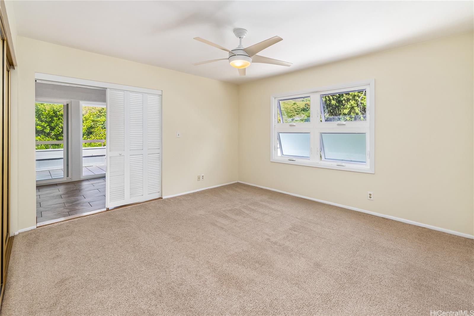
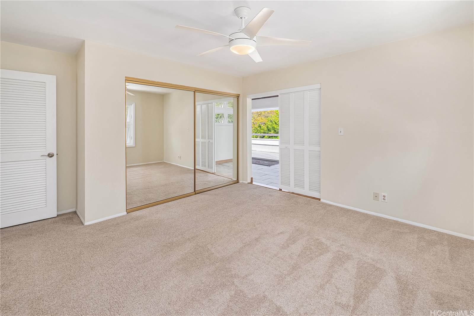
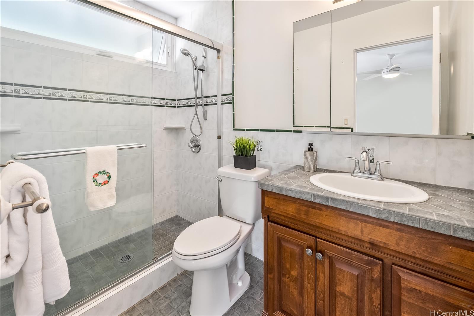
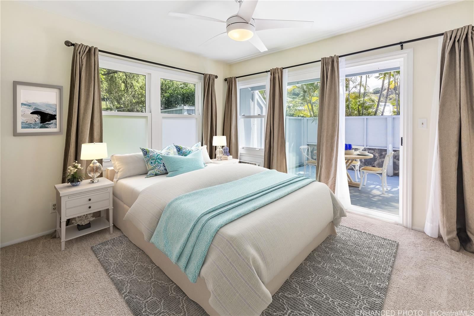
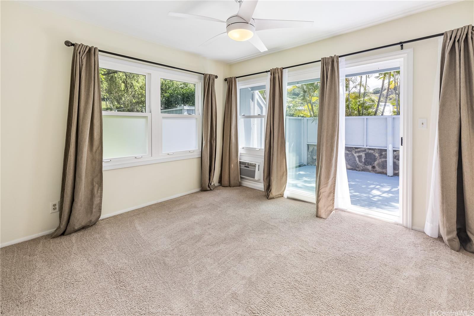
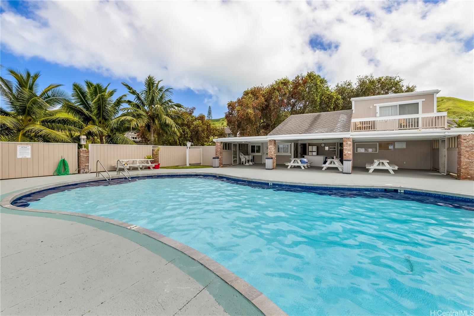
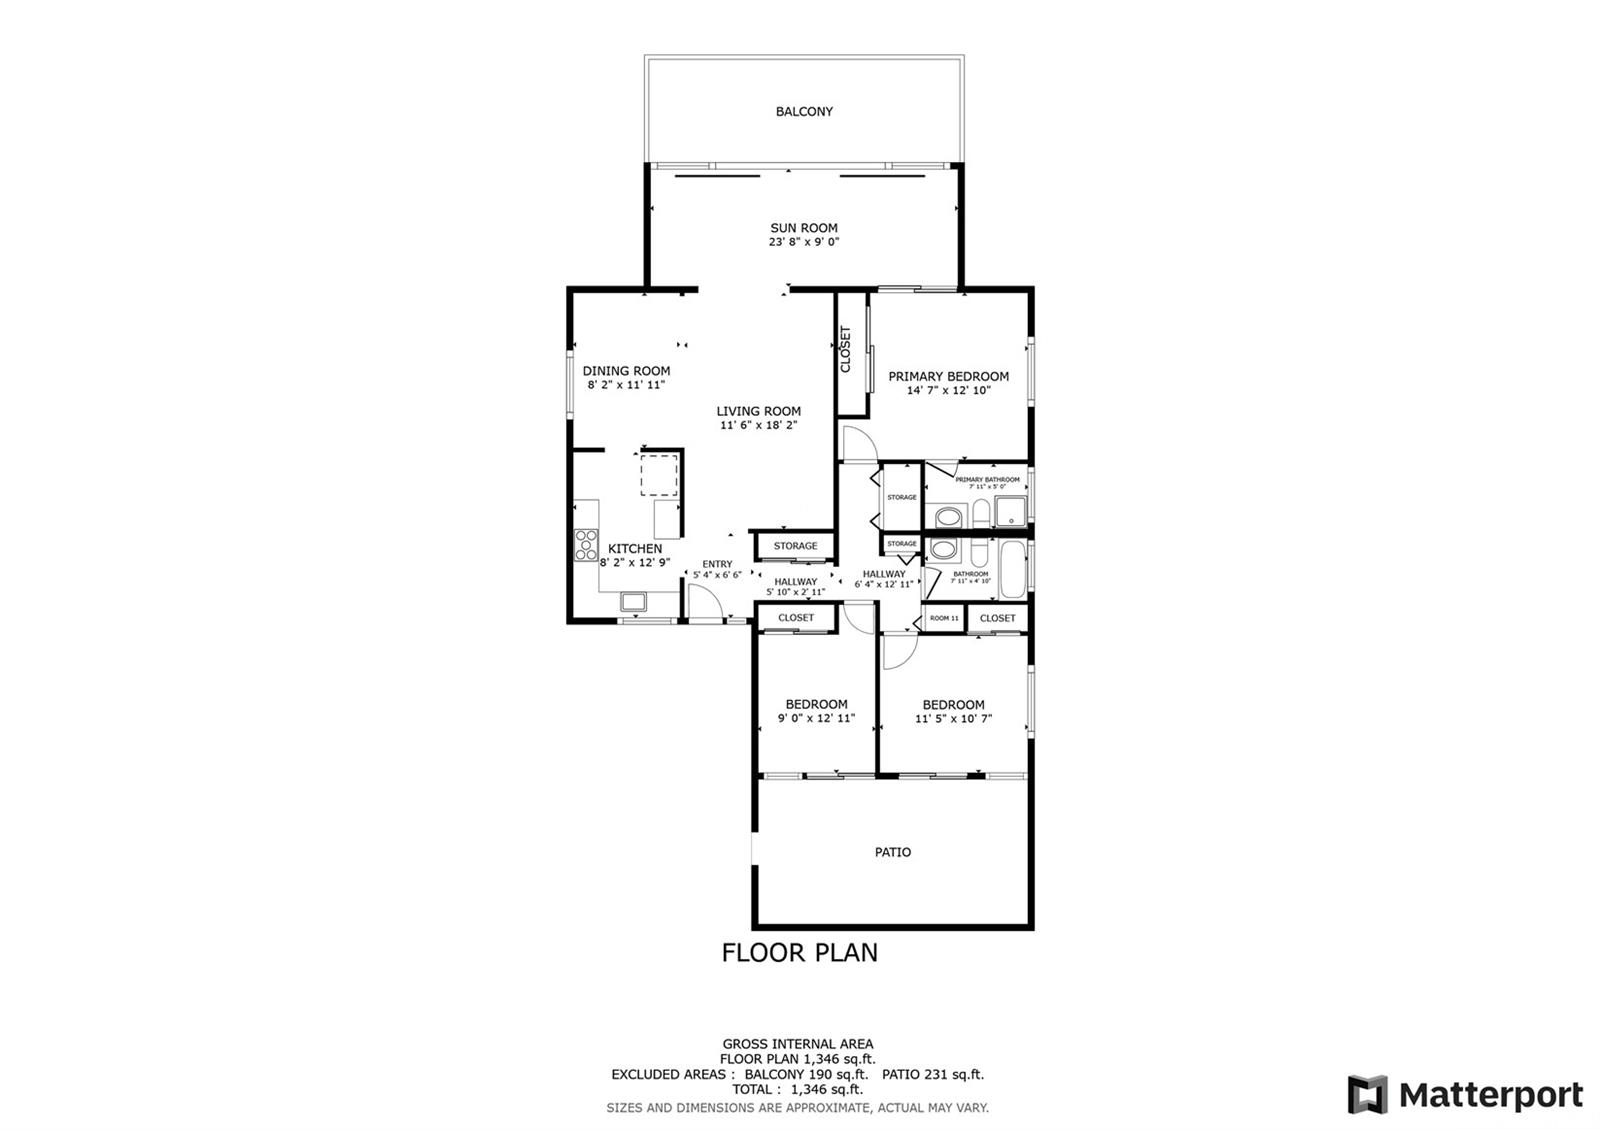
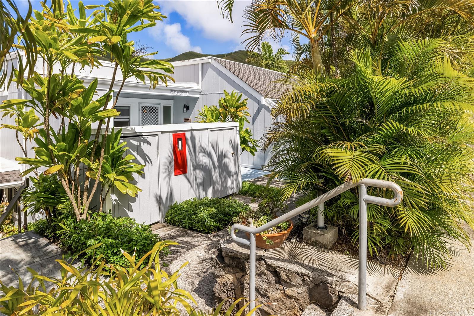
| Description | Yacht Club Terrace, situated on Oahu's Windward side in Kaneohe, presents a rarely available SINGLE-level townhouse with no shared walls that features 3BR/2BA/2PK. A brief set of 3 exterior steps from the sidewalk guides you to a private outdoor patio and the main entrance. Inside, discover an upgraded, roomy kitchen boasting refined cabinetry, quartz countertops, and stainless steel appliances. Soaring vaulted ceilings and incredible natural light amplify the open layout connecting the kitchen, dining space, and adjacent living areas. The partially enclosed lanai, provides flexible indoor/outdoor living options, both sheltered and open to the elements and tropical breezes. The primary bedroom offers ample closet space and an attached bathroom with a walk-in shower. Two additional bedrooms share a 2nd bathroom and each room provides access to the front patio, extending the outdoor living potential. It is a real treat watching the sun and moon rise from the lanai. Heated salt water pool, BBQ and tropical landscaping in the common areas and two assigned parking stalls are nearby. Easy access to freeway, schools, military base and shopping. Some photos are virtually enhanced. |
| Status | Sold since 05-02-2025 |
| MLS# | 202510990 |
| Price | $849,000 |
| Original Price | $849,000 |
| Price Change | (0.00%) |
| Beds / Baths / Half | 3 / 2 / 0 |
| Parking Spaces | 2 |
| Living Sq Ft | 1,411 |
| Land Tenure | FS - Fee Simple |
| Maintenance Fee | $1,113 |
| Lanai Sq Ft | 400 |
| Building | Yacht Club Terrace |
| Address | 44-1303 Kou Place 1103 Kaneohe HI 96744 |
| Region | Kaneohe |
| Neighborhood | Country Club |
| Days on Market | 39 |
| Year Built | 1973 |
| Condition | Excellent |
| View | Garden, Mountain |
| Parking | Assigned, Guest, Open - 2 |
| Zoning | 03 - R10 - Residential District |
| Flood Zone | Zone D |
| Tax Amount | $221 |
| Assessed Land | $249,400 |
| Assessed Building | $628,200 |
| Assessed Total | $877,600 |
| Assessed Ratio | 97% |
| Inclusions | AC Window Unit, Dishwasher, Disposal, Dryer, Range Hood, Range/Oven, Smoke Detector, Washer, Water Heater |
| Amenities | BBQ, Car Wash, Club House, Community Association Pool, Condo Association Pool, Heated Pool, Patio/Deck, Pool on Property, Private Yard, Resident Manager, Storage, Wall/Fence |
| Construction | Above Ground, Double Wall, Vinyl |
| Flooring | Ceramic Tile, W/W Carpet |
| Disclosures | Property Disclosure Stmt |
| Furnished | None |
| Land Recorded | Regular System |
| Possession | At Closing |
| Sale Conditions | None |
| Building Style | Townhouse |
| Security | Key |
| Parcel # | 1-4-4-012-064-0003 |
| Listing courtesy of | Redfin Corporation |
Property History from MLS
| Date | MLS# | Change | Old Value | New Value | List Price | Sold Price | Assessed Total | Land | Building |
|---|---|---|---|---|---|---|---|---|---|
| 06-27-2025 | 202510990 | Sold | P | S | $849,000 | $832,000 | $877,600 | $249,400 | $628,200 |
| 06-18-2025 | 202510990 | Pending | C | P | $849,000 | $832,000 | $877,600 | $249,400 | $628,200 |
| 06-10-2025 | 202510990 | Active Under Contract | A | C | $849,000 | $832,000 | $877,600 | $249,400 | $628,200 |
| 05-02-2025 | 202510990 | New Listing | CS | A | $849,000 | $832,000 | $877,600 | $249,400 | $628,200 |
| 07-08-2011 | 1106930 | Sold | C | S | $529,000 | $529,000 | $492,300 | $45,100 | $447,200 |
| 06-17-2011 | 1106930 | Active Continue to Show | A | C | $529,000 | $529,000 | $492,300 | $45,100 | $447,200 |
| 06-06-2011 | 1106930 | New Listing | A | $529,000 | $529,000 | $492,300 | $45,100 | $447,200 | |
| 07-03-2000 | 2004453 | Sold | P | S | $265,000 | $260,000 | $192,400 | $83,800 | $108,600 |
| 07-03-2000 | 2004453 | Price Decrease | $265,000 | $260,000 | $265,000 | $260,000 | $192,400 | $83,800 | $108,600 |
| 06-10-2000 | 2004453 | Pending | C | P | $265,000 | $260,000 | $192,400 | $83,800 | $108,600 |
| 05-15-2000 | 2004453 | New Listing | A | $265,000 | $260,000 | $192,400 | $83,800 | $108,600 |
View the public schools for this property · Google Maps · Supermarkets · Schools · Hospitals · Restaurants · Beaches · City Tax Record / Plat Map · View beach access points all over Oahu · Buyer Closing Cost Calculator · Seller Closing Cost Calculator