| Rebate | 20% Buyer's Rebate | $3,500 Flat Fee Selling | 2% Full Service Selling |
|---|---|
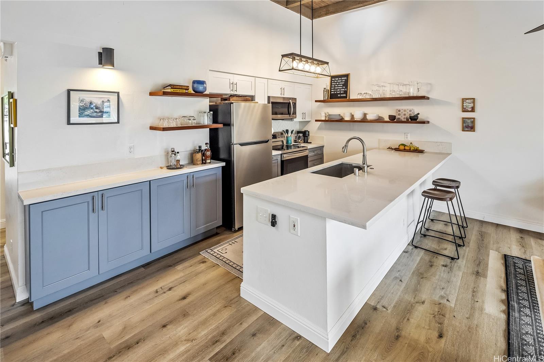
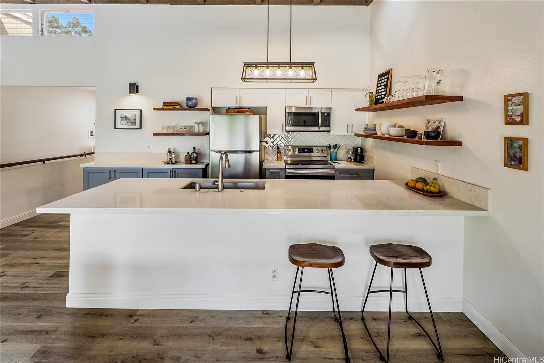
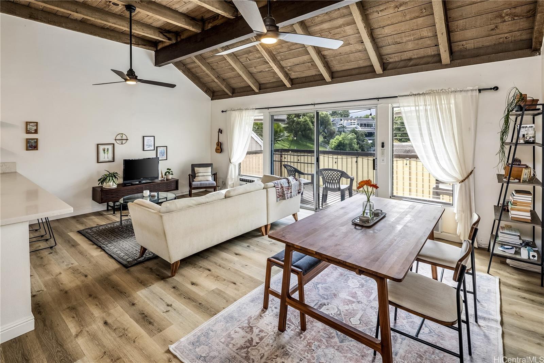
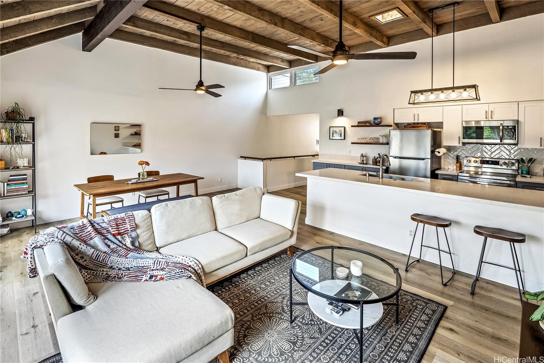
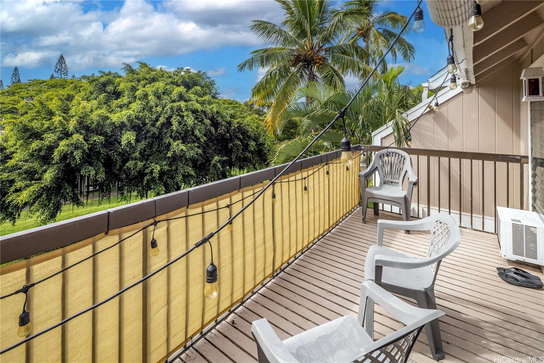
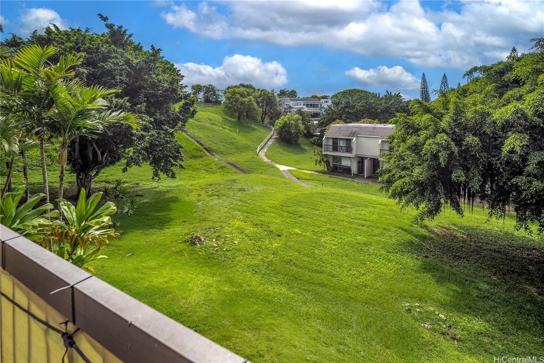
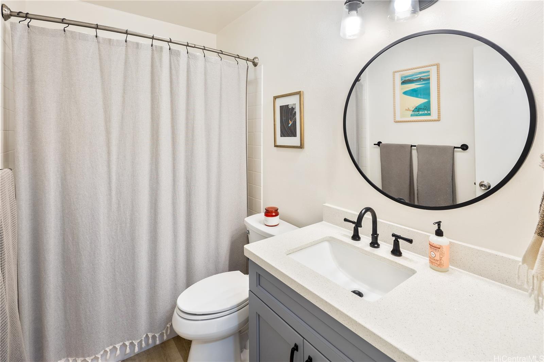
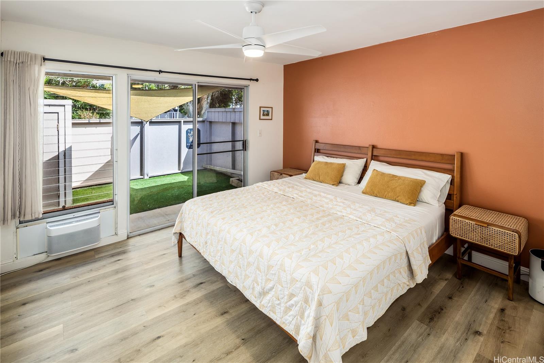
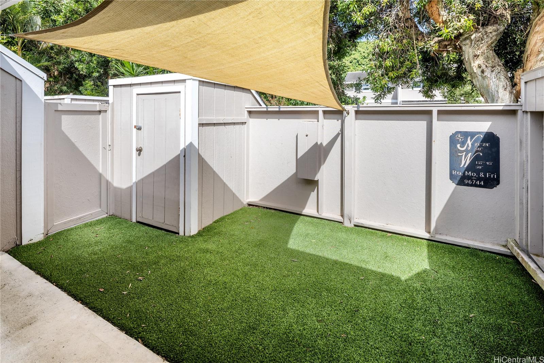
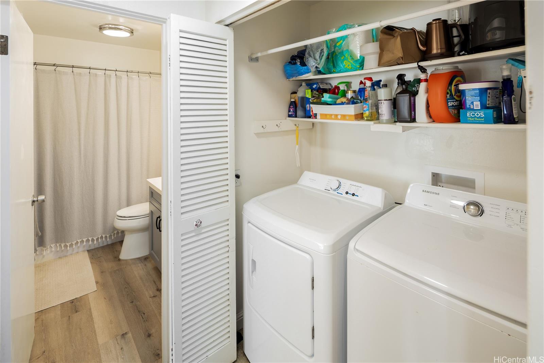
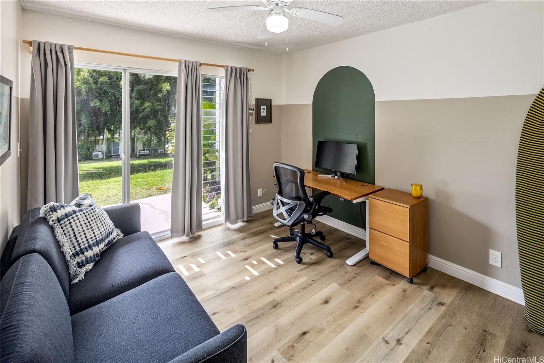
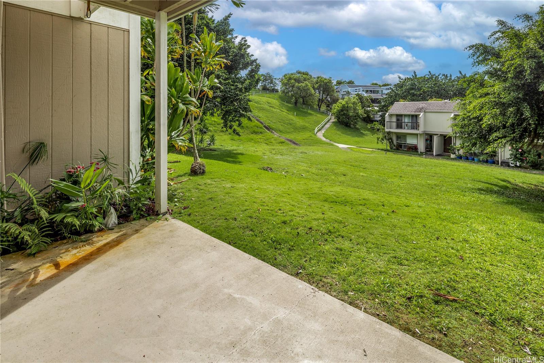
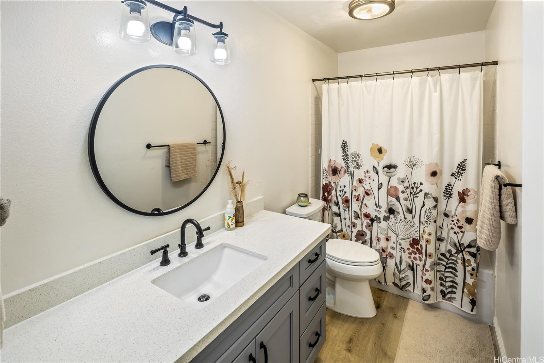
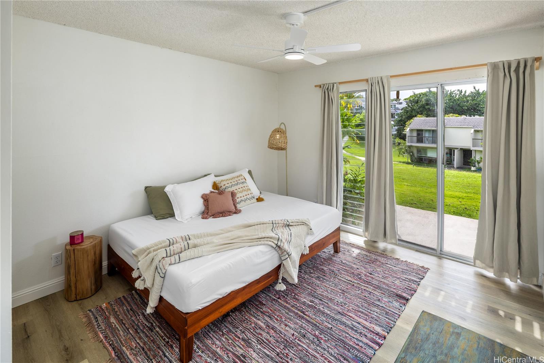
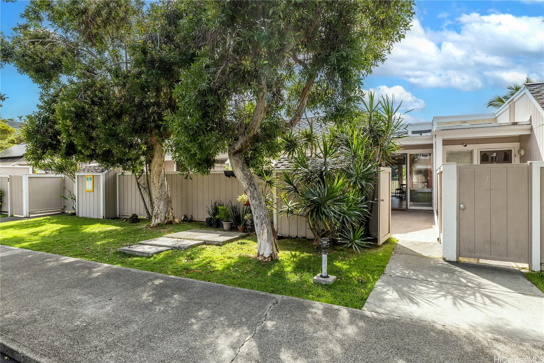
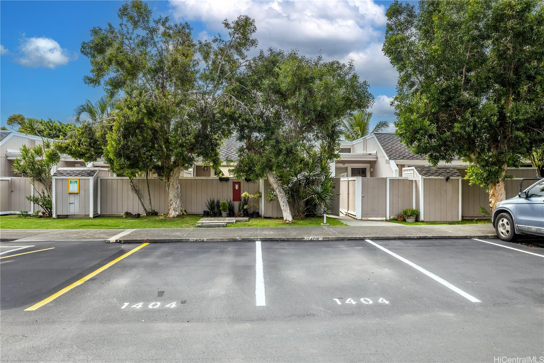
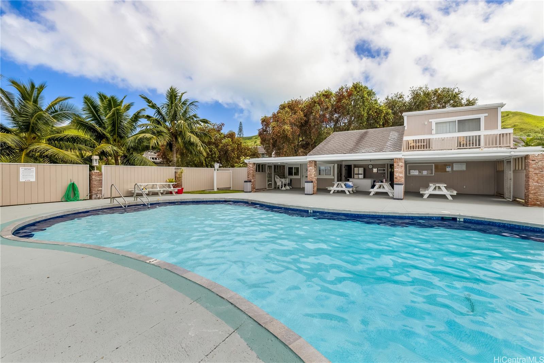
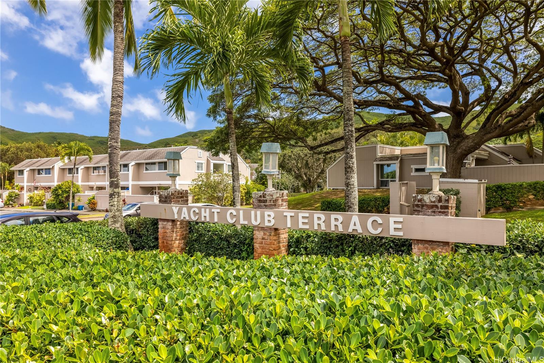
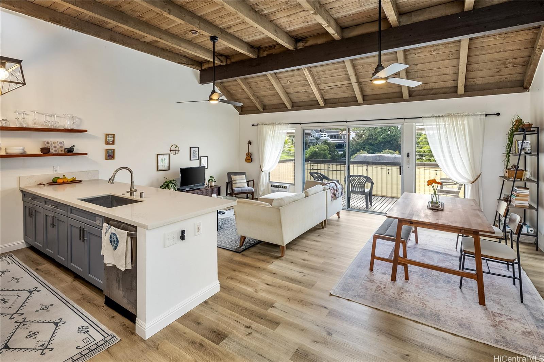
| Description | Tucked into the lush community of Yacht Club Terrace, this charming 3-bedroom, 2-bath townhome offers the perfect balance of island lifestyle and everyday convenience. Surrounded by the Koolau mountains and just minutes from the water, hiking trails, and Kailua town, this home is a rare opportunity to enjoy peaceful living with easy access to everything Windward Oahu has to offer. The home has been thoughtfully refreshed with a renovated kitchen, updated bathrooms, and luxury vinyl plank flooring throughout for a clean, modern feel. The functional layout includes a bedroom and full bathroom on the main level—ideal for guests, multigenerational living, or a flexible work-from-home setup. This home also has a stairless entry, adding an extra layer of accessibility rarely found in townhome living. Practical features like an in-unit washer, and dryer and 2 side by side parking stalls make daily life seamless, while the location offers convenience with close proximity to the H3 and MCBH. This move-in-ready home checks all the boxes and delivers comfort, convenience, and the and the charm of Windward Oahu living. |
| Status | Sold since 05-19-2026 |
| MLS# | 202609818 |
| Price | $815,000 |
| Original Price | $815,000 |
| Price Change | (0.00%) |
| Beds / Baths / Half | 3 / 2 / 0 |
| Parking Spaces | 2 |
| Living Sq Ft | 1,287 |
| Land Tenure | FS - Fee Simple |
| Maintenance Fee | $991 |
| Building | Yacht Club Terrace |
| Address | 44-145 Hako Street 1404 Kaneohe HI 96744 |
| Region | Kaneohe |
| Neighborhood | Country Club |
| Days on Market | 10 |
| Year Built | 1973 |
| Condition | Above Average |
| View | Garden |
| Frontage | Other |
| Parking | Assigned, Guest, Open - 2 |
| Zoning | 03 - R10 - Residential District |
| Flood Zone | Zone D |
| Tax Amount | $211 |
| Assessed Land | $267,500 |
| Assessed Building | $577,400 |
| Assessed Total | $844,900 |
| Assessed Ratio | 96% |
| Inclusions | AC Window Unit, Ceiling Fan, Dishwasher, Disposal, Dryer, Microwave Hood, Range/Oven, Refrigerator, Washer, Water Heater |
| Amenities | Car Wash, Club House, Condo Association Pool, Patio/Deck, Recreation Area, Recreation Room, Resident Manager, Wall/Fence |
| Construction | Concrete, Masonry/Stucco, Wood Frame |
| Flooring | Vinyl |
| Disclosures | Pet on Property, Pets Allowed (Verify), Property Disclosure Stmt |
| Land Recorded | Regular System |
| Possession | At Closing |
| Sale Conditions | None |
| Building Style | Townhouse |
| Security | Key |
| Parcel # | 1-4-4-012-064-0083 |
| Listing courtesy of | Coldwell Banker Realty |
Property History from MLS
| Date | MLS# | Change | Old Value | New Value | List Price | Sold Price | Assessed Total | Land | Building |
|---|---|---|---|---|---|---|---|---|---|
| 07-09-2026 | 202609818 | Sold | C | S | $815,000 | $815,000 | $844,900 | $267,500 | $577,400 |
| 05-29-2026 | 202609818 | Active Under Contract | A | C | $815,000 | $815,000 | $844,900 | $267,500 | $577,400 |
| 05-19-2026 | 202609818 | New Listing | A | $815,000 | $815,000 | $844,900 | $267,500 | $577,400 | |
| 10-30-2009 | 2911464 | Withdrawn | A | W | $495,000 | $0 | $546,900 | $190,300 | $356,600 |
| 10-28-2009 | 2911464 | Back On Market | C | A | $495,000 | $0 | $546,900 | $190,300 | $356,600 |
| 09-10-2009 | 2911464 | Active Continue to Show | A | C | $495,000 | $0 | $546,900 | $190,300 | $356,600 |
| 08-27-2009 | 2911464 | New Listing | A | $495,000 | $0 | $546,900 | $190,300 | $356,600 | |
| 01-22-2002 | 2200145 | Pending | A | P | $159,950 | $155,900 | $219,900 | $89,800 | $130,100 |
| 01-07-2002 | 2200145 | New Listing | A | $159,950 | $155,900 | $219,900 | $89,800 | $130,100 |
View the public schools for this property · Google Maps · Supermarkets · Schools · Hospitals · Restaurants · Beaches · City Tax Record / Plat Map · View beach access points all over Oahu · Buyer Closing Cost Calculator · Seller Closing Cost Calculator