| Rebate | 20% Buyer's Rebate | $3,500 Flat Fee Selling | 2% Full Service Selling |
|---|---|
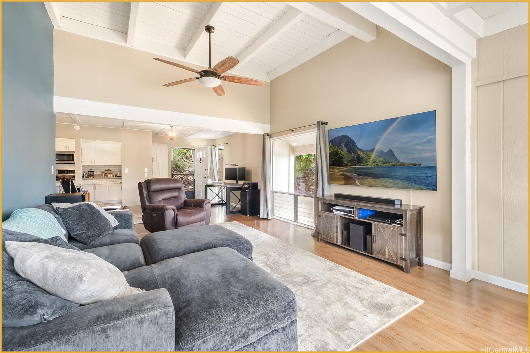
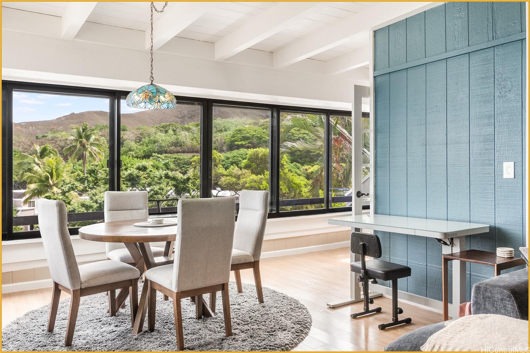
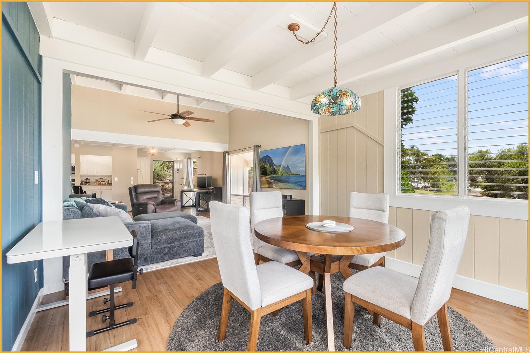
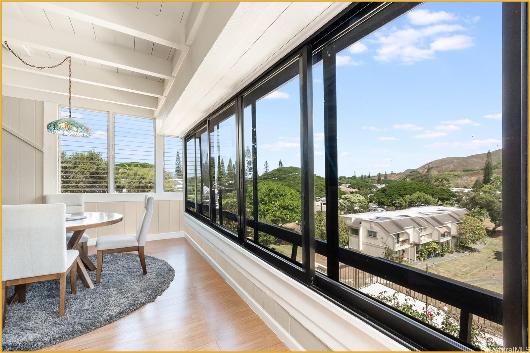
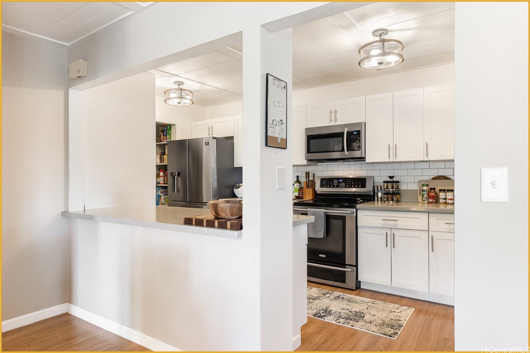
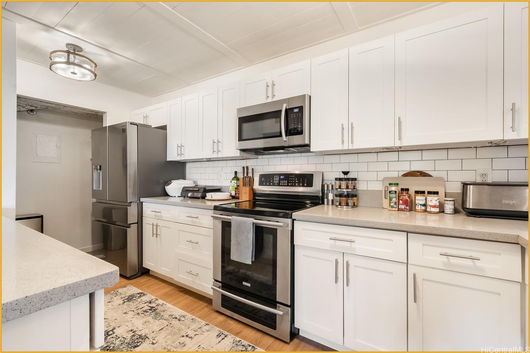
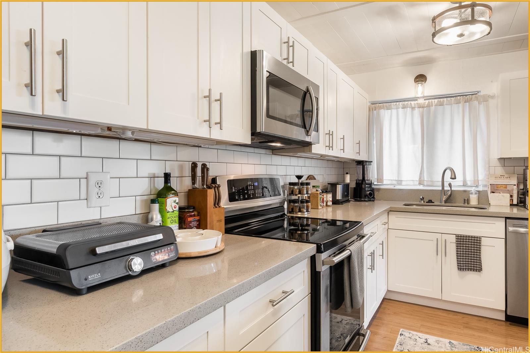
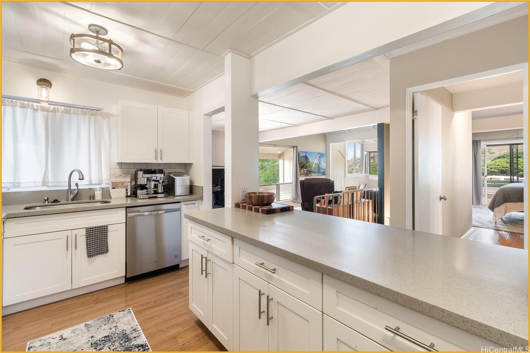
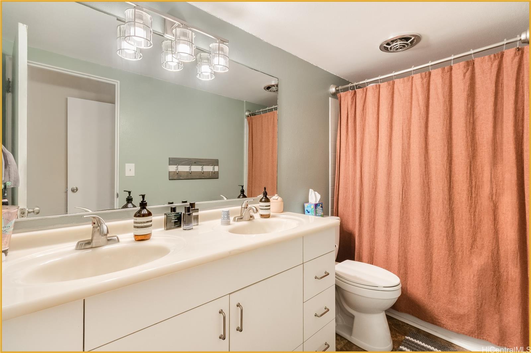
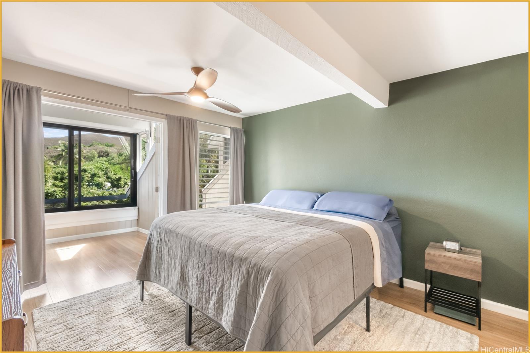
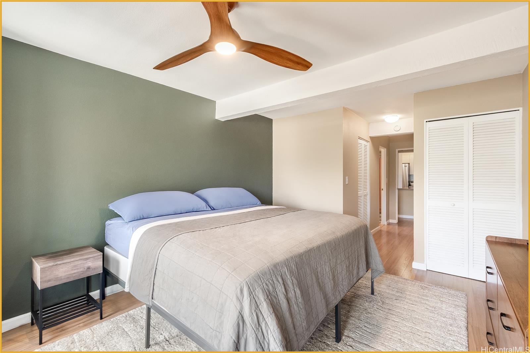
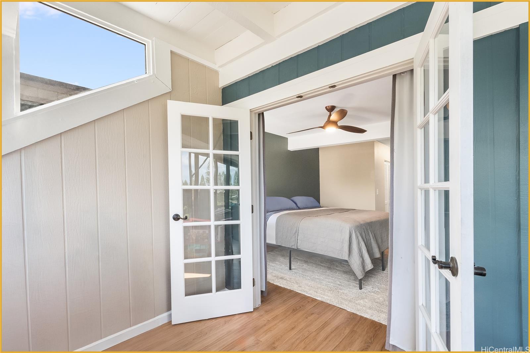
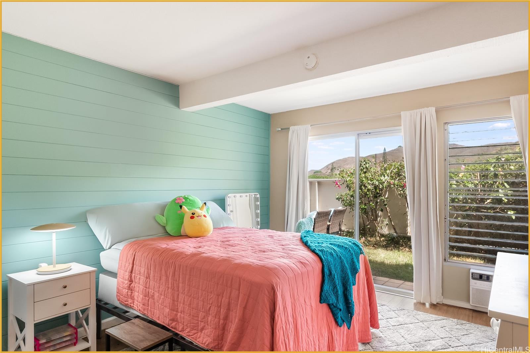
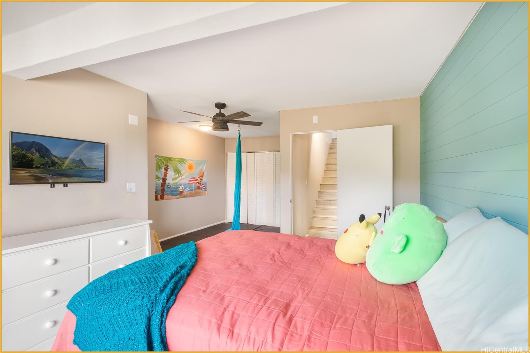
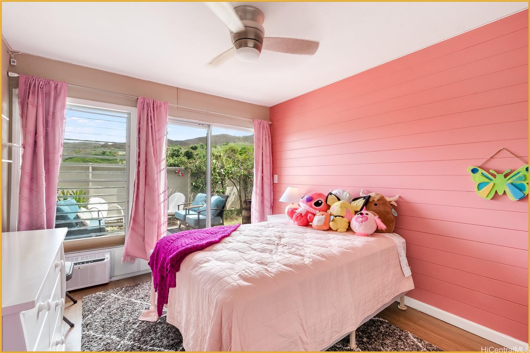
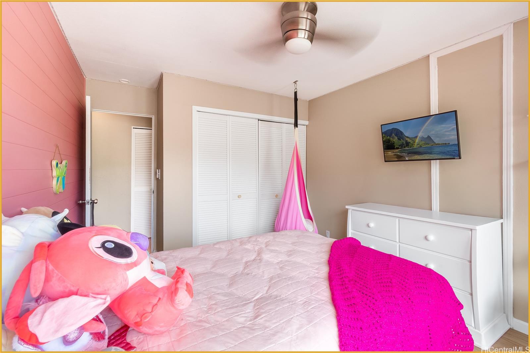
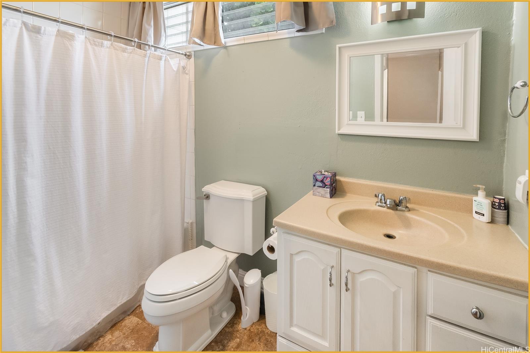
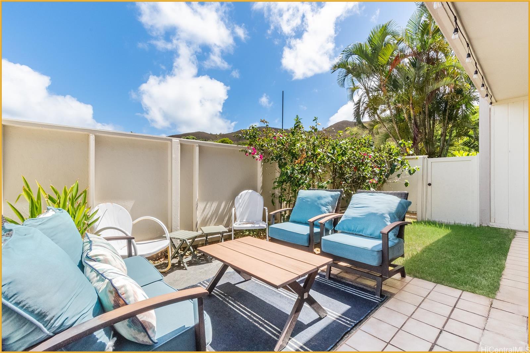
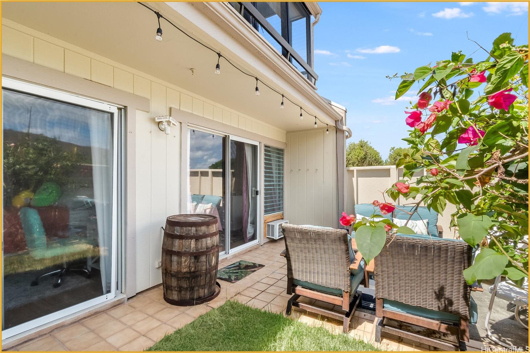
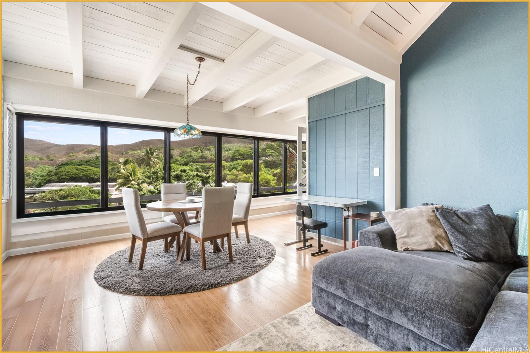
| Description | 3% VA ASSUMABLE LOAN - BEDROOM ON FIRST FLOOR - OPEN CONCEPT. This bright and spacious end unit in the sought-after Yacht Club Terrace captures refreshing breezes and panoramic mountain views from its elevated position. A wall of windows in the open-concept living, dining, and primary bedroom areas floods the space with natural light and allows for cross-breezes. The kitchen features solid surface counters, stainless steel appliances, a stylish tile backsplash, and a pantry. The main living area is notably larger than most 3-bedroom units, enhanced by a fully enclosed lanai (permitted but not listed on TMK), providing even more interior space to enjoy. The primary bedroom is conveniently located on the main level and includes a walk-in closet, a full bath, and French doors. The lower level offers two bedrooms with a second full bath and a laundry room. Outside, you’ll find a fully enclosed private backyard. Situated close to MCBH, Kailua, Kaneohe, and the H-3 for quick access to anywhere. The community features ample green space, a pool, and a clubhouse, all within the highly regarded Kailua school district. |
| Status | Sold since 10-03-2024 |
| MLS# | 202421930 |
| Price | $960,000 |
| Original Price | $960,000 |
| Price Change | (0.00%) |
| Beds / Baths / Half | 3 / 2 / 0 |
| Parking Spaces | 2 |
| Living Sq Ft | 1,643 |
| Land Tenure | FS - Fee Simple |
| Maintenance Fee | $1,040 |
| Building | Yacht Club Terrace |
| Address | 44-150 Kou Place 2/203 Kaneohe HI 96744 |
| Region | Kaneohe |
| Neighborhood | Country Club |
| Days on Market | 26 |
| Year Built | 1973 |
| Condition | Above Average |
| View | Garden, Mountain, Ocean, Sunrise |
| Parking | Assigned, Guest, Open - 2 |
| Zoning | 03 - R10 - Residential District |
| Flood Zone | Zone D |
| Elementary | Aikahi |
| Middle | Kailua |
| High | Kalaheo |
| Tax Amount | $279 |
| Assessed Land | $309,500 |
| Assessed Building | $646,800 |
| Assessed Total | $956,300 |
| Assessed Ratio | 100% |
| Inclusions | AC Window Unit, Ceiling Fan, Dishwasher, Disposal, Dryer, Microwave Hood, Microwave, Range Hood, Range/Oven, Refrigerator, Smoke Detector, Washer |
| Amenities | Club House, Community Association Pool, Dog Park, Patio/Deck, Private Yard, Recreation Area, Resident Manager, Wall/Fence |
| Construction | Double Wall, Masonry/Stucco, Slab, Wood Frame |
| Flooring | Laminate, W/W Carpet |
| Disclosures | Pets Allowed (Verify), Property Disclosure Stmt |
| Furnished | Partial |
| Land Recorded | Regular System |
| Possession | At Closing |
| Sale Conditions | None |
| Building Style | Low-Rise 6 or Less Stories, Townhouse |
| Security | Key |
| Parcel # | 1-4-4-012-064-0012 |
| Listing courtesy of | eXp Realty |
Property History from MLS
| Date | MLS# | Change | Old Value | New Value | List Price | Sold Price | Assessed Total | Land | Building |
|---|---|---|---|---|---|---|---|---|---|
| 01-24-2025 | 202421930 | Sold | C | S | $960,000 | $960,000 | $956,300 | $309,500 | $646,800 |
| 10-29-2024 | 202421930 | Active Under Contract | A | C | $960,000 | $960,000 | $956,300 | $309,500 | $646,800 |
| 10-04-2024 | 202421930 | New Listing | A | $960,000 | $960,000 | $956,300 | $309,500 | $646,800 | |
| 03-01-2022 | 202200275 | Sold | C | S | $959,000 | $945,000 | $678,200 | $279,500 | $489,700 |
| 01-24-2022 | 202200275 | In Escrow Showing | A | C | $959,000 | $945,000 | $678,200 | $279,500 | $489,700 |
| 01-07-2022 | 202200275 | New Listing | A | $959,000 | $945,000 | $678,200 | $279,500 | $489,700 | |
| 08-25-2019 | 201918217 | Sold | P | S | $765,000 | $765,000 | $688,000 | $195,700 | $492,300 |
| 07-24-2019 | 201918217 | In Escrow Not Showing | C | P | $765,000 | $765,000 | $688,000 | $195,700 | $492,300 |
| 07-17-2019 | 201918217 | In Escrow Showing | A | C | $765,000 | $765,000 | $688,000 | $195,700 | $492,300 |
| 06-25-2019 | 201918217 | New Listing | A | $765,000 | $765,000 | $688,000 | $195,700 | $492,300 | |
| 06-25-2019 | 201918217 | $765,000 | $765,000 | $765,000 | $688,000 | $195,700 | $492,300 | ||
| 06-15-2015 | 201504529 | Sold | C | S | $615,000 | $615,000 | $575,200 | $60,900 | $514,300 |
| 04-29-2015 | 201504529 | Active Continue to Show | A | C | $615,000 | $615,000 | $575,200 | $60,900 | $514,300 |
| 03-25-2015 | 201504529 | New Listing | A | $615,000 | $615,000 | $575,200 | $60,900 | $514,300 | |
| 08-28-2000 | 2005393 | Sold | C | S | $165,000 | $156,000 | $208,500 | $103,900 | $104,600 |
| 08-28-2000 | 2005393 | Price Decrease | $165,000 | $156,000 | $165,000 | $156,000 | $208,500 | $103,900 | $104,600 |
| 06-28-2000 | 2005393 | Price Decrease | $177,500 | $165,000 | $165,000 | $156,000 | $208,500 | $103,900 | $104,600 |
| 06-10-2000 | 2005393 | New Listing | A | $165,000 | $156,000 | $208,500 | $103,900 | $104,600 |
View the public schools for this property · Google Maps · Supermarkets · Schools · Hospitals · Restaurants · Beaches · City Tax Record / Plat Map · View beach access points all over Oahu · Buyer Closing Cost Calculator · Seller Closing Cost Calculator