| Rebate | 20% Buyer's Rebate | $3,500 Flat Fee Selling | 2% Full Service Selling |
|---|---|
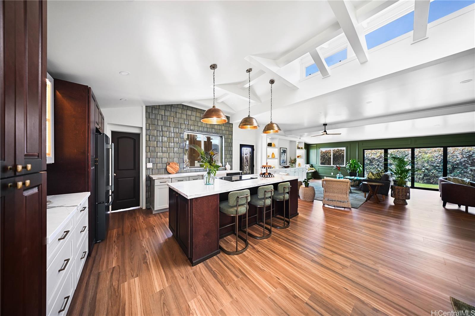
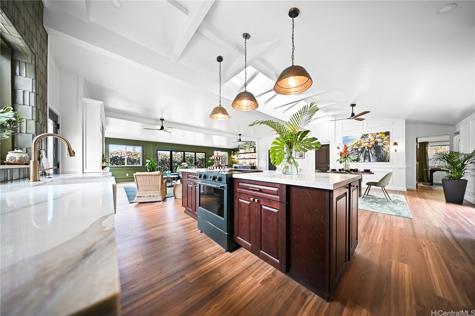
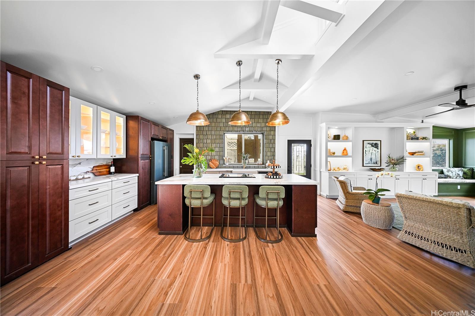
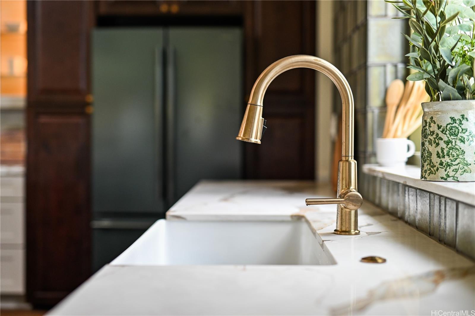
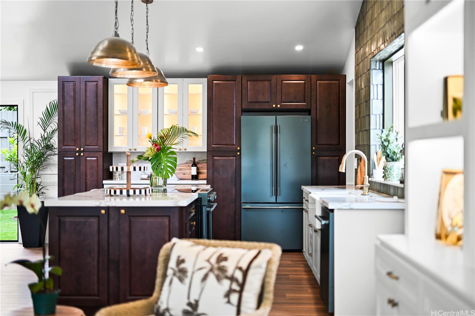
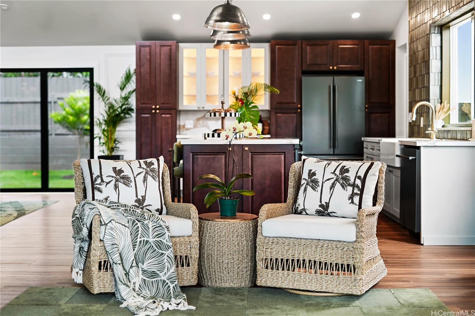
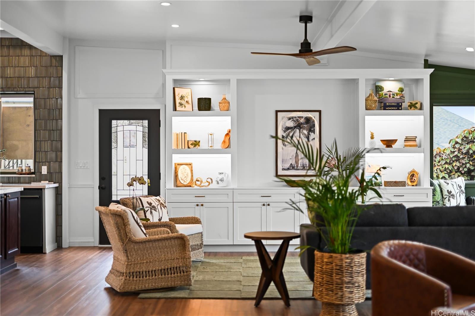
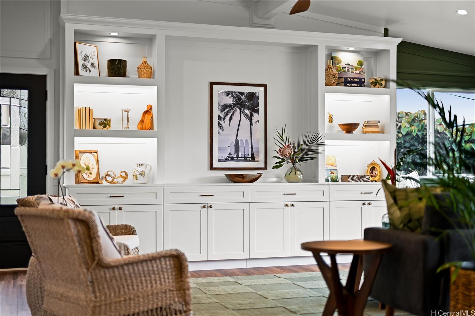
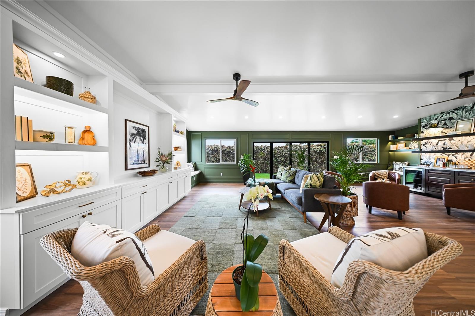
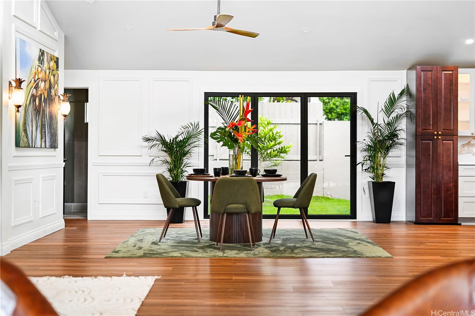
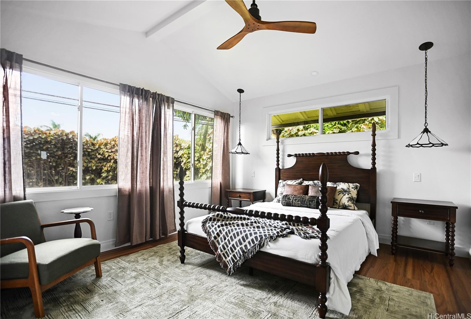
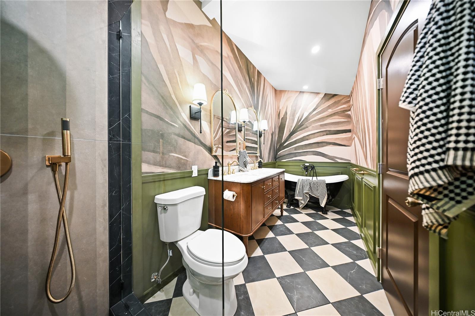
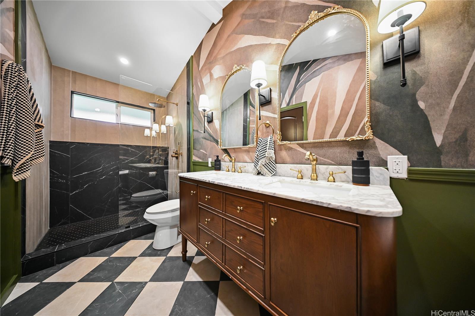
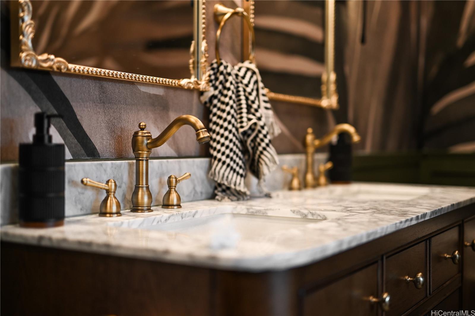
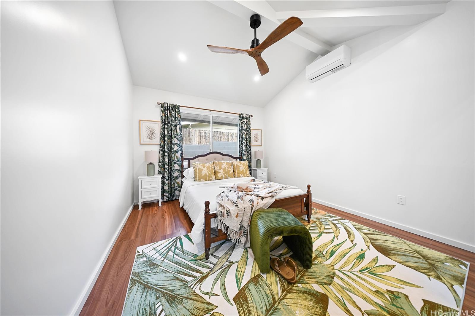
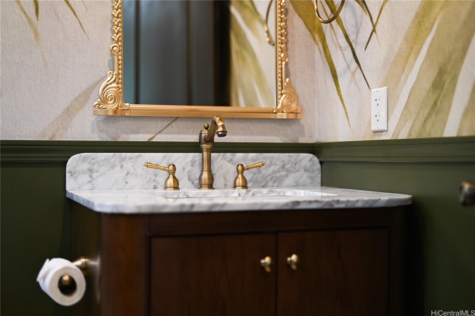
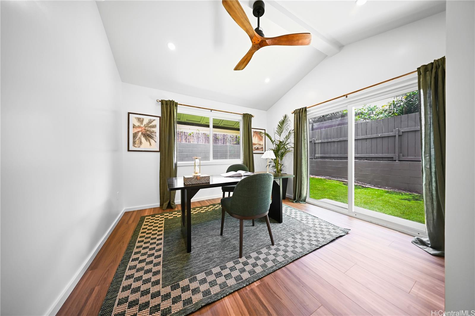
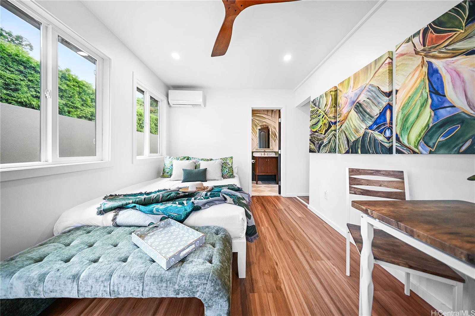
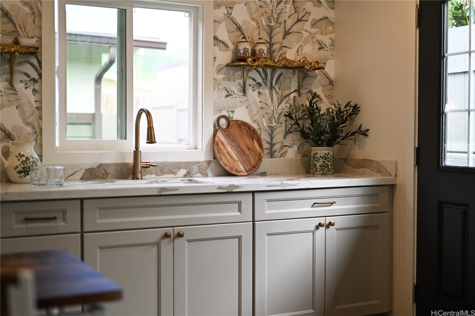
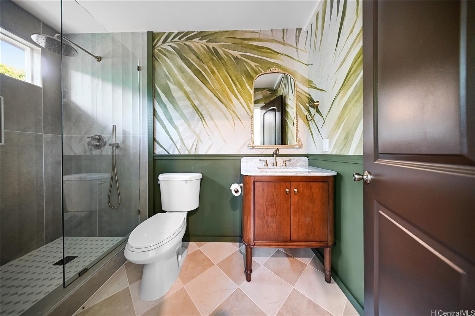
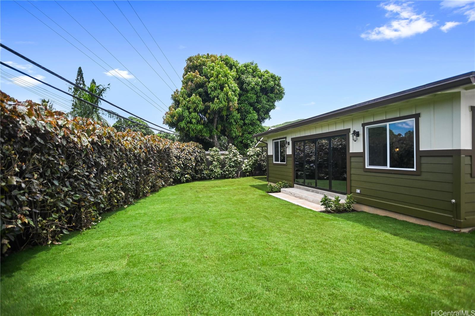
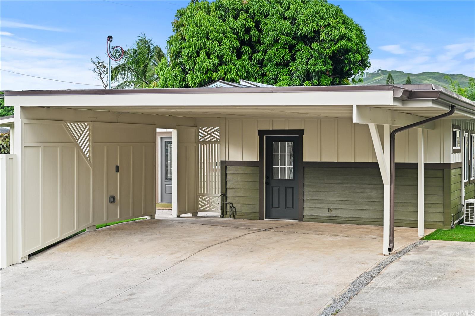
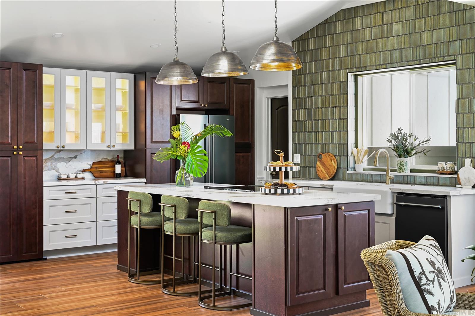
| Description | Lanikai Homes Signature Properties presents a complete 2026 down-to-studs renovation in Kaneohe's Bay View Garden, walking distance to the Kaneohe Yacht Club. Four bedrooms, three full baths, 2,116 sq ft, including an attached guest house suite with kitchenette, full bath, queen bed, and dedicated entry. All new systems: plumbing, electrical service and panel, windows, roof work, and Level 5 drywall finishes. Vaulted ceilings rise over the great room, primary suite, and two guest bedrooms. A multi-panel bifold door opens the great room to a private courtyard, defining indoor-outdoor Windward living. Designer kitchen with hand-laid stacked tile, premium quartz countertops with island, brass fixtures, and a custom built-in entertainment wall. Three editorial bathrooms with Carrara marble and brass detail. Wide plank flooring throughout. Living area per professional measurement; may differ from public records. |
| Status | Sold since 05-19-2026 |
| MLS# | 202609385 |
| Price | $1,799,000 |
| Original Price | $1,849,000 |
| Price Change | $-50,000 (-2.70%) |
| Beds / Baths / Half | 4 / 3 / 0 |
| Parking Spaces | 2 |
| Living Sq Ft | 2,116 |
| Land Sq Ft | 7,325 |
| Land Tenure | FS - Fee Simple |
| Maintenance Fee | $0 |
| Address | 44-151 Bayview Haven Place Kaneohe HI 96744 |
| Region | Kaneohe |
| Neighborhood | Bay View Garden |
| Days on Market | 29 |
| Year Built | 1947 |
| Year Remodeled | 2026 |
| Condition | Excellent |
| View | Mountain |
| Frontage | Other |
| Pool | None |
| Parking | Carport, Street |
| Zoning | 05 - R-5 Residential District |
| Flood Zone | Zone D |
| Tax Amount | $501 |
| Assessed Land | $986,000 |
| Assessed Building | $190,100 |
| Assessed Total | $1,176,100 |
| Assessed Ratio | 153% |
| Inclusions | AC Split, Book Shelves, Cable TV, Ceiling Fan, Convection Oven, Dishwasher, Disposal, Dryer, Lawn Sprinkler, Microwave, Range/Oven, Refrigerator, Smoke Detector, Washer, Water Heater, Wine Refrigerator |
| Amenities | Bedroom on 1st Floor, Full Bath on 1st Floor, Landscaped, Storage, Wall/Fence |
| Utilities | Cable, Internet, Overhead Electricity, Public Water, Telephone, Water |
| Construction | Double Wall, Slab, Wood Frame |
| Lot Features | Clear |
| Flooring | Ceramic Tile, Vinyl |
| Disclosures | Licensed Owner, Listor Owner, Property Disclosure Stmt |
| Land Recorded | Regular System |
| Possession | At Closing |
| Sale Conditions | None |
| Topography | Level |
| Building Style | Detach Single Family |
| Roofing | Asphalt Shingle, Other |
| Easements | None |
| Security | Key |
| Parcel # | 1-4-4-017-011-0000 |
| Listing courtesy of | Coldwell Banker Realty |
Property History from MLS
| Date | MLS# | Change | Old Value | New Value | List Price | Sold Price | Assessed Total | Land | Building |
|---|---|---|---|---|---|---|---|---|---|
| 07-17-2026 | 202609385 | Sold | P | S | $1,799,000 | $1,745,000 | $1,176,100 | $986,000 | $190,100 |
| 06-17-2026 | 202609385 | Pending | A | P | $1,799,000 | $1,745,000 | $1,176,100 | $986,000 | $190,100 |
| 06-11-2026 | 202609385 | Price Decrease | $1,849,000 | $1,799,000 | $1,799,000 | $1,745,000 | $1,176,100 | $986,000 | $190,100 |
| 05-19-2026 | 202609385 | New Listing | CS | A | $1,799,000 | $1,745,000 | $1,176,100 | $986,000 | $190,100 |
| 10-07-2025 | 202515975 | Sold | C | S | $1,095,000 | $1,050,000 | $1,133,000 | $986,000 | $147,000 |
| 08-22-2025 | 202515975 | Active Under Contract | A | C | $1,095,000 | $1,050,000 | $1,133,000 | $986,000 | $147,000 |
| 08-19-2025 | 202515975 | Back On Market | C | A | $1,095,000 | $1,050,000 | $1,133,000 | $986,000 | $147,000 |
| 08-10-2025 | 202515975 | Active Under Contract | A | C | $1,095,000 | $1,050,000 | $1,133,000 | $986,000 | $147,000 |
| 07-14-2025 | 202515975 | New Listing | A | $1,095,000 | $1,050,000 | $1,133,000 | $986,000 | $147,000 |
View the public schools for this property · Google Maps · Supermarkets · Schools · Hospitals · Restaurants · Beaches · City Tax Record / Plat Map · View beach access points all over Oahu · Buyer Closing Cost Calculator · Seller Closing Cost Calculator