| Rebate | 20% Buyer's Rebate | $3,500 Flat Fee Selling | 2% Full Service Selling |
|---|---|
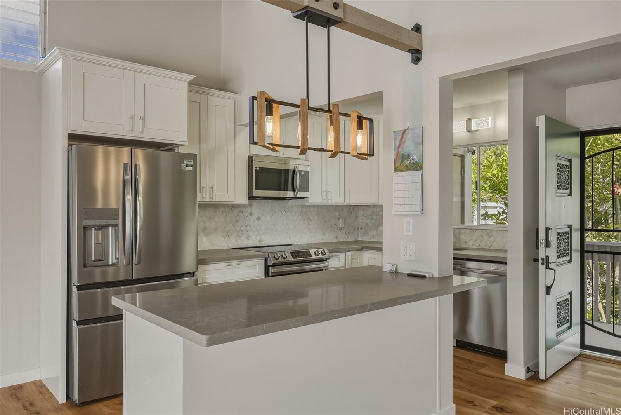
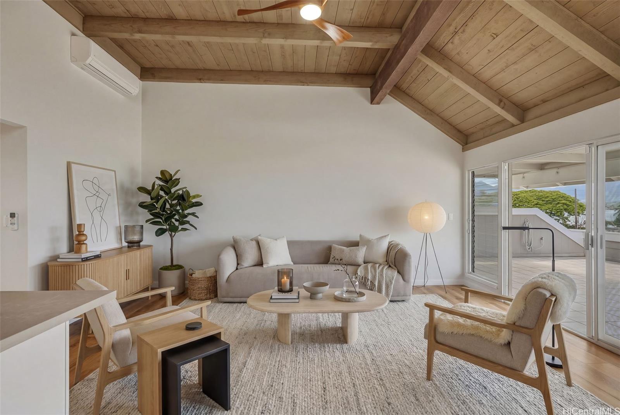
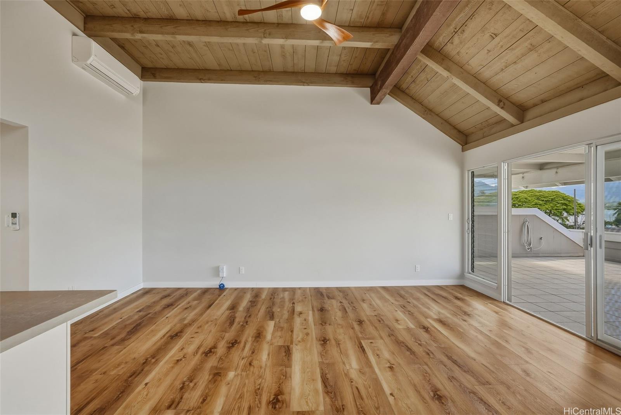
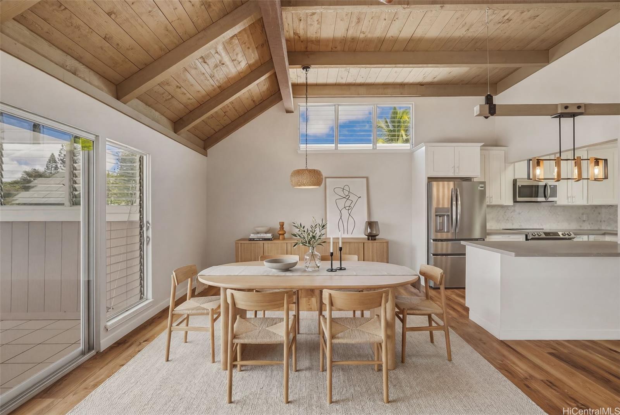
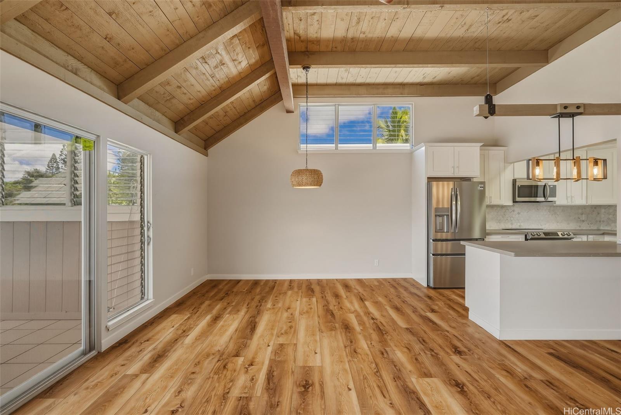
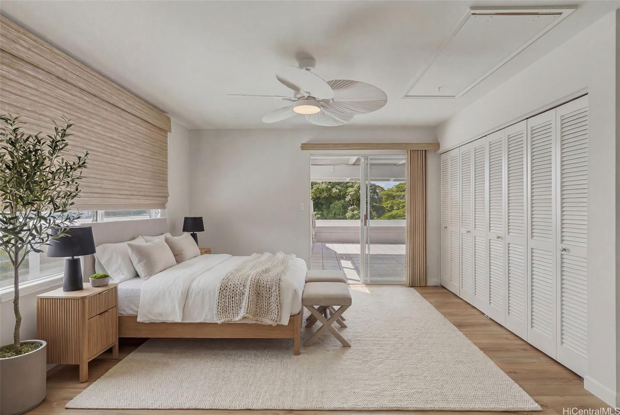
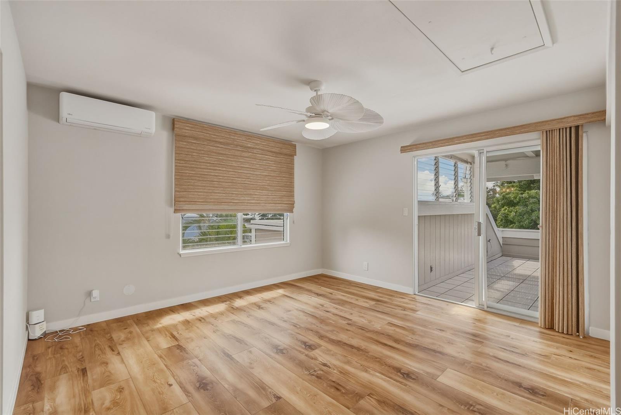
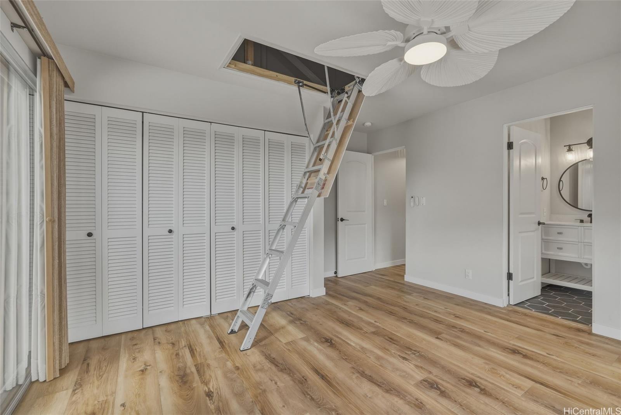
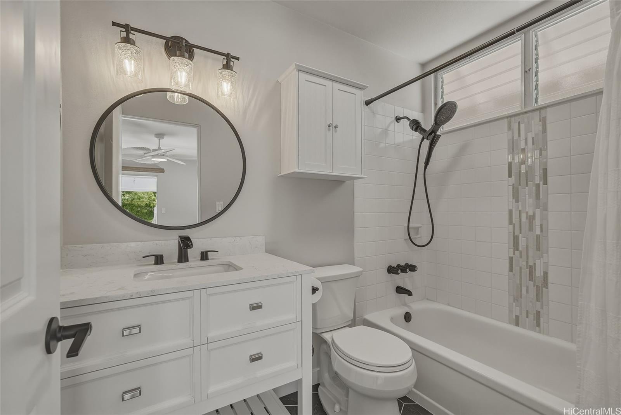
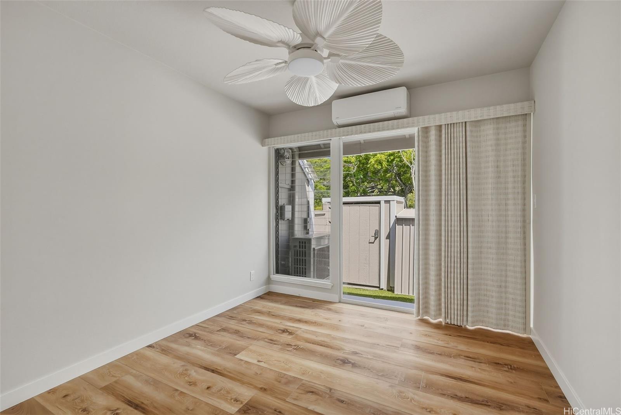
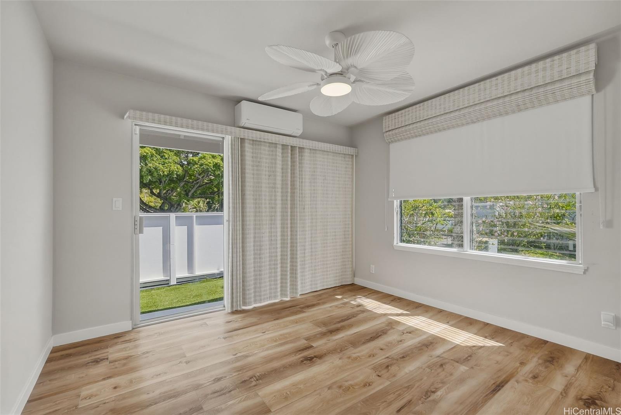
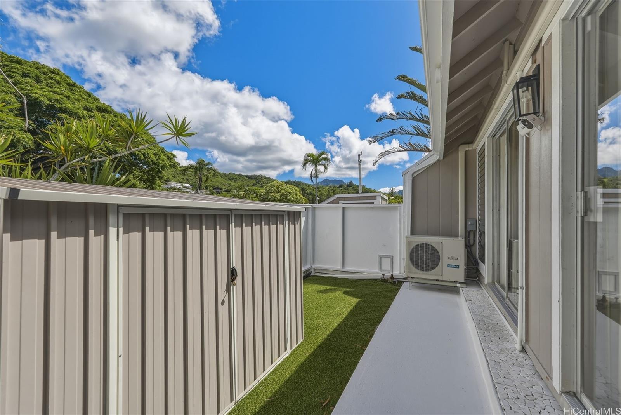
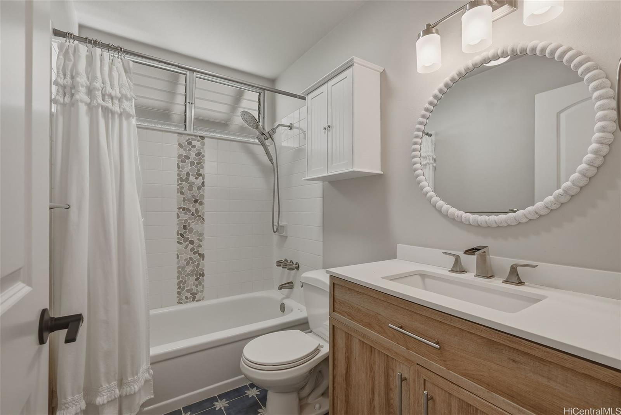
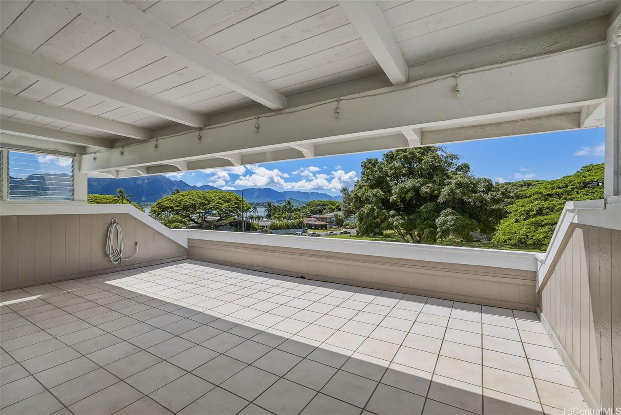
| Description | Experience the best of Windward living in this rarely available, immaculate unit at Yacht Club Terrance. From the moment you walk in, your eyes are drawn to the panoramic view of Kaneohe Bay and the lush, wide-open spaces that define this property's unique position. This home is in excellent condition and thoughtfully upgraded for maximum comfort, featuring split AC units and ceiling fans in every room, complemented by a solar-powered attic fan to keep utilities low and the interior breezy. Located with easy access to the H-3 for a quick commute to town or base, this property offers the best of both worlds: a Kaneohe address with the added benefit of being within the Kailua school district. Don't miss your chance to own a piece of paradise that is truly move-in ready! |
| Status | Sold since 06-08-2026 |
| MLS# | 202608300 |
| Price | $920,000 |
| Original Price | $920,000 |
| Price Change | (0.00%) |
| Beds / Baths / Half | 3 / 2 / 0 |
| Parking Spaces | 2 |
| Living Sq Ft | 1,200 |
| Land Tenure | FS - Fee Simple |
| Maintenance Fee | $924 |
| Lanai Sq Ft | 610 |
| Building | Yacht Club Terrace |
| Address | 44-173 Laha Street 2101 Kaneohe HI 96744 |
| Region | Kaneohe |
| Neighborhood | Country Club |
| Days on Market | 8 |
| Year Built | 1973 |
| Condition | Excellent |
| View | Coastline, Garden, Ocean |
| Parking | Assigned |
| Zoning | 03 - R10 - Residential District |
| Flood Zone | Zone D |
| Elementary | Aikahi |
| Middle | Kailua |
| High | Kalaheo |
| Tax Amount | $235 |
| Assessed Land | $249,400 |
| Assessed Building | $614,100 |
| Assessed Total | $863,500 |
| Assessed Ratio | 107% |
| Inclusions | AC Split, Attic Fan, Blinds, Ceiling Fan, Dishwasher, Disposal, Drapes, Dryer, Microwave Hood, Microwave, Other, Range/Oven, Refrigerator, Security System, Smoke Detector, Washer, Water Heater |
| Amenities | Club House, Community Association Pool, Patio/Deck, Recreation Area, Resident Manager, Storage, Walking/Jogging Path, Wall/Fence |
| Construction | Masonry/Stucco, Wood Frame |
| Flooring | Vinyl |
| Disclosures | None |
| Furnished | Partial |
| Land Recorded | Regular System |
| Possession | 45 Days or Less |
| Sale Conditions | None |
| Building Style | No Unit Above or Below |
| Parcel # | 1-4-4-012-064-0125 |
| Listing courtesy of | eXp Realty |
Property History from MLS
| Date | MLS# | Change | Old Value | New Value | List Price | Sold Price | Assessed Total | Land | Building |
|---|---|---|---|---|---|---|---|---|---|
| 08-06-2026 | 202608300 | Sold | P | S | $920,000 | $920,000 | $863,500 | $249,400 | $614,100 |
| 06-16-2026 | 202608300 | Pending | A | P | $920,000 | $920,000 | $863,500 | $249,400 | $614,100 |
| 06-08-2026 | 202608300 | New Listing | CS | A | $920,000 | $920,000 | $863,500 | $249,400 | $614,100 |
| 10-10-2024 | 202418363 | Sold | P | S | $970,500 | $972,750 | $793,400 | $249,400 | $544,000 |
| 09-30-2024 | 202418363 | Pending | C | P | $970,500 | $972,750 | $793,400 | $249,400 | $544,000 |
| 09-11-2024 | 202418363 | Active Under Contract | A | C | $970,500 | $972,750 | $793,400 | $249,400 | $544,000 |
| 09-03-2024 | 202418363 | New Listing | A | $970,500 | $972,750 | $793,400 | $249,400 | $544,000 | |
| 09-03-2024 | 202418363 | Price Decrease | $980,000 | $970,500 | $970,500 | $972,750 | $793,400 | $249,400 | $544,000 |
| 07-15-2024 | 202408990 | Cancelled | T | W | $969,950 | $0 | $793,400 | $249,400 | $544,000 |
| 06-18-2024 | 202408990 | Hold | A | T | $969,950 | $0 | $793,400 | $249,400 | $544,000 |
| 06-18-2024 | 202408990 | Back On Market | C | A | $969,950 | $0 | $793,400 | $249,400 | $544,000 |
| 06-04-2024 | 202408990 | Active Under Contract | A | C | $969,950 | $0 | $793,400 | $249,400 | $544,000 |
| 05-29-2024 | 202408990 | New Listing | A | $969,950 | $0 | $793,400 | $249,400 | $544,000 |
View the public schools for this property · Google Maps · Supermarkets · Schools · Hospitals · Restaurants · Beaches · City Tax Record / Plat Map · View beach access points all over Oahu · Buyer Closing Cost Calculator · Seller Closing Cost Calculator