| Rebate | 20% Buyer's Rebate | $3,500 Flat Fee Selling | 2% Full Service Selling |
|---|---|
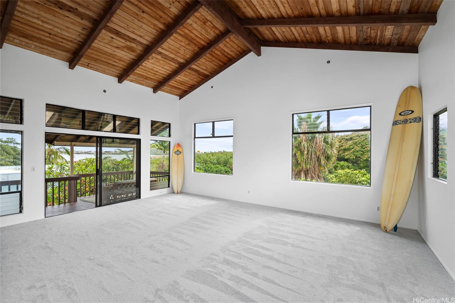
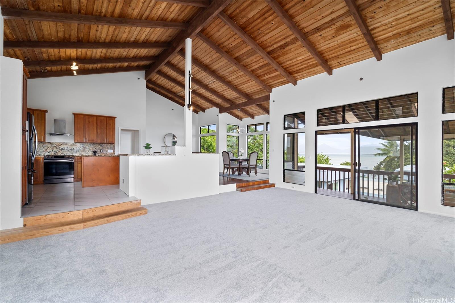
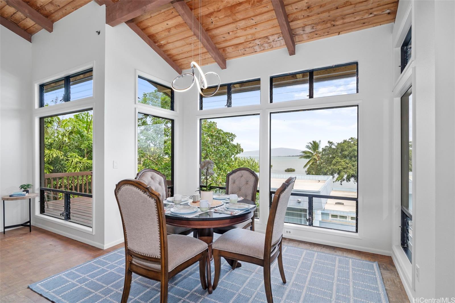
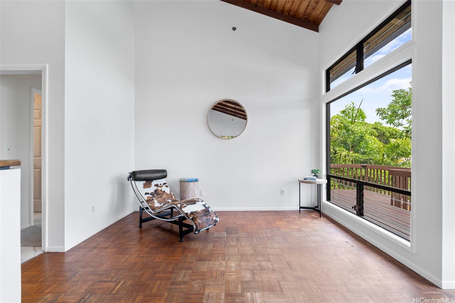
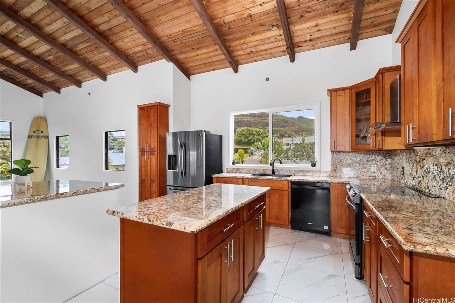
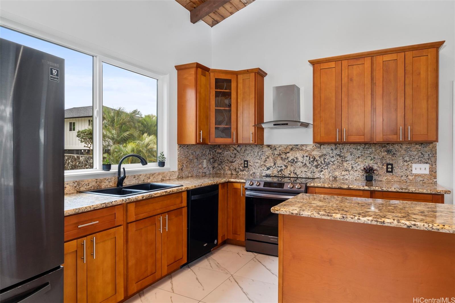
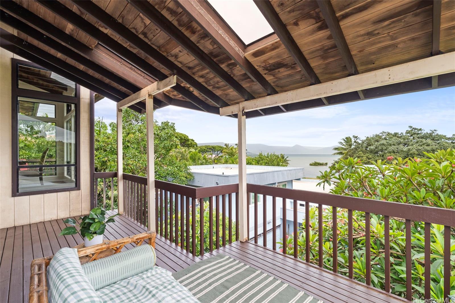
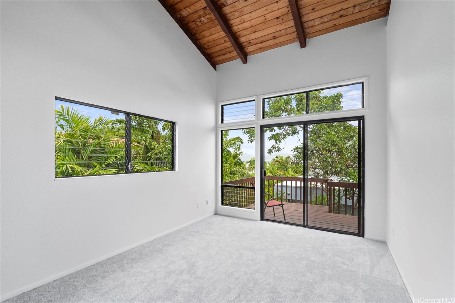
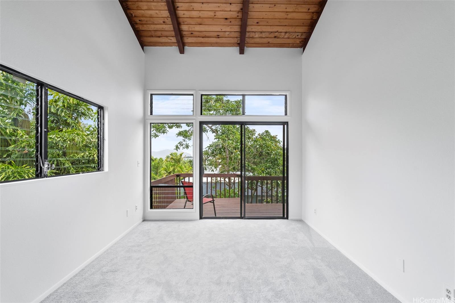
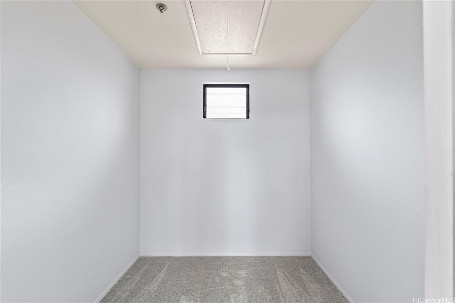
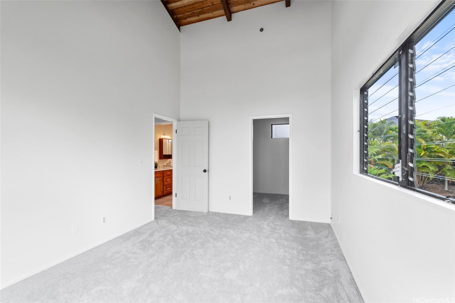
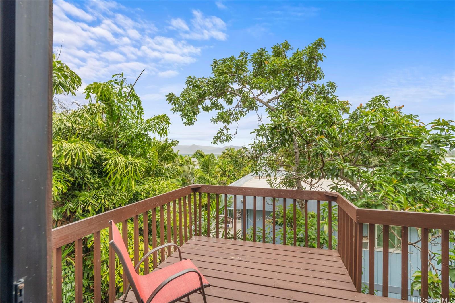
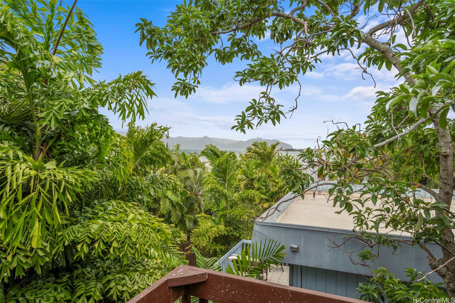
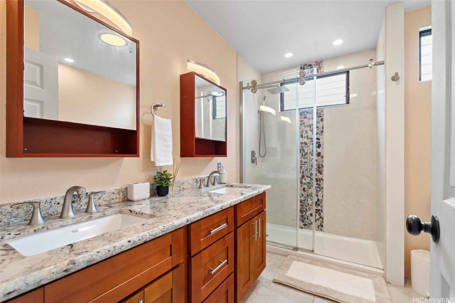
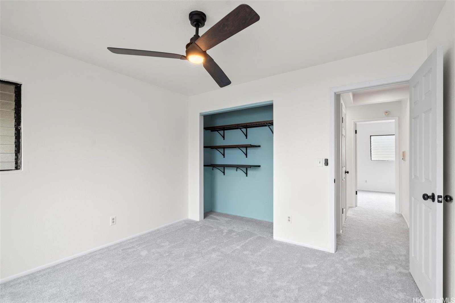
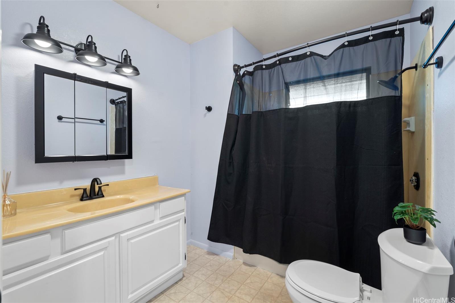
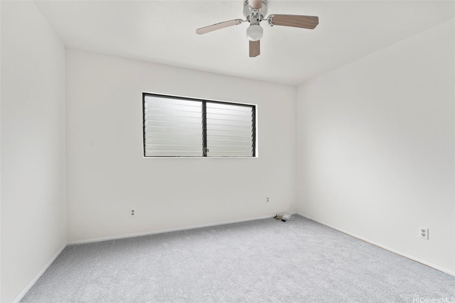
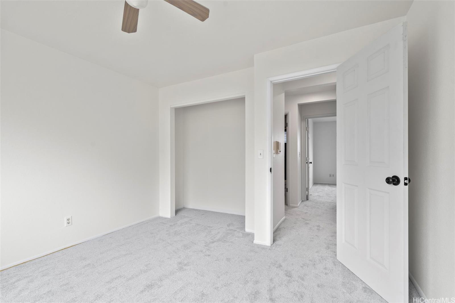
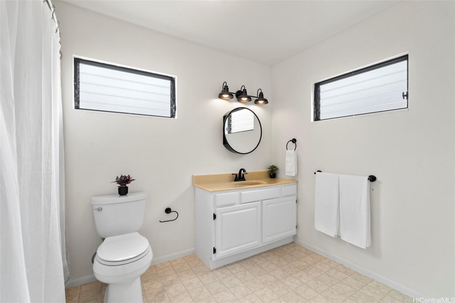
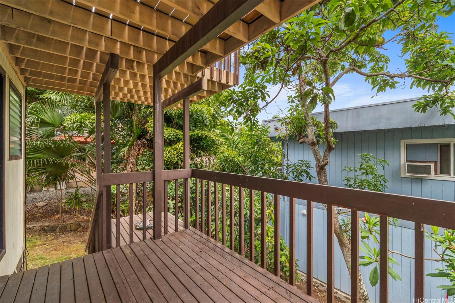
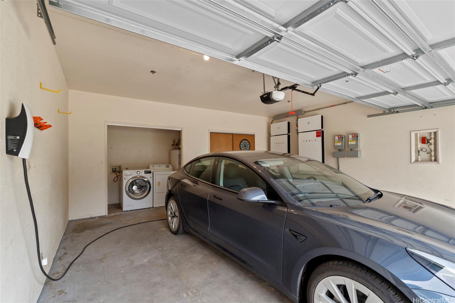
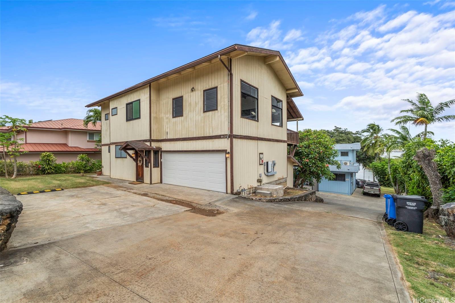
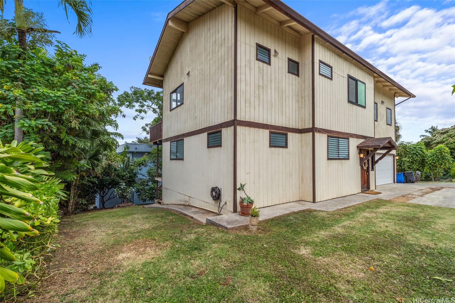
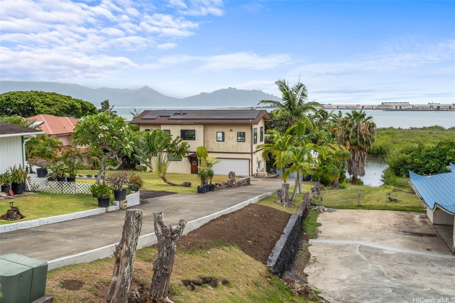
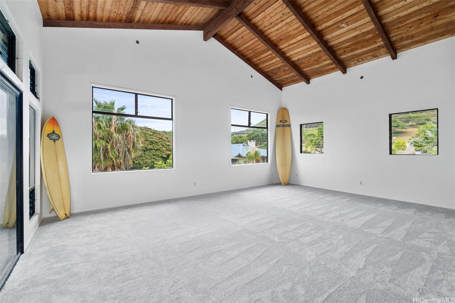
| Description | Spacious 4-bedroom, 3-bathroom home combines functionality and flair across 2,116 square feet of thoughtfully designed space. The layout features three bedrooms and two bathrooms on the lower level, with a private upstairs suite. The living area boasts soaring vaulted ceilings and stunning ocean bay views—ideal for morning coffee or your best yoga pose. Two generous primary bedrooms offer comfort and privacy—one includes an ensuite bathroom, while the other features a large walk-in closet. Step outside to find not one, not two, but three lanais. Two extend from the bedrooms, offering a tranquil space to unwind, while the lanai off the living room delivers panoramic ocean vistas you'll never tire of. Upgraded Kitchen done 2018 with granite countertops. A new roof installed in 2021 offers peace of mind, and a Tesla photovoltaic energy system keeps the utility bills as pleasant as the trade winds. This residence is part of a private property arrangement that grants bay access—so bring your paddleboard or kayak. Located just around the corner from Kaneohe Yacht Club, with easy routes to Windward shopping centers and Kailua Beach. |
| Status | Sold since 06-06-2025 |
| MLS# | 202513628 |
| Price | $1,399,000 |
| Original Price | $1,399,000 |
| Price Change | (0.00%) |
| Beds / Baths / Half | 4 / 3 / 0 |
| Parking Spaces | 3 |
| Living Sq Ft | 2,116 |
| Land Sq Ft | 4,900 |
| Land Tenure | FS - Fee Simple |
| Maintenance Fee | $0 |
| Address | 44-279 Kaneohe Bay Drive B Kaneohe HI 96744 |
| Region | Kaneohe |
| Neighborhood | Kaneohe Bay |
| Days on Market | 10 |
| Year Built | 1991 |
| Year Remodeled | 2018 |
| Condition | Above Average |
| View | Ocean |
| Pool | None |
| Parking | 2 Car, Driveway, Garage |
| Zoning | 03 - R10 - Residential District |
| Flood Zone | Zone D |
| Tax Amount | $315 |
| Assessed Land | $942,300 |
| Assessed Building | $432,100 |
| Assessed Total | $1,374,400 |
| Assessed Ratio | 102% |
| Inclusions | Auto Garage Door Opener, Ceiling Fan, Dishwasher, Disposal, Dryer, Photovoltaic - Owned, Range/Oven, Refrigerator, Washer, Water Heater |
| Amenities | Bedroom on 1st Floor, Full Bath on 1st Floor, Patio/Deck, Storage |
| Utilities | Cable, Internet, Public Water, Telephone, Underground Electricity, Water |
| Construction | Double Wall, Slab, Wood Frame |
| Lot Features | Clear |
| Flooring | Ceramic Tile, Hardwood, Marble/Granite, W/W Carpet |
| Disclosures | Property Disclosure Stmt |
| Furnished | None |
| Land Recorded | Regular System |
| Possession | At Closing |
| Sale Conditions | None |
| Topography | Gentle Slope |
| Building Style | CPR |
| Roofing | Asphalt Shingle |
| Easements | None |
| Security | Key |
| Parcel # | 1-4-4-007-004-0002 |
| Listing courtesy of | Homequest LLC |
Property History from MLS
| Date | MLS# | Change | Old Value | New Value | List Price | Sold Price | Assessed Total | Land | Building |
|---|---|---|---|---|---|---|---|---|---|
| 07-21-2025 | 202513628 | Sold | C | S | $1,399,000 | $1,399,000 | $1,374,400 | $942,300 | $432,100 |
| 06-16-2025 | 202513628 | Active Under Contract | A | C | $1,399,000 | $1,399,000 | $1,374,400 | $942,300 | $432,100 |
| 06-06-2025 | 202513628 | New Listing | A | $1,399,000 | $1,399,000 | $1,374,400 | $942,300 | $432,100 | |
| 08-08-2003 | 2303468 | Sold | P | S | $599,000 | $580,000 | $591,900 | $265,700 | $326,200 |
| 08-08-2003 | 2303468 | Price Decrease | $599,000 | $580,000 | $599,000 | $580,000 | $591,900 | $265,700 | $326,200 |
| 03-17-2003 | 2303468 | New Listing | A | $599,000 | $580,000 | $591,900 | $265,700 | $326,200 | |
| 03-17-2003 | 2211450 | Withdrawn | A | W | $629,000 | $0 | $549,300 | $338,500 | $210,800 |
| 10-21-2002 | 2211450 | New Listing | A | $629,000 | $0 | $549,300 | $338,500 | $210,800 | |
| 03-05-2001 | 2012214 | Price Decrease | $499,000 | $469,000 | $469,000 | $0 | $413,700 | $205,000 | $208,700 |
| 12-19-2000 | 2012214 | New Listing | A | $469,000 | $0 | $413,700 | $205,000 | $208,700 |
View the public schools for this property · Google Maps · Supermarkets · Schools · Hospitals · Restaurants · Beaches · City Tax Record / Plat Map · View beach access points all over Oahu · Buyer Closing Cost Calculator · Seller Closing Cost Calculator