| Rebate | 20% Buyer's Rebate | $3,500 Flat Fee Selling | 2% Full Service Selling |
|---|---|
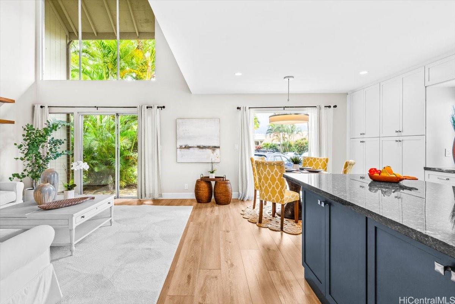
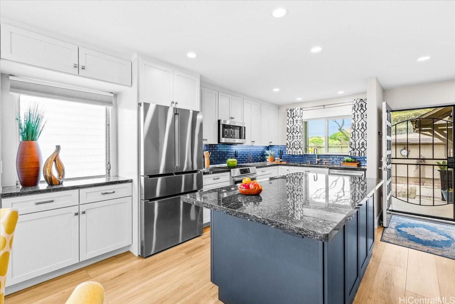
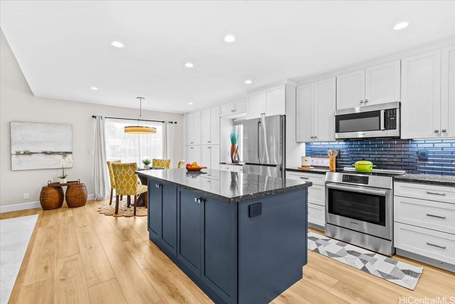
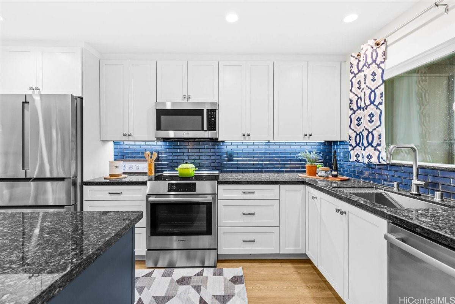
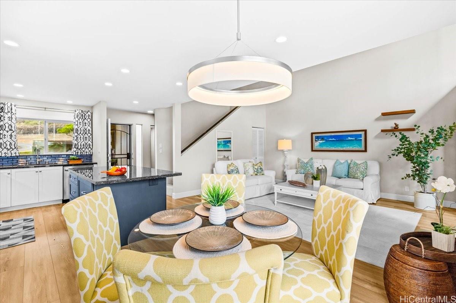
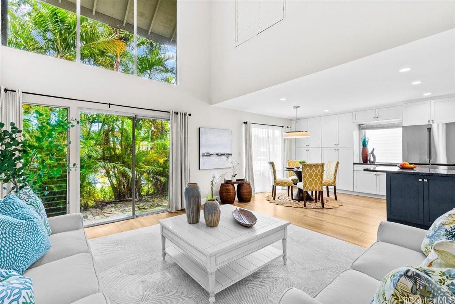
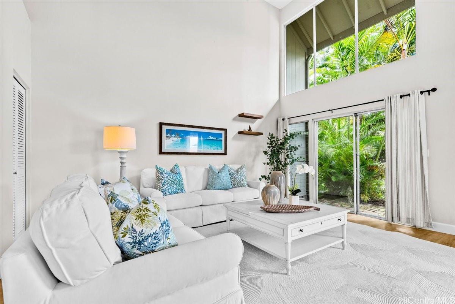
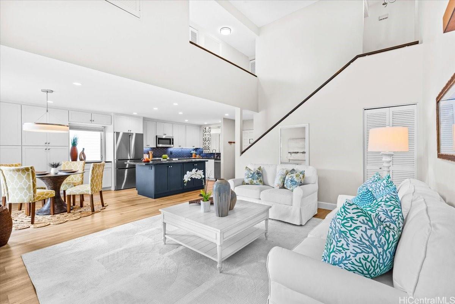
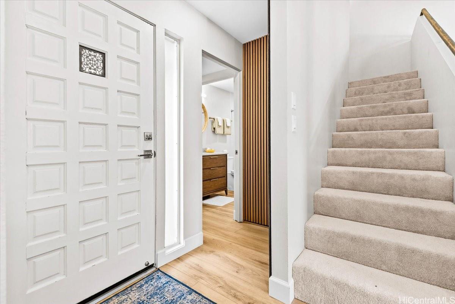
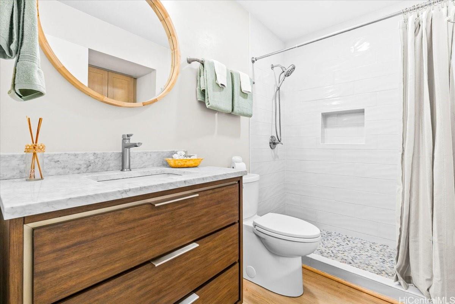
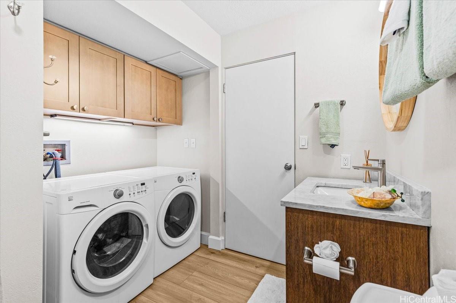
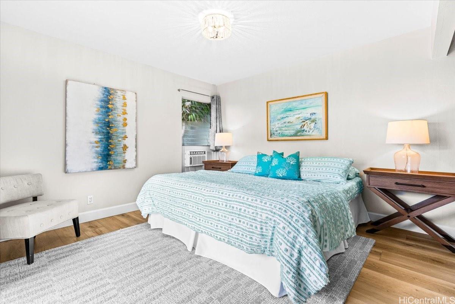
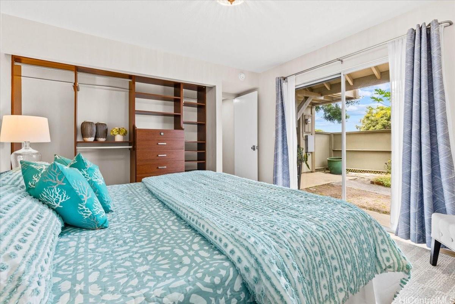
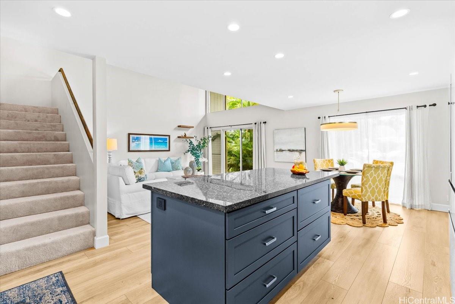
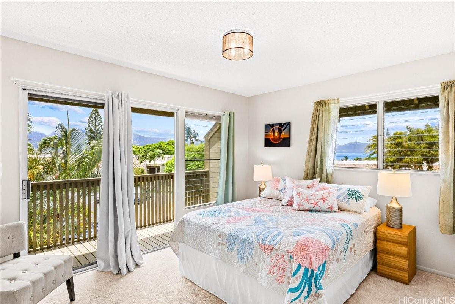
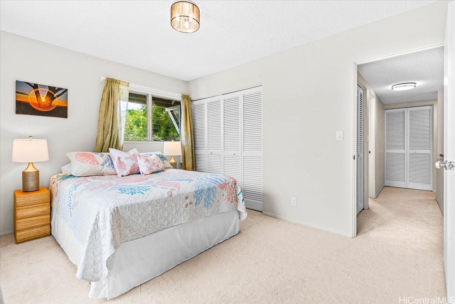
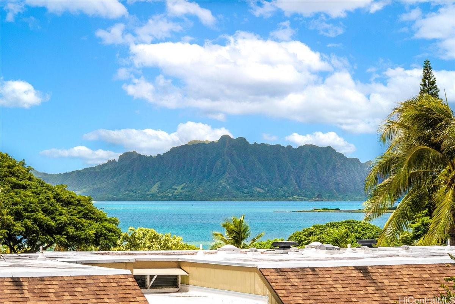
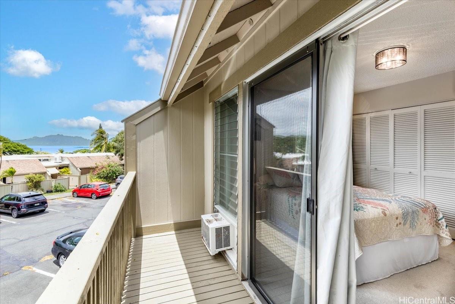
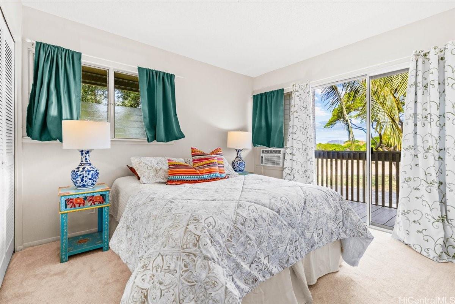
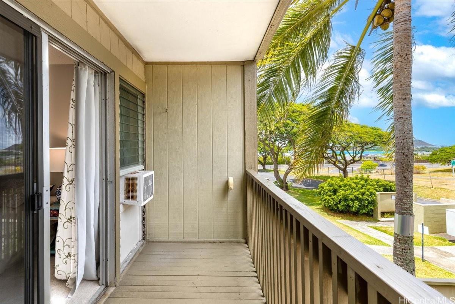
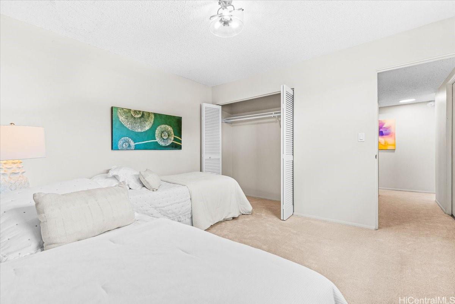
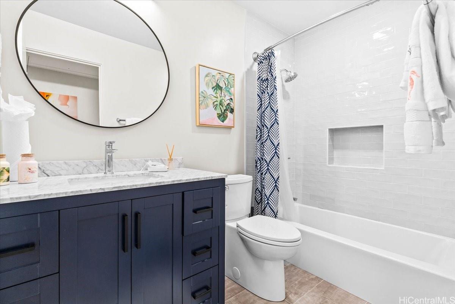
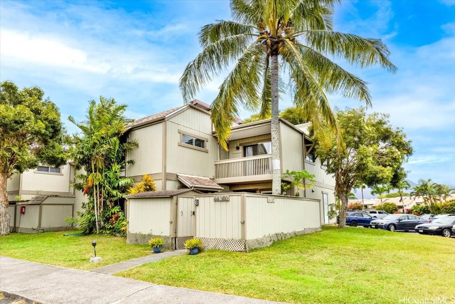
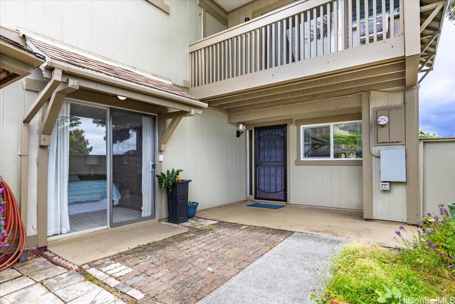
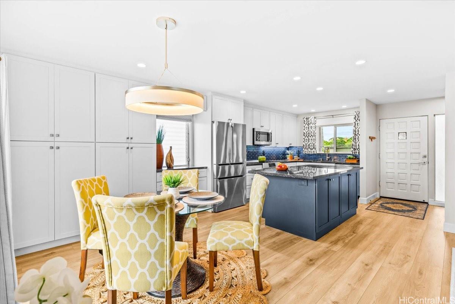
| Description | Spacious 4 bedroom corner-unit with generous storage space. Beautifully renovated, ideally situated in one of Kaneohe's most desirable pet-friendly townhome communities. Featuring dramatic high ceiling, abundant natural light and refreshing cross breezes. This home offers a bright, airy and inviting atmosphere throughout. The thoughtfully designed floor plan includes a primary bedroom on the main level, complete with direct access to a private garden patio for effortless indoor-outdoor living. Additional three well sized rooms are located on the upper level. The highly updated kitchen offers large countertop space and abundant storage, making it both stylish and functional. Nestled in the heart of Kaneohe, this low-rise townhouse community is surrounded by natural lush foliage while keeping you close to Windward Mall, shopping, dining, and major highways including H-3, Likelike, and Pali. |
| Status | Sold since 08-12-2026 |
| MLS# | 202614267 |
| Price | $744,000 |
| Original Price | $744,000 |
| Price Change | (0.00%) |
| Beds / Baths / Half | 4 / 2 / 0 |
| Parking Spaces | 2 |
| Living Sq Ft | 1,555 |
| Land Tenure | FS - Fee Simple |
| Maintenance Fee | $1,575 |
| Building | Yacht Club Knolls |
| Address | 44-302 Olina Street 7/6 Kaneohe HI 96744 |
| Region | Kaneohe |
| Neighborhood | Country Club |
| Days on Market | 19 |
| Year Built | 1973 |
| Year Remodeled | 2024 |
| Condition | Excellent |
| View | Coastline, Mountain, Ocean, Sunset |
| Frontage | Other |
| Parking | Assigned, Guest, Open - 2 |
| Zoning | 03 - R10 - Residential District |
| Flood Zone | Zone D |
| Elementary | Aikahi |
| Middle | Kailua |
| High | Kalaheo |
| Tax Amount | $239 |
| Assessed Land | $295,600 |
| Assessed Building | $636,800 |
| Assessed Total | $932,400 |
| Assessed Ratio | 80% |
| Inclusions | AC Window Unit, Blinds, Dishwasher, Disposal, Drapes, Dryer, Microwave Hood, Other, Range Hood, Refrigerator, Smoke Detector, Solar Heater, Washer |
| Amenities | BBQ, Club House, Community Association Pool, Patio/Deck, Recreation Area, Resident Manager, Storage, Walking/Jogging Path |
| Construction | Above Ground, Concrete, Masonry/Stucco, Wood Frame |
| Flooring | Laminate, W/W Carpet |
| Disclosures | Property Disclosure Stmt |
| Furnished | Partial |
| Land Recorded | Dual Systems |
| Possession | At Closing |
| Sale Conditions | None |
| Building Style | No Unit Above or Below, Townhouse |
| Parcel # | 1-4-4-012-004-0042 |
| Listing courtesy of | Locations LLC |
Property History from MLS
| Date | MLS# | Change | Old Value | New Value | List Price | Sold Price | Assessed Total | Land | Building |
|---|---|---|---|---|---|---|---|---|---|
| 09-29-2026 | 202614267 | Sold | C | S | $744,000 | $744,000 | $932,400 | $295,600 | $636,800 |
| 08-31-2026 | 202614267 | Active Under Contract | A | C | $744,000 | $744,000 | $932,400 | $295,600 | $636,800 |
| 08-12-2026 | 202614267 | New Listing | A | $744,000 | $744,000 | $932,400 | $295,600 | $636,800 | |
| 12-15-2025 | 202502326 | Expired | T | X | $899,000 | $0 | $939,700 | $295,600 | $644,100 |
| 09-16-2025 | 202502326 | Hold | A | T | $899,000 | $0 | $939,700 | $295,600 | $644,100 |
| 09-02-2025 | 202502326 | Back On Market | C | A | $899,000 | $0 | $939,700 | $295,600 | $644,100 |
| 08-18-2025 | 202502326 | Active Under Contract | A | C | $899,000 | $0 | $939,700 | $295,600 | $644,100 |
| 06-19-2025 | 202502326 | Price Decrease | $915,000 | $899,000 | $899,000 | $0 | $939,700 | $295,600 | $644,100 |
| 05-12-2025 | 202502326 | Price Decrease | $935,000 | $915,000 | $899,000 | $0 | $939,700 | $295,600 | $644,100 |
| 03-07-2025 | 202502326 | Price Decrease | $960,000 | $935,000 | $899,000 | $0 | $939,700 | $295,600 | $644,100 |
| 02-27-2025 | 202502326 | Back On Market | C | A | $899,000 | $0 | $939,700 | $295,600 | $644,100 |
| 02-19-2025 | 202502326 | Active Under Contract | A | C | $899,000 | $0 | $939,700 | $295,600 | $644,100 |
| 01-21-2025 | 202502326 | New Listing | A | $899,000 | $0 | $939,700 | $295,600 | $644,100 | |
| 10-23-2006 | 2612797 | Active Continue to Show | A | C | $540,000 | $540,000 | $512,000 | $101,200 | $410,800 |
| 10-12-2006 | 2612797 | Price Decrease | $565,000 | $540,000 | $540,000 | $540,000 | $512,000 | $101,200 | $410,800 |
| 09-11-2006 | 2612797 | Price Decrease | $580,000 | $565,000 | $540,000 | $540,000 | $512,000 | $101,200 | $410,800 |
| 08-14-2006 | 2612797 | Price Decrease | $595,000 | $580,000 | $540,000 | $540,000 | $512,000 | $101,200 | $410,800 |
| 07-09-2006 | 2612797 | New Listing | A | $540,000 | $540,000 | $512,000 | $101,200 | $410,800 |
View the public schools for this property · Google Maps · Supermarkets · Schools · Hospitals · Restaurants · Beaches · City Tax Record / Plat Map · View beach access points all over Oahu · Buyer Closing Cost Calculator · Seller Closing Cost Calculator