| Rebate | 20% Buyer's Rebate | $3,500 Flat Fee Selling | 2% Full Service Selling |
|---|---|
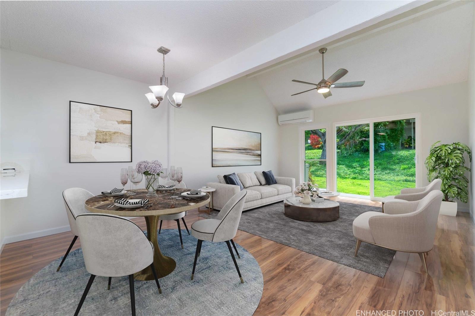
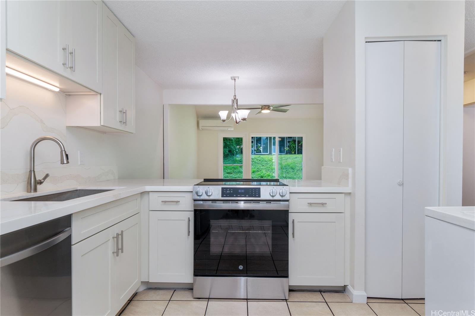
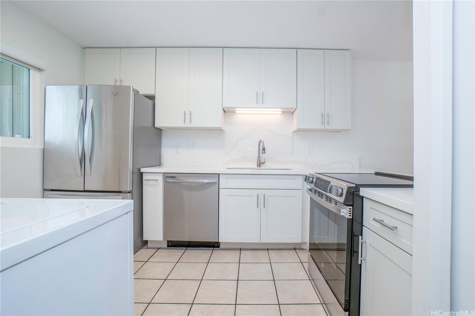
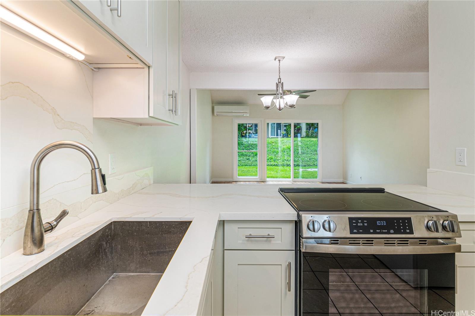
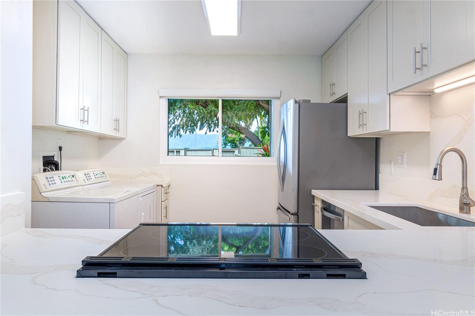
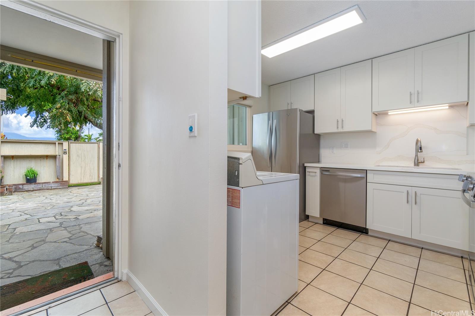
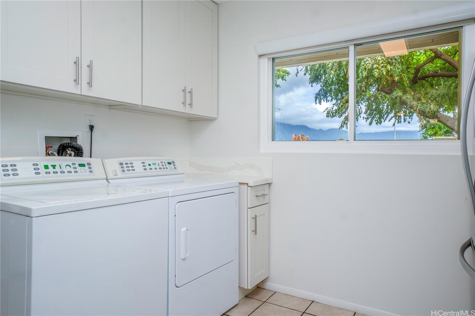
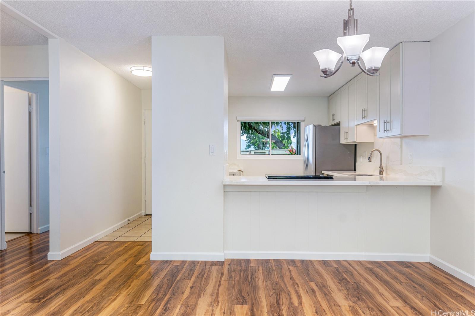
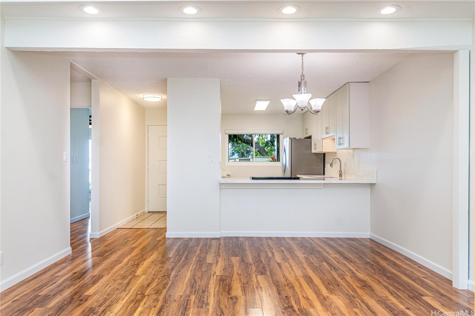
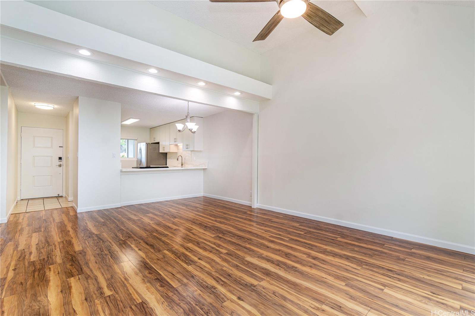
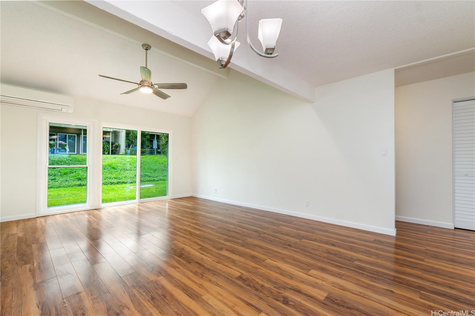
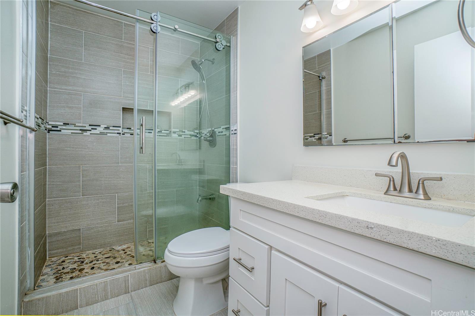
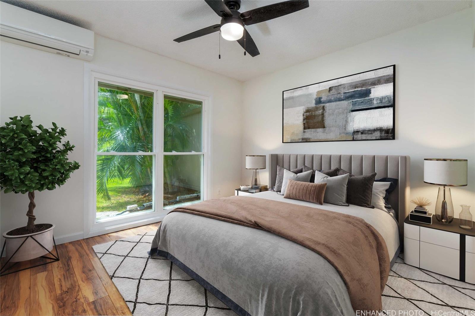
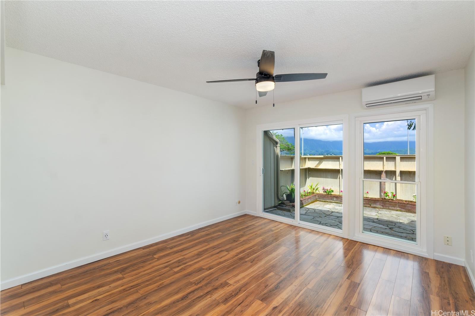
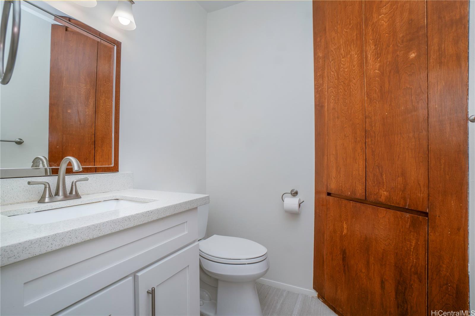
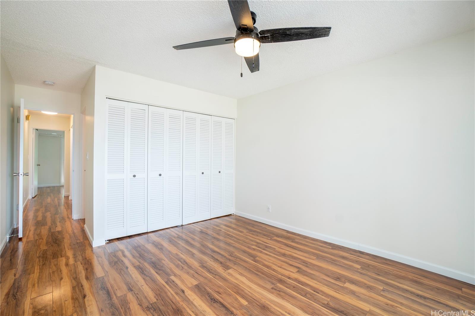
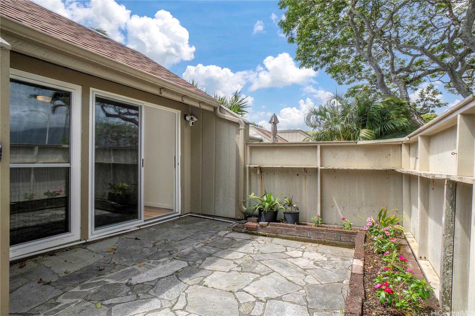
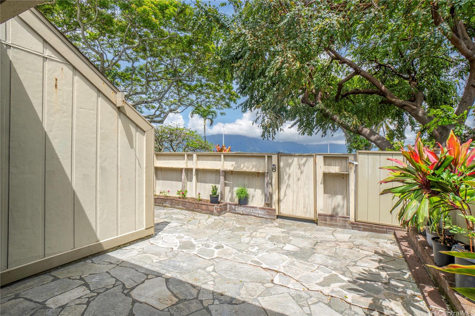
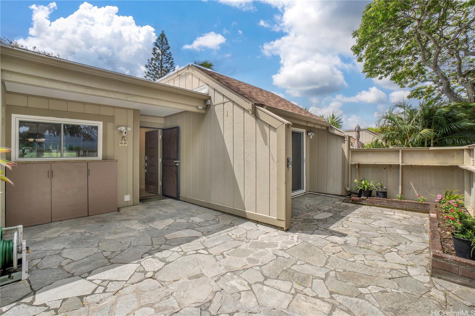
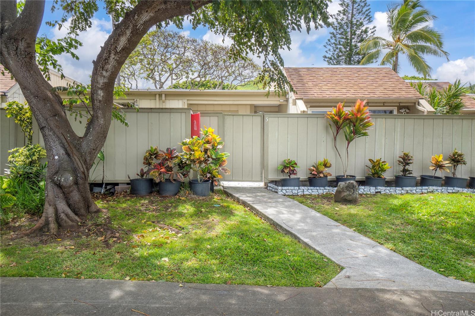
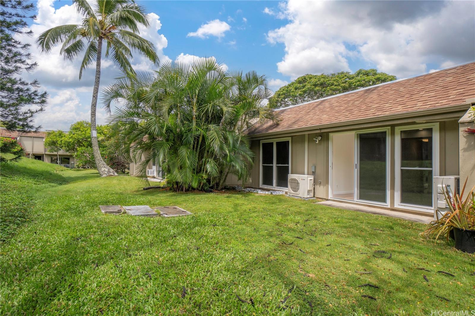
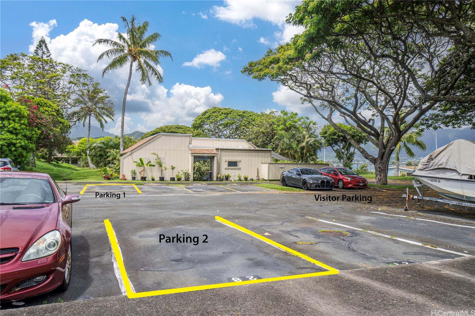
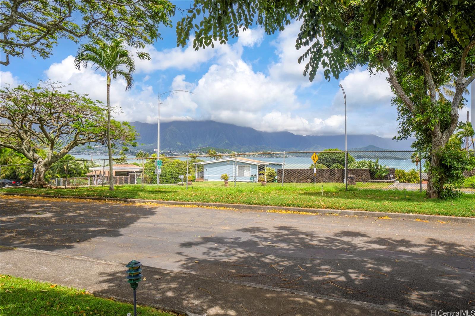
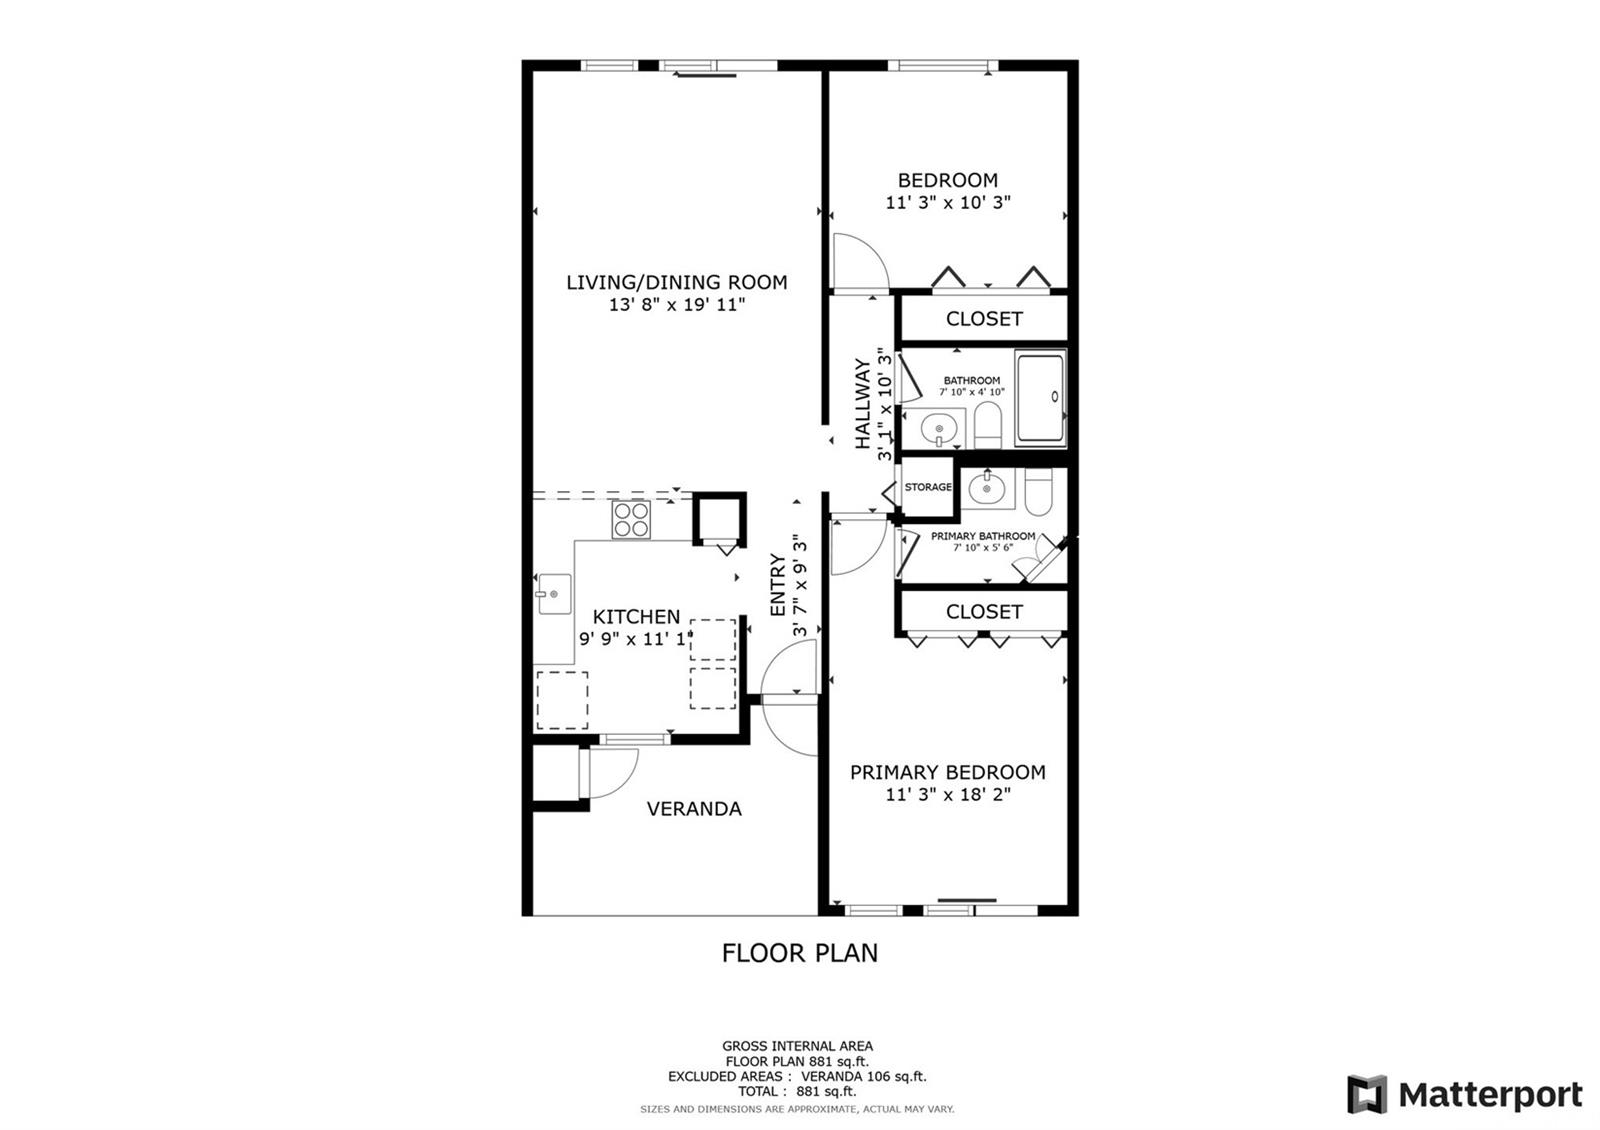
| Description | Rarely available 2 bedroom, 1.5 bathroom unit with 2 assigned parking stalls in the pet friendly Yacht Club Knolls. Highly upgraded unit and move-in ready. Kaneohe Bay views from your unit! Spacious single level unit featuring a large and private 360 sq ft courtyard perfect for indoor-outdoor living. Renovations include a new open concept kitchen with Quartz countertops and stainless steel appliances. Split A/C units throughout to keep you cool during the warm summer months. The windows and sliding doors have all been replaced with dual pane vinyl. The interior has been freshly painted as well. Bathrooms also renovated with newer vanities, tile and lighting. Desirable location with easy access to H3 plus just a little over a mile to the world-famous Kailua beach and Marine Corps Base Hawaii. Put this on your must see list! Some photos have been virtually enhanced |
| Status | Sold since 10-22-2024 |
| MLS# | 202424352 |
| Price | $679,000 |
| Original Price | $679,000 |
| Price Change | (0.00%) |
| Beds / Baths / Half | 2 / 1 / 1 |
| Parking Spaces | 2 |
| Living Sq Ft | 922 |
| Land Tenure | FS - Fee Simple |
| Maintenance Fee | $786 |
| Building | Yacht Club Knolls |
| Address | 44-3403 Olina Street 23 Kaneohe HI 96744 |
| Region | Kaneohe |
| Neighborhood | Country Club |
| Days on Market | 10 |
| Year Built | 1973 |
| Condition | Excellent |
| View | Coastline, Garden, Mountain, Ocean |
| Frontage | Other |
| Parking | Assigned, Guest, Open - 2 |
| Zoning | 03 - R10 - Residential District |
| Flood Zone | Zone D |
| Tax Amount | $163 |
| Assessed Land | $175,300 |
| Assessed Building | $503,100 |
| Assessed Total | $678,400 |
| Assessed Ratio | 100% |
| Inclusions | AC Split, Cable TV, Ceiling Fan, Dishwasher, Disposal, Dryer, Range/Oven, Refrigerator, Smoke Detector, Washer, Water Heater |
| Amenities | Club House, Condo Association Pool, Resident Manager |
| Construction | Slab, Wood Frame |
| Flooring | Laminate |
| Disclosures | Pets Allowed (Verify), Property Disclosure Stmt |
| Land Recorded | Dual Systems |
| Possession | 45 Days or Less, At Closing, Negotiable |
| Sale Conditions | None |
| Building Style | Townhouse |
| Security | Key |
| Parcel # | 1-4-4-012-004-0009 |
| Listing courtesy of | Redfin Corporation |
Property History from MLS
| Date | MLS# | Change | Old Value | New Value | List Price | Sold Price | Assessed Total | Land | Building |
|---|---|---|---|---|---|---|---|---|---|
| 12-06-2024 | 202424352 | Sold | P | S | $679,000 | $679,000 | $678,400 | $175,300 | $503,100 |
| 11-18-2024 | 202424352 | Pending | C | P | $679,000 | $679,000 | $678,400 | $175,300 | $503,100 |
| 11-06-2024 | 202424352 | Active Under Contract | A | C | $679,000 | $679,000 | $678,400 | $175,300 | $503,100 |
| 11-06-2024 | 202424352 | Back On Market | C | A | $679,000 | $679,000 | $678,400 | $175,300 | $503,100 |
| 11-01-2024 | 202424352 | Active Under Contract | A | C | $679,000 | $679,000 | $678,400 | $175,300 | $503,100 |
| 10-22-2024 | 202424352 | New Listing | A | $679,000 | $679,000 | $678,400 | $175,300 | $503,100 | |
| 10-22-2024 | 202412263 | Expired | A | X | $729,000 | $0 | $612,200 | $175,300 | $436,900 |
| 09-03-2024 | 202412263 | Price Decrease | $740,000 | $729,000 | $729,000 | $0 | $612,200 | $175,300 | $436,900 |
| 07-18-2024 | 202412263 | Price Decrease | $750,000 | $740,000 | $729,000 | $0 | $612,200 | $175,300 | $436,900 |
| 06-05-2024 | 202412263 | New Listing | A | $729,000 | $0 | $612,200 | $175,300 | $436,900 | |
| 05-17-2013 | 1303348 | Sold | C | S | $429,000 | $429,000 | $349,400 | $33,600 | $315,800 |
| 04-11-2013 | 1303348 | Active Continue to Show | A | C | $429,000 | $429,000 | $349,400 | $33,600 | $315,800 |
| 03-25-2013 | 1303348 | New Listing | A | $429,000 | $429,000 | $349,400 | $33,600 | $315,800 |
View the public schools for this property · Google Maps · Supermarkets · Schools · Hospitals · Restaurants · Beaches · City Tax Record / Plat Map · View beach access points all over Oahu · Buyer Closing Cost Calculator · Seller Closing Cost Calculator