| Rebate | 20% Buyer's Rebate | $3,500 Flat Fee Selling | 2% Full Service Selling |
|---|---|
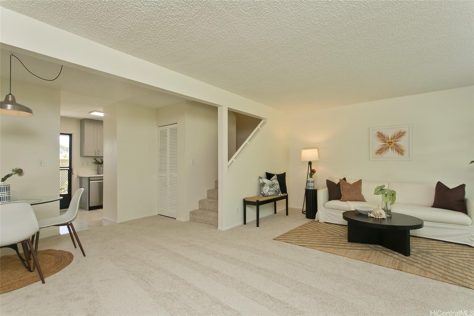
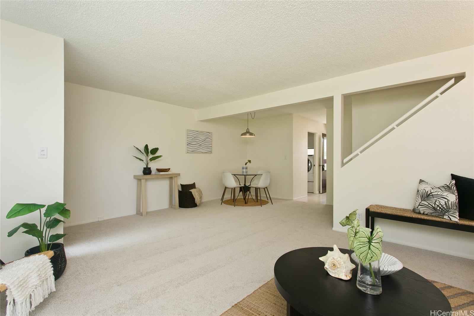
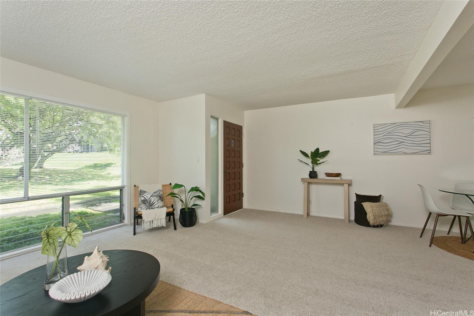
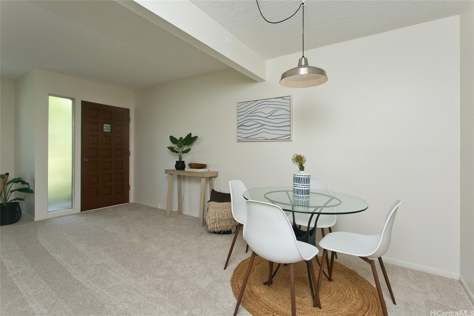
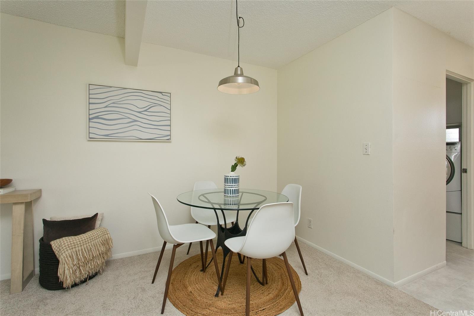
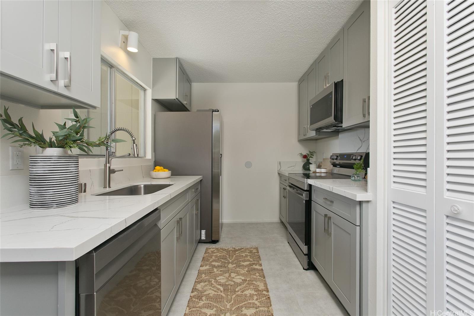
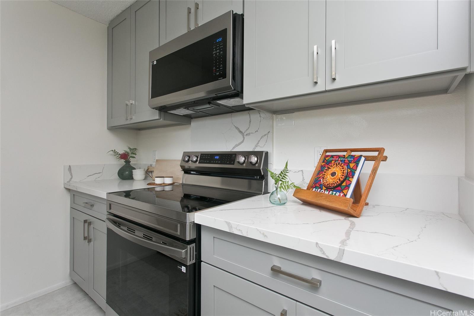
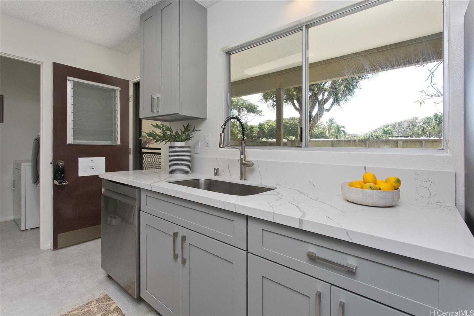
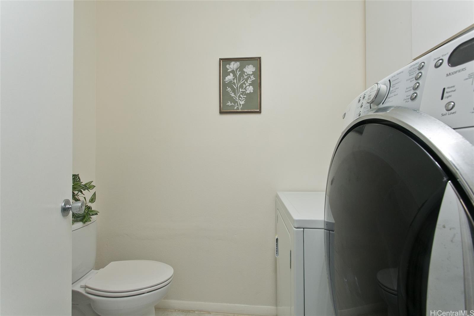
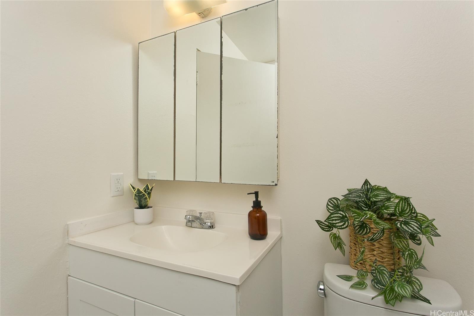
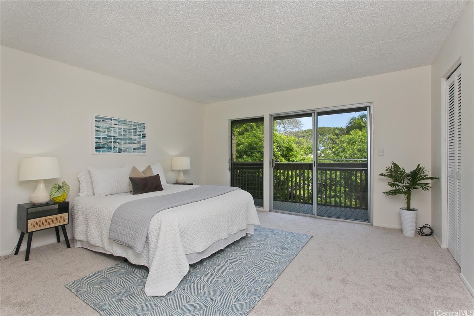
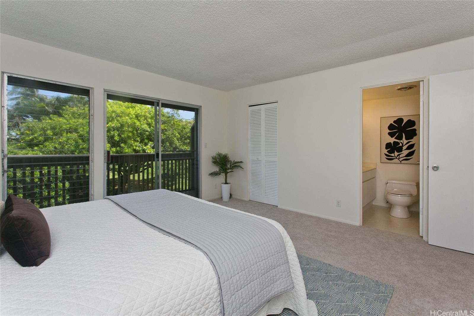
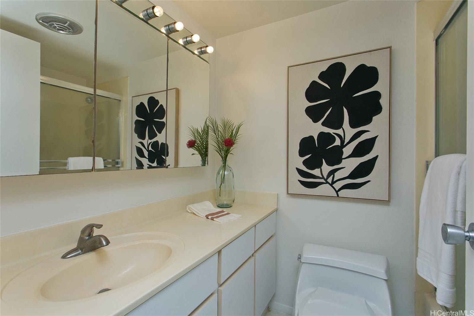
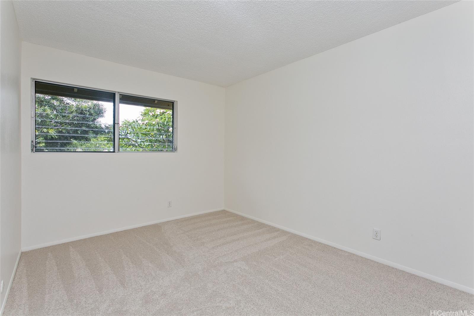
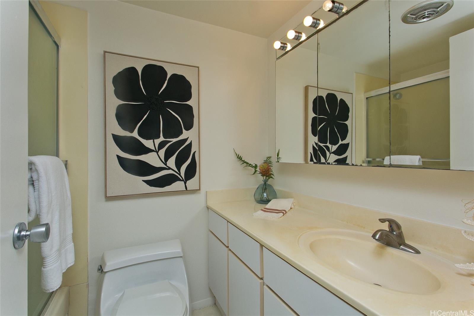
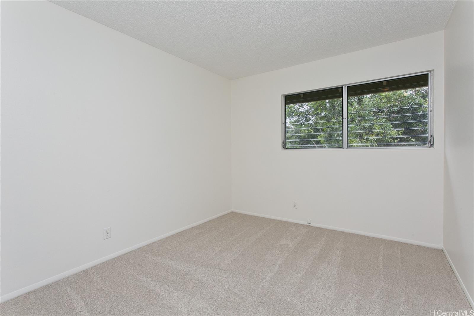
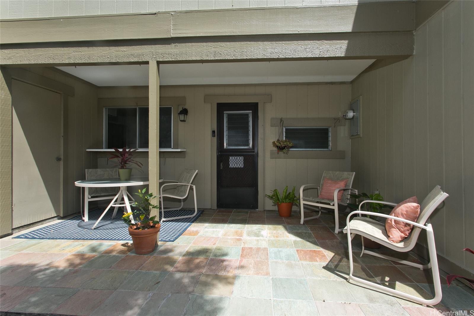
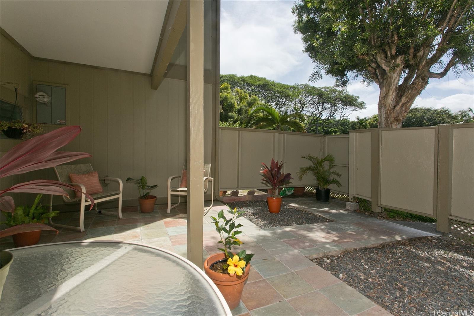
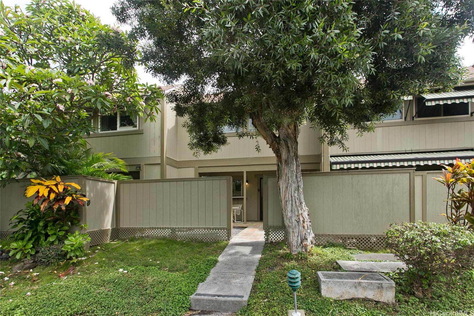
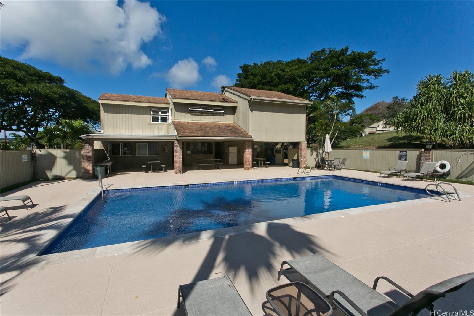
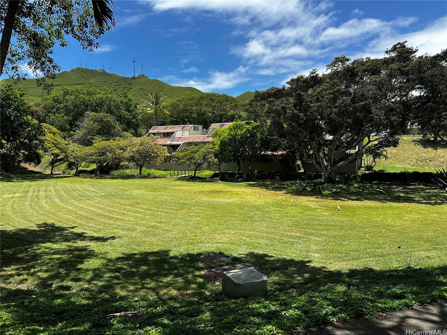
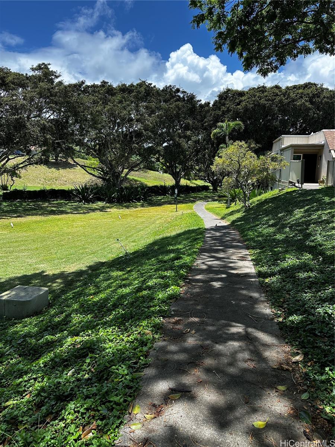
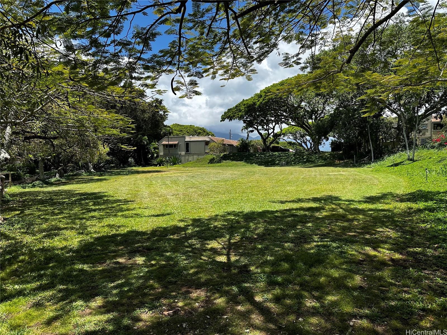
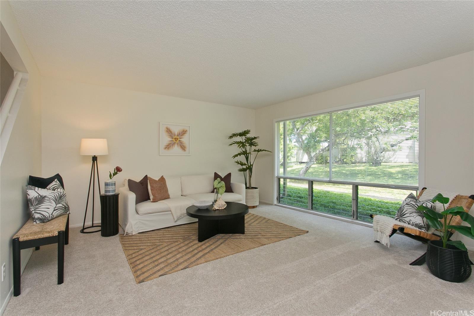
| Description | REDUCED PRICE! Welcome to Yacht Club Knolls in beautiful Kane?ohe, where island living meets everyday comfort. This well-maintained 3-bedroom, 2.5-bath townhome features a desirable layout with a rare half bath on the main level, plus no neighbors above or below for added privacy. Enjoy easy access from two nearby assigned parking stalls, fresh interior paint, newer carpet, and a beautifully remodeled kitchen (Jan 2026) with brand-new stainless steel appliances. Relax in the community pool and clubhouse, and enjoy the convenience of an on-site resident manager. Ideally located near Kane?ohe Bay, Kaneohe Yacht Club, Marine Corps Base Hawai?i, shopping, dining, schools, and H-3 access. Don’t miss this opportunity to own in one of Windward O?ahu’s most desirable communities at a newly reduced price! |
| Status | Active since 03-12-2026 |
| MLS# | 202605245 |
| Price | $699,000 |
| Original Price | $739,000 |
| Price Change | $-40,000 (-5.41%) |
| Beds / Baths / Half | 3 / 2 / 1 |
| Parking Spaces | 2 |
| Living Sq Ft | 1,300 |
| Land Tenure | FS - Fee Simple |
| Maintenance Fee | $1,317 |
| Lanai Sq Ft | 284 |
| Building | Yacht Club Knolls |
| Address | 44-350 Olina Street 3/4 Kaneohe HI 96744 |
| Region | Kaneohe |
| Neighborhood | Country Club |
| Days on Market | 220 |
| Year Built | 1973 |
| Year Remodeled | 2026 |
| Condition | Above Average,Average |
| View | Mountain |
| Parking | Assigned, Guest |
| Zoning | 03 - R10 - Residential District |
| Flood Zone | Zone D |
| Tax Amount | $246 |
| Assessed Land | $247,100 |
| Assessed Building | $597,400 |
| Assessed Total | $844,500 |
| Assessed Ratio | 83% |
| Inclusions | Blinds, Dishwasher, Disposal, Dryer, Microwave, Range/Oven, Refrigerator, Washer, Water Heater |
| Amenities | Club House, Condo Association Pool, Patio/Deck, Resident Manager, Storage, Walking/Jogging Path, Wall/Fence |
| Construction | Masonry/Stucco |
| Flooring | Ceramic Tile, Vinyl, W/W Carpet |
| Disclosures | Court Approval Required, Pets Allowed (Verify), See Remarks |
| Furnished | None |
| Land Recorded | Dual Systems |
| Possession | At Closing |
| Sale Conditions | Probate |
| Building Style | Townhouse |
| Parcel # | 1-4-4-012-004-0016 |
| Listing courtesy of | Paradise Realty & Management |
Property History from MLS
| Date | MLS# | Change | Old Value | New Value | List Price | Sold Price | Assessed Total | Land | Building |
|---|---|---|---|---|---|---|---|---|---|
| 07-18-2026 | 202605245 | Price Decrease | $719,000 | $699,000 | $699,000 | $0 | $844,500 | $247,100 | $597,400 |
| 06-15-2026 | 202605245 | Price Decrease | $739,000 | $719,000 | $699,000 | $0 | $844,500 | $247,100 | $597,400 |
| 06-14-2026 | 202605245 | Back On Market | C | A | $699,000 | $0 | $844,500 | $247,100 | $597,400 |
| 06-07-2026 | 202605245 | Active Under Contract | A | C | $699,000 | $0 | $844,500 | $247,100 | $597,400 |
| 03-12-2026 | 202605245 | New Listing | A | $699,000 | $0 | $844,500 | $247,100 | $597,400 | |
| 12-20-2025 | 202512353 | Cancelled | A | W | $789,999 | $0 | $853,300 | $247,100 | $606,200 |
| 07-24-2025 | 202512353 | Price Decrease | $815,000 | $789,999 | $789,999 | $0 | $853,300 | $247,100 | $606,200 |
| 06-12-2025 | 202512353 | Price Decrease | $850,000 | $815,000 | $789,999 | $0 | $853,300 | $247,100 | $606,200 |
| 05-22-2025 | 202512353 | New Listing | CS | A | $789,999 | $0 | $853,300 | $247,100 | $606,200 |
View the public schools for this property · Google Maps · Supermarkets · Schools · Hospitals · Restaurants · Beaches · City Tax Record / Plat Map · View beach access points all over Oahu · Buyer Closing Cost Calculator · Seller Closing Cost Calculator