| Rebate | 20% Buyer's Rebate | $3,500 Flat Fee Selling | 2% Full Service Selling |
|---|---|
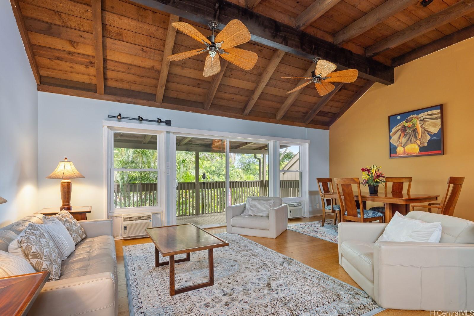
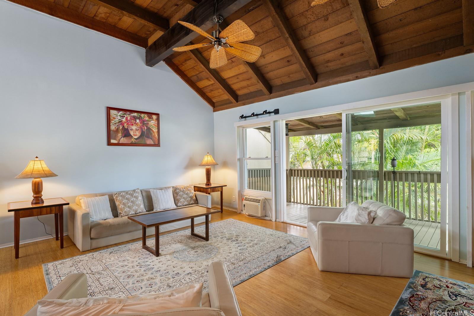
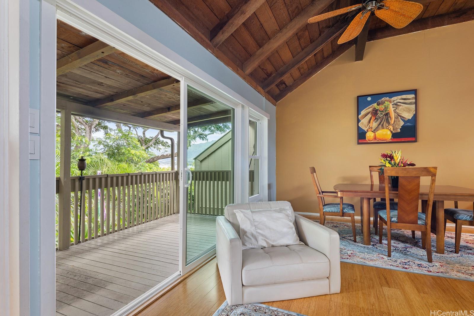
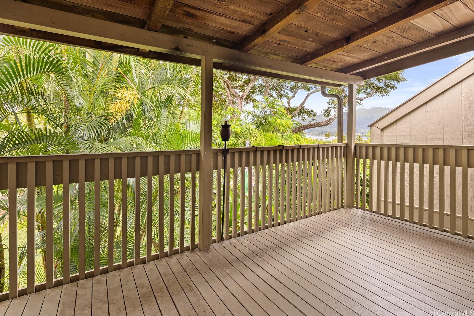
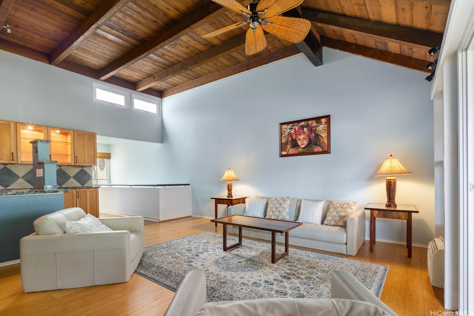
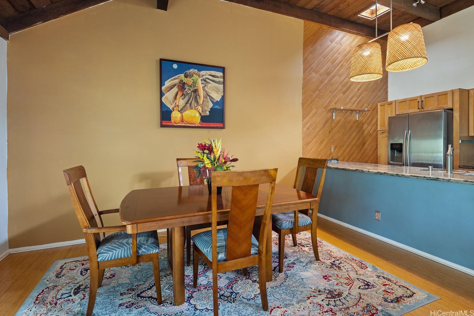
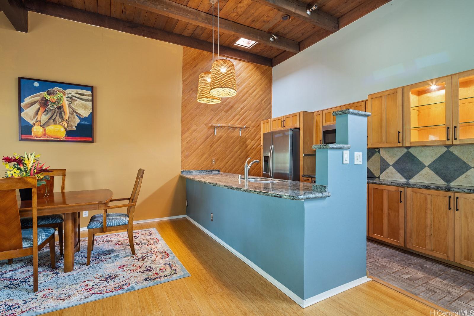
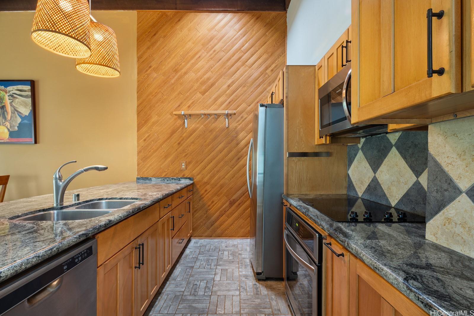
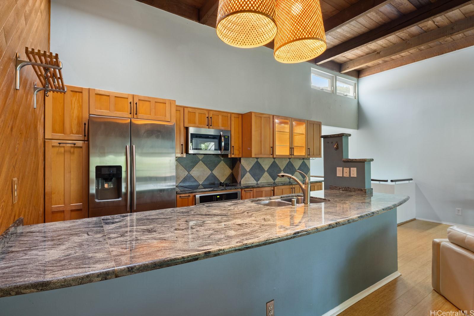
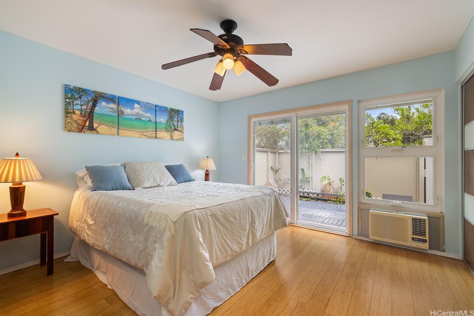
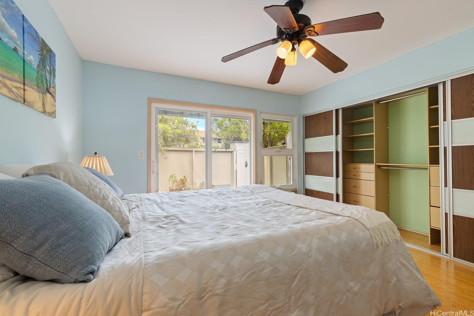
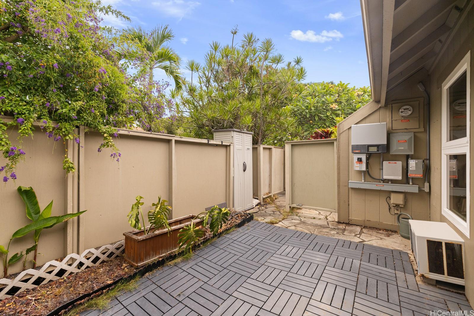
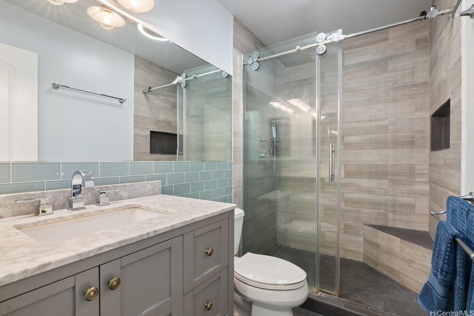
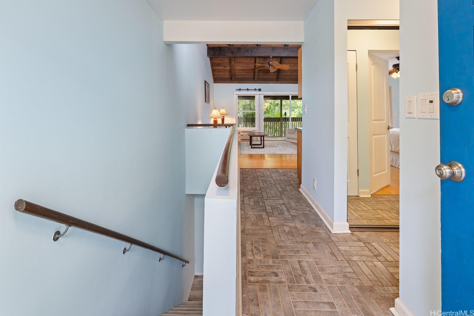
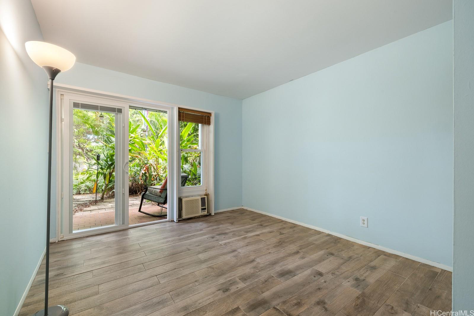
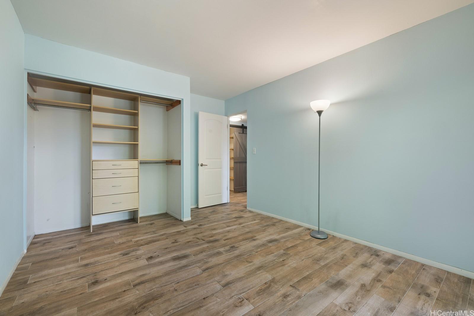
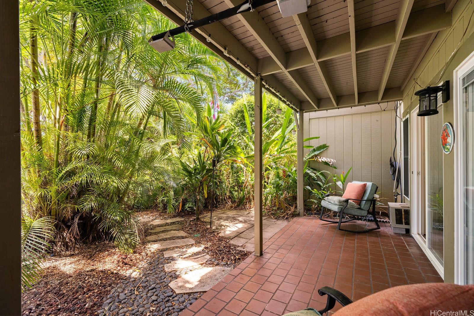
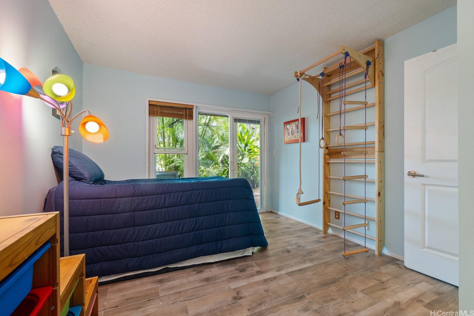
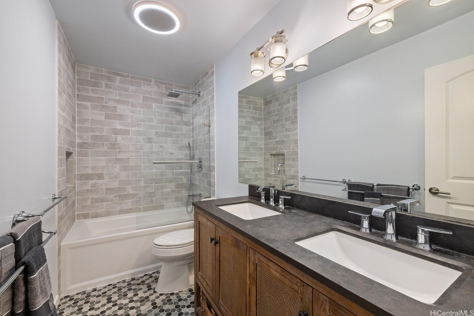
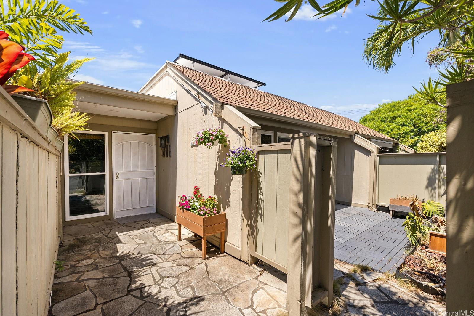
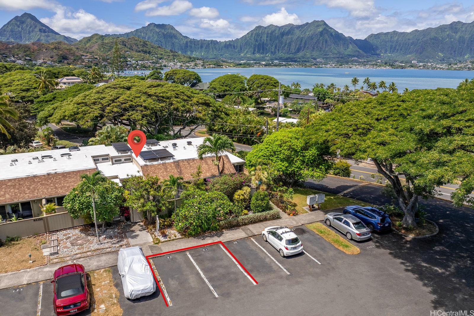
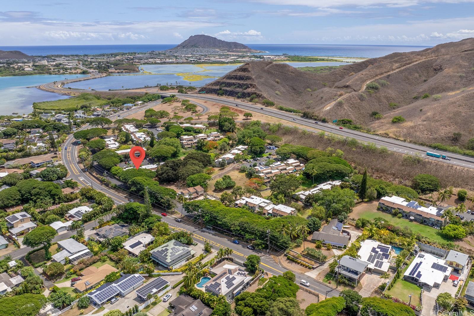
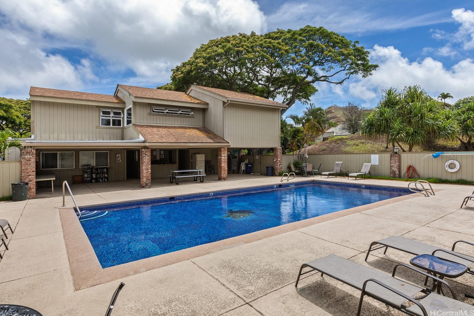
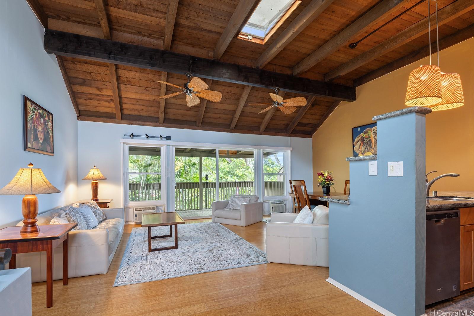
| Description | Beautiful, upgraded townhome with Kaneohe Bay views and PV system. Spacious, high ceiling living area with skylight and wood beams. Beautifully remodeled kitchen with granite counters and lots of custom cabinet space. Fully owned 17 panel photovoltaic system with Net Electric Metering is a major plus for energy savings! Enjoy peaceful Kaneohe Bay, ocean and mountain views from your lanai right off the living room. Bedroom on entry level has direct access to enclosed patio. Gorgeous flooring throughout, with bamboo flooring in living room and upstairs bedroom, stone entry flooring, tile flooring in bathrooms and ceramic flooring downstairs. Fully remodeled bathrooms with beautiful tile and upgrades. Downstairs bedrooms enjoy direct access to a relaxing patio with lush greenery. Vinyl windows and sliding doors throughout the home, as well as built-in closet systems. 2 dedicated parking spaces right by entry. Enjoy the walking paths and relaxing greenery in this park-like setting. Relax at the great pool and community clubhouse or host your get togethers there. Easy, close access to MCBH, Kailua & Kaneohe, and H-3 freeway. Plus, world famous Kailua Beach is just minutes away! |
| Status | Sold since 08-09-2025 |
| MLS# | 202517786 |
| Price | $824,000 |
| Original Price | $840,000 |
| Price Change | $-16,000 (-1.90%) |
| Beds / Baths / Half | 3 / 2 / 0 |
| Parking Spaces | 2 |
| Living Sq Ft | 1,321 |
| Land Tenure | FS - Fee Simple |
| Maintenance Fee | $1,338 |
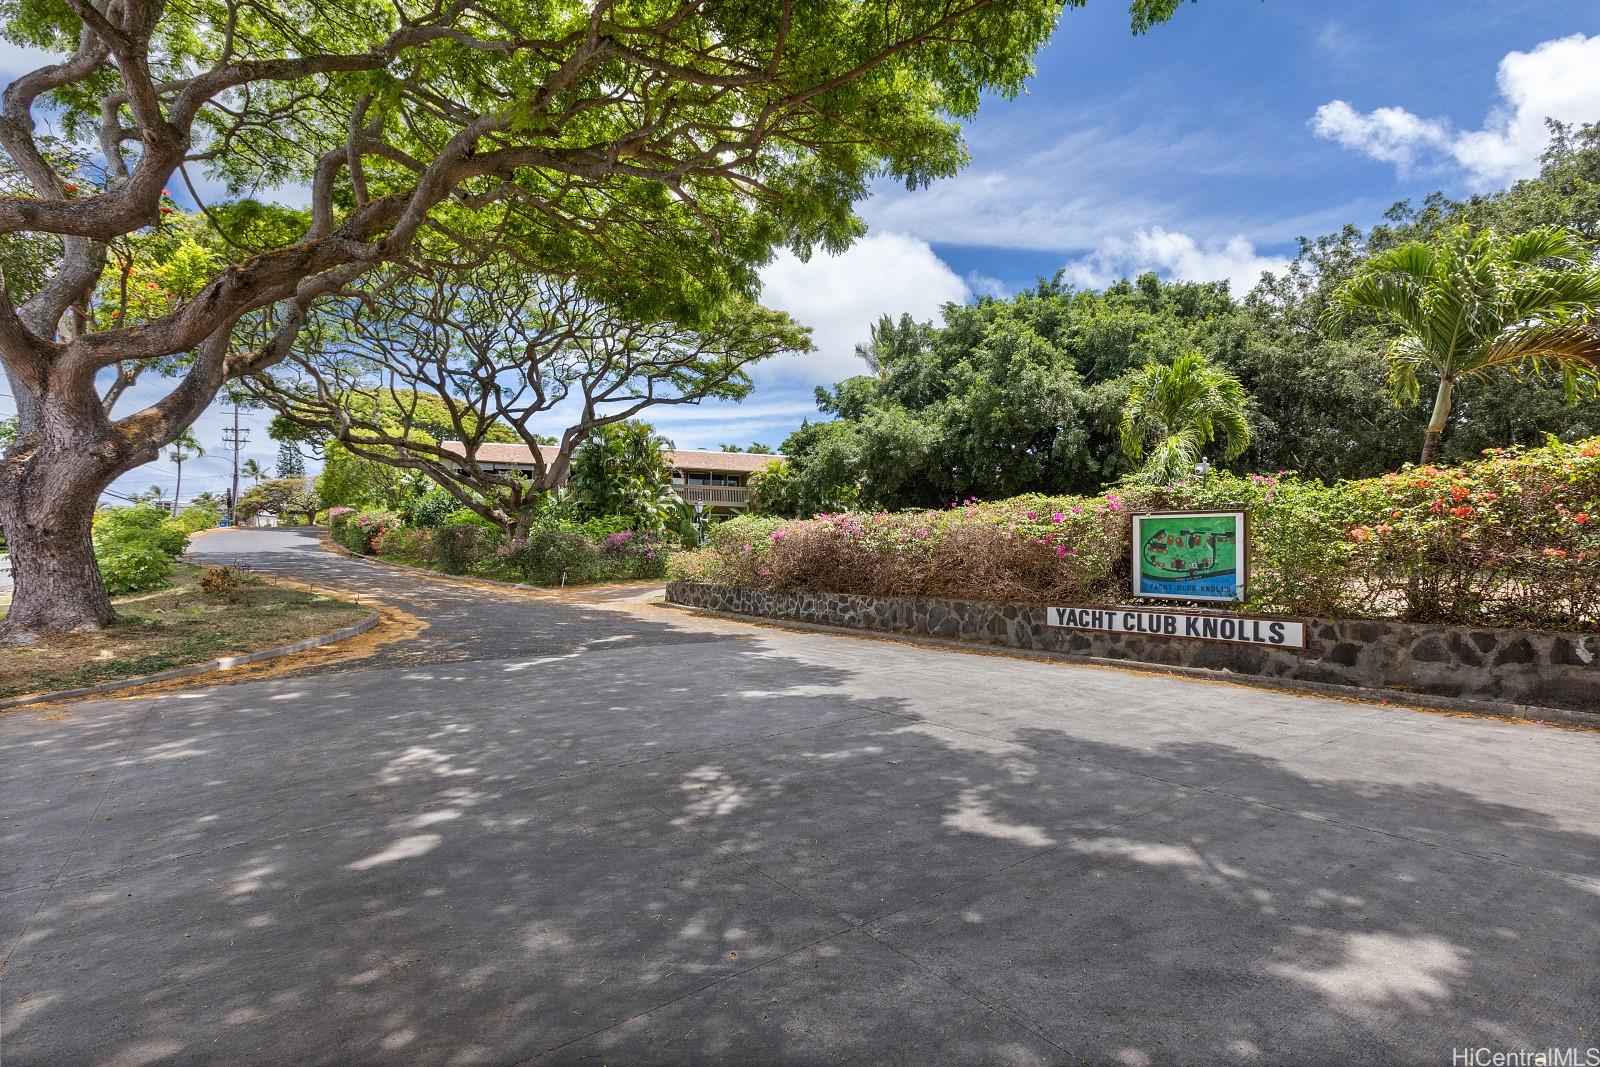
| Building | Yacht Club Knolls |
| Address | 44-354 Olina Street 4-5 Kaneohe HI 96744 |
| Region | Kaneohe |
| Neighborhood | Country Club |
| Days on Market | 107 |
| Year Built | 1973 |
| Condition | Excellent |
| View | Coastline, Mountain, Ocean |
| Parking | Assigned, Guest, Open - 2 |
| Zoning | 03 - R10 - Residential District |
| Flood Zone | Zone D |
| Elementary | Aikahi |
| Middle | Kailua |
| High | Kalaheo |
| Tax Amount | $259 |
| Assessed Land | $251,100 |
| Assessed Building | $635,200 |
| Assessed Total | $886,300 |
| Assessed Ratio | 93% |
| Inclusions | Blinds, Cable TV, Ceiling Fan, Chandelier, Dishwasher, Disposal, Dryer, Microwave, Photovoltaic - Owned, Range/Oven, Refrigerator, Washer, Water Heater |
| Amenities | BBQ, Club House, Condo Association Pool, Patio/Deck, Recreation Area, Resident Manager, Walking/Jogging Path, Wall/Fence |
| Construction | Above Ground, Double Wall, Wood Frame |
| Flooring | Ceramic Tile, Hardwood, W/W Carpet |
| Disclosures | Pets Allowed (Verify), Photovoltaic, Property Disclosure Stmt |
| Land Recorded | Dual Systems |
| Possession | 45 Days or Less, At Closing |
| Sale Conditions | None |
| Building Style | Townhouse |
| Security | Key |
| Parcel # | 1-4-4-012-004-0023 |
| Listing courtesy of | Pierce Realty |
Property History from MLS
| Date | MLS# | Change | Old Value | New Value | List Price | Sold Price | Assessed Total | Land | Building |
|---|---|---|---|---|---|---|---|---|---|
| 12-27-2025 | 202517786 | Sold | P | S | $824,000 | $824,000 | $886,300 | $251,100 | $635,200 |
| 12-12-2025 | 202517786 | Pending | C | P | $824,000 | $824,000 | $886,300 | $251,100 | $635,200 |
| 11-24-2025 | 202517786 | Active Under Contract | A | C | $824,000 | $824,000 | $886,300 | $251,100 | $635,200 |
| 10-08-2025 | 202517786 | Price Decrease | $840,000 | $824,000 | $824,000 | $824,000 | $886,300 | $251,100 | $635,200 |
| 08-10-2025 | 202517786 | New Listing | A | $824,000 | $824,000 | $886,300 | $251,100 | $635,200 | |
| 05-22-2015 | 201504298 | Sold | P | S | $565,000 | $570,000 | $529,100 | $51,100 | $478,000 |
| 04-29-2015 | 201504298 | Pending | C | P | $565,000 | $570,000 | $529,100 | $51,100 | $478,000 |
| 04-22-2015 | 201504298 | Active Continue to Show | P | C | $565,000 | $570,000 | $529,100 | $51,100 | $478,000 |
| 04-08-2015 | 201504298 | Pending | C | P | $565,000 | $570,000 | $529,100 | $51,100 | $478,000 |
| 04-01-2015 | 201504298 | Active Continue to Show | A | C | $565,000 | $570,000 | $529,100 | $51,100 | $478,000 |
| 03-26-2015 | 201504298 | New Listing | A | $565,000 | $570,000 | $529,100 | $51,100 | $478,000 | |
| 02-19-2002 | 2111742 | Price Decrease | $224,990 | $222,000 | $224,990 | $222,000 | $214,800 | $86,000 | $128,800 |
| 02-19-2002 | 2111742 | Sold | P | S | $224,990 | $222,000 | $214,800 | $86,000 | $128,800 |
| 01-21-2002 | 2111742 | Pending | A | P | $224,990 | $222,000 | $214,800 | $86,000 | $128,800 |
View the public schools for this property · Google Maps · Supermarkets · Schools · Hospitals · Restaurants · Beaches · City Tax Record / Plat Map · View beach access points all over Oahu · Buyer Closing Cost Calculator · Seller Closing Cost Calculator