| Rebate | 20% Buyer's Rebate | $3,500 Flat Fee Selling | 2% Full Service Selling |
|---|---|
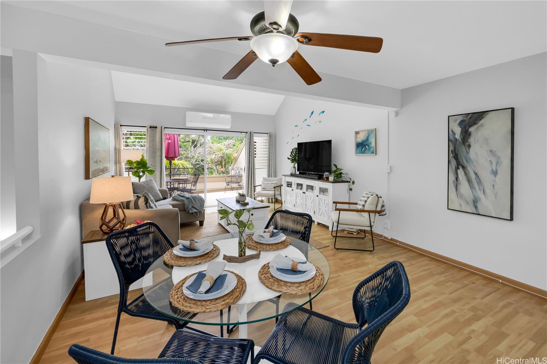
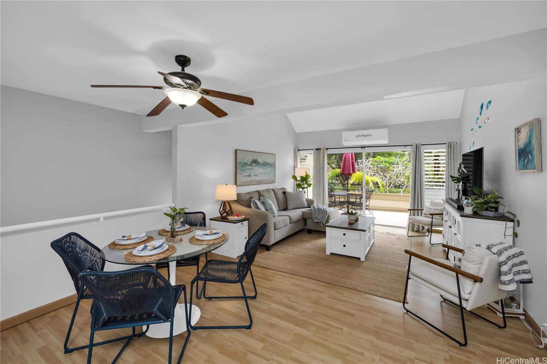
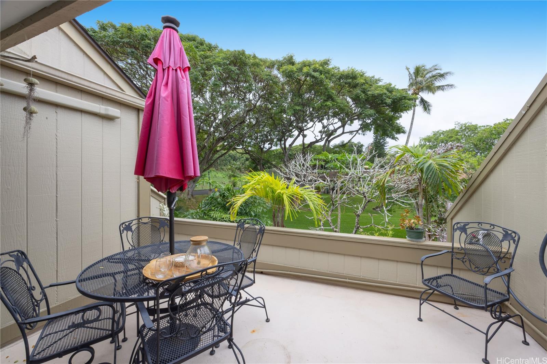
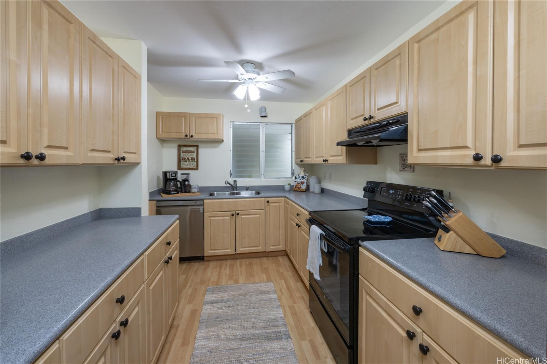
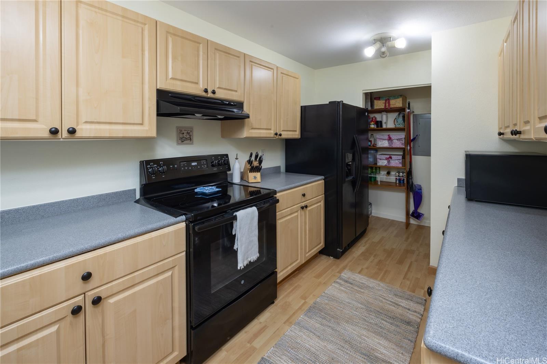
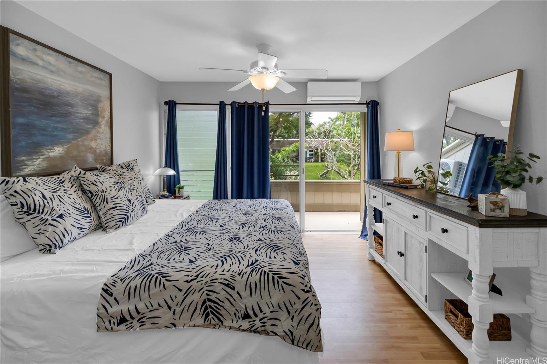
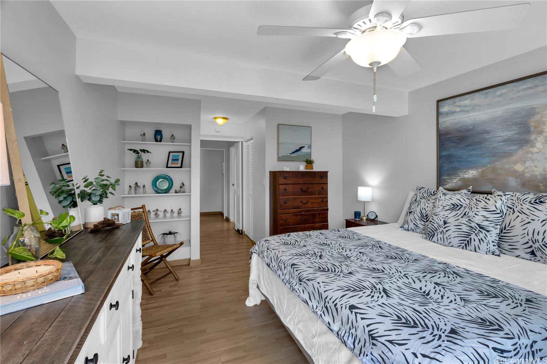
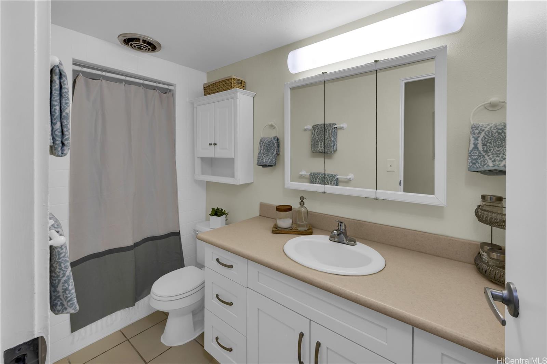
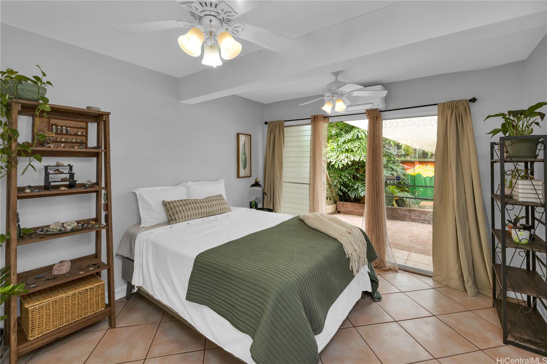
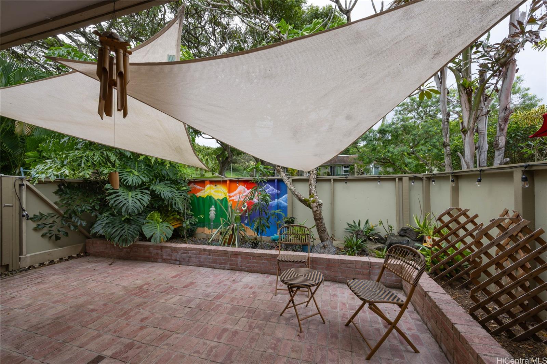
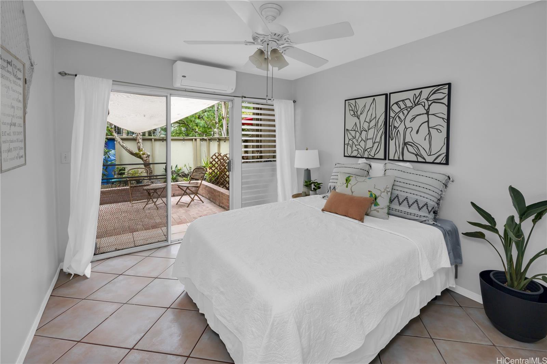
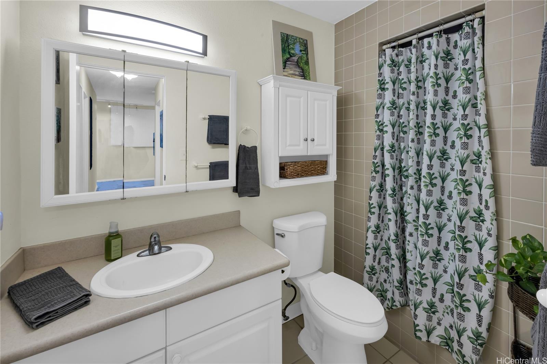
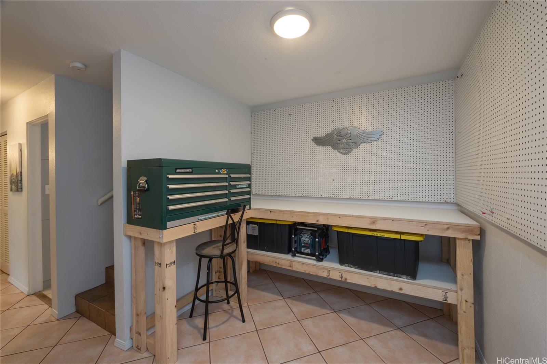
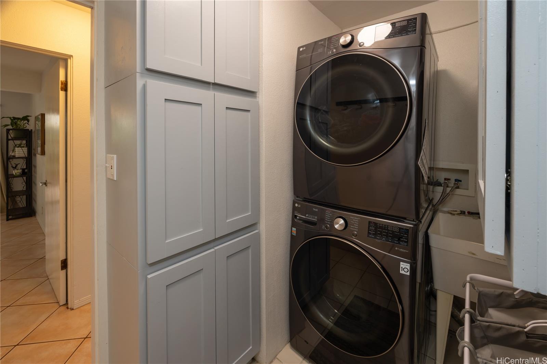
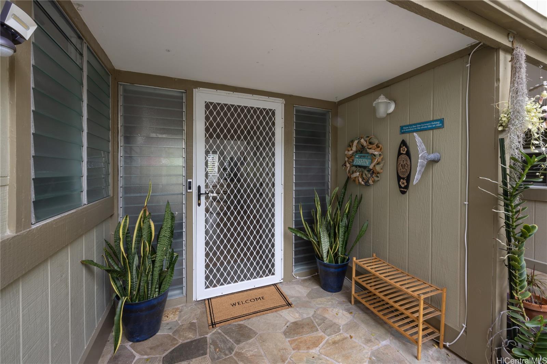
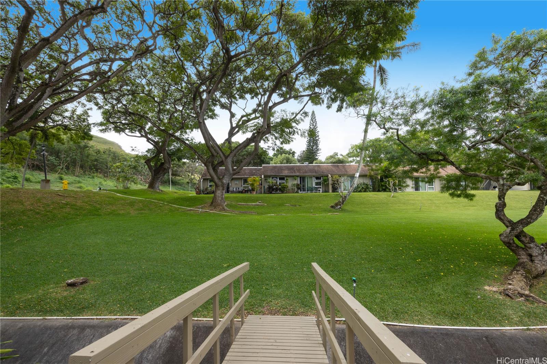
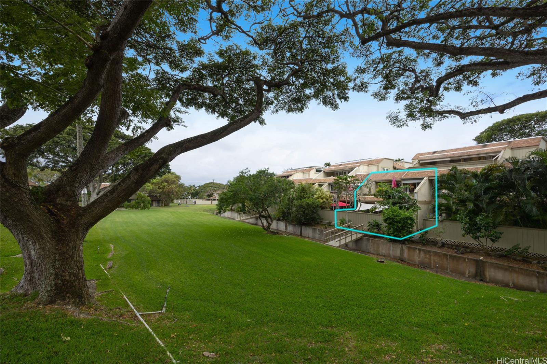
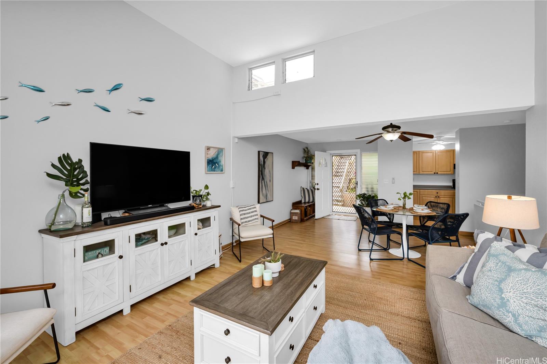
| Description | This split-level townhouse has it all, from privacy to spaciousness, with a thoughtful design that maximizes both indoor & outdoor living spaces. The large lanai overlooking the grass below provides a perfect spot for your morning coffee & enjoying the tropical scenery. The vaulted living area open to the dinning area & connected to the kitchen creates an inviting atmosphere, ideal for entertaining guests or simply enjoying everyday living. The convenience of a large primary suite on the first level makes this unit ideal. Downstairs has two additional bedrooms & private fenced yard space, offers even more versatility & privacy. The flex/workspace provides a dedicated area for work, hobbies, crafts, or an extra living area w/ the added bonus access to a bridge across the creek leading to the expansive grassy area. Storage is abundant w/ 2 bonus storage areas w/in the unit, & additional storage near the 2 assigned parking spots. 4 split units, fresh paint inside/out, it's easy access to the H-3 & Kailua or Kaneohe - this townhome offers a perfect blend of comfort, convenience, & outdoor living, making it a true paradise to call home. Open House 2/29 Thurs. 9:30-12:00am. |
| Status | Sold since 02-28-2024 |
| MLS# | 202404141 |
| Price | $850,000 |
| Original Price | $850,000 |
| Price Change | (0.00%) |
| Beds / Baths / Half | 3 / 2 / 0 |
| Parking Spaces | 2 |
| Living Sq Ft | 1,489 |
| Land Tenure | FS - Fee Simple |
| Maintenance Fee | $1,144 — includes Sewer, Water |
| Lanai Sq Ft | 650 |
| Building | Yacht Club Knolls |
| Address | 44-365 Nilu Street 5 Kaneohe HI 96744 |
| Region | Kaneohe |
| Neighborhood | Country Club |
| Days on Market | 8 |
| Year Built | 1973 |
| Condition | Average |
| View | Garden, Mountain, Sunrise, Sunset |
| Parking | Assigned, Guest, Open - 2, Street |
| Zoning | 03 - R10 - Residential District |
| Flood Zone | Zone D · See flood zone map · Explain flood zones |
| Monthly Tax | $226 |
| Assessed Land | $283,100 |
| Assessed Building | $610,400 |
| Assessed Total | $893,500 |
| Assessed Ratio | 95% |
| Inclusions | AC Split, Ceiling Fan, Dishwasher, Disposal, Dryer, Range Hood, Range/Oven, Refrigerator, Smoke Detector, Washer, Water Heater |
| Amenities | Club House, Community Association Pool, Condo Association Pool, Patio/Deck, Pool on Property, Private Yard, Recreation Area, Resident Manager, Storage, Wall/Fence |
| Construction | Wood Frame |
| Flooring | Ceramic Tile, Laminate |
| Disclosures | Pet on Property, Pets Allowed (Verify), Property Disclosure Stmt, See Remarks |
| Furnished | None |
| Land Recorded | Regular System |
| Possession | At Closing |
| Sale Conditions | None |
| Building Style | No Unit Above or Below, Townhouse, Walk-Up |
| Stories | Two |
| Floor Number | 2 |
| Security | Video |
| Parcel # | 1-4-4-012-004-0065 |
| Listing courtesy of | Island Living Homes |
Property History from MLS · Top
| Date | MLS# | Change | Old Value | New Value | List Price | Sold Price | Assessed Total | Land | Building |
|---|---|---|---|---|---|---|---|---|---|
| 03-31-2026 | 202600435 | Sold | C | S | $845,000 | $775,000 | $802,200 | $283,100 | $519,100 |
| 02-03-2026 | 202600435 | Active Under Contract | A | C | $845,000 | $775,000 | $802,200 | $283,100 | $519,100 |
| 01-08-2026 | 202600435 | New Listing | A | $845,000 | $775,000 | $802,200 | $283,100 | $519,100 | |
| 01-08-2026 | 202517417 | Cancelled | A | W | $860,000 | $0 | $802,200 | $283,100 | $519,100 |
| 11-07-2025 | 202517417 | Price Decrease | $880,000 | $860,000 | $860,000 | $0 | $802,200 | $283,100 | $519,100 |
| 10-19-2025 | 202517417 | Price Decrease | $890,000 | $880,000 | $860,000 | $0 | $802,200 | $283,100 | $519,100 |
| 08-31-2025 | 202517417 | Price Decrease | $900,000 | $890,000 | $860,000 | $0 | $802,200 | $283,100 | $519,100 |
| 08-27-2025 | 202517417 | New Listing | A | $860,000 | $0 | $802,200 | $283,100 | $519,100 | |
| 04-02-2024 | 202404141 | Sold | P | S | $850,000 | $860,000 | $893,500 | $283,100 | $610,400 |
| 03-07-2024 | 202404141 | Pending | A | P | $850,000 | $860,000 | $893,500 | $283,100 | $610,400 |
| 02-28-2024 | 202404141 | New Listing | A | $850,000 | $860,000 | $893,500 | $283,100 | $610,400 | |
| 09-23-2021 | 202118745 | Sold | C | S | $735,000 | $765,000 | $709,600 | $197,200 | $512,400 |
| 08-19-2021 | 202118745 | In Escrow Showing | A | C | $735,000 | $765,000 | $709,600 | $197,200 | $512,400 |
| 08-17-2021 | 202118745 | Back On Market | C | A | $735,000 | $765,000 | $709,600 | $197,200 | $512,400 |
| 07-23-2021 | 202118745 | In Escrow Showing | A | C | $735,000 | $765,000 | $709,600 | $197,200 | $512,400 |
| 07-15-2021 | 202118745 | New Listing | A | $735,000 | $765,000 | $709,600 | $197,200 | $512,400 | |
| 12-21-2018 | 201831575 | Sold | P | S | $670,000 | $670,000 | $684,800 | $179,000 | $505,800 |
| 12-21-2018 | 201831575 | In Escrow Not Showing | A | P | $670,000 | $670,000 | $684,800 | $179,000 | $505,800 |
| 12-21-2018 | 201831575 | New Listing | A | $670,000 | $670,000 | $684,800 | $179,000 | $505,800 | |
| 09-19-2014 | 201416697 | Sold | P | S | $575,000 | $575,000 | $560,000 | $57,600 | $502,400 |
| 09-12-2014 | 201416697 | Pending | C | P | $575,000 | $575,000 | $560,000 | $57,600 | $502,400 |
| 08-20-2014 | 201416697 | Active Continue to Show | A | C | $575,000 | $575,000 | $560,000 | $57,600 | $502,400 |
| 08-15-2014 | 201416697 | New Listing | A | $575,000 | $575,000 | $560,000 | $57,600 | $502,400 | |
| 06-17-2008 | 2805501 | Sold | P | S | $578,999 | $570,000 | $597,500 | $233,200 | $364,300 |
| 05-06-2008 | 2805501 | Pending | C | P | $578,999 | $570,000 | $597,500 | $233,200 | $364,300 |
| 04-25-2008 | 2805501 | Active Continue to Show | A | C | $578,999 | $570,000 | $597,500 | $233,200 | $364,300 |
| 04-09-2008 | 2805501 | Price Decrease | $579,000 | $578,999 | $578,999 | $570,000 | $597,500 | $233,200 | $364,300 |
| 04-02-2008 | 2805501 | New Listing | A | $578,999 | $570,000 | $597,500 | $233,200 | $364,300 | |
| 09-23-2003 | 2305732 | Sold | P | S | $359,000 | $359,000 | $221,800 | $96,900 | $124,900 |
| 06-02-2003 | 2305732 | Pending | A | P | $359,000 | $359,000 | $221,800 | $96,900 | $124,900 |
| 05-26-2003 | 2305732 | Back On Market | P | A | $359,000 | $359,000 | $221,800 | $96,900 | $124,900 |
| 05-11-2003 | 2305732 | Pending | A | P | $359,000 | $359,000 | $221,800 | $96,900 | $124,900 |
| 05-03-2003 | 2305732 | New Listing | A | $359,000 | $359,000 | $221,800 | $96,900 | $124,900 | |
| 05-31-2001 | 2103097 | Sold | P | S | $239,900 | $230,000 | $176,300 | $96,900 | $79,400 |
| 05-31-2001 | 2103097 | Price Decrease | $239,900 | $230,000 | $239,900 | $230,000 | $176,300 | $96,900 | $79,400 |
| 04-24-2001 | 2103097 | Pending | A | P | $239,900 | $230,000 | $176,300 | $96,900 | $79,400 |
| 03-27-2001 | 2103097 | New Listing | A | $239,900 | $230,000 | $176,300 | $96,900 | $79,400 |
Similar properties in this Region · Similar properties in this neighborhood · Similar properties in this building · Similar properties island-wide
Show Buyer's Closing Costs · Show Seller's Closing Costs · Receive automatic email updates for this property
Public Schools · City Tax Record / Plat Map · Tsunami Evacuation Zones · Mortgage Calculator · Neighborhood Boundary Map · Traffic Maps
Google Maps · This property · Supermarkets · Schools · Hospitals · Restaurants · Beaches · Beach access points all over Oahu · Top