| Rebate | 20% Buyer's Rebate | $3,500 Flat Fee Selling | 2% Full Service Selling |
|---|---|
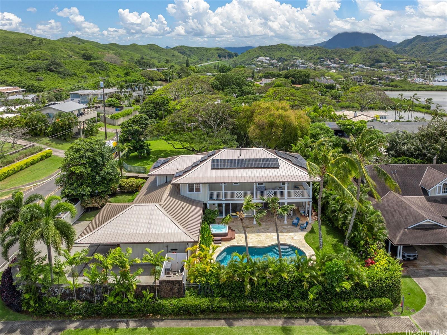
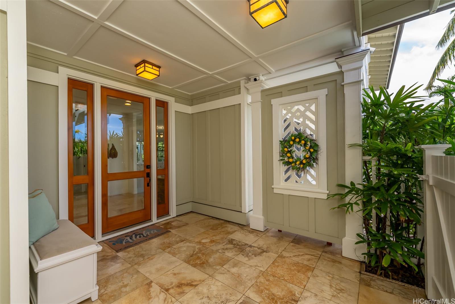
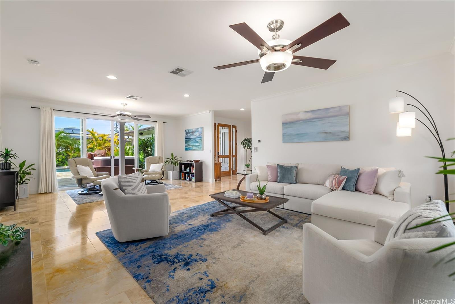
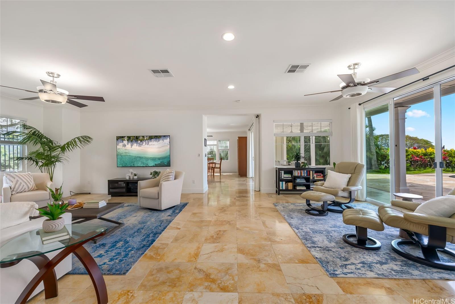
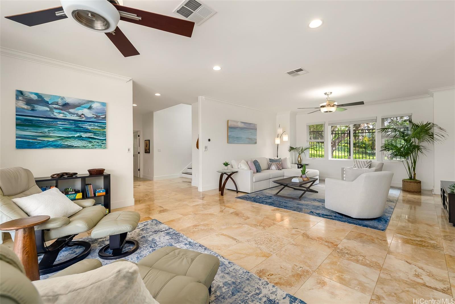
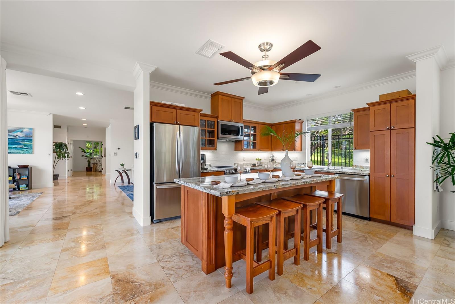
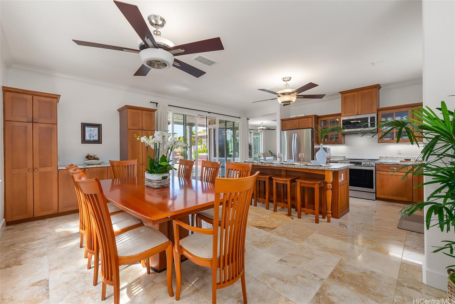
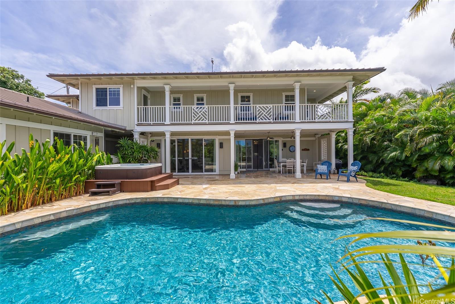
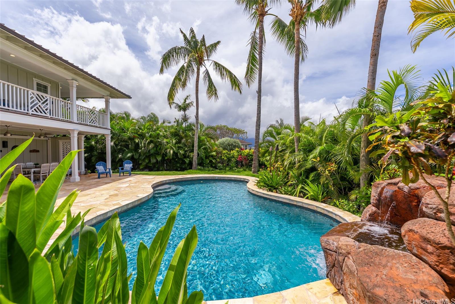
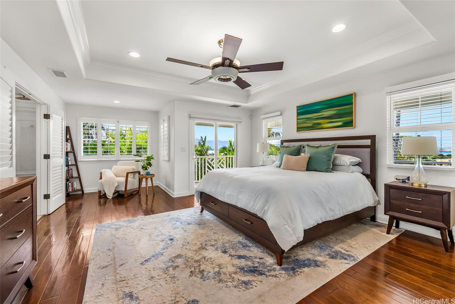
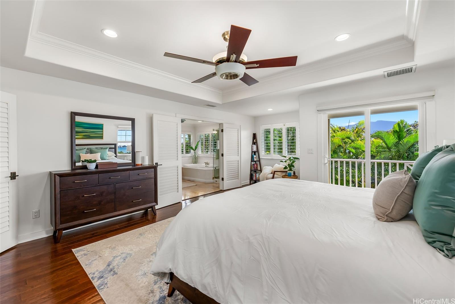
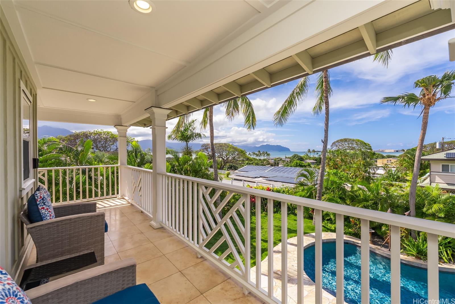
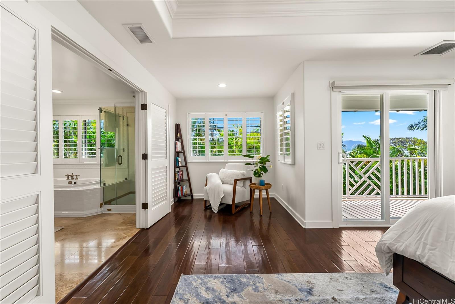
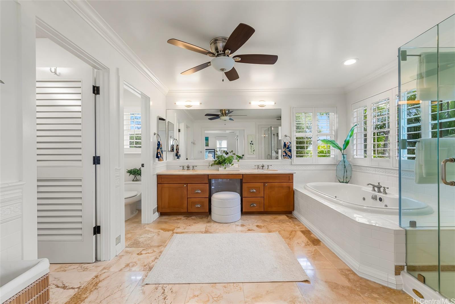
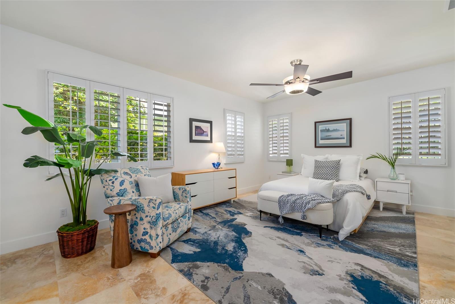
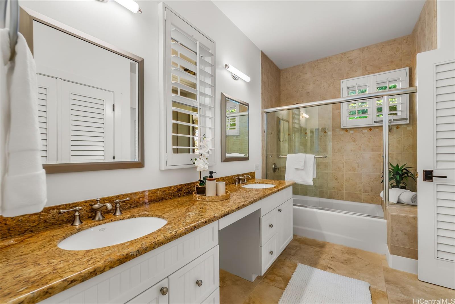
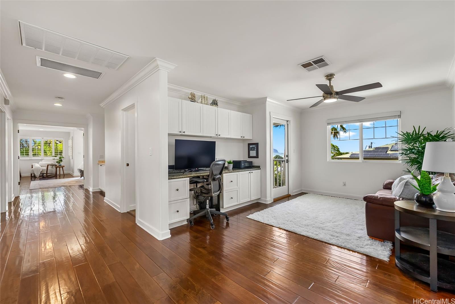
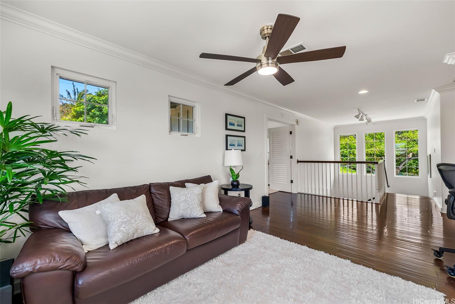
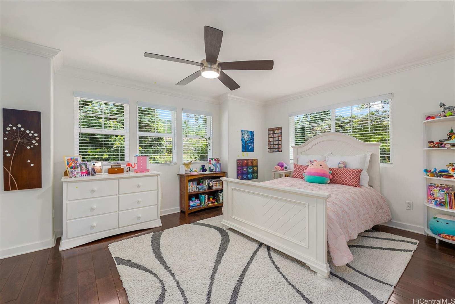
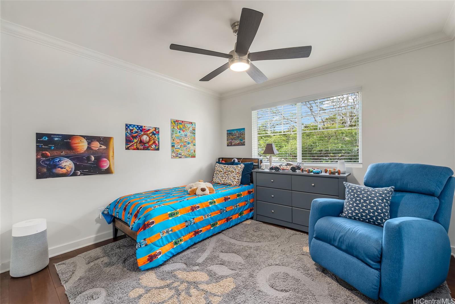
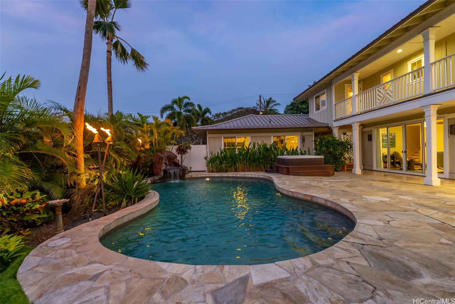
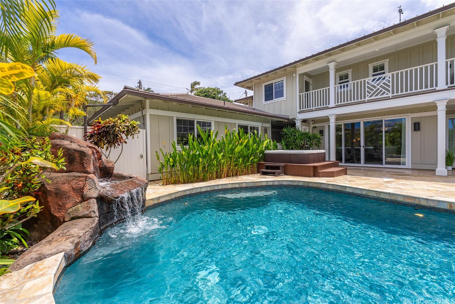
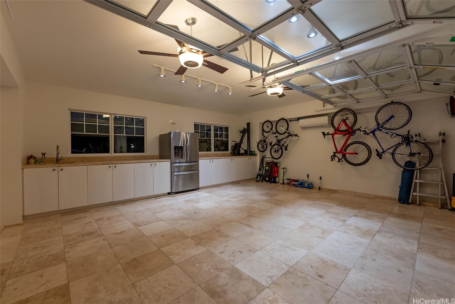
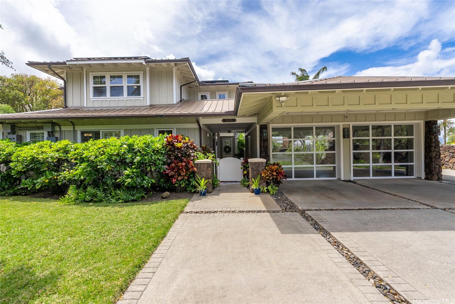
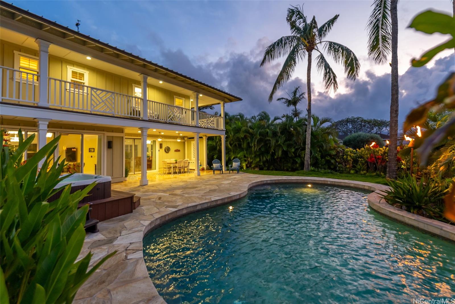
| Description | Experience elevated island living in this exceptional ocean-view residence. Perfectly positioned to capture sweeping views of Kaneohe Bay & the Ko‘olaus, this home offers a rare combination of privacy, tranquility & convenience. Behind a gated entry, tropical landscaping & moss rock walls create a serene setting. Inside, the home showcases quality craftsmanship w/9ft ceilings, travertine floors & an indoor-outdoor design that opens to covered lanai, resort-style saltwater pool & spa. Thoughtfully designed floor plan incl 2 primary suites, incl main-level option, w/spacious guest rooms & wraparound upper lanai. Chef’s kitchen w/upgraded appliances, custom cabinets & refined finishes. Extensive upgrades incl 15.62kW PV system w/battery storage, central AC, standing seam aluminum roof, integrated smart home and security system & climate-controlled garage w/EV charging. Surrounded by tropical landscaping, the outdoor spaces are designed for beauty & privacy. Meticulously maintained, energy-efficient luxury home minutes from world-class beaches & H3 to downtown/airport. FOR A BUYER WHO WANTS A HIGH-QUALITY HOME W/EXCEPTIONAL DETAILS. VERY RARE, PRICED TO SELL NOW. |
| Status | Sold since 04-13-2026 |
| MLS# | 202606814 |
| Price | $2,800,000 |
| Original Price | $2,800,000 |
| Price Change | (0.00%) |
| Beds / Baths / Half | 4 / 3 / 1 |
| Parking Spaces | 4 |
| Living Sq Ft | 3,270 |
| Land Sq Ft | 10,066 |
| Land Tenure | FS - Fee Simple |
| Maintenance Fee | $0 |
| Address | 44-371 Kaneohe Bay Drive Kaneohe HI 96744 |
| Region | Kaneohe |
| Neighborhood | Mahinui |
| Days on Market | 9 |
| Year Built | 2004 |
| Year Remodeled | 2018 |
| Condition | Excellent |
| View | Garden, Mountain, Ocean, Sunset |
| Pool | Heated, In Ground, Spa/HotTub |
| Parking | 3 Car+, Driveway, Garage |
| Zoning | 03 - R10 - Residential District |
| Flood Zone | Zone D |
| Elementary | Aikahi |
| Middle | Kailua |
| High | Kalaheo |
| Tax Amount | $688 |
| Assessed Land | $1,202,000 |
| Assessed Building | $1,276,100 |
| Assessed Total | $2,478,100 |
| Assessed Ratio | 113% |
| Inclusions | AC Central, Auto Garage Door Opener, Blinds, Book Shelves, Ceiling Fan, Dishwasher, Disposal, Drapes, Dryer, Heat Pump, Lawn Sprinkler, Microwave Hood, Microwave, Photovoltaic - Owned, Range/Oven, Refrigerator, Security System, Smoke Detector, Washer, Water Heater |
| Amenities | Bedroom on 1st Floor, Full Bath on 1st Floor, Patio/Deck, Storage, Wall/Fence |
| Utilities | Cable, Connected, Gas, Internet, Overhead Electricity, Public Water, Sewer Fee, Water |
| Construction | Double Wall, Slab, Steel Frame |
| Lot Features | Clear |
| Flooring | Ceramic Tile, Hardwood, Marble/Granite |
| Disclosures | Photovoltaic, Property Disclosure Stmt |
| Furnished | None |
| Land Recorded | Regular System |
| Possession | At Closing |
| Sale Conditions | None |
| Topography | Level |
| Building Style | Detach Single Family |
| Roofing | Aluminum/Steel |
| Easements | Electric |
| Security | Key |
| Parcel # | 1-4-4-021-056-0000 |
| Listing courtesy of | Caron B Realty |
Property History from MLS
| Date | MLS# | Change | Old Value | New Value | List Price | Sold Price | Assessed Total | Land | Building |
|---|---|---|---|---|---|---|---|---|---|
| 05-15-2026 | 202606814 | Sold | P | S | $2,800,000 | $2,900,000 | $2,478,100 | $1,202,000 | $1,276,100 |
| 04-22-2026 | 202606814 | Pending | A | P | $2,800,000 | $2,900,000 | $2,478,100 | $1,202,000 | $1,276,100 |
| 04-13-2026 | 202606814 | New Listing | CS | A | $2,800,000 | $2,900,000 | $2,478,100 | $1,202,000 | $1,276,100 |
| 06-09-2021 | 202107299 | Sold | C | S | $2,499,000 | $2,450,000 | $2,089,100 | $842,800 | $1,246,300 |
| 04-08-2021 | 202107299 | In Escrow Showing | A | C | $2,499,000 | $2,450,000 | $2,089,100 | $842,800 | $1,246,300 |
| 03-20-2021 | 202107299 | New Listing | A | $2,499,000 | $2,450,000 | $2,089,100 | $842,800 | $1,246,300 | |
| 03-11-2016 | 201520594 | Sold | C | S | $1,995,000 | $1,947,500 | $1,528,300 | $526,700 | $1,001,600 |
| 02-03-2016 | 201520594 | Active Continue to Show | A | C | $1,995,000 | $1,947,500 | $1,528,300 | $526,700 | $1,001,600 |
| 12-02-2015 | 201520594 | Price Decrease | $2,035,000 | $1,995,000 | $1,995,000 | $1,947,500 | $1,528,300 | $526,700 | $1,001,600 |
| 11-02-2015 | 201520594 | New Listing | A | $1,995,000 | $1,947,500 | $1,528,300 | $526,700 | $1,001,600 | |
| 10-17-2015 | 201505271 | Withdrawn | A | W | $2,100,000 | $0 | $1,528,300 | $526,700 | $1,001,600 |
| 08-30-2015 | 201505271 | Price Decrease | $2,287,000 | $2,100,000 | $2,100,000 | $0 | $1,528,300 | $526,700 | $1,001,600 |
| 07-01-2015 | 201505271 | Price Decrease | $2,385,000 | $2,287,000 | $2,100,000 | $0 | $1,528,300 | $526,700 | $1,001,600 |
| 04-08-2015 | 201505271 | New Listing | A | $2,100,000 | $0 | $1,528,300 | $526,700 | $1,001,600 | |
| 07-29-2011 | 1015155 | Sold | P | S | $1,598,000 | $1,525,000 | $1,442,100 | $672,400 | $769,700 |
| 07-06-2011 | 1015155 | Pending | C | P | $1,598,000 | $1,525,000 | $1,442,100 | $672,400 | $769,700 |
| 06-14-2011 | 1015155 | Active Continue to Show | A | C | $1,598,000 | $1,525,000 | $1,442,100 | $672,400 | $769,700 |
| 11-30-2010 | 1015155 | New Listing | A | $1,598,000 | $1,525,000 | $1,442,100 | $672,400 | $769,700 | |
| 07-07-2006 | 2605656 | Sold | P | S | $1,860,000 | $1,800,000 | $1,355,500 | $790,500 | $565,000 |
| 06-14-2006 | 2605656 | Pending | C | P | $1,860,000 | $1,800,000 | $1,355,500 | $790,500 | $565,000 |
| 05-26-2006 | 2605656 | Active Continue to Show | A | C | $1,860,000 | $1,800,000 | $1,355,500 | $790,500 | $565,000 |
| 04-28-2006 | 2605656 | Price Decrease | $1,960,000 | $1,860,000 | $1,860,000 | $1,800,000 | $1,355,500 | $790,500 | $565,000 |
| 04-21-2006 | 2605656 | Back On Market | C | A | $1,860,000 | $1,800,000 | $1,355,500 | $790,500 | $565,000 |
| 04-06-2006 | 2605656 | Active Continue to Show | A | C | $1,860,000 | $1,800,000 | $1,355,500 | $790,500 | $565,000 |
| 03-20-2006 | 2605656 | New Listing | A | $1,860,000 | $1,800,000 | $1,355,500 | $790,500 | $565,000 |
View the public schools for this property · Google Maps · Supermarkets · Schools · Hospitals · Restaurants · Beaches · City Tax Record / Plat Map · View beach access points all over Oahu · Buyer Closing Cost Calculator · Seller Closing Cost Calculator