| Rebate | 20% Buyer's Rebate | $3,500 Flat Fee Selling | 2% Full Service Selling |
|---|---|
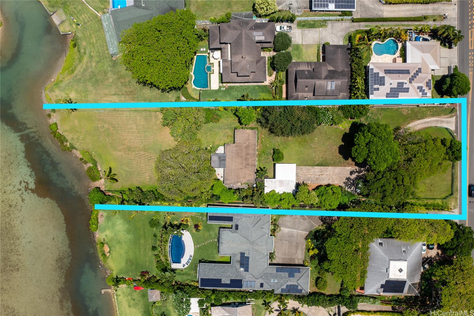
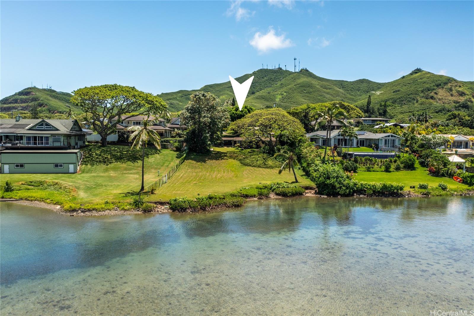
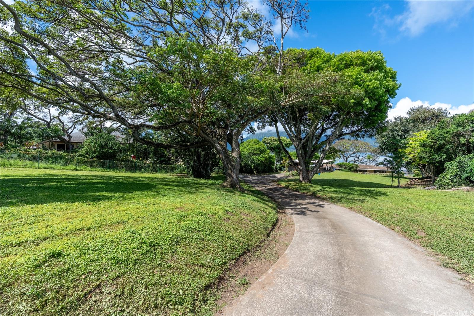
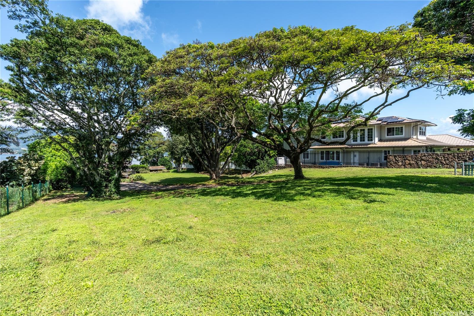
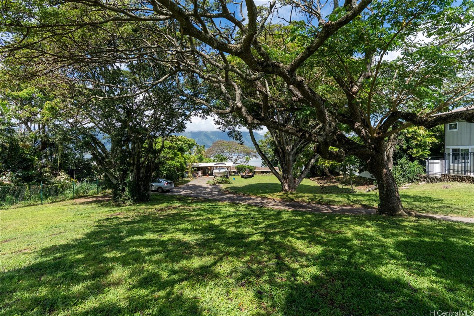
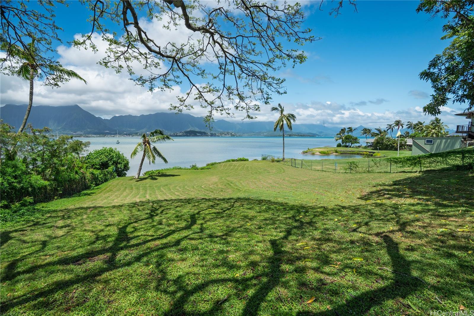
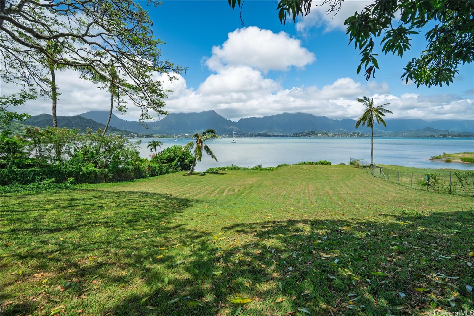
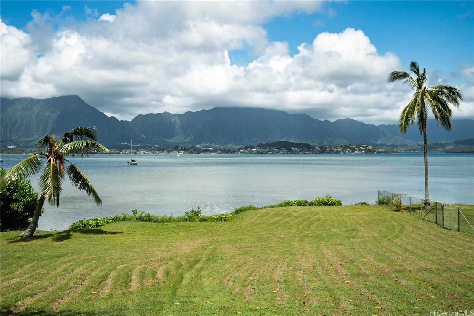
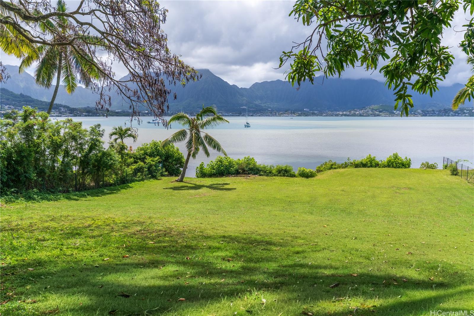
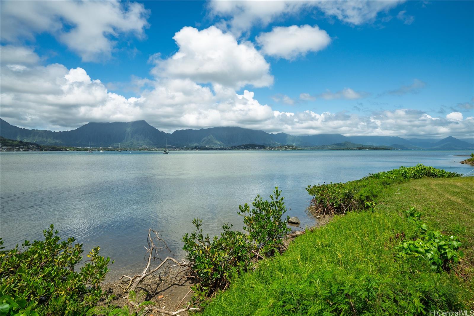
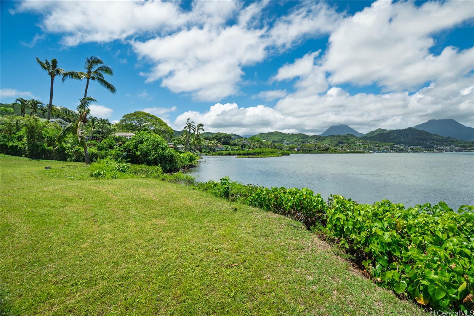
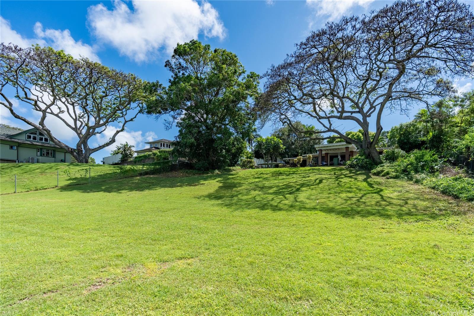
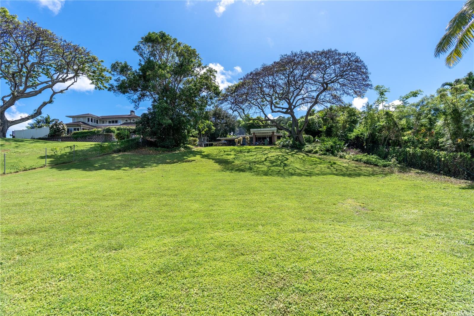
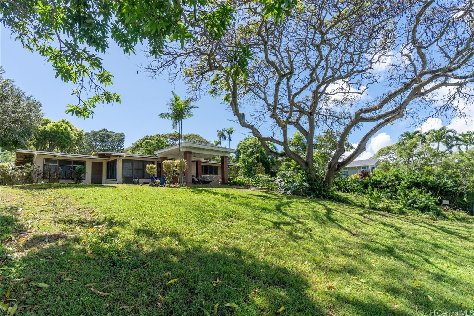
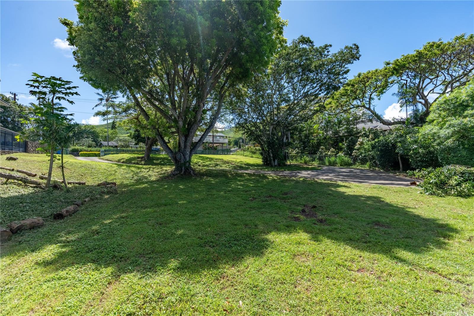
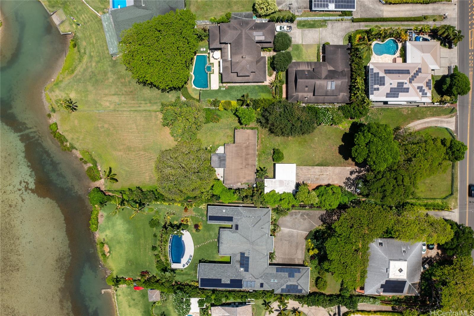
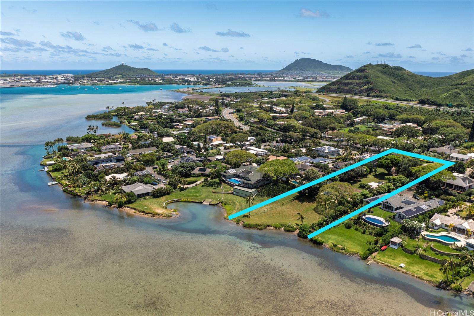
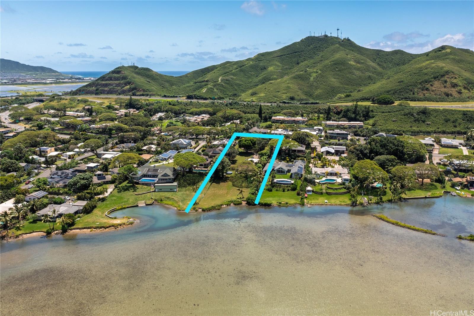
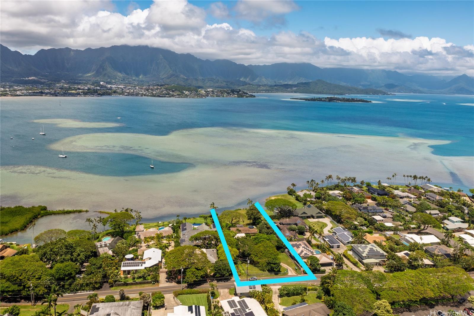
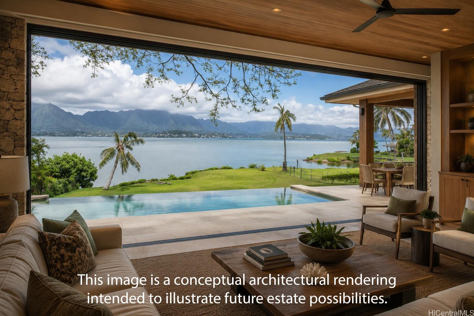
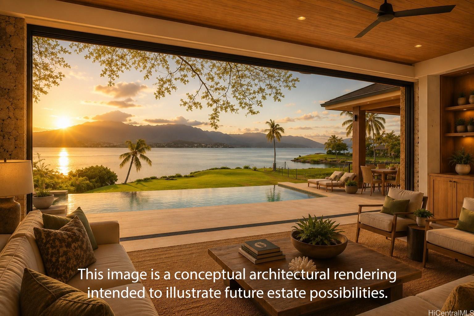
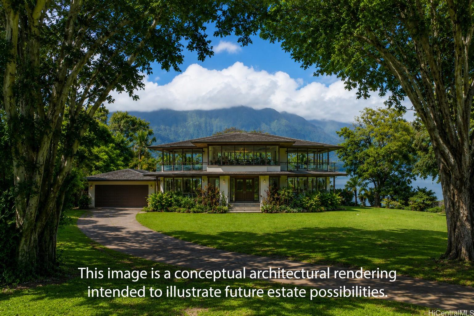
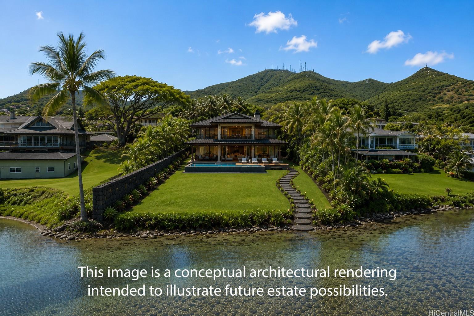
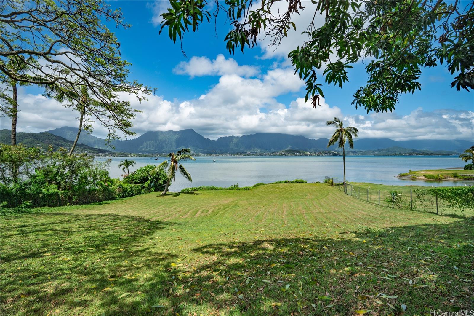
| Description | A rare opportunity to create a legacy waterfront estate on one of Kaneohe Bay’s most exceptional parcels. Stretching just shy of a full acre from Kaneohe Bay Drive to the ocean, this property offers a gentle, park-like slope framed by breathtaking views of the Ko’olau Mountains and iconic Coconut Island, with no view of the Marine Corps Base to interrupt the natural beauty. A winding driveway leads through a canopy of mature trees, creating a private and enchanting arrival experience. The expansive grounds provide a canvas for a world-class custom residence, resort-style pool, guest accommodations, and outdoor entertaining spaces designed to capture Hawaii’s indoor-outdoor lifestyle. An existing home provides rental income or a place to reside while planning and permitting your dream estate. Just moments away, the Kaneohe Bay Yacht Club offers a vibrant waterfront lifestyle with sailing, tennis, pickleball, live music, family events, and the renowned Thursday evening regattas that can be enjoyed from the property itself. Equally appealing, the world-famous Kailua Beach is only a short drive away. Properties of this size, setting, and potential rarely become available. |
| Status | Active since 06-15-2026 |
| MLS# | 202606682 |
| Price | $5,950,000 |
| Original Price | $5,950,000 |
| Price Change | (0.00%) |
| Beds / Baths / Half | 3 / 2 / 0 |
| Parking Spaces | 2 |
| Living Sq Ft | 1,309 |
| Land Sq Ft | 42,167 |
| Land Tenure | FS - Fee Simple |
| Maintenance Fee | $0 |
| Address | 44-375 Kaneohe Bay Drive Kaneohe HI 96744 |
| Region | Kaneohe |
| Neighborhood | Mahinui |
| Days on Market | 125 |
| Year Built | 1954 |
| Year Remodeled | 1974 |
| Condition | Average |
| View | Mountain, Ocean |
| Frontage | Ocean |
| Pool | None |
| Parking | 3 Car+, Boat, Carport |
| Zoning | 03 - R10 - Residential District |
| Flood Zone | Zone D |
| Tax Amount | $2,335 |
| Assessed Land | $2,775,500 |
| Assessed Building | $438,100 |
| Assessed Total | $3,213,600 |
| Assessed Ratio | 185% |
| Inclusions | Dryer, Range/Oven, Refrigerator, Washer, Water Heater |
| Amenities | Bedroom on 1st Floor, Full Bath on 1st Floor, Wall/Fence |
| Utilities | Connected, Gas, Public Water, Sewer Fee, Telephone, Underground Electricity |
| Construction | Double Wall, Slab, Wood Frame |
| Lot Features | Clear |
| Flooring | Ceramic Tile, Vinyl |
| Disclosures | Property Disclosure Stmt |
| Land Recorded | Regular System |
| Possession | 45 Days or Less |
| Sale Conditions | None |
| Topography | Gentle Slope |
| Building Style | Detach Single Family |
| Roofing | Composition |
| Easements | Sewer |
| Security | Key |
| Parcel # | 1-4-4-021-019-0000 |
| Listing courtesy of | eXp Realty |
Property History from MLS
| Date | MLS# | Change | Old Value | New Value | List Price | Sold Price | Assessed Total | Land | Building |
|---|---|---|---|---|---|---|---|---|---|
| 06-16-2026 | 202606682 | New Listing | A | $5,950,000 | $0 | $3,213,600 | $2,775,500 | $438,100 | |
| 10-31-2016 | 201619927 | Withdrawn | A | W | $3,750,000 | $0 | $2,101,800 | $2,008,900 | $92,900 |
| 08-09-2016 | 201619927 | New Listing | A | $3,750,000 | $0 | $2,101,800 | $2,008,900 | $92,900 | |
| 10-08-2009 | 2816601 | Sold | P | S | $2,500,000 | $1,999,999 | $2,706,500 | $2,548,100 | $158,400 |
| 08-21-2009 | 2816601 | Active Continue to Show | A | C | $2,500,000 | $1,999,999 | $2,706,500 | $2,548,100 | $158,400 |
| 10-15-2008 | 2816601 | New Listing | A | $2,500,000 | $1,999,999 | $2,706,500 | $2,548,100 | $158,400 | |
| 10-10-2008 | 2718337 | Expired | A | X | $2,500,000 | $0 | $2,706,500 | $2,548,100 | $158,400 |
| 04-08-2008 | 2718337 | Price Decrease | $2,800,000 | $2,500,000 | $2,500,000 | $0 | $2,706,500 | $2,548,100 | $158,400 |
| 01-10-2008 | 2718337 | Price Decrease | $3,300,000 | $2,800,000 | $2,500,000 | $0 | $2,706,500 | $2,548,100 | $158,400 |
| 10-11-2007 | 2718337 | New Listing | A | $2,500,000 | $0 | $2,706,500 | $2,548,100 | $158,400 |
View the public schools for this property · Google Maps · Supermarkets · Schools · Hospitals · Restaurants · Beaches · City Tax Record / Plat Map · View beach access points all over Oahu · Buyer Closing Cost Calculator · Seller Closing Cost Calculator