| Rebate | 20% Buyer's Rebate | $3,500 Flat Fee Selling | 2% Full Service Selling |
|---|---|
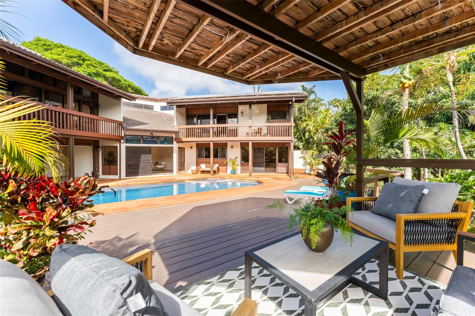
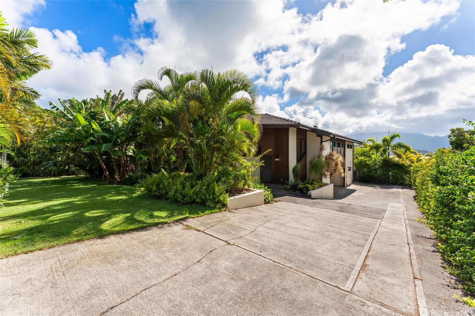
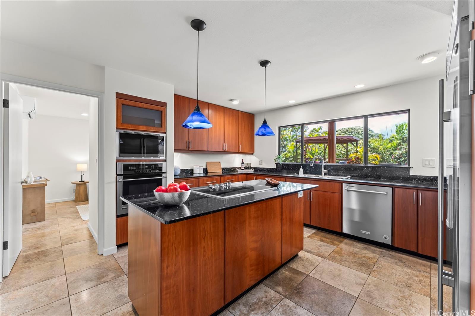
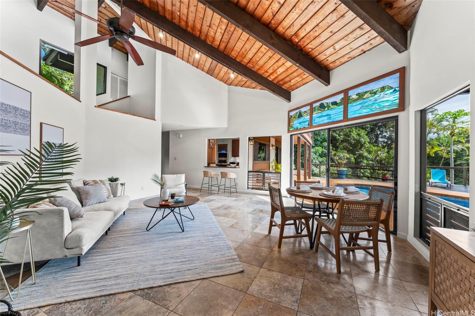
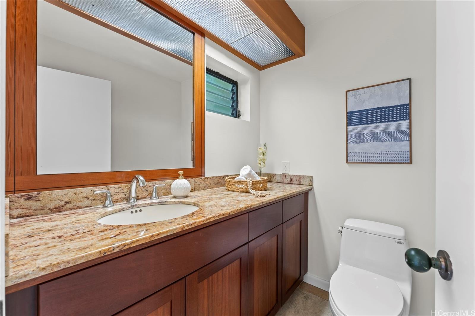
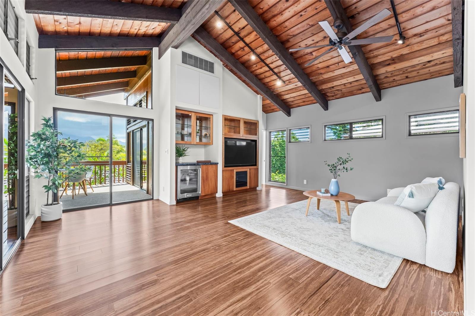
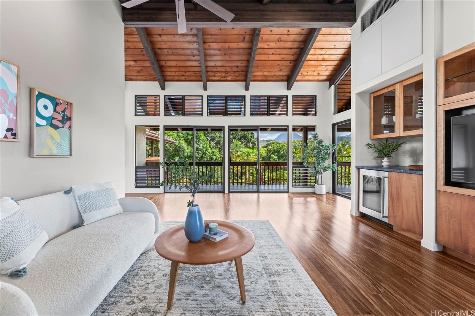
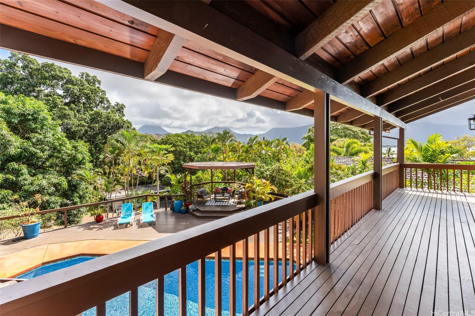
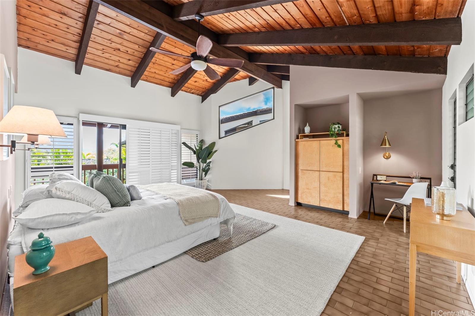
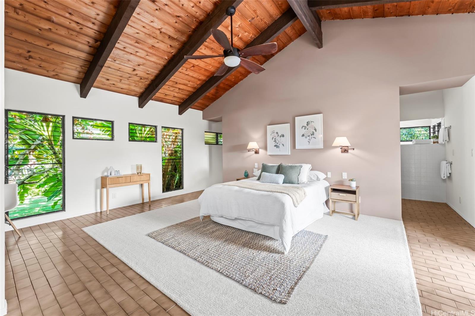
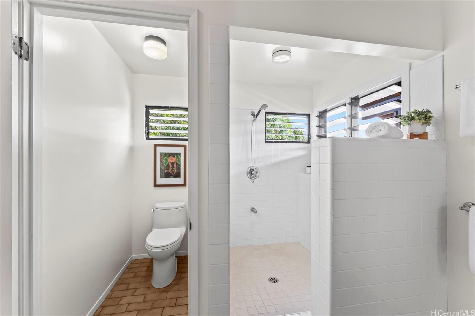
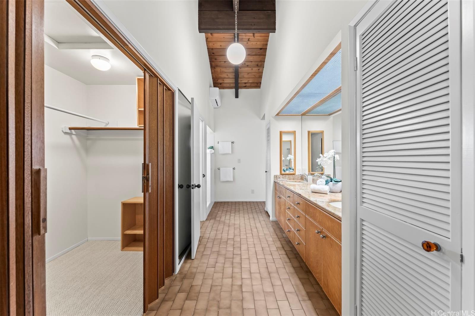
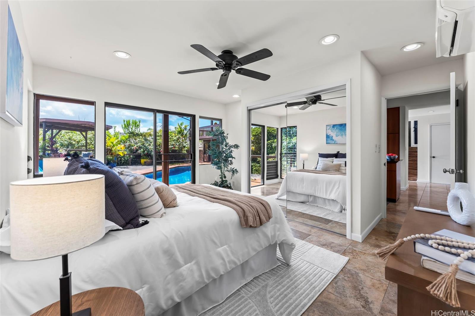
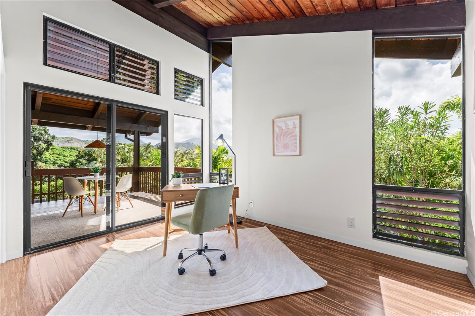
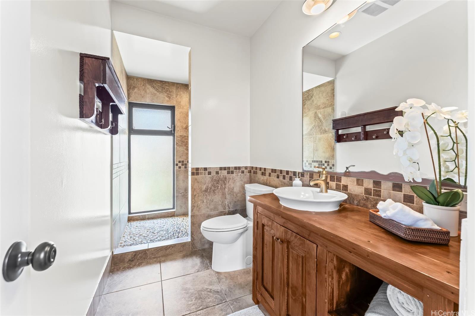
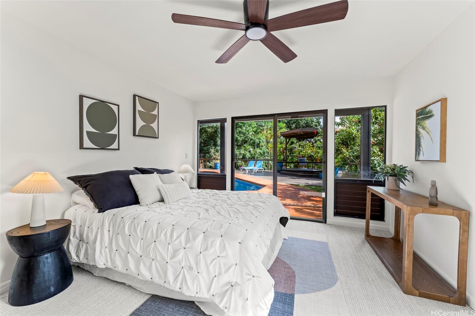
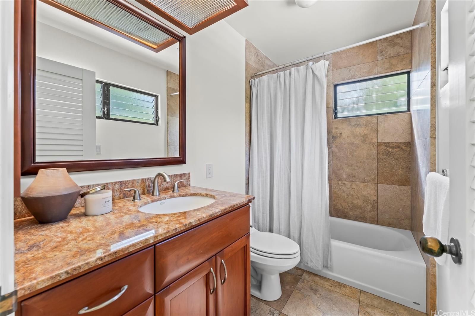
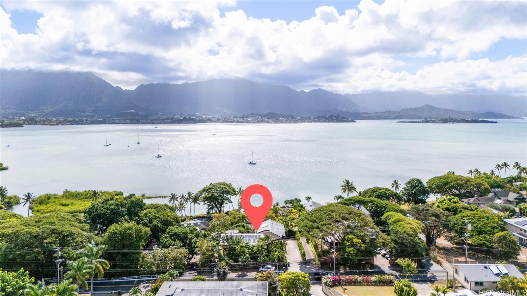
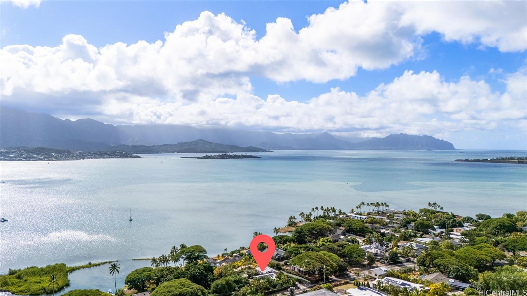
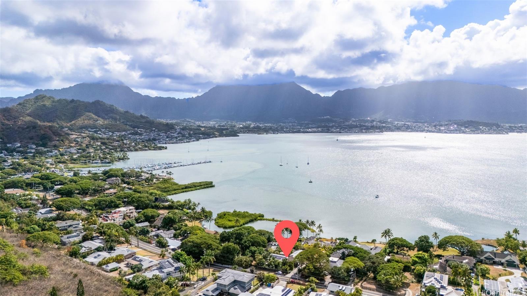
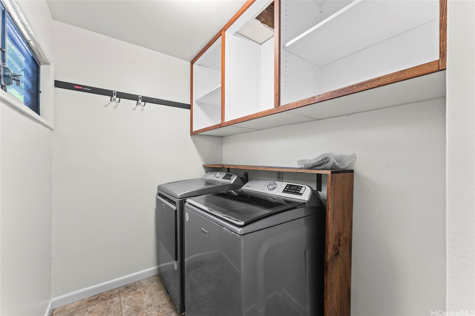
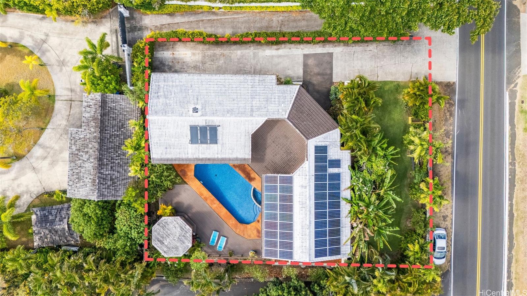
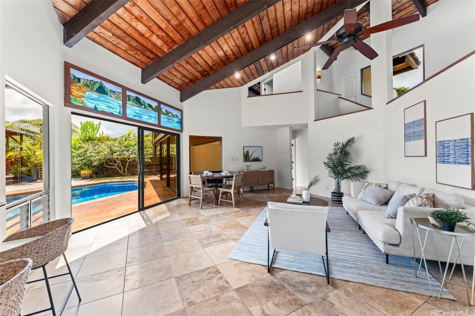
| Description | This unique mid-century inspired home, designed by local architect Fritz Johnson and completed in 1981, offers a truly special living experience. Inside, you’ll find two inviting living areas—one adjacent to the kitchen with direct access to the pool area, and another upstairs with a lanai with views of Kaneohe Bay. The spacious primary suite also features its own private lanai with Bay views. In total, the home offers four bedrooms, including one completely separate from the main house with a full bath and private entrance—ideal for guests or extended family. The lush yard is a tropical haven, featuring avocado, calamansi, and banana trees. A sparkling pool and hot tub provide endless enjoyment, whether for family fun or unwinding at the end of the day. A charming gazebo creates the perfect spot to relax with a book or share conversations with a friend. This property presents a rare opportunity to own a private retreat distinguished by architectural character, natural beauty, and exceptional livability. |
| Status | Sold since 08-20-2025 |
| MLS# | 202516772 |
| Price | $2,399,000 |
| Original Price | $2,399,000 |
| Price Change | (0.00%) |
| Beds / Baths / Half | 4 / 3 / 1 |
| Parking Spaces | 5 |
| Living Sq Ft | 3,180 |
| Land Sq Ft | 10,041 |
| Land Tenure | FS - Fee Simple |
| Maintenance Fee | $0 |
| Address | 44-389 Kaneohe Bay Drive Kaneohe HI 96744 |
| Region | Kaneohe |
| Neighborhood | Mahinui |
| Days on Market | 26 |
| Year Built | 1981 |
| Year Remodeled | 2014 |
| Condition | Excellent,Above Average |
| View | Garden, Ocean, Sunset |
| Frontage | Other |
| Pool | In Ground, Spa/HotTub, Tile |
| Parking | 3 Car+, Boat, Driveway, Garage, Street |
| Zoning | 03 - R10 - Residential District |
| Flood Zone | Zone D |
| Tax Amount | $560 |
| Assessed Land | $1,189,200 |
| Assessed Building | $851,000 |
| Assessed Total | $2,040,200 |
| Assessed Ratio | 118% |
| Inclusions | AC Split, Attic Fan, Auto Garage Door Opener, Ceiling Fan, Chandelier, Convection Oven, Dishwasher, Disposal, Dryer, Lawn Sprinkler, Microwave, Photovoltaic - Owned, Range/Oven, Refrigerator, Smoke Detector, Solar Heater, Water Heater |
| Amenities | Bedroom on 1st Floor, Entry, Full Bath on 1st Floor, Landscaped, Maids/Guest Qrters, Patio/Deck, Storage, Wall/Fence |
| Utilities | Cable, Overhead Electricity, Public Water |
| Construction | Masonry/Stucco |
| Lot Features | Other |
| Flooring | Ceramic Tile, Hardwood, W/W Carpet |
| Disclosures | Property Disclosure Stmt |
| Furnished | Partial |
| Land Recorded | Regular System |
| Possession | 45 Days or Less, At Closing |
| Sale Conditions | None |
| Topography | Gentle Slope |
| Building Style | Detach Single Family |
| Roofing | Tile |
| Easements | None |
| Security | Key |
| Parcel # | 1-4-4-021-022-0000 |
| Listing courtesy of | Homequest LLC |
Property History from MLS
| Date | MLS# | Change | Old Value | New Value | List Price | Sold Price | Assessed Total | Land | Building |
|---|---|---|---|---|---|---|---|---|---|
| 12-06-2025 | 202516772 | Sold | P | S | $2,399,000 | $2,350,000 | $2,040,200 | $1,189,200 | $851,000 |
| 10-23-2025 | 202516772 | Pending | C | P | $2,399,000 | $2,350,000 | $2,040,200 | $1,189,200 | $851,000 |
| 09-15-2025 | 202516772 | Active Under Contract | A | C | $2,399,000 | $2,350,000 | $2,040,200 | $1,189,200 | $851,000 |
| 08-20-2025 | 202516772 | New Listing | A | $2,399,000 | $2,350,000 | $2,040,200 | $1,189,200 | $851,000 | |
| 07-17-2014 | 201406949 | Sold | P | S | $1,400,000 | $1,275,000 | $1,122,400 | $594,600 | $527,800 |
| 07-07-2014 | 201406949 | Pending | C | P | $1,400,000 | $1,275,000 | $1,122,400 | $594,600 | $527,800 |
| 06-02-2014 | 201406949 | Active Continue to Show | A | C | $1,400,000 | $1,275,000 | $1,122,400 | $594,600 | $527,800 |
| 05-21-2014 | 201406949 | Price Decrease | $1,500,000 | $1,400,000 | $1,400,000 | $1,275,000 | $1,122,400 | $594,600 | $527,800 |
| 04-29-2014 | 201406949 | New Listing | A | $1,400,000 | $1,275,000 | $1,122,400 | $594,600 | $527,800 |
View the public schools for this property · Google Maps · Supermarkets · Schools · Hospitals · Restaurants · Beaches · City Tax Record / Plat Map · View beach access points all over Oahu · Buyer Closing Cost Calculator · Seller Closing Cost Calculator