| Rebate | 20% Buyer's Rebate | $3,500 Flat Fee Selling | 2% Full Service Selling |
|---|---|
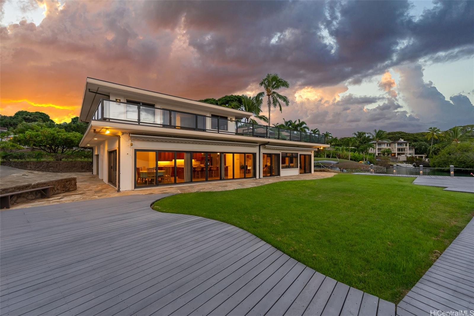
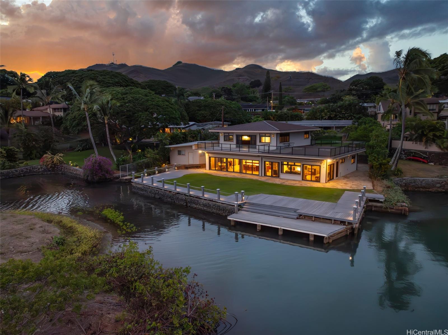
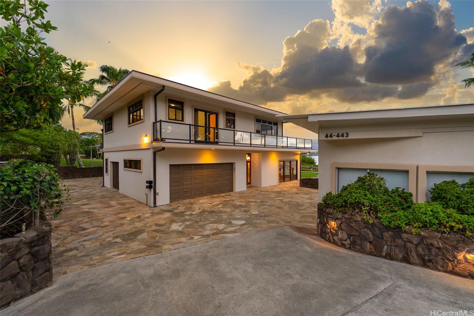
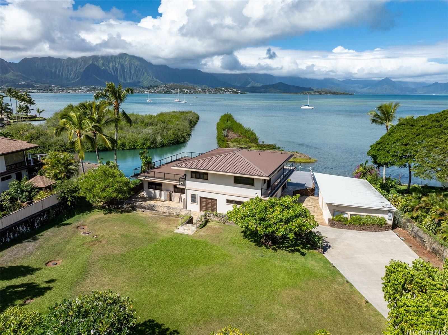
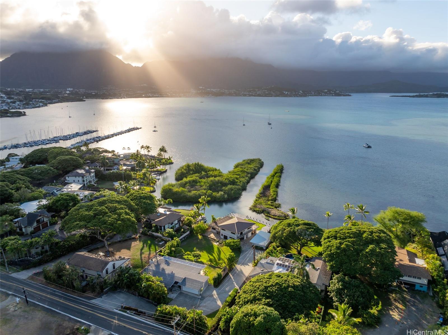
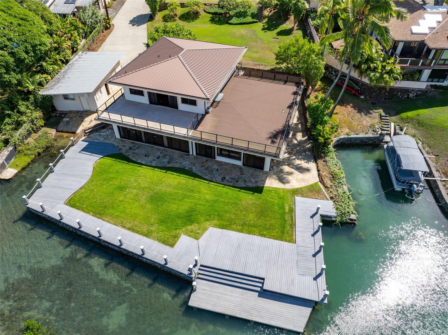
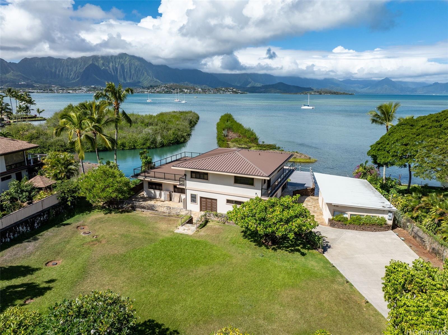
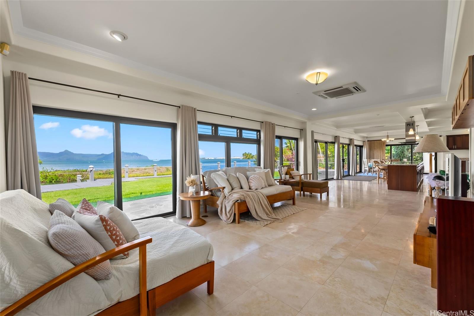
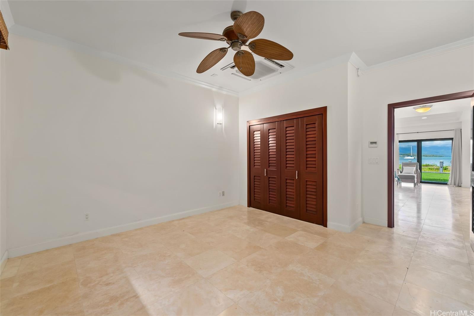
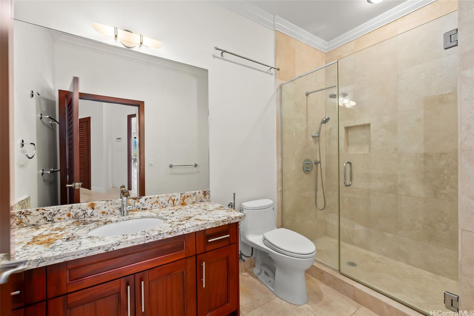
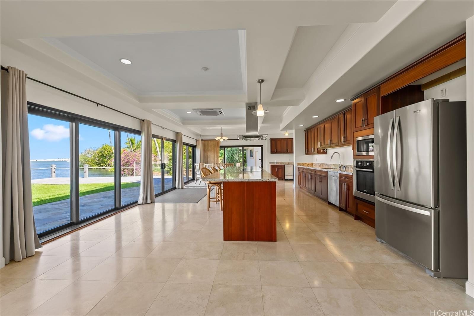
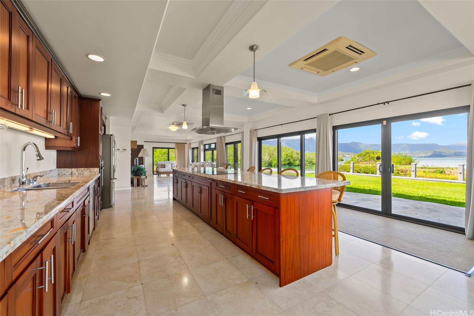
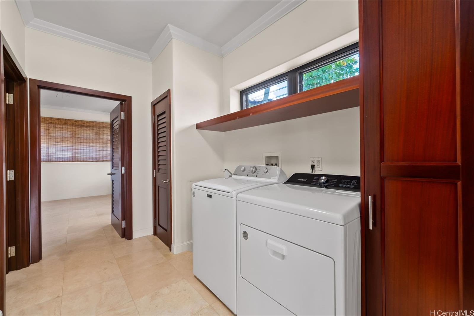
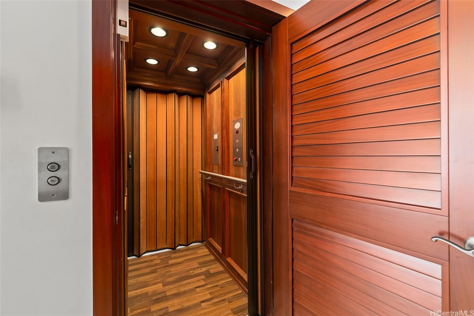
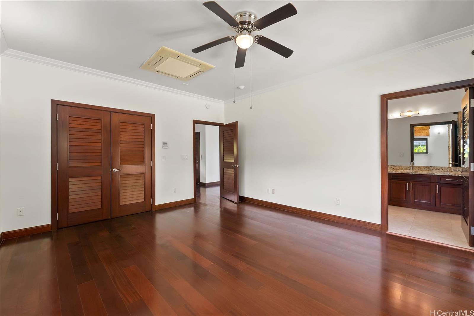
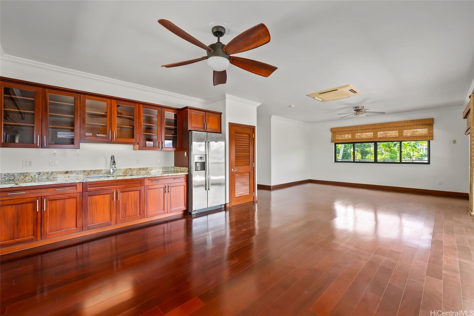
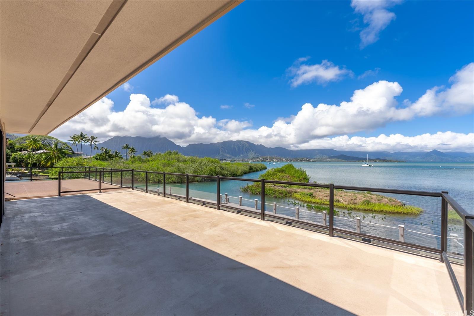
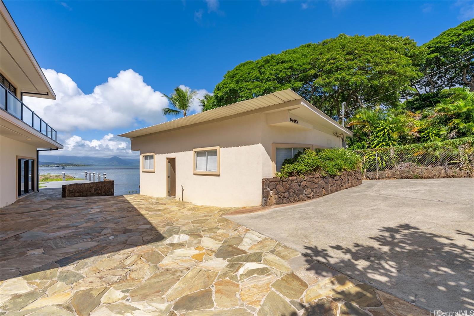
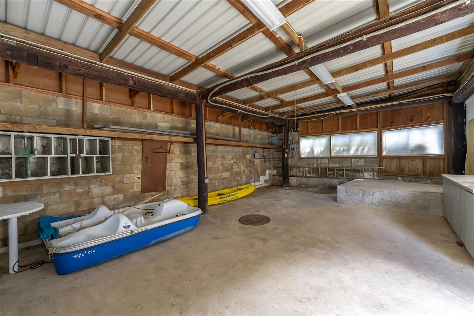
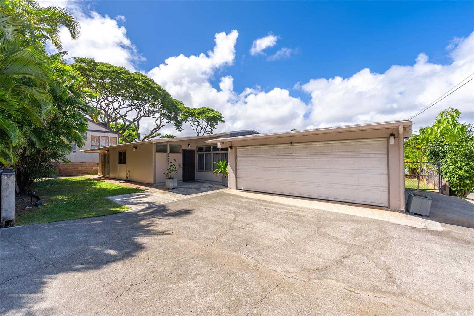
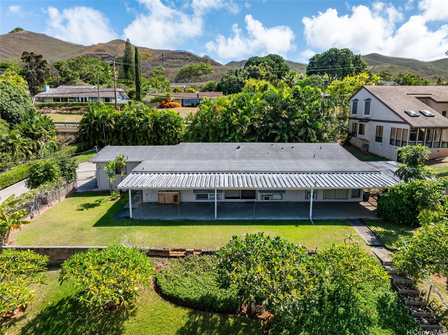
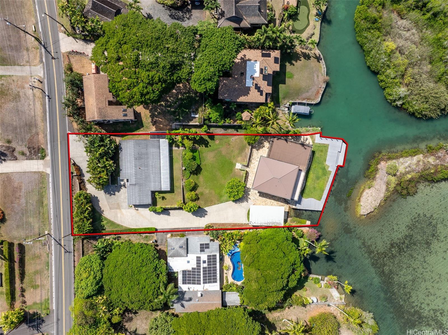
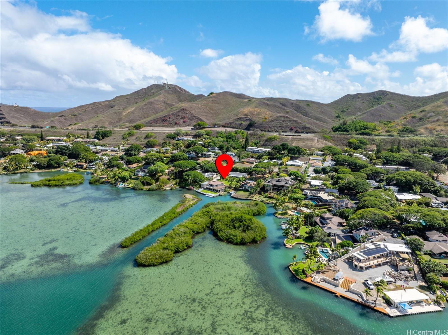
| Description | Spectacular Oceanfront property! 33,428 sq. ft. with 2 houses and a boathouse, oceanfront deck, deep water dock with cleats to secure a large boat. Upper House: 1,949 sq. ft. of living space. Newer oceanfront home, 3,337 sq. ft. 2 story with an elevator, large 2nd floor lanai, accommodating 10+ for outdoor dining, ocean/sunset views. Ground floor designed for entertaining, indoor/outdoor living, sliding glass doors open to lawn and oceanfront deck. Tiled ramp to ocean for kayaks, paddle boards, etc. which can be stored in the boathouse. A compound for a large family with development potential (subdivision/renovation potential described in architect opinion letter). Consider building 2nd floor on the Upper House for unobstructed views of the ocean and Ko'olau mountains. R10 zoning, well-maintained adjacent homes and private wide concrete driveway offer privacy/exclusivity protecting property values. Net sales proceeds will go to the Henry and Colene Wong Foundation, a 501 (c) (3) non profit, to benefit women and children and those in need of food and shelter in Hawaii. Lot 28,565 sq ft. Driveway 4,863 sq ft. Please watch the video and Matter port linked. |
| Status | Sold since 11-18-2025 |
| MLS# | 202524737 |
| Price | $5,575,000 |
| Original Price | $5,975,000 |
| Price Change | $-400,000 (-6.69%) |
| Beds / Baths / Half | 6 / 5 / 0 |
| Parking Spaces | 3 |
| Living Sq Ft | 5,286 |
| Land Sq Ft | 33,428 |
| Land Tenure | FS - Fee Simple |
| Maintenance Fee | $0 |
| Address | 44-443 Kaneohe Bay Drive Kaneohe HI 96744 |
| Region | Kaneohe |
| Neighborhood | Kaneohe Bay |
| Days on Market | 132 |
| Year Built | 2010 |
| Condition | Excellent,Above Average |
| View | Coastline, Mountain, Ocean, Sunrise, Sunset |
| Frontage | Ocean, Other, Waterfront |
| Pool | None |
| Parking | 3 Car+, Boat, Driveway, Garage |
| Zoning | 03 - R10 - Residential District |
| Flood Zone | Zone D |
| Tax Amount | $1,191 |
| Assessed Land | $3,123,500 |
| Assessed Building | $1,120,700 |
| Assessed Total | $4,244,200 |
| Assessed Ratio | 131% |
| Inclusions | AC Split, Auto Garage Door Opener, Blinds, Book Shelves, Cable TV, Ceiling Fan, Dishwasher, Disposal, Drapes, Dryer, Lawn Sprinkler, Microwave, Other, Range/Oven, Refrigerator, Security System, Smoke Detector, Washer, Water Heater |
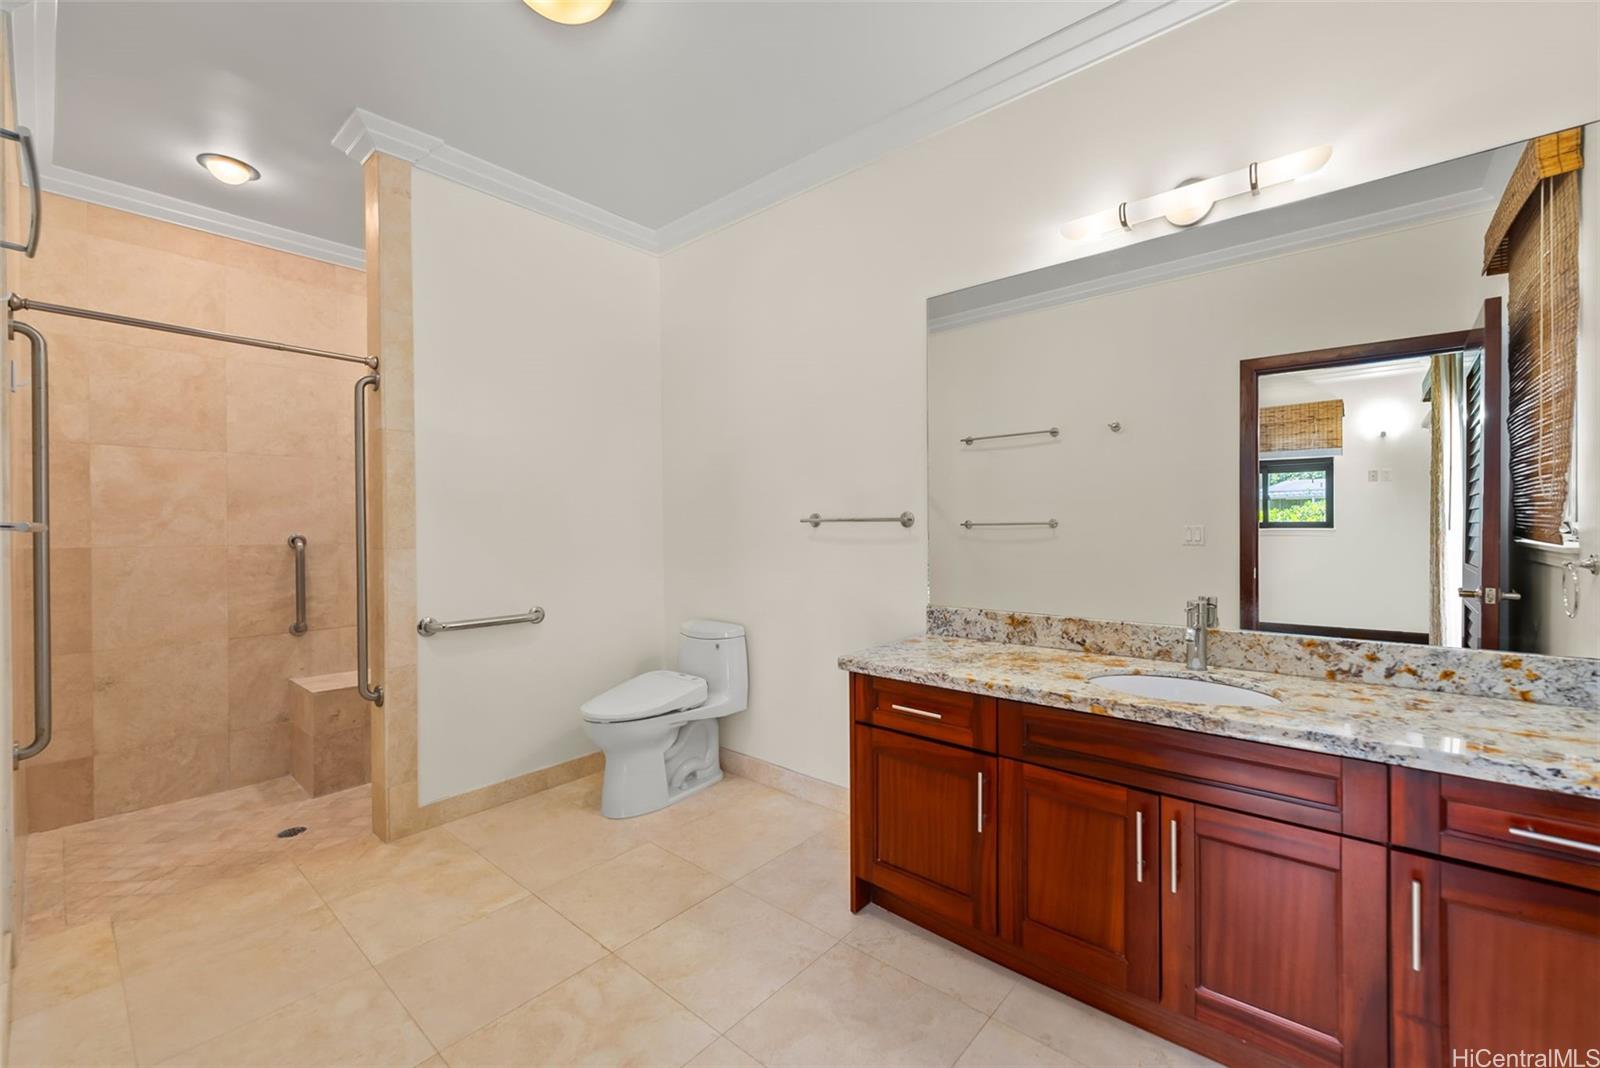
| Amenities | ADA Accessible, ADA Compliant, Bedroom on 1st Floor, Full Bath on 1st Floor, Landscaped, Other, Patio/Deck, Storage |
| Utilities | Cable, Connected, Internet, Overhead Electricity, Public Water, Sewer Fee, Telephone, Water |
| Construction | Concrete, Double Wall, Masonry/Stucco, Single Wall, Slab, Wood Frame |
| Lot Features | Clear |
| Flooring | Ceramic Tile, Hardwood, Marble/Granite, Other |
| Disclosures | Property Disclosure Stmt |
| Furnished | Partial |
| Land Recorded | Land Court |
| Possession | At Closing |
| Sale Conditions | None |
| Topography | Gentle Slope, Level |
| Building Style | Detach Single Family, Multiple Dwellings |
| Roofing | Aluminum/Steel, Other |
| Easements | Drainage, Driveway, Sewer |
| Security | Key |
| Parcel # | 1-4-4-006-012-0000 |
| Listing courtesy of | Real Broker |
Property History from MLS
| Date | MLS# | Change | Old Value | New Value | List Price | Sold Price | Assessed Total | Land | Building |
|---|---|---|---|---|---|---|---|---|---|
| 07-15-2026 | 202524737 | Sold | C | S | $5,575,000 | $5,000,000 | $4,244,200 | $3,123,500 | $1,120,700 |
| 03-30-2026 | 202524737 | Active Under Contract | A | C | $5,575,000 | $5,000,000 | $4,244,200 | $3,123,500 | $1,120,700 |
| 03-16-2026 | 202524737 | Price Decrease | $5,775,000 | $5,575,000 | $5,575,000 | $5,000,000 | $4,244,200 | $3,123,500 | $1,120,700 |
| 01-18-2026 | 202524737 | Price Decrease | $5,975,000 | $5,775,000 | $5,575,000 | $5,000,000 | $4,244,200 | $3,123,500 | $1,120,700 |
| 11-18-2025 | 202524737 | New Listing | A | $5,575,000 | $5,000,000 | $4,244,200 | $3,123,500 | $1,120,700 |
View the public schools for this property · Google Maps · Supermarkets · Schools · Hospitals · Restaurants · Beaches · City Tax Record / Plat Map · View beach access points all over Oahu · Buyer Closing Cost Calculator · Seller Closing Cost Calculator